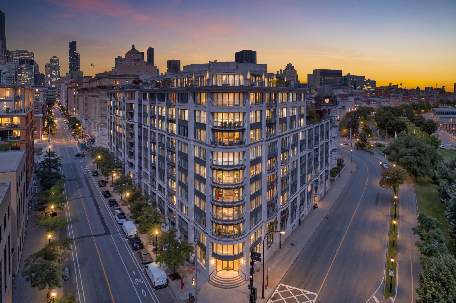
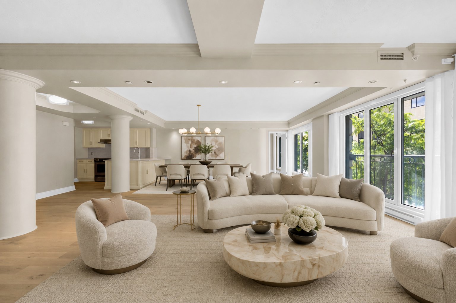
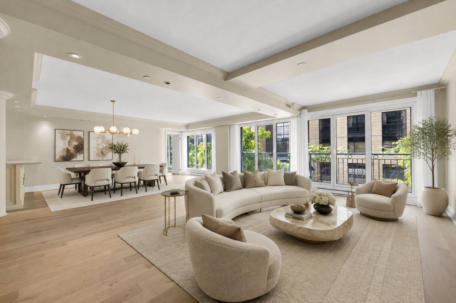
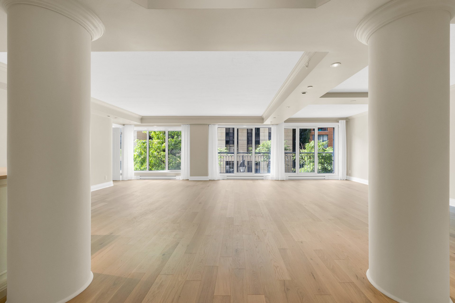
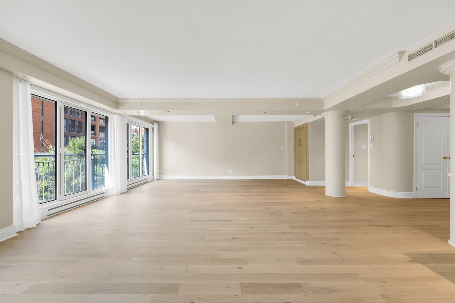
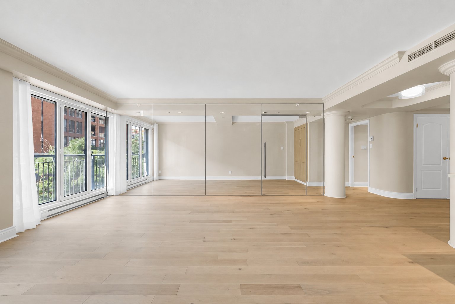
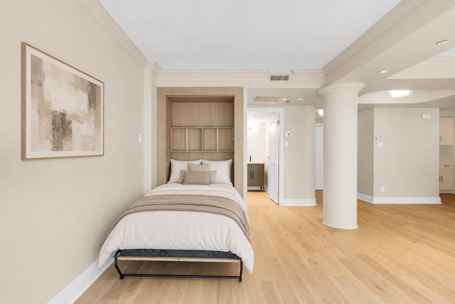
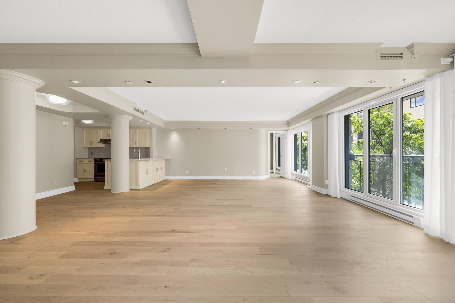
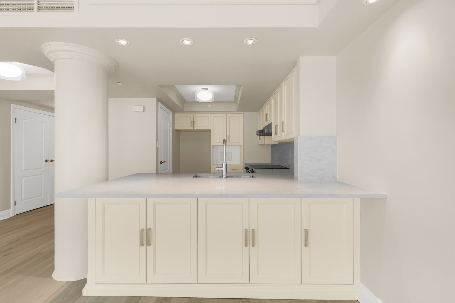
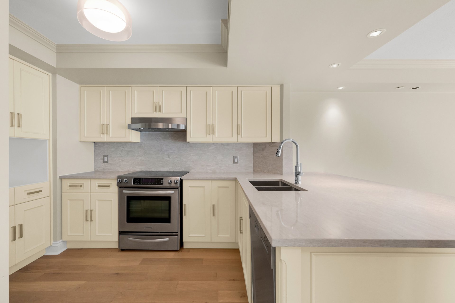
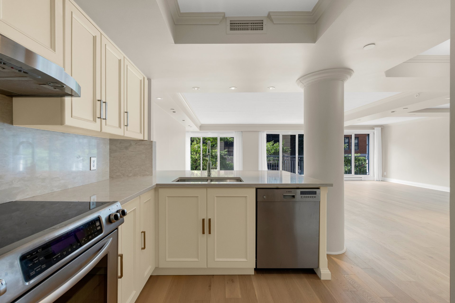
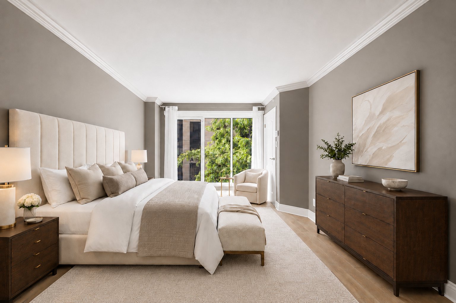
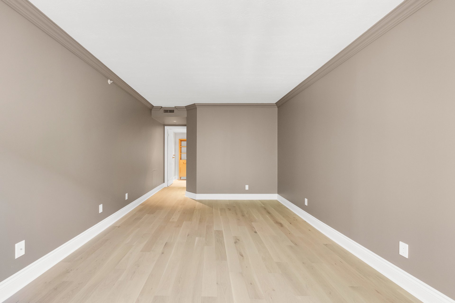
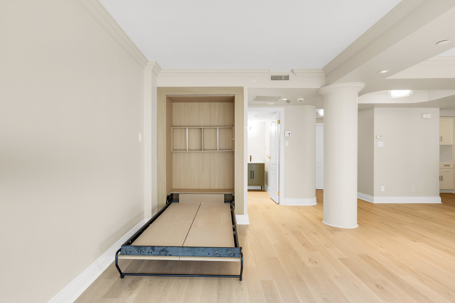
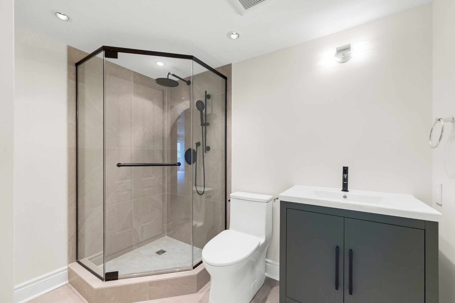
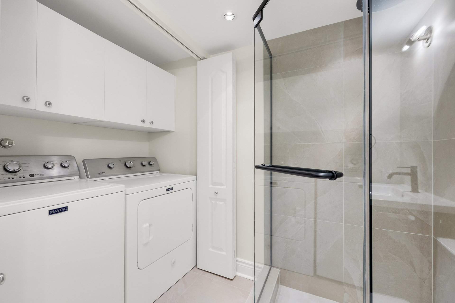
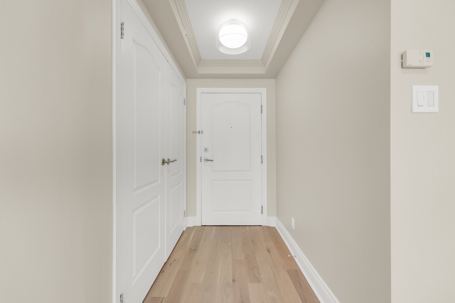
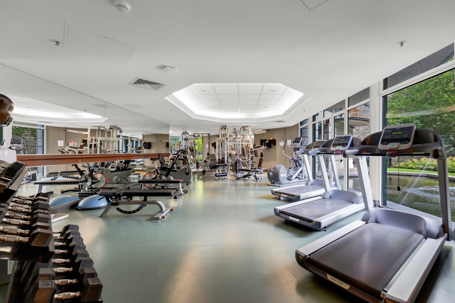
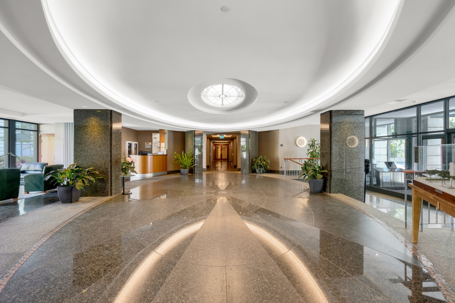
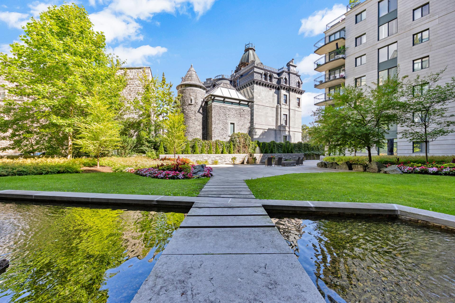
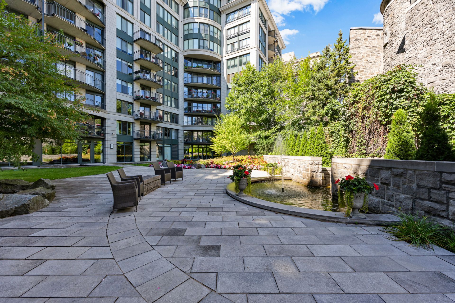
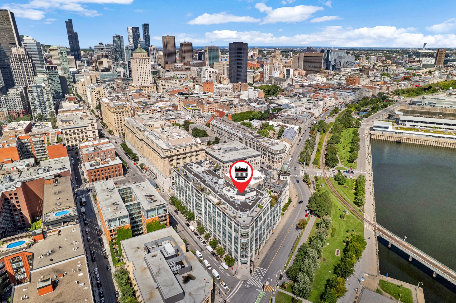
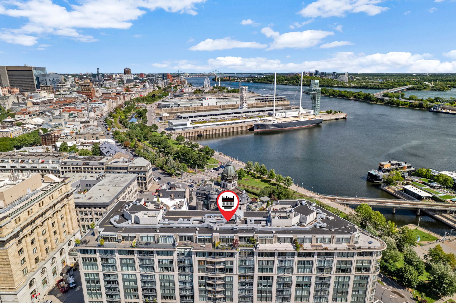
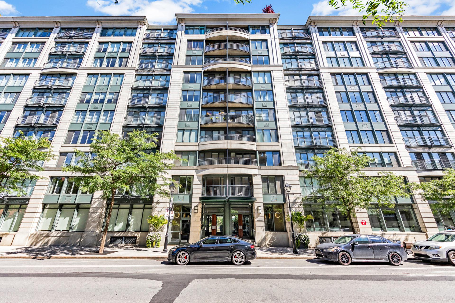
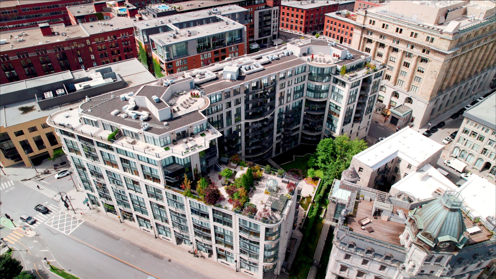
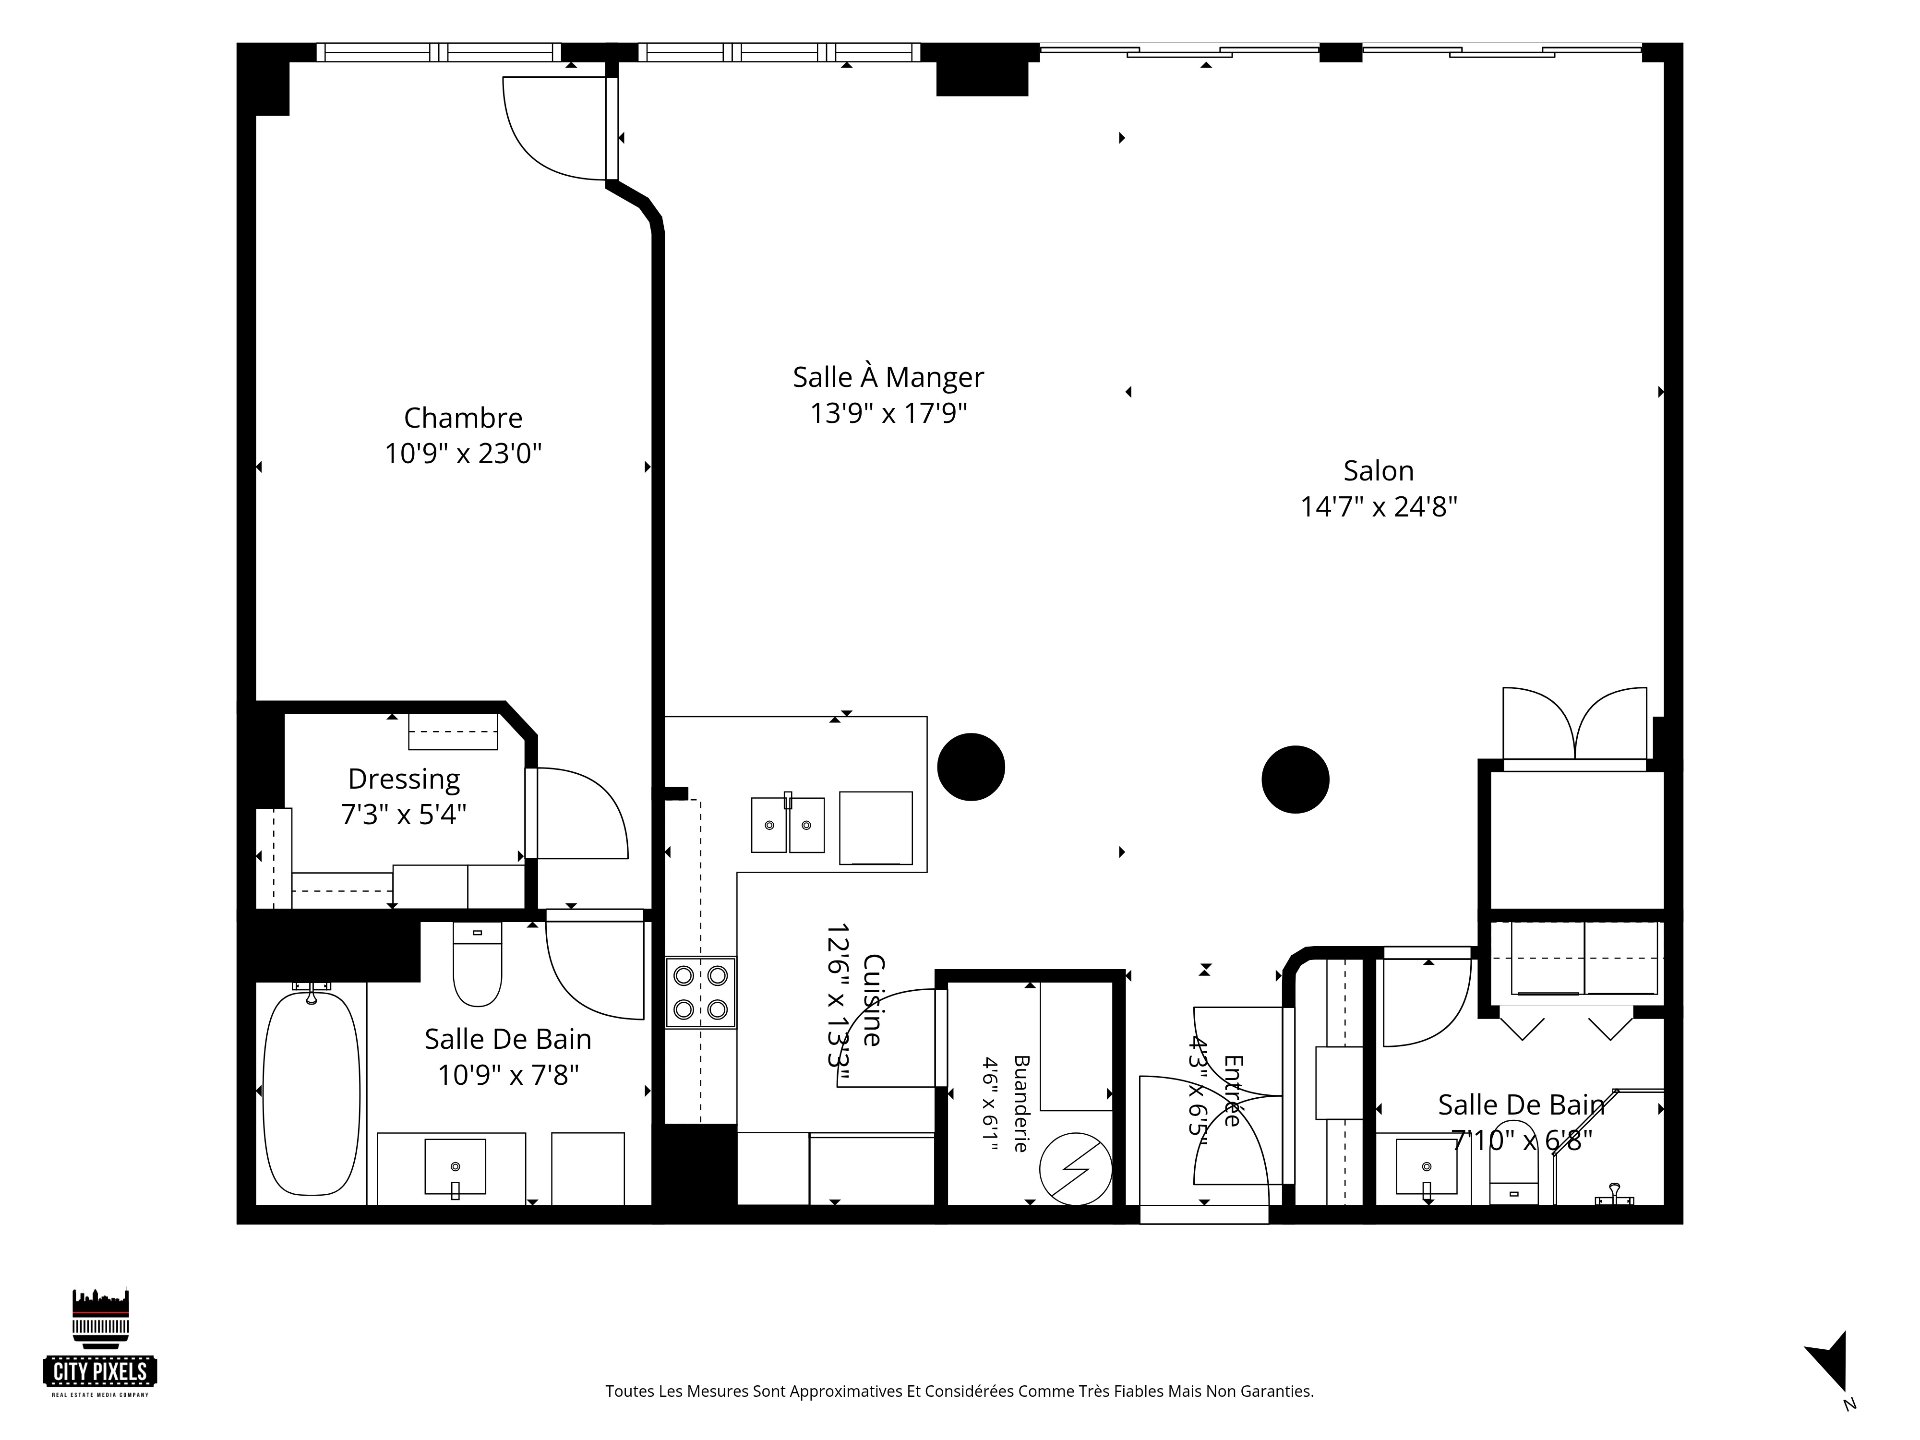
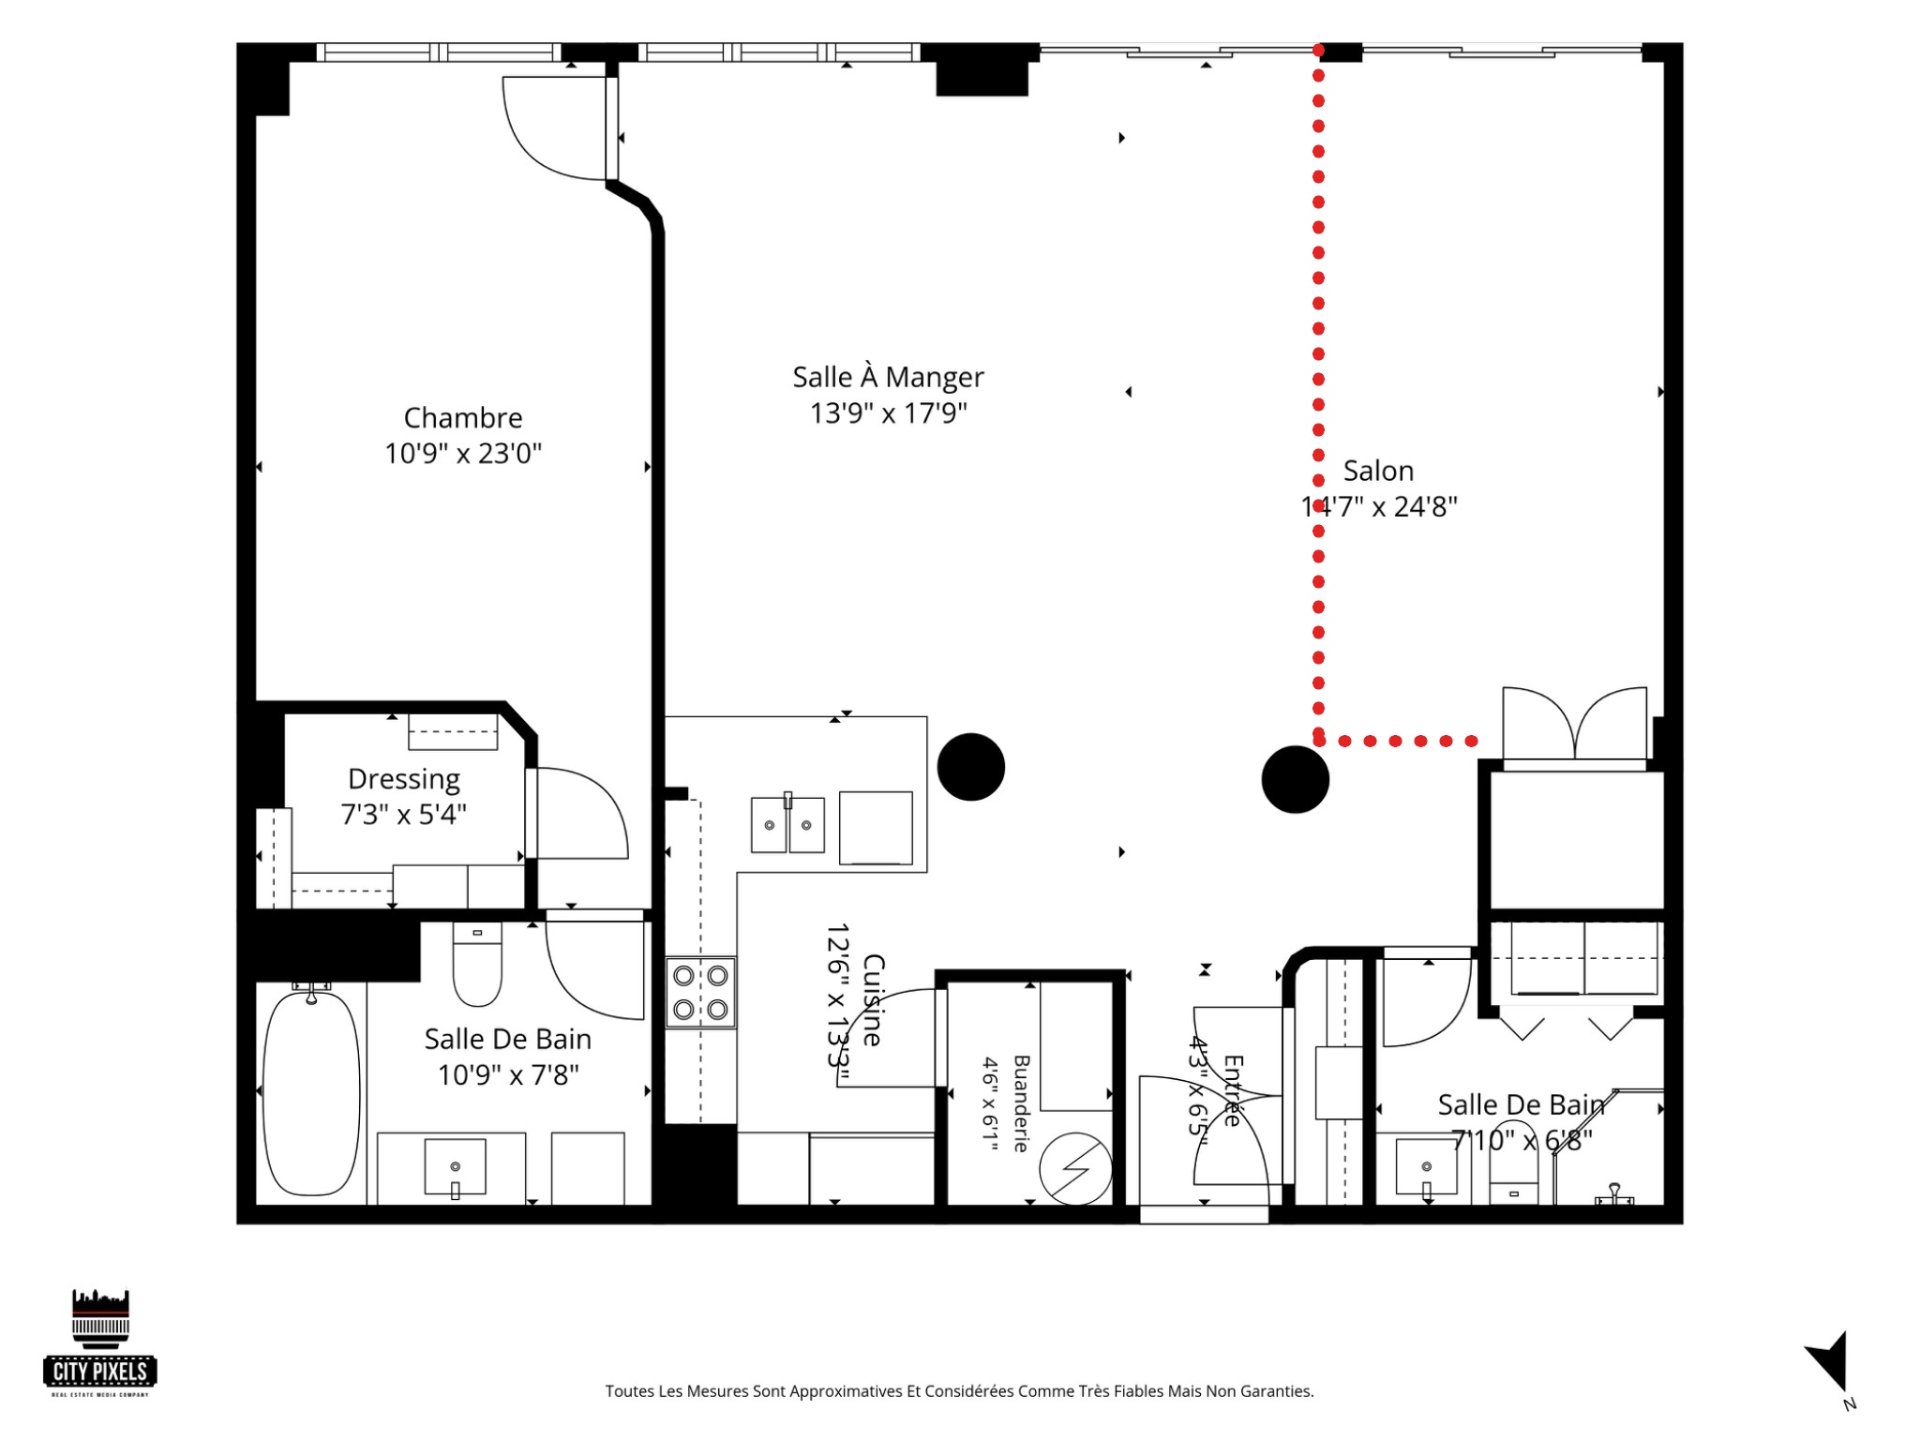
Bright and fully renovated unit at 1 McGill, one of Old Montréal's most iconic buildings. Featuring elegant light-toned finishes, generous living spaces and the option to add a wall to create a second bedroom. The building offers 24/7 doorman, gym, interior courtyard and rooftop terrace. A rare opportunity in a landmark building, in a top location steps from all of Old Montreals finest restaurants, boutiques, spas, services and more!
The Property:
*** One closed, spacious master bedroom with the option to
add a wall and create a second bedroom ***
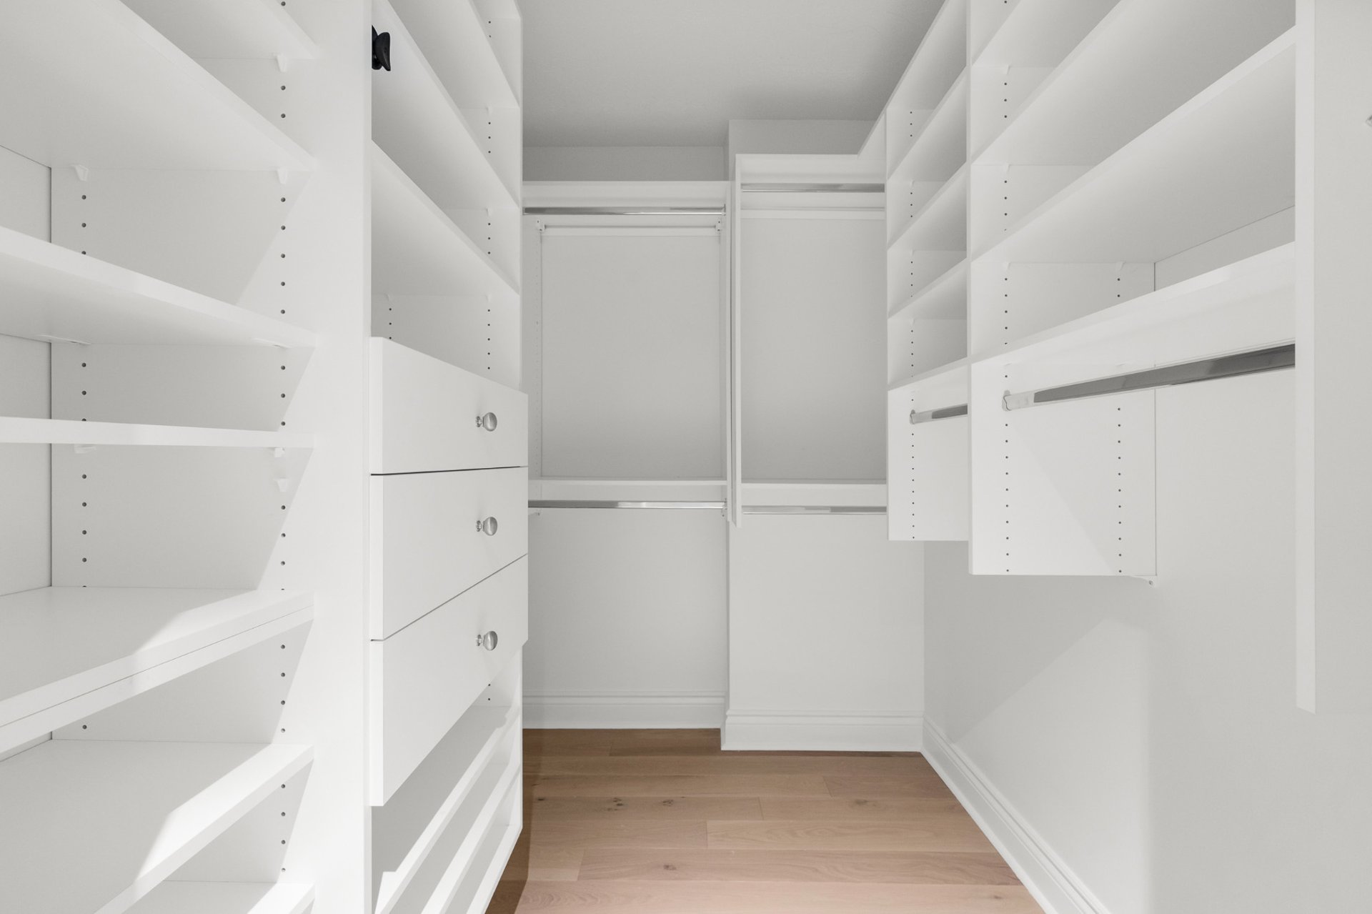
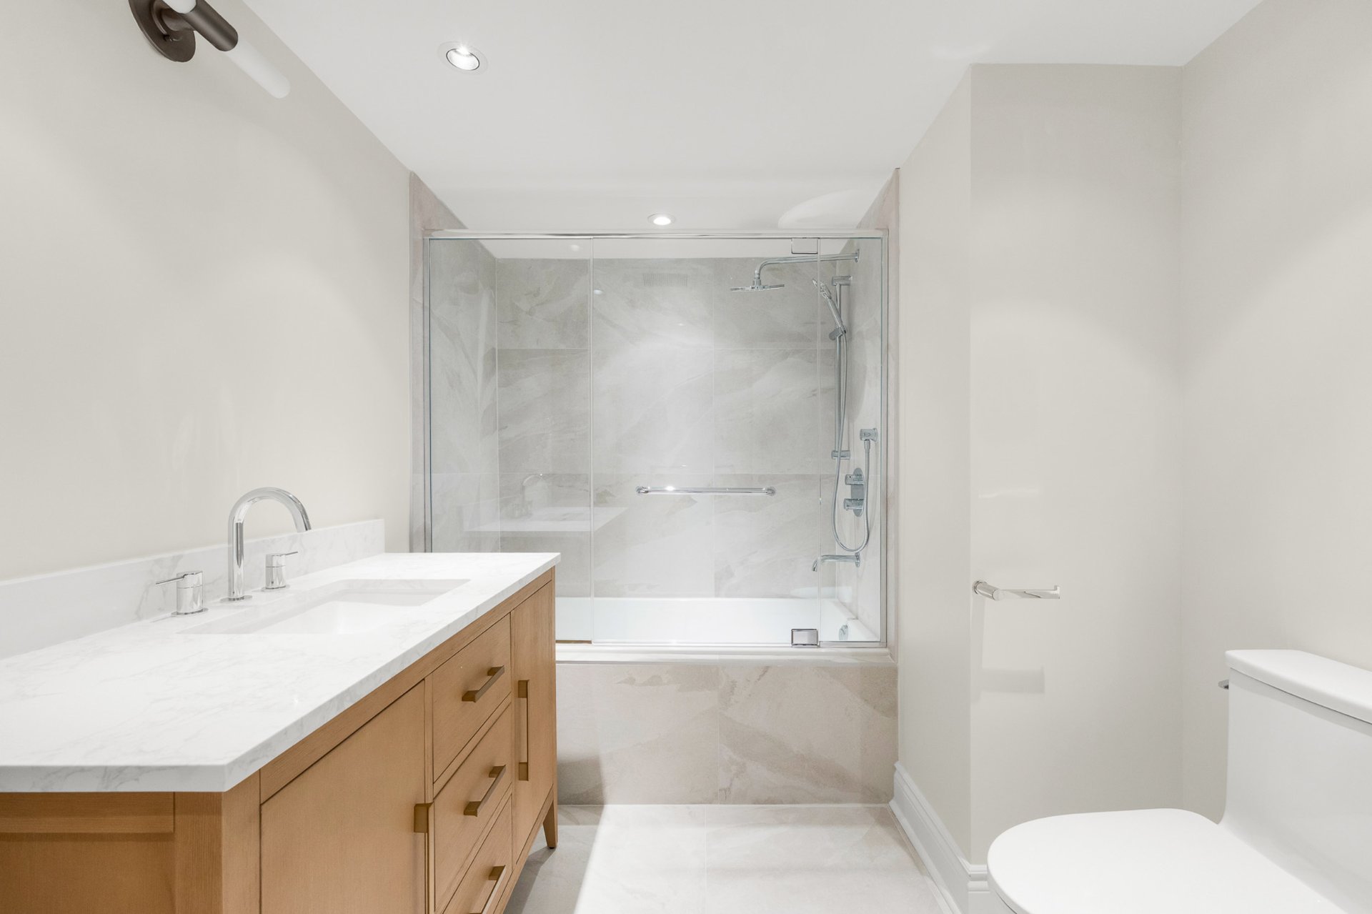
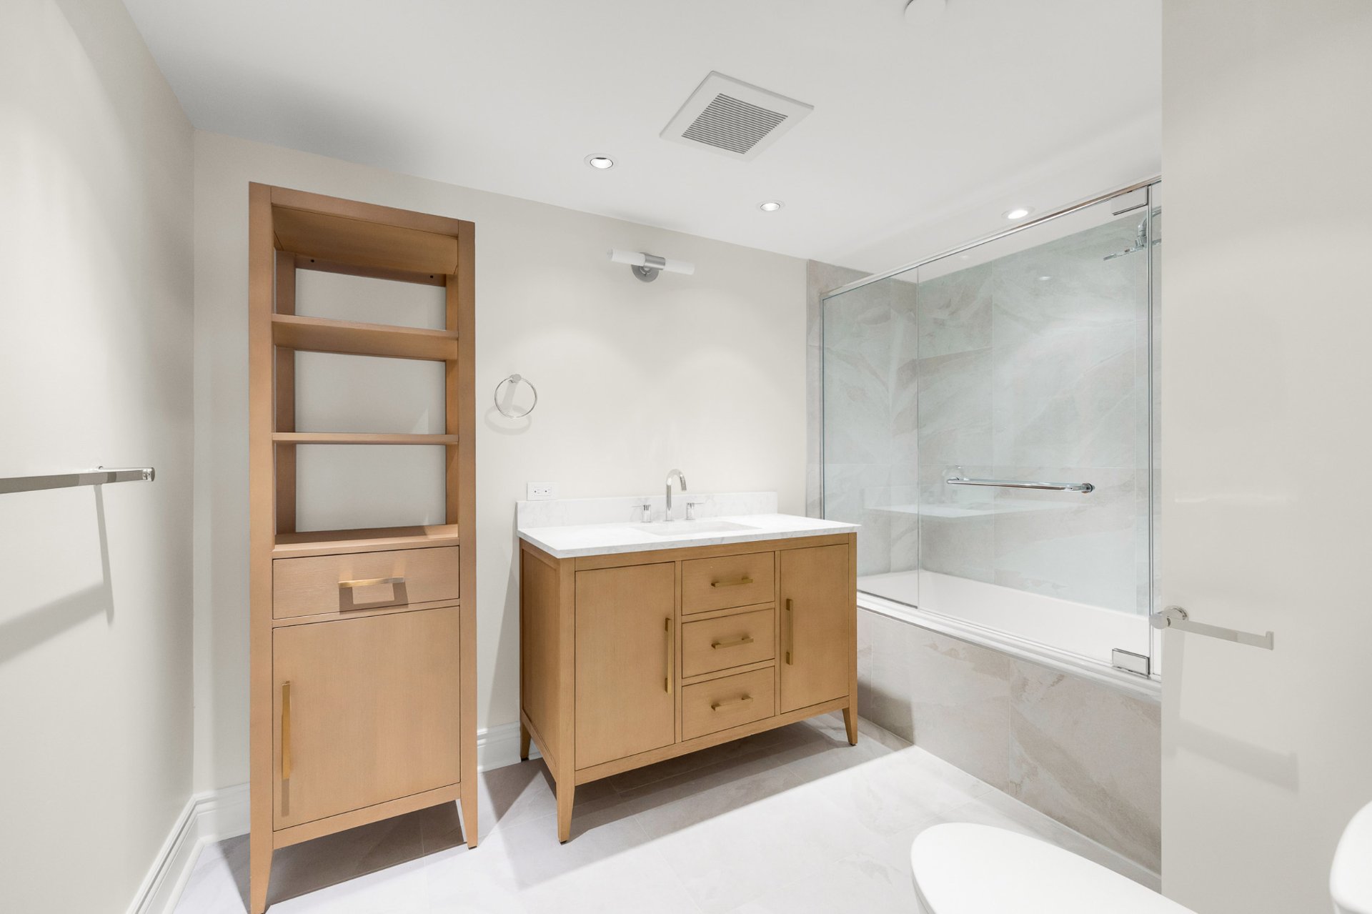
- The master bedroom offers a spacious walk in closet and
fully renovated ensuite bathroom with heated floors and
high end finishings
- Wall of windows, western orientation offering tons of
natural light all day
- Electric, custom blinds installed,
- New engineered wood floors throughout
- Open concept kitchen with lots of storage, stone
countertops
- Bright and fully renovated unit at the iconic 1 McGill
- Spacious and functional living area
- Central air conditioning
- Turnkey condition -- move in and enjoy
- Prestigious building with 24/7 doorman, elevator, rooftop
terrace, gym, garden and conference room
The Neighbourhood:
- Ideally located in Old Montréal
- Steps from the waterfront and the Old Port
- Surrounded by renowned restaurants, cafés, boutiques and
galleries
- Within walking distance of downtown Montréal and
Griffintown
- Close to Square-Victoria--OACI metro station and public
transportation
- Near the Lachine Canal and its waterfront cycling and
walking paths
- Easy access to major roadways and highways
- Historic neighbourhood offering exceptional architecture
and vibrant city living
Other Declarations and Conditions:
- Minimum 24-hour notice required for all visits
- Visits by appointment only
- All offers must be accompanied by a valid mortgage
pre-approval and the signed Declarations by the Seller of
the Immovable
Loading maps...
Loading street view...
| ROOM DETAILS | |||
|---|---|---|---|
| Room | Dimensions | Level | Flooring |
| Living room | 24.8 x 14.7 P | 2nd Floor | Wood |
| Dining room | 17.9 x 13.9 P | 2nd Floor | Wood |
| Kitchen | 13.3 x 12.6 P | 2nd Floor | Wood |
| Mechanical/storage room | 6.1 x 4.6 P | 2nd Floor | Vinyl |
| Bathroom | 7.10 x 6.8 P | 2nd Floor | Ceramic tiles |
| Primary bedroom | 23.0 x 10.9 P | 2nd Floor | Wood |
| Bathroom | 10.9 x 7.8 P | 2nd Floor | Ceramic tiles |
| Hallway | 4.3 x 6.5 P | 2nd Floor | Wood |
| BUILDING | |
|---|---|
| Type | Apartment |
| Style | Detached |
| Dimensions | 0x0 |
| Lot Size | 0 |
| EXPENSES | |
|---|---|
| Co-ownership fees | $ 10320 / year |
| Municipal Taxes (2026) | $ 4553 / year |
| School taxes (2026) | $ 522 / year |
| CHARACTERISTICS | |
|---|---|
| Bathroom / Washroom | Adjoining to primary bedroom |
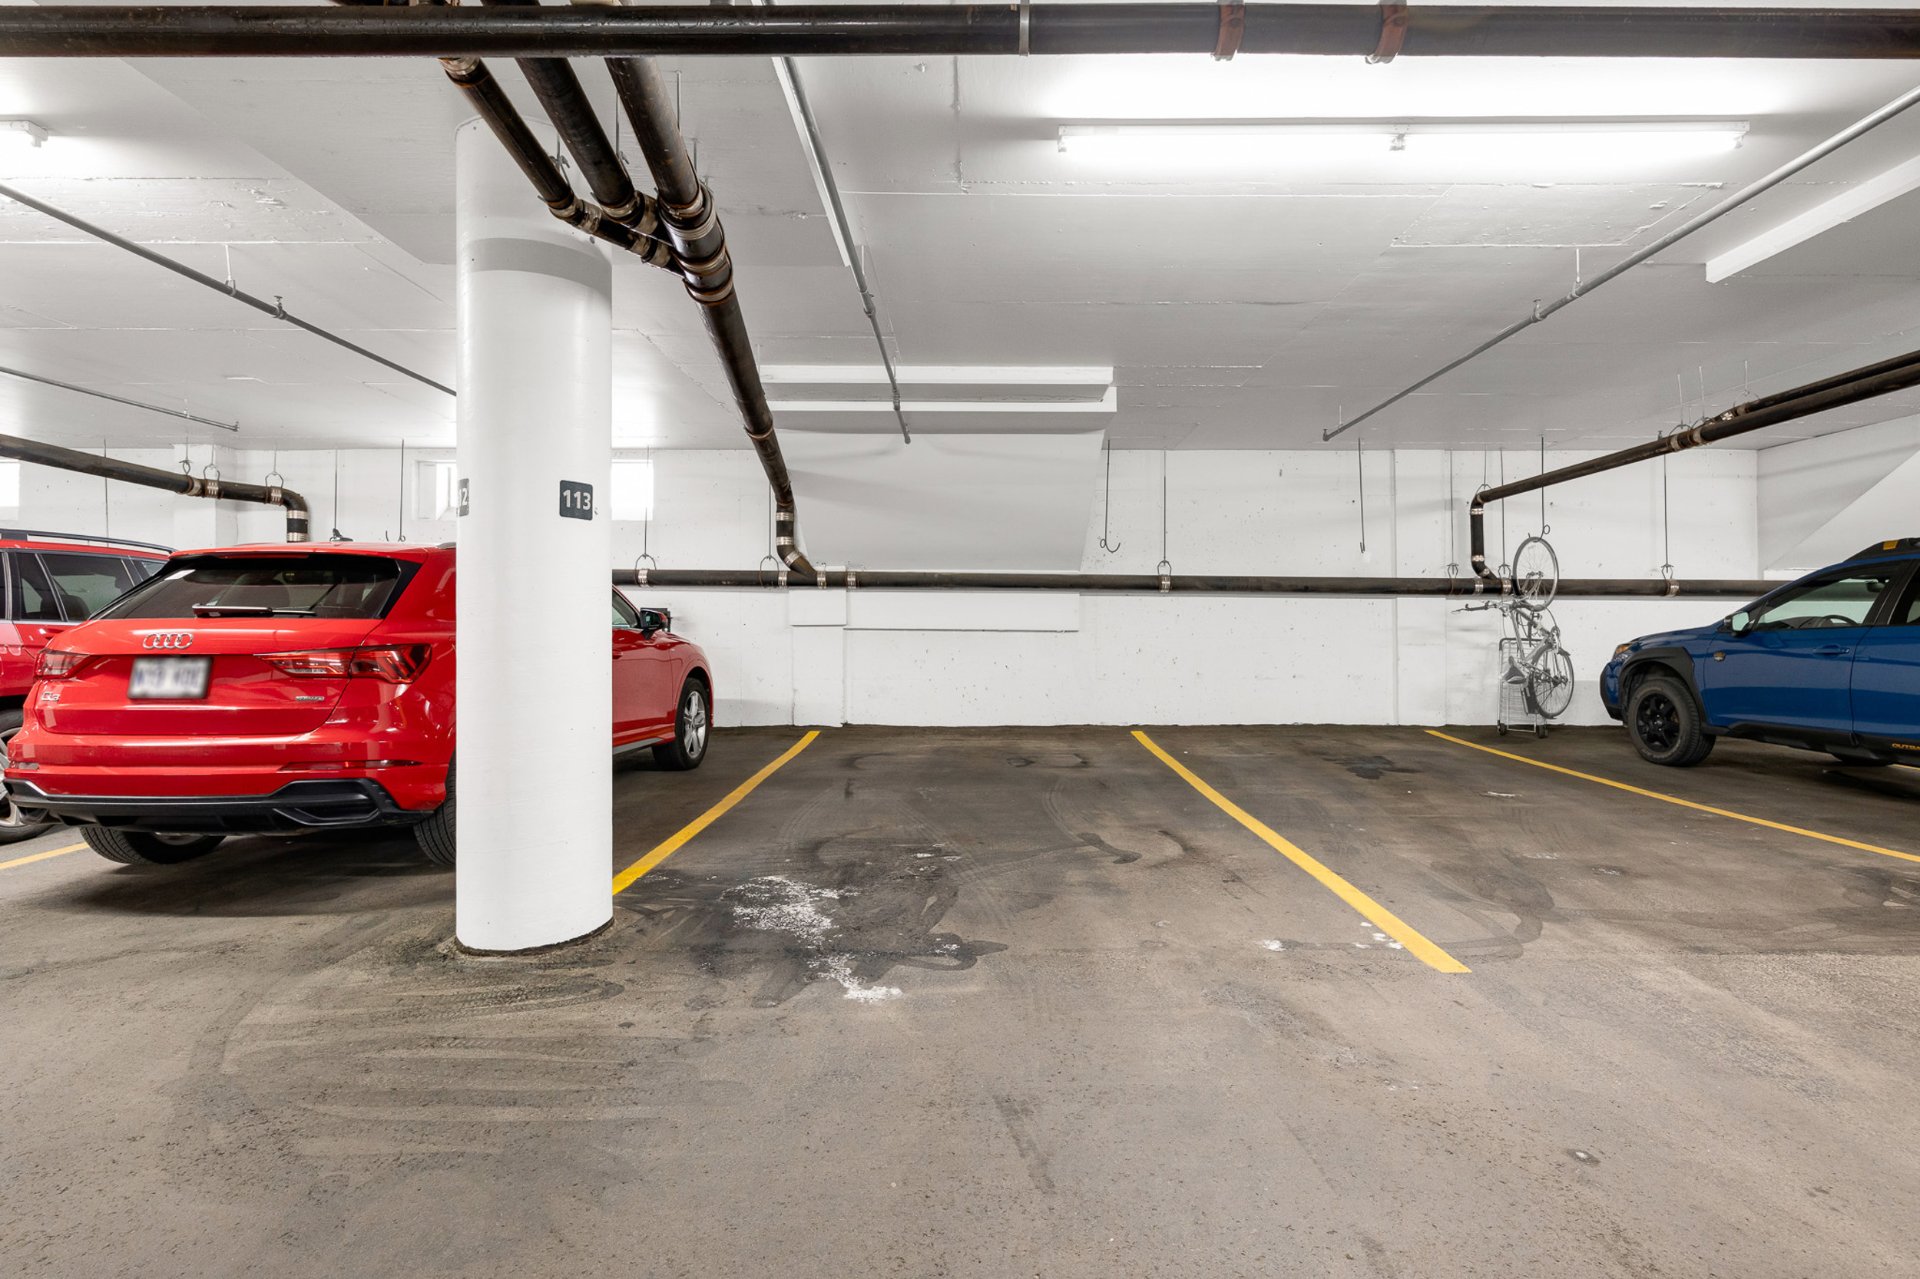
| Garage | Attached, Fitted, Heated, Single width |
| Proximity | Bicycle path, Cegep, Daycare centre, Elementary school, High school, Highway, Hospital, Park - green area, Public transport, Réseau Express Métropolitain (REM), University |
| Equipment available | Central air conditioning |
| Available services | Common areas, Exercise room, Indoor storage space |
| Heating system | Electric baseboard units |
| Heating energy | Electricity |
| Easy access | Elevator |
| Parking | Garage |
| Sewage system | Municipal sewer |
| Water supply | Municipality |
| Zoning | Residential |


RE/MAX EXCELLENCE INC.
Real Estate Agency
7130, Beaubien E., Anjou QC H1M 1B2
Copyright © 2024 Tristan Mandracchia. All Rights Reserved. Custom Website Design By