Sunday, 18 October, 2026 | 14:00 - 16:00
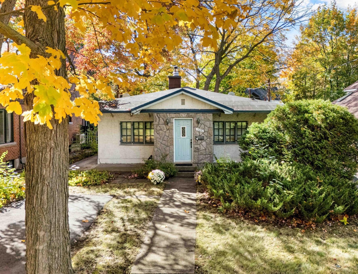
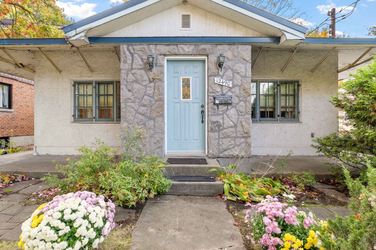
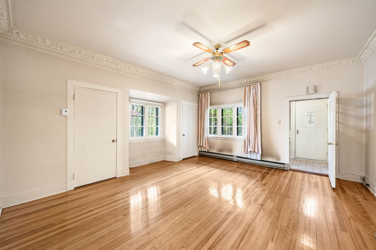
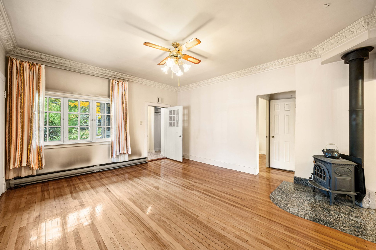
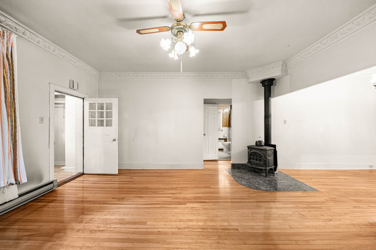
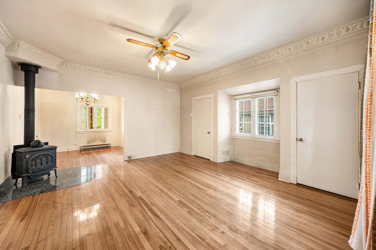
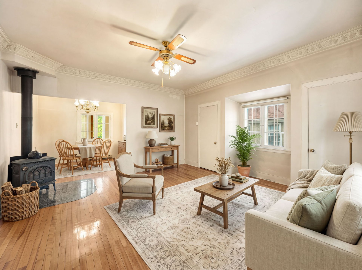
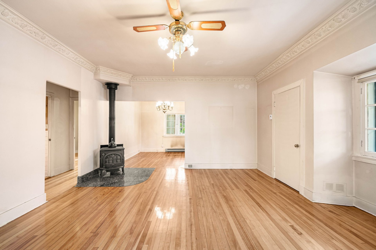
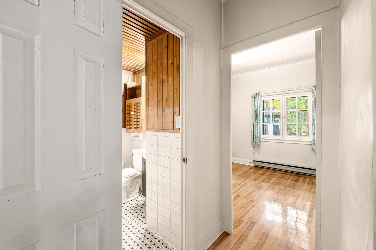
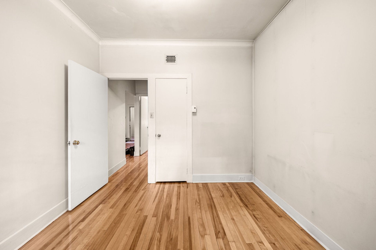
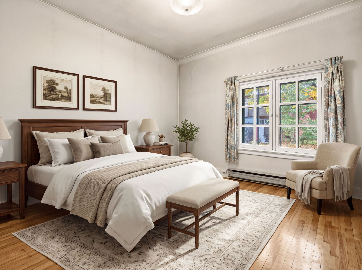
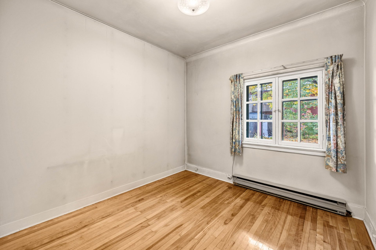
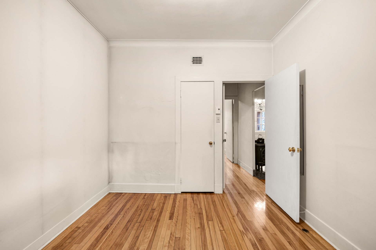
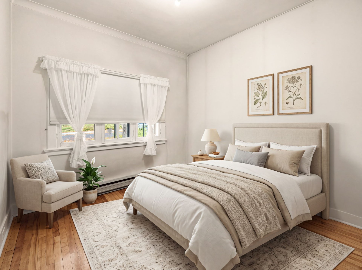
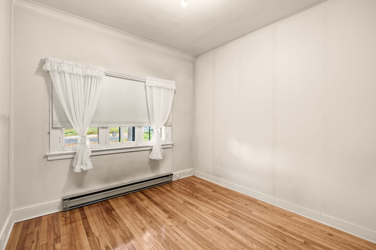
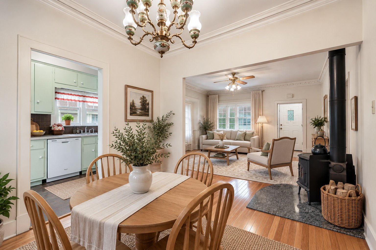
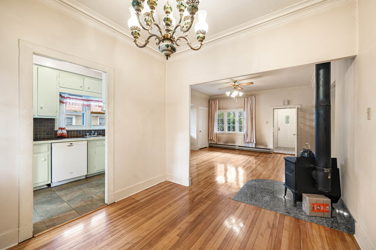
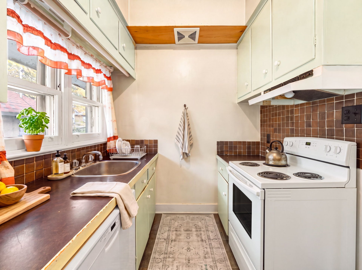
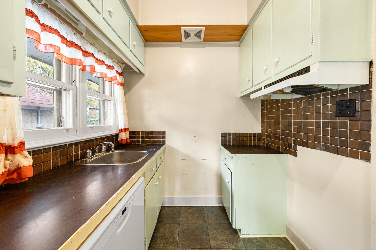
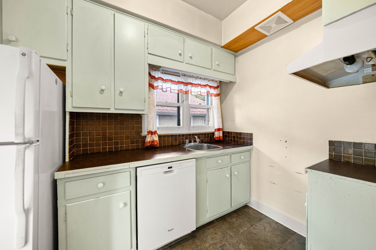
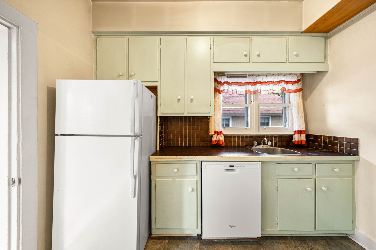
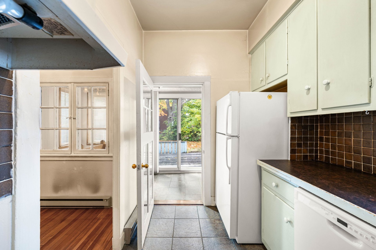
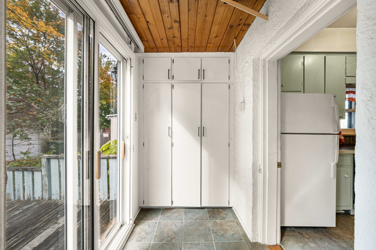
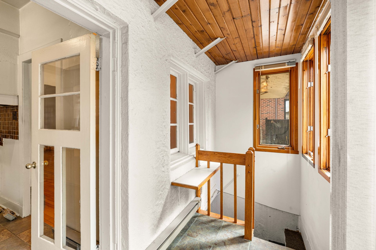
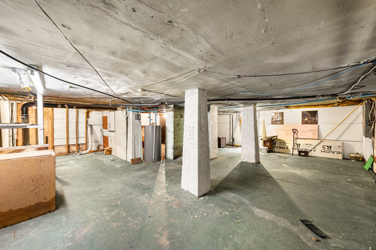
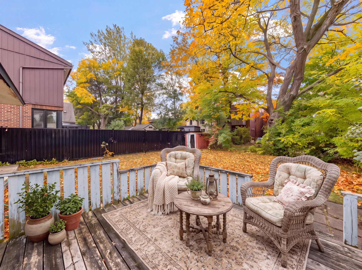
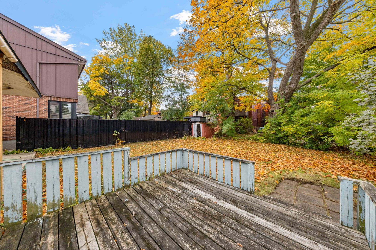
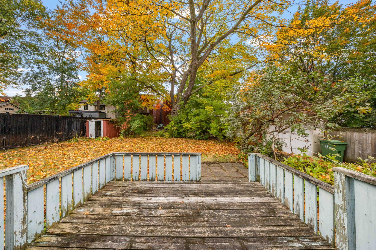
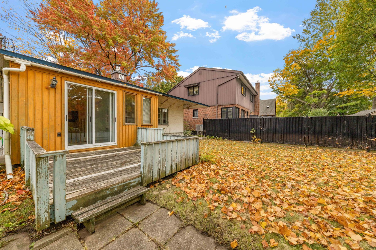
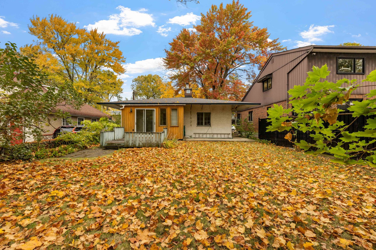
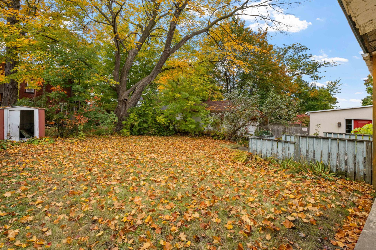
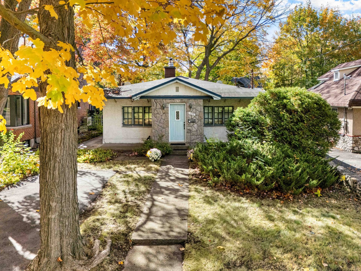
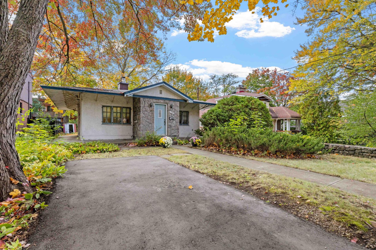
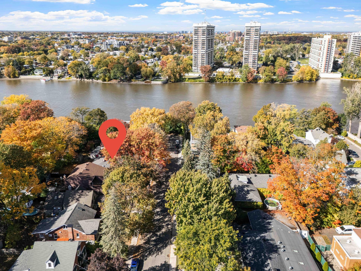
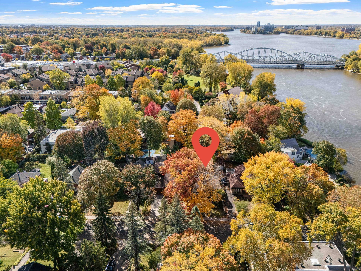
IMMEDIATE OCCUPANCY -- Rare opportunity in Cartierville! Charming bungalow located just steps from the waterfront, in a sought-after area of Ahuntsic-Cartierville. It features 2 generously sized bedrooms, a large living room, a dining room, a kitchen and a sunroom. Unfinished basement with high ceilings, large backyard, wooden deck and storage shed. Paved driveway for one vehicle. Ideally located near highways, bridges, schools, hospitals, shops and neighbourhood services. An affordable property offering excellent potential for improvement. Don't miss this opportunity!
A WONDERFUL OPPORTUNITY JUST STEPS FROM THE WATERFRONT!
Discover the potential of this bungalow located in the
Cartierville neighbourhood, in the heart of the
Ahuntsic-Cartierville borough. Just steps from the
waterfront, this property offers a pleasant living
environment, a lovely backyard and a prime location to
fully enjoy Montreal living in a green oasis.
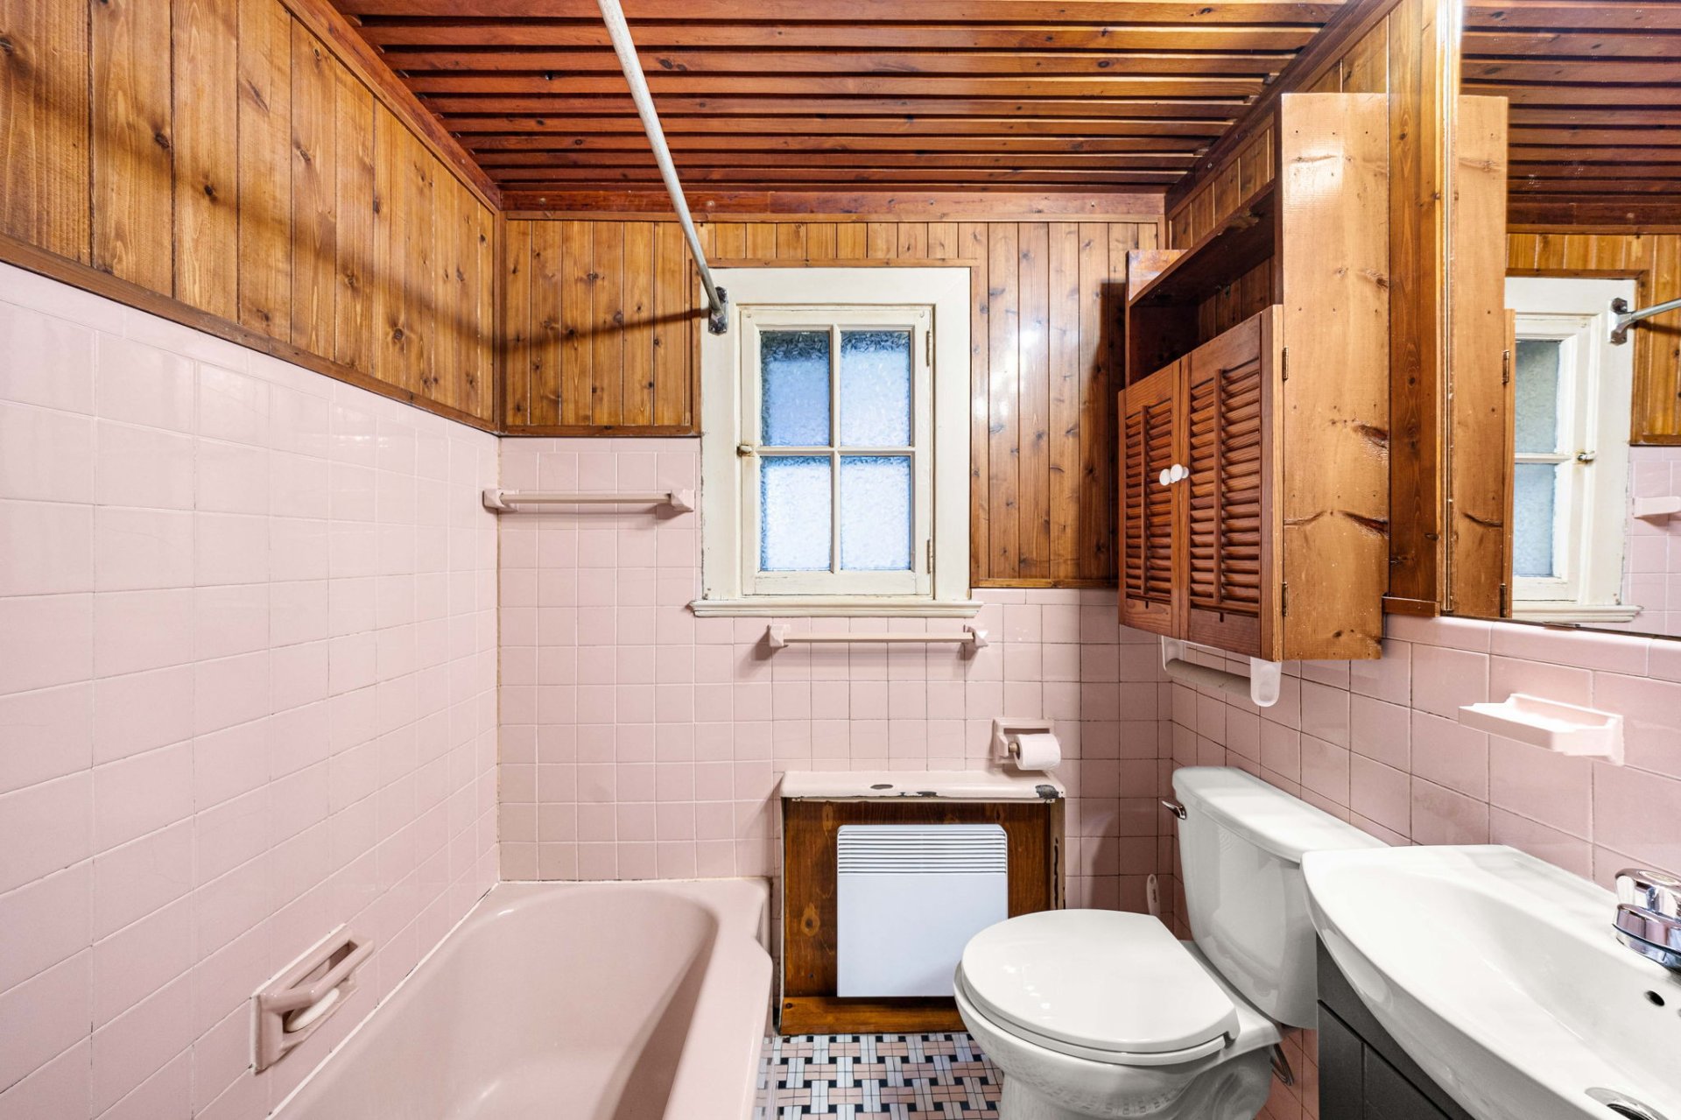
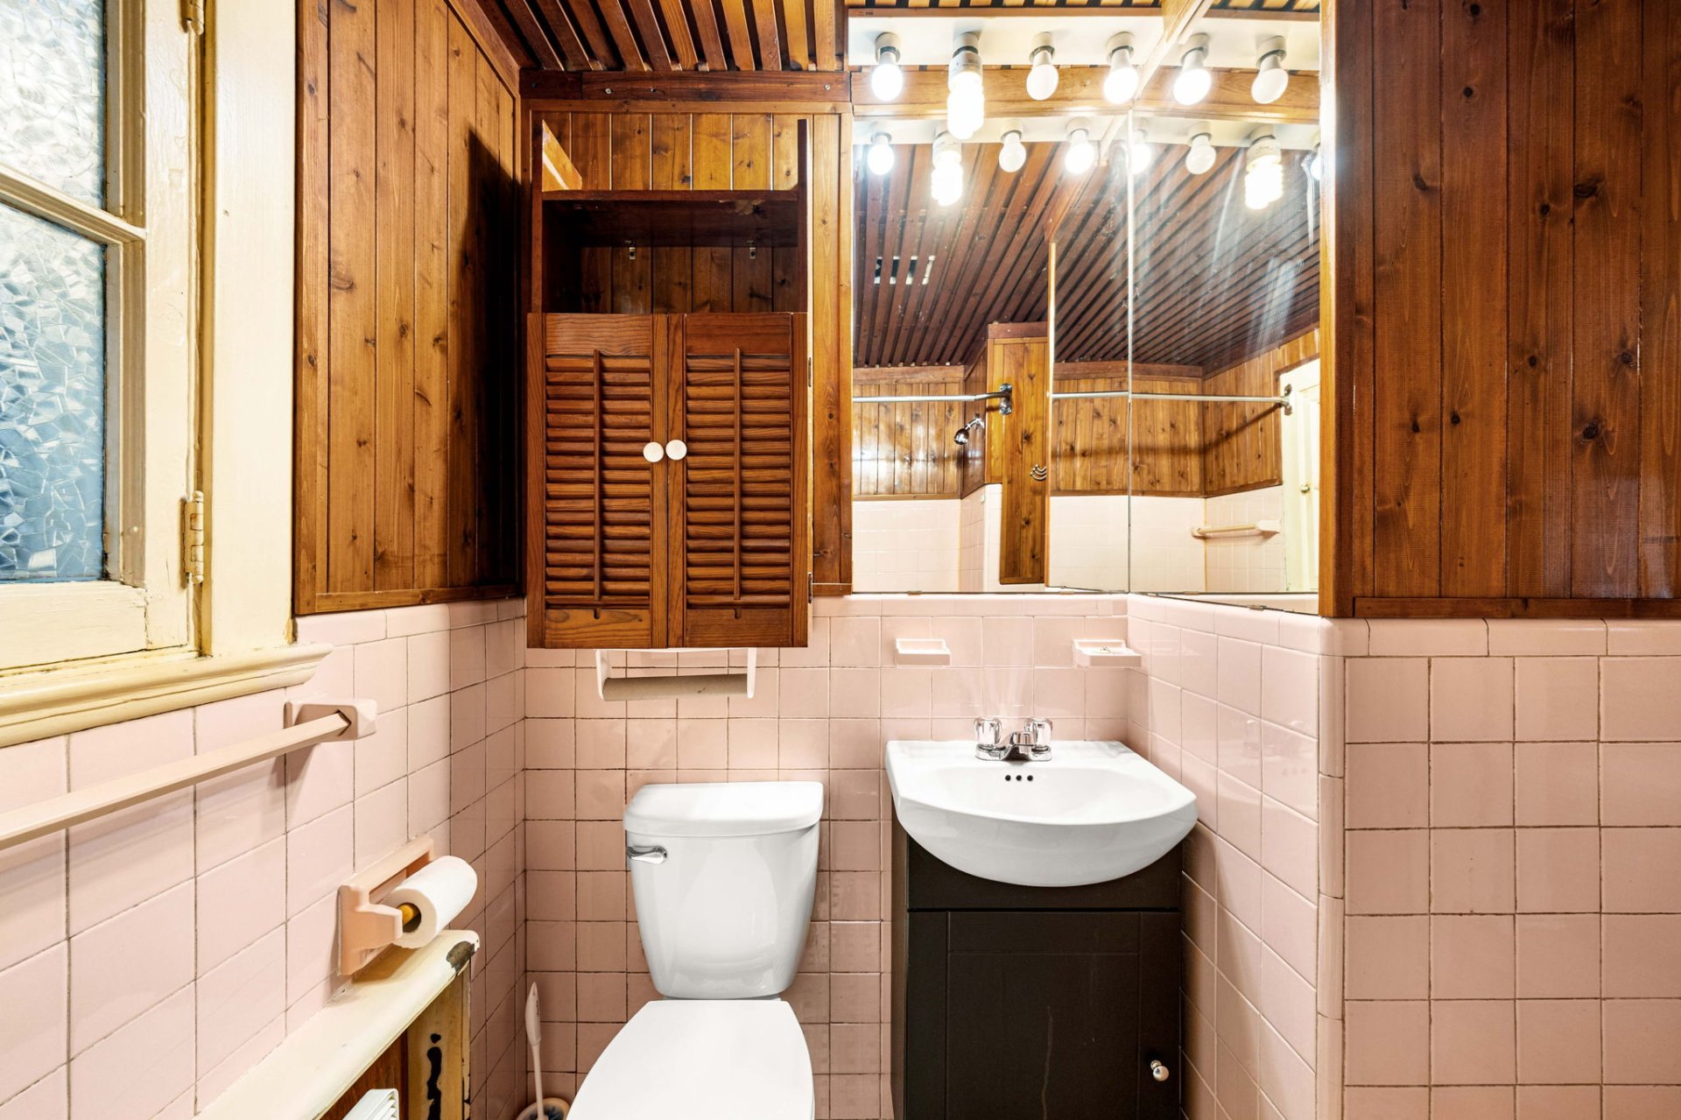
The home features a functional layout with two generously
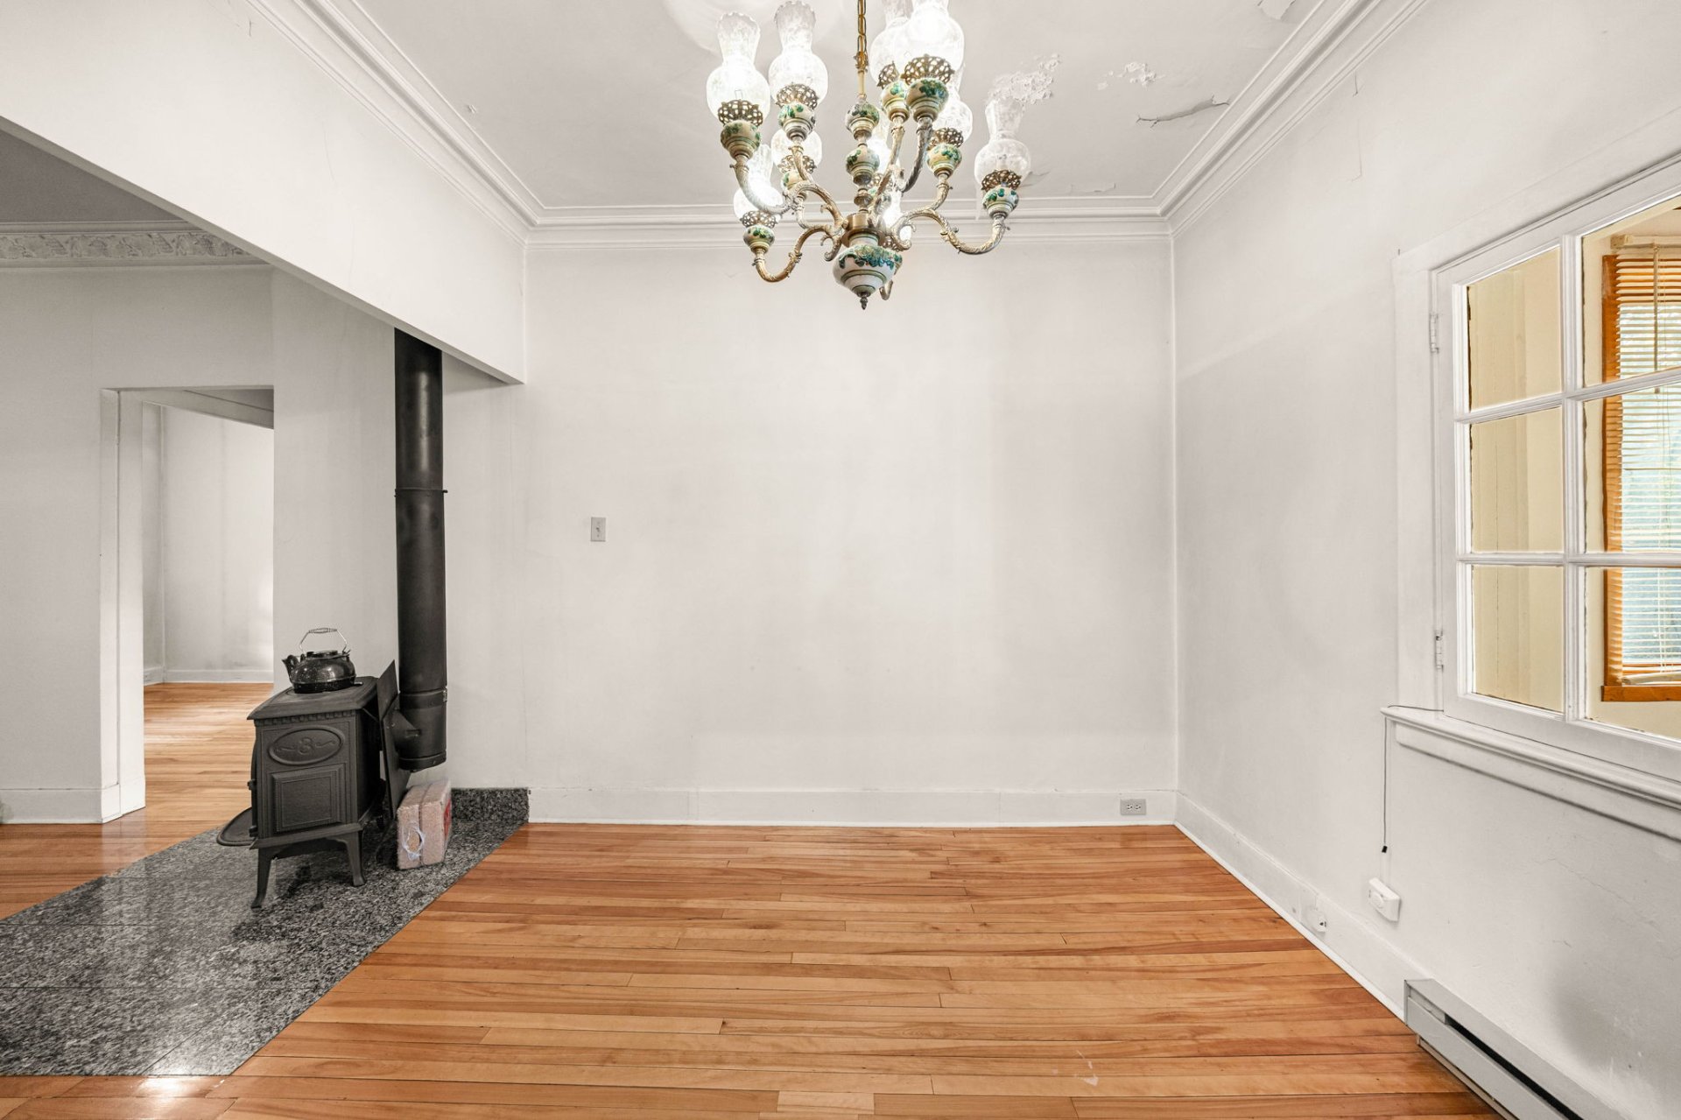
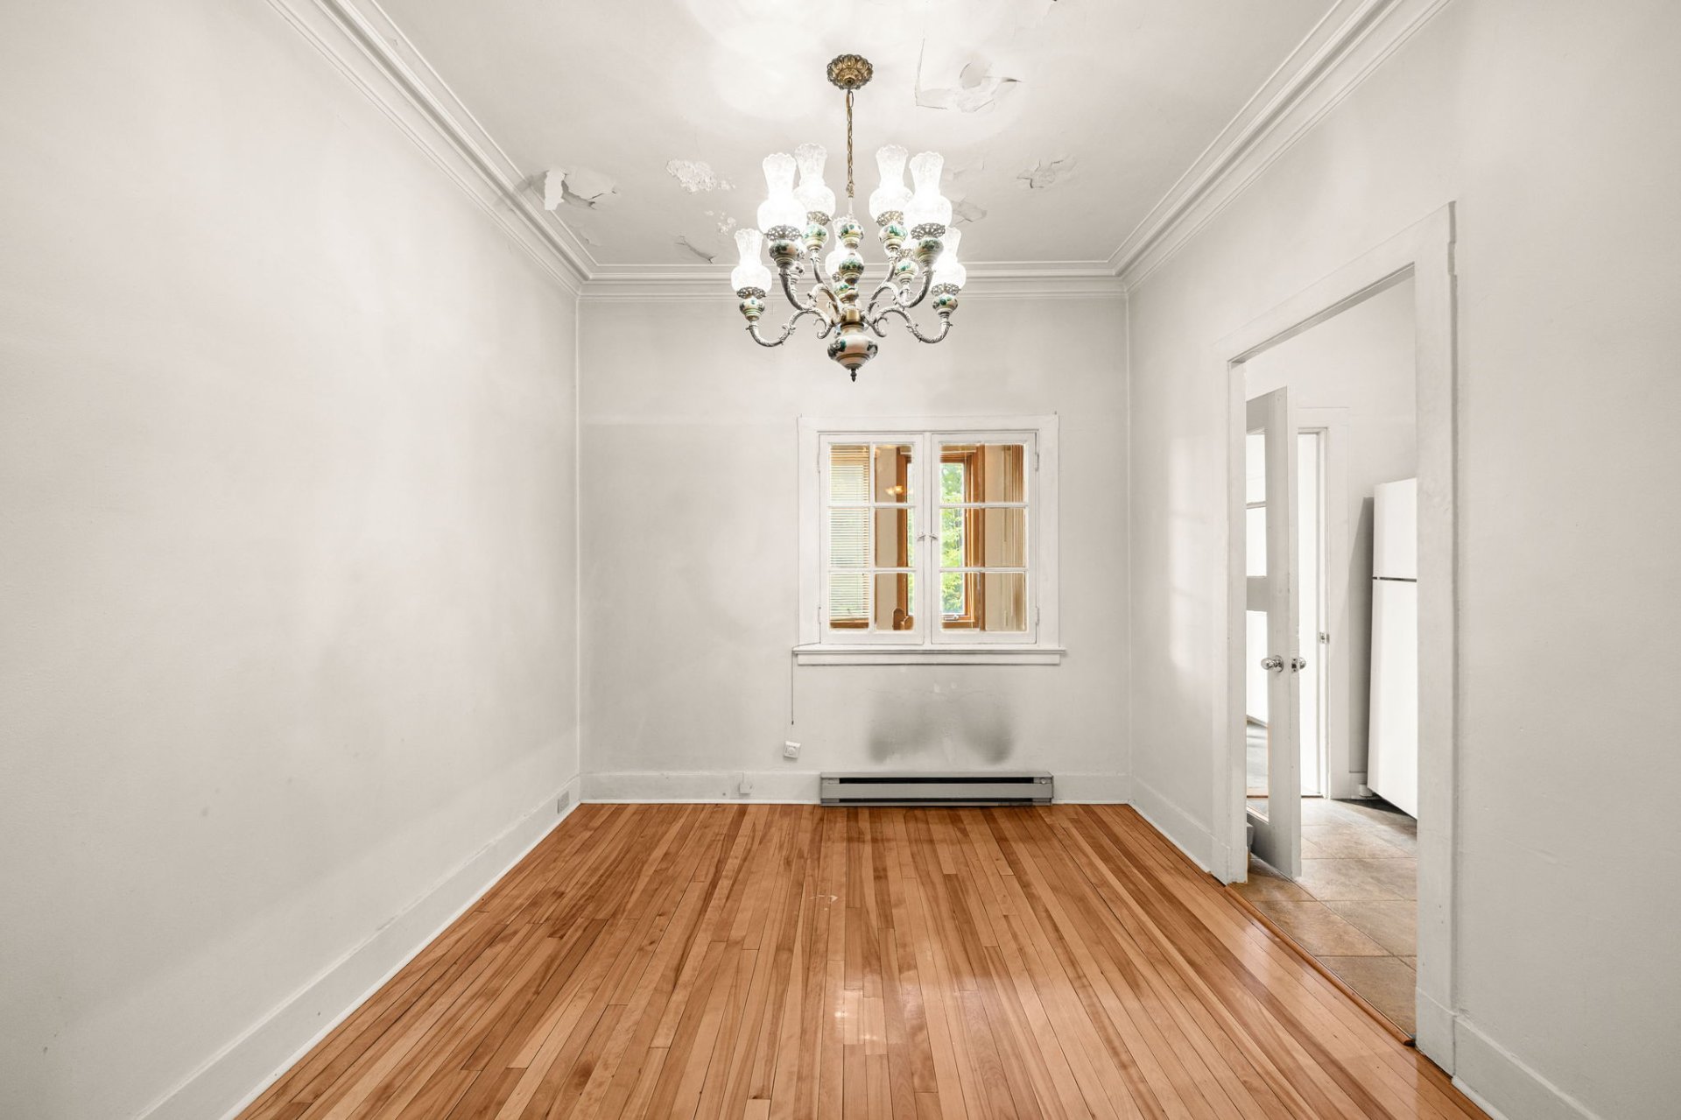
sized bedrooms, one bathroom, a large living room, a dining
room and a kitchen. The sunroom at the back of the house,
adjacent to the deck, adds a bright and inviting living
space, perfect for enjoying a morning coffee in the
sunshine, reading a good book or extending the summer
season.
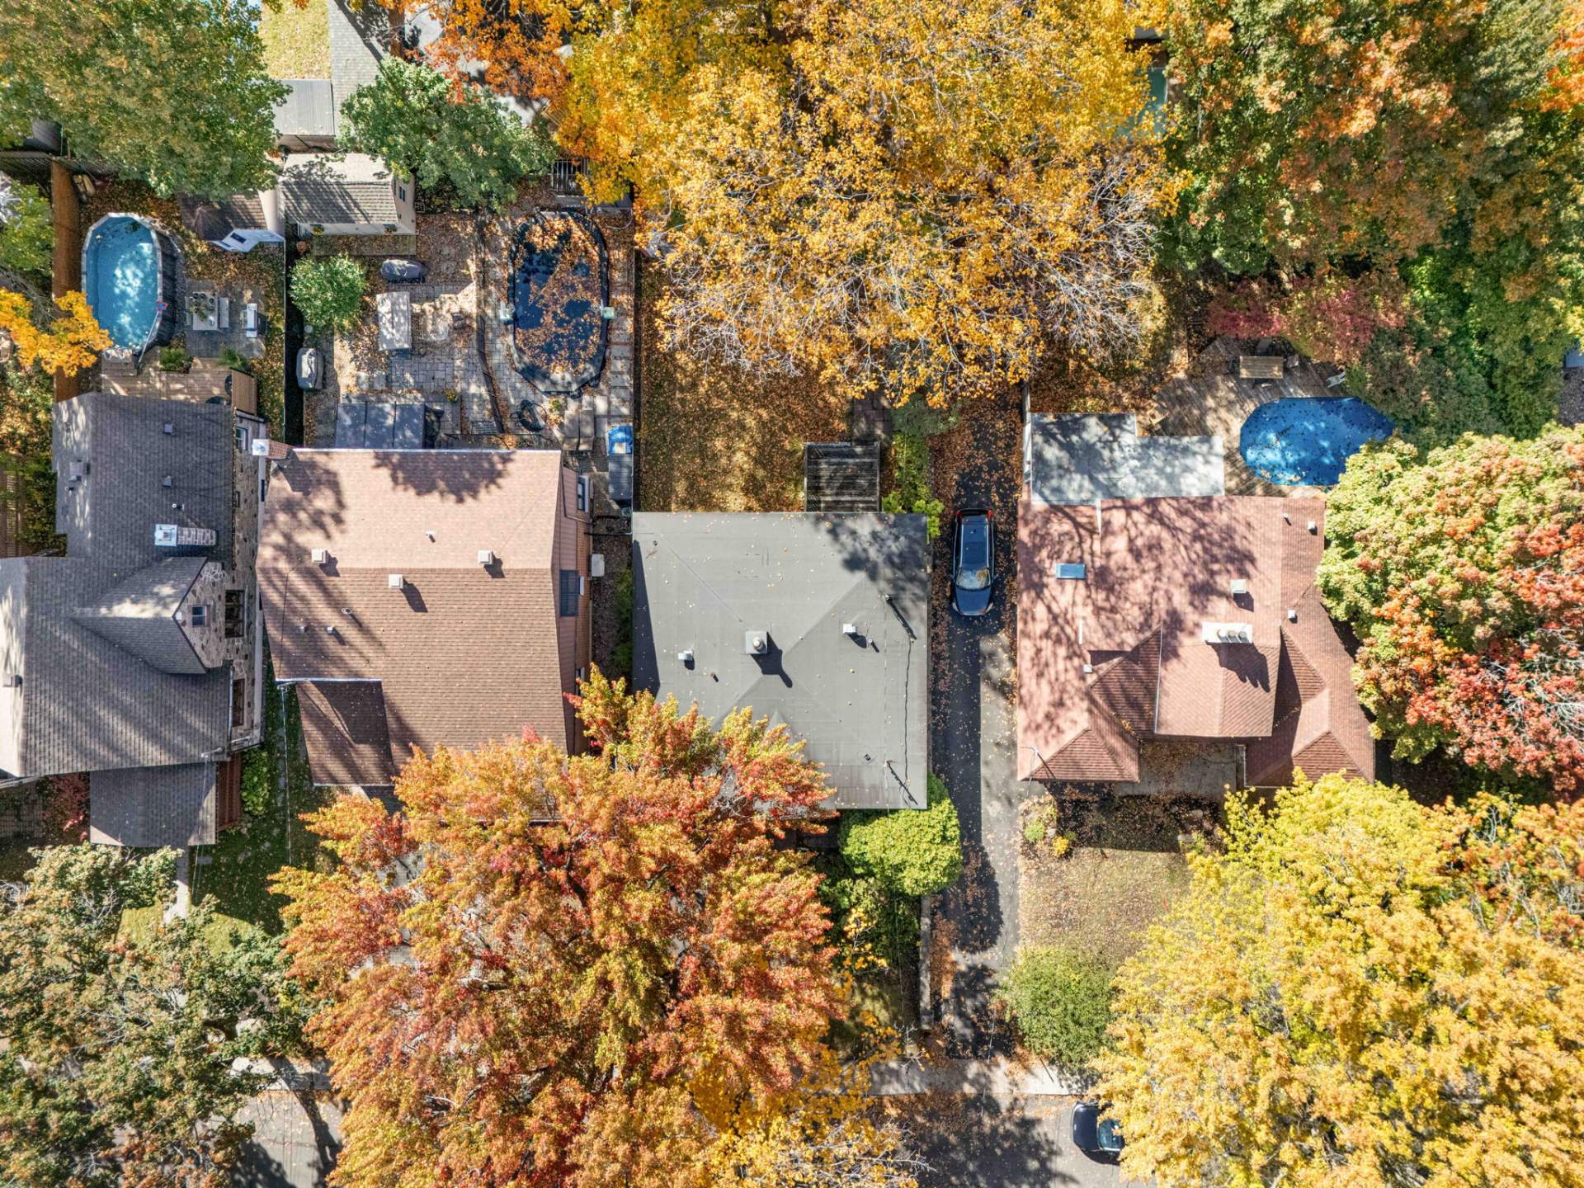
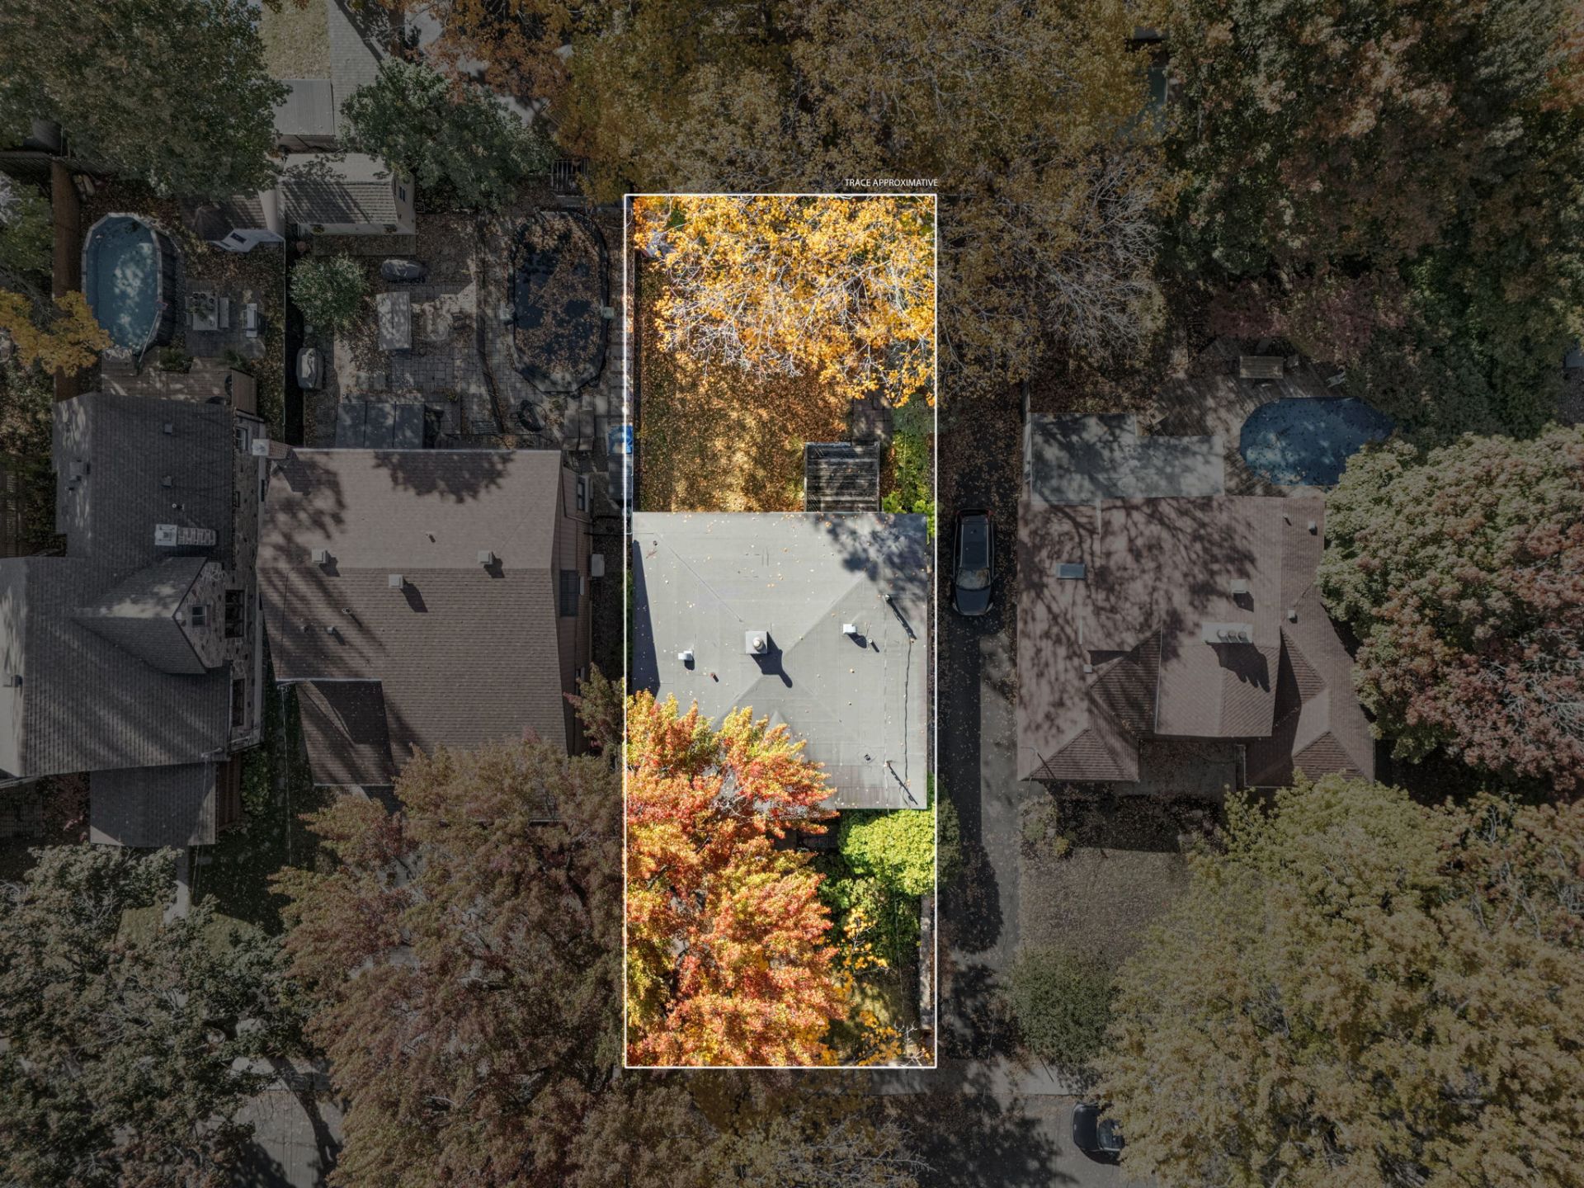
Outdoors, the spacious backyard and wooden deck invite you
to make the most of the warmer months, whether entertaining
family and friends, gardening or simply relaxing at home.
At the front, a paved driveway provides parking for one
vehicle.
The unfinished basement, with its high ceilings, offers
plenty of possibilities to create a space tailored to your
needs, whether a family room, home office, workshop or
additional storage. The property requires some renovations,
presenting an opportunity to personalize it to your taste
and unlock its full potential. Notably, the roof covering
was replaced recently, and the bathroom toilet has just
been replaced.
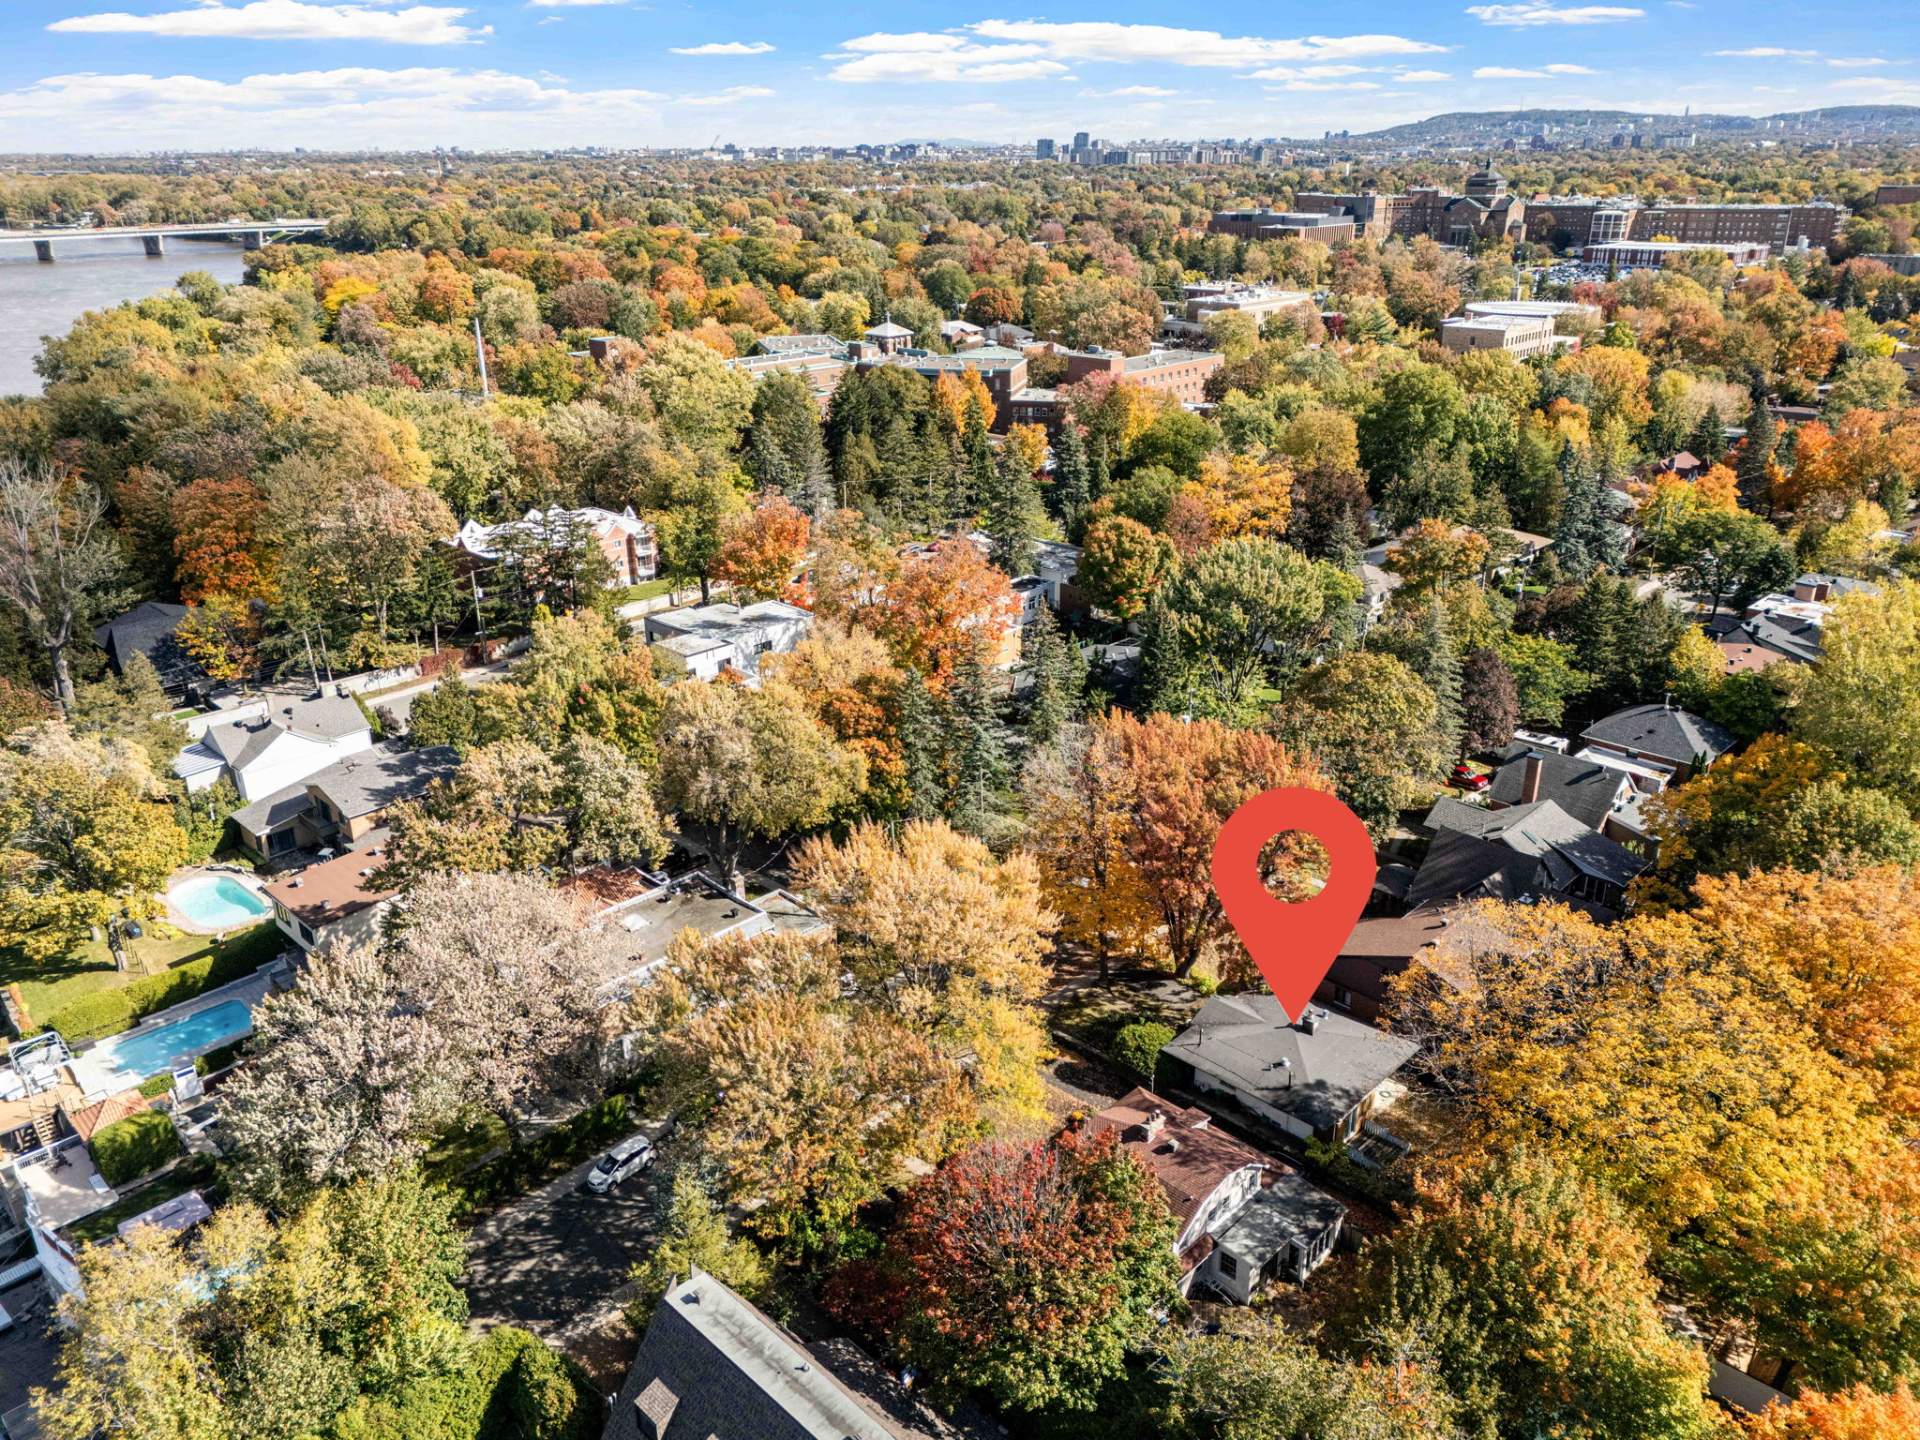
Location is undoubtedly one of this property's greatest
assets. Close to highways, bridges, schools, hospitals,
shops and neighbourhood services, it makes everyday living
and commuting convenient. The mature trees surrounding the
property and the nearby waterfront add a welcome touch of
nature to this urban setting.
Whether you are a first-time homebuyer or looking for a
property to transform into your own vision, this is an
appealing opportunity to enter the real estate market at an
affordable price in an established Montreal neighbourhood.
A desirable location, generous outdoor space and endless
possibilities to make it your own!
Please note that showings will begin on Friday evening, and
an open house will be held on Sunday from 2:00 p.m. to 4:00
p.m.
Loading maps...
Loading street view...
| ROOM DETAILS | |||
|---|---|---|---|
| Room | Dimensions | Level | Flooring |
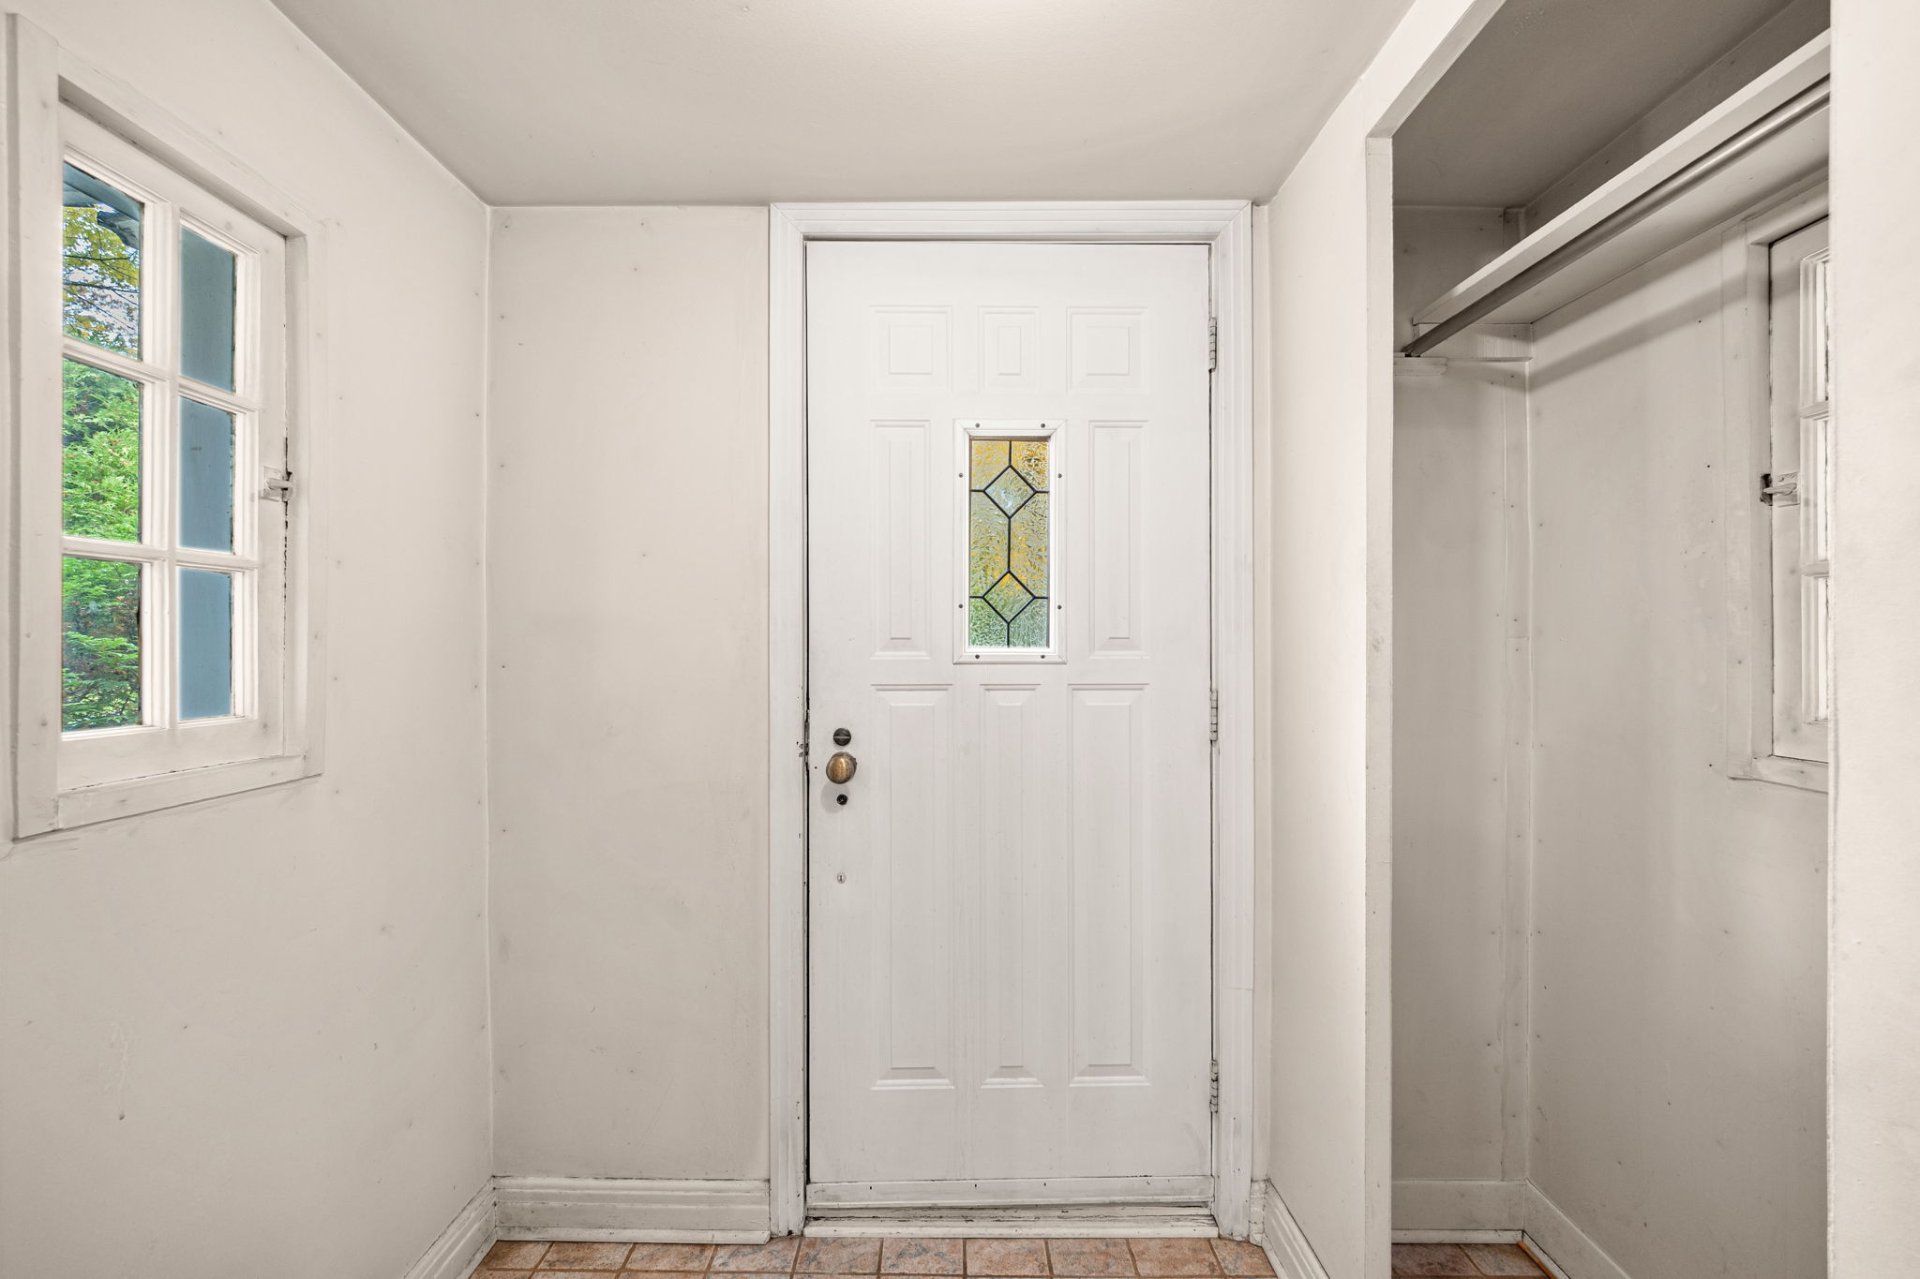
| Hallway | 5.4 x 4.2 P | Ground Floor | Ceramic tiles |
| Living room | 16.9 x 14.9 P | Ground Floor | Wood |
| corridor | 6.4 x 3.3 P | Ground Floor | Wood |
| Bedroom | 10 x 9.10 P | Ground Floor | Wood |
| Bathroom | 6.5 x 6.1 P | Ground Floor | Ceramic tiles |
| Bedroom | 10 x 9.10 P | Ground Floor | Wood |
| Dining room | 9.10 x 9.8 P | Ground Floor | Wood |
| Kitchen | 9.9 x 6.7 P | Ground Floor | Ceramic tiles |
| Solarium | 8.10 x 4.6 P | Ground Floor | Ceramic tiles |
| BUILDING | |
|---|---|
| Type | Bungalow |
| Style | Detached |
| Dimensions | 8.7x8.66 M |
| Lot Size | 442.2 MC |
| EXPENSES | |
|---|---|
| Municipal Taxes (2026) | $ 2444 / year |
| School taxes (2026) | $ 328 / year |
| CHARACTERISTICS | |
|---|---|
| Basement | 6 feet and over, Unfinished |
| Driveway | Asphalt |
| Roofing | Asphalt shingles |
| Proximity | Bicycle path, Daycare centre, Elementary school, High school, Highway, Hospital, Park - green area, Public transport |
| Heating system | Electric baseboard units |
| Heating energy | Electricity |
| Sewage system | Municipal sewer |
| Water supply | Municipality |
| Parking | Outdoor |
| Equipment available | Private yard |
| Zoning | Residential |
| Hearth stove | Wood burning stove |


RE/MAX EXCELLENCE INC.
Real Estate Agency
7130, Beaubien E., Anjou QC H1M 1B2
Copyright © 2024 Tristan Mandracchia. All Rights Reserved. Custom Website Design By