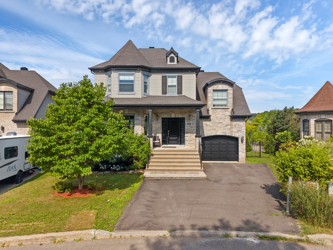
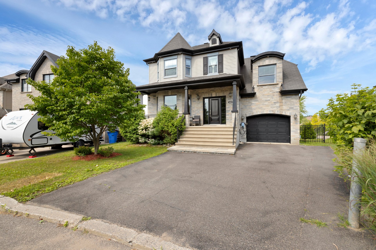
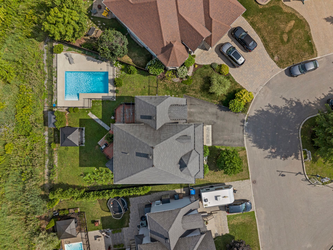
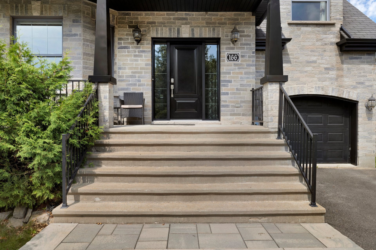
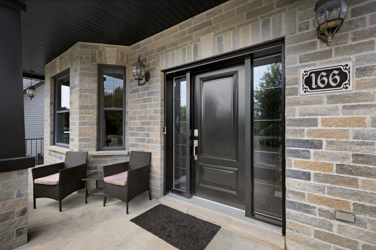
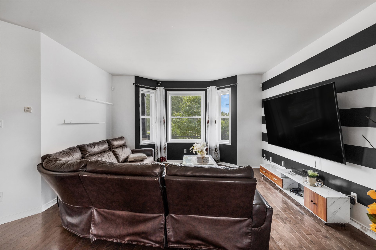
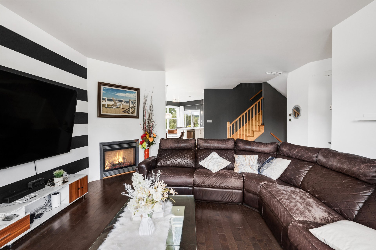
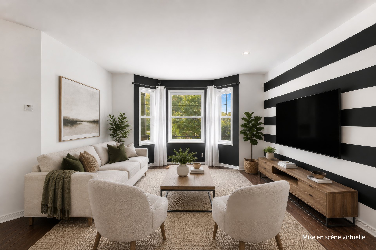
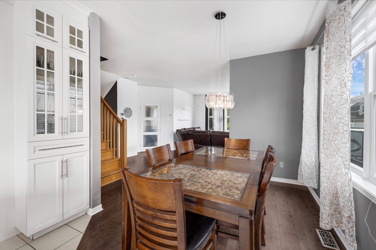
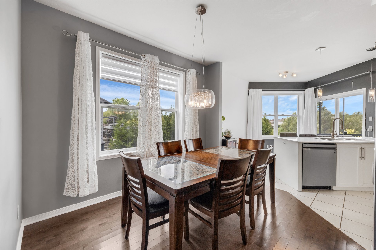
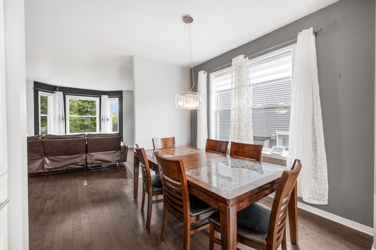
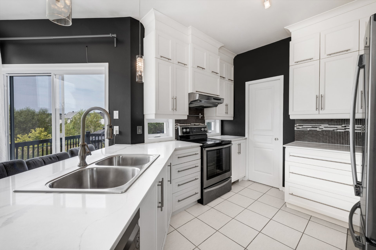
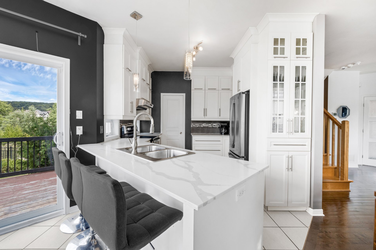
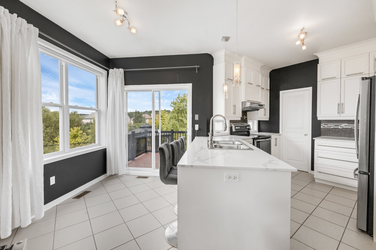
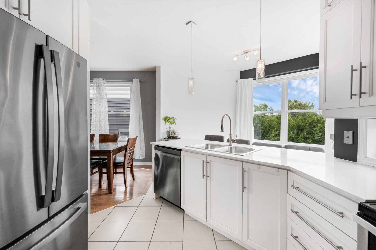
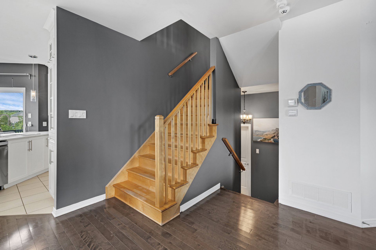
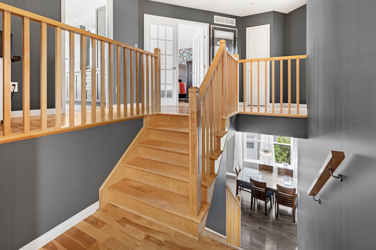
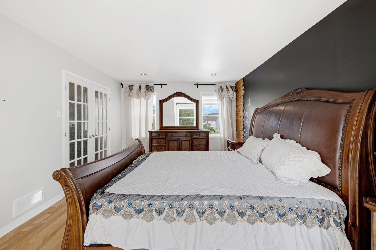
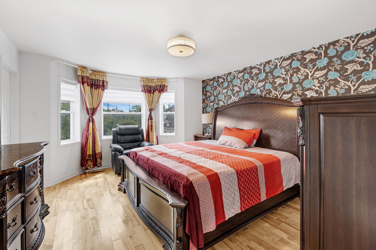
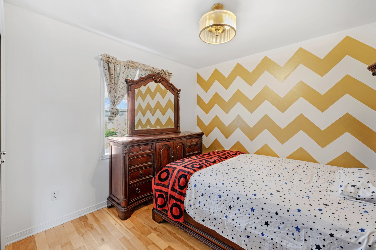
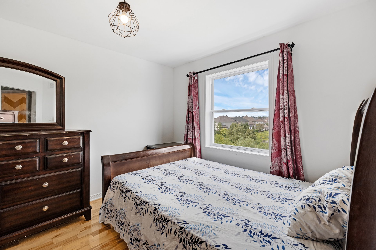
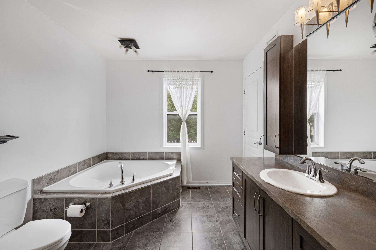
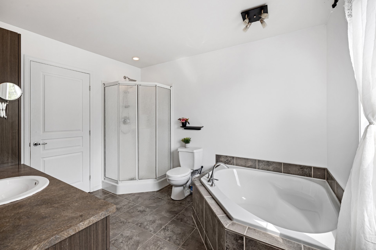
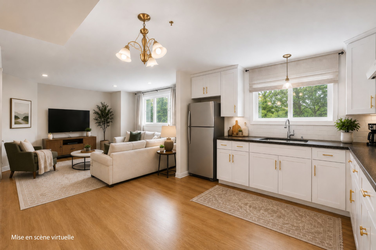
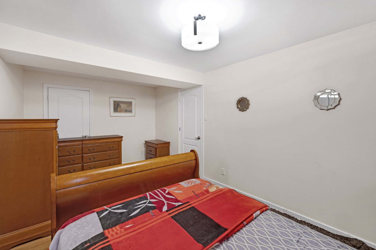
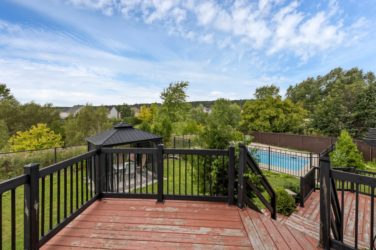
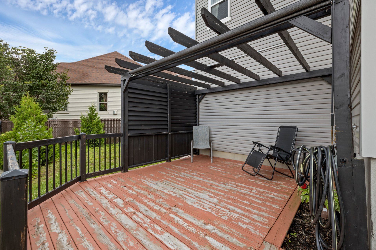
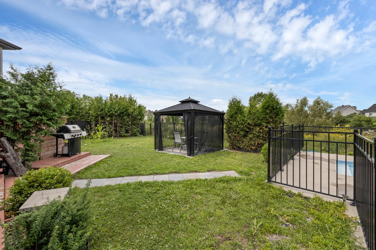
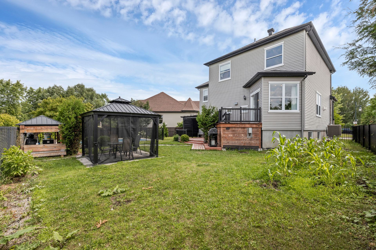
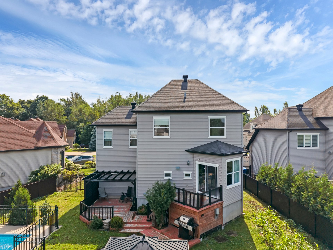
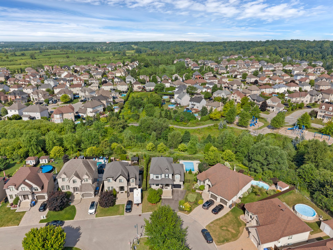
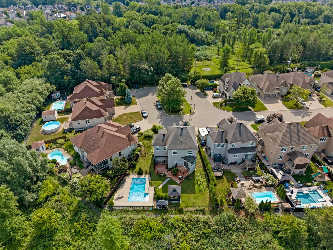
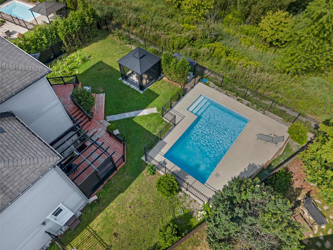
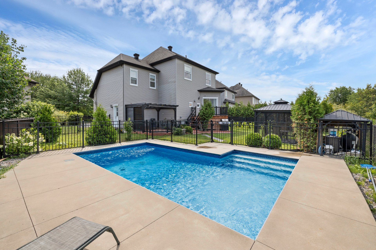
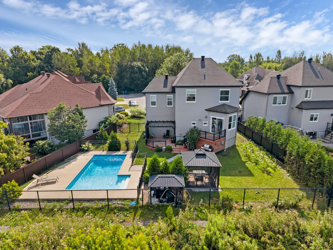
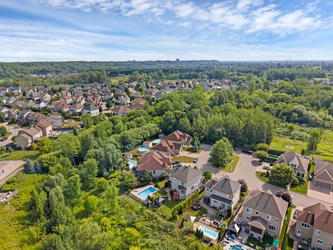
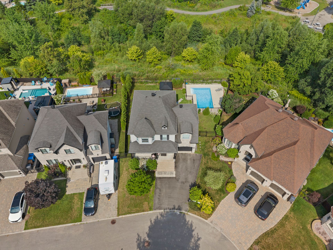
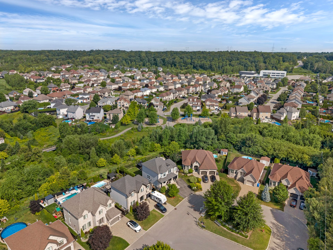
Stunning residence nestled on a quiet cul-de-sac, ideally located near all essential amenities, including Highways 640, 440 and 25, as well as public transit providing direct access to the metro. This spacious cottage offers exceptional privacy with no rear neighbours and underground electrical wiring, creating a peaceful and unobstructed setting where you can enjoy beautiful sunsets. The backyard is a true private oasis, thoughtfully landscaped and featuring a beautiful heated in-ground pool, perfect for enjoying the summer season.
Here's a polished, sales-focused English version:
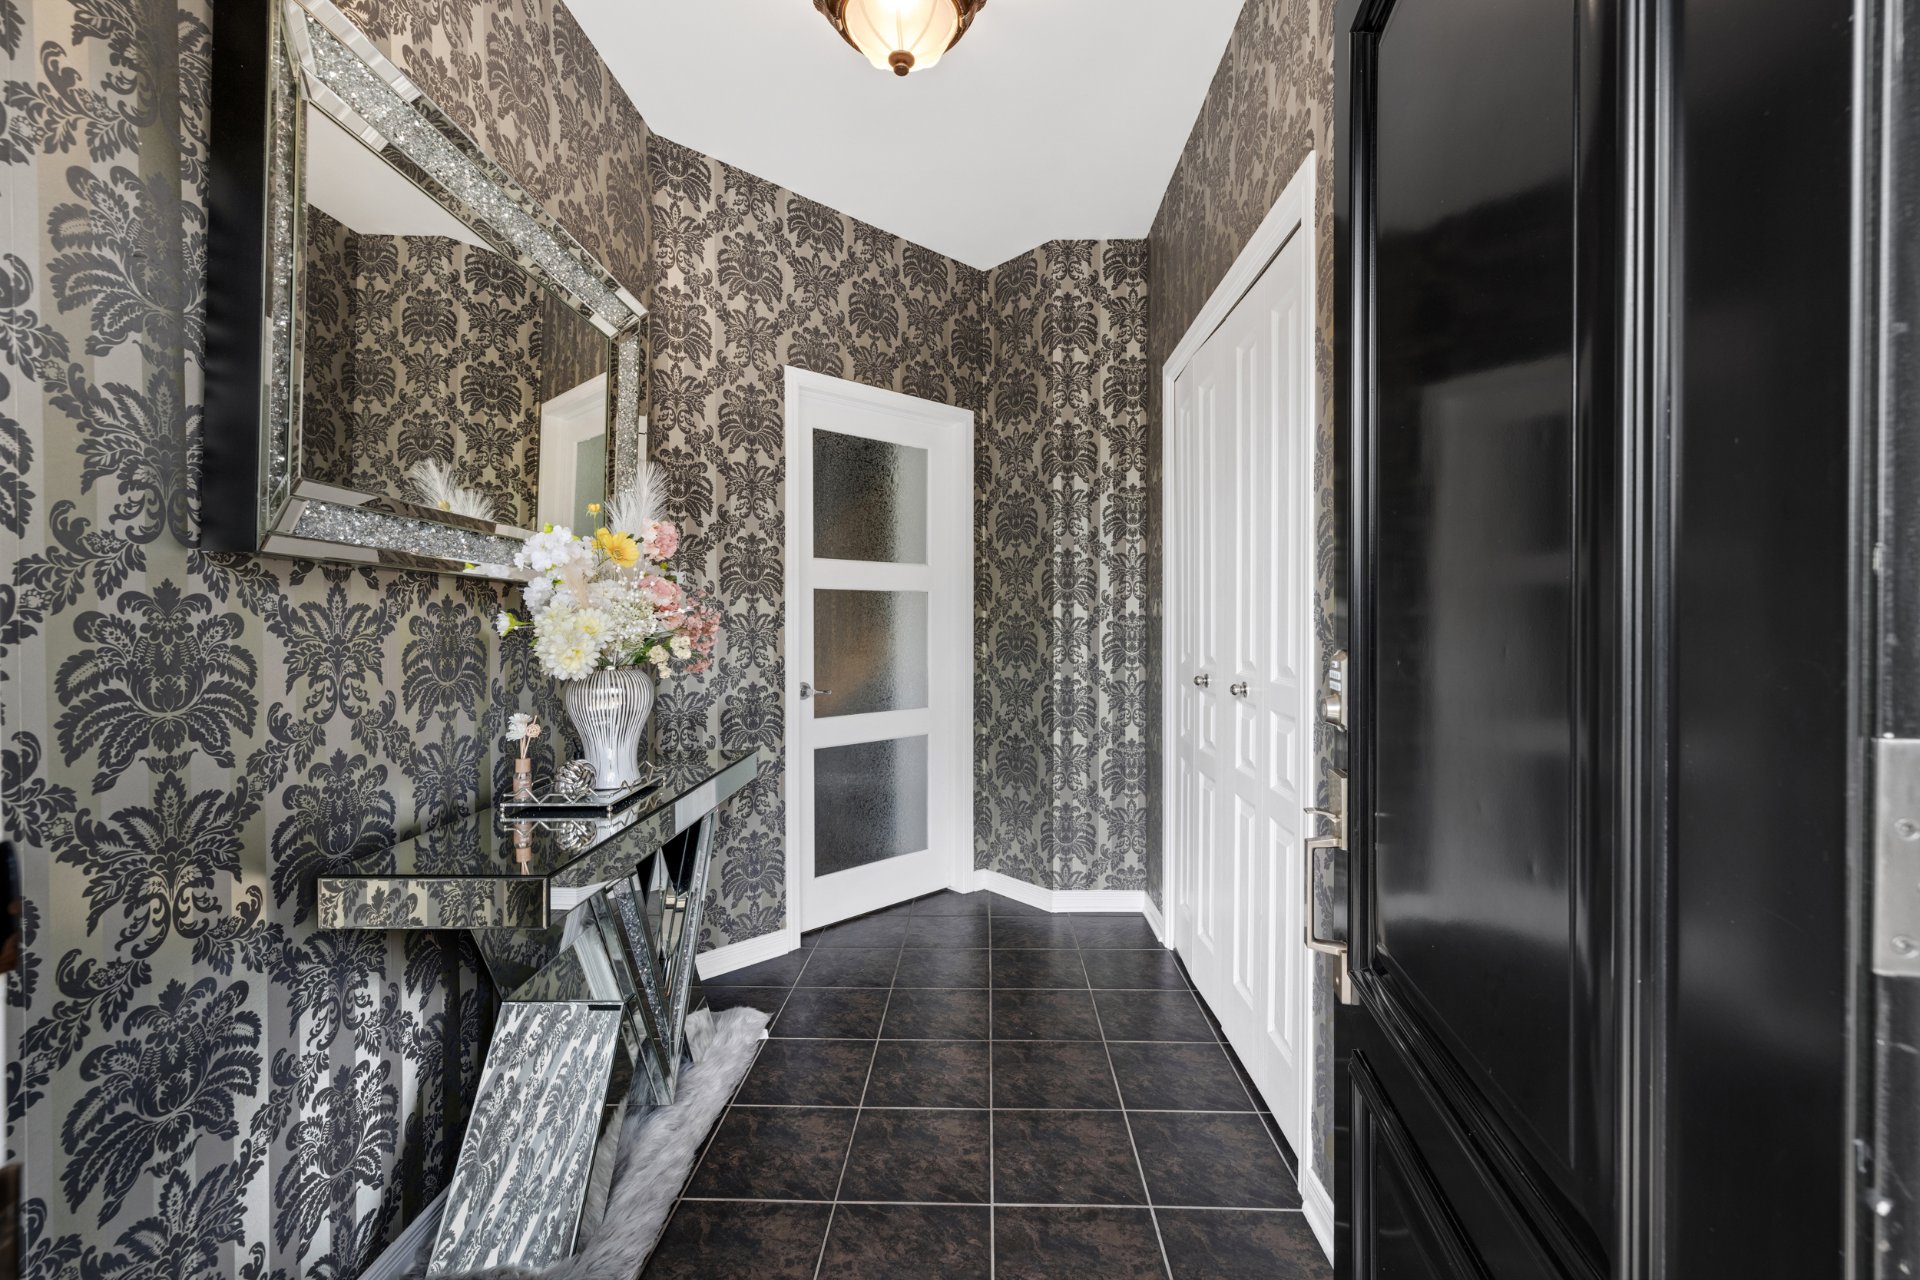
Step inside and discover generous, light-filled living
spaces enhanced by impressive 9-foot ceilings on the main
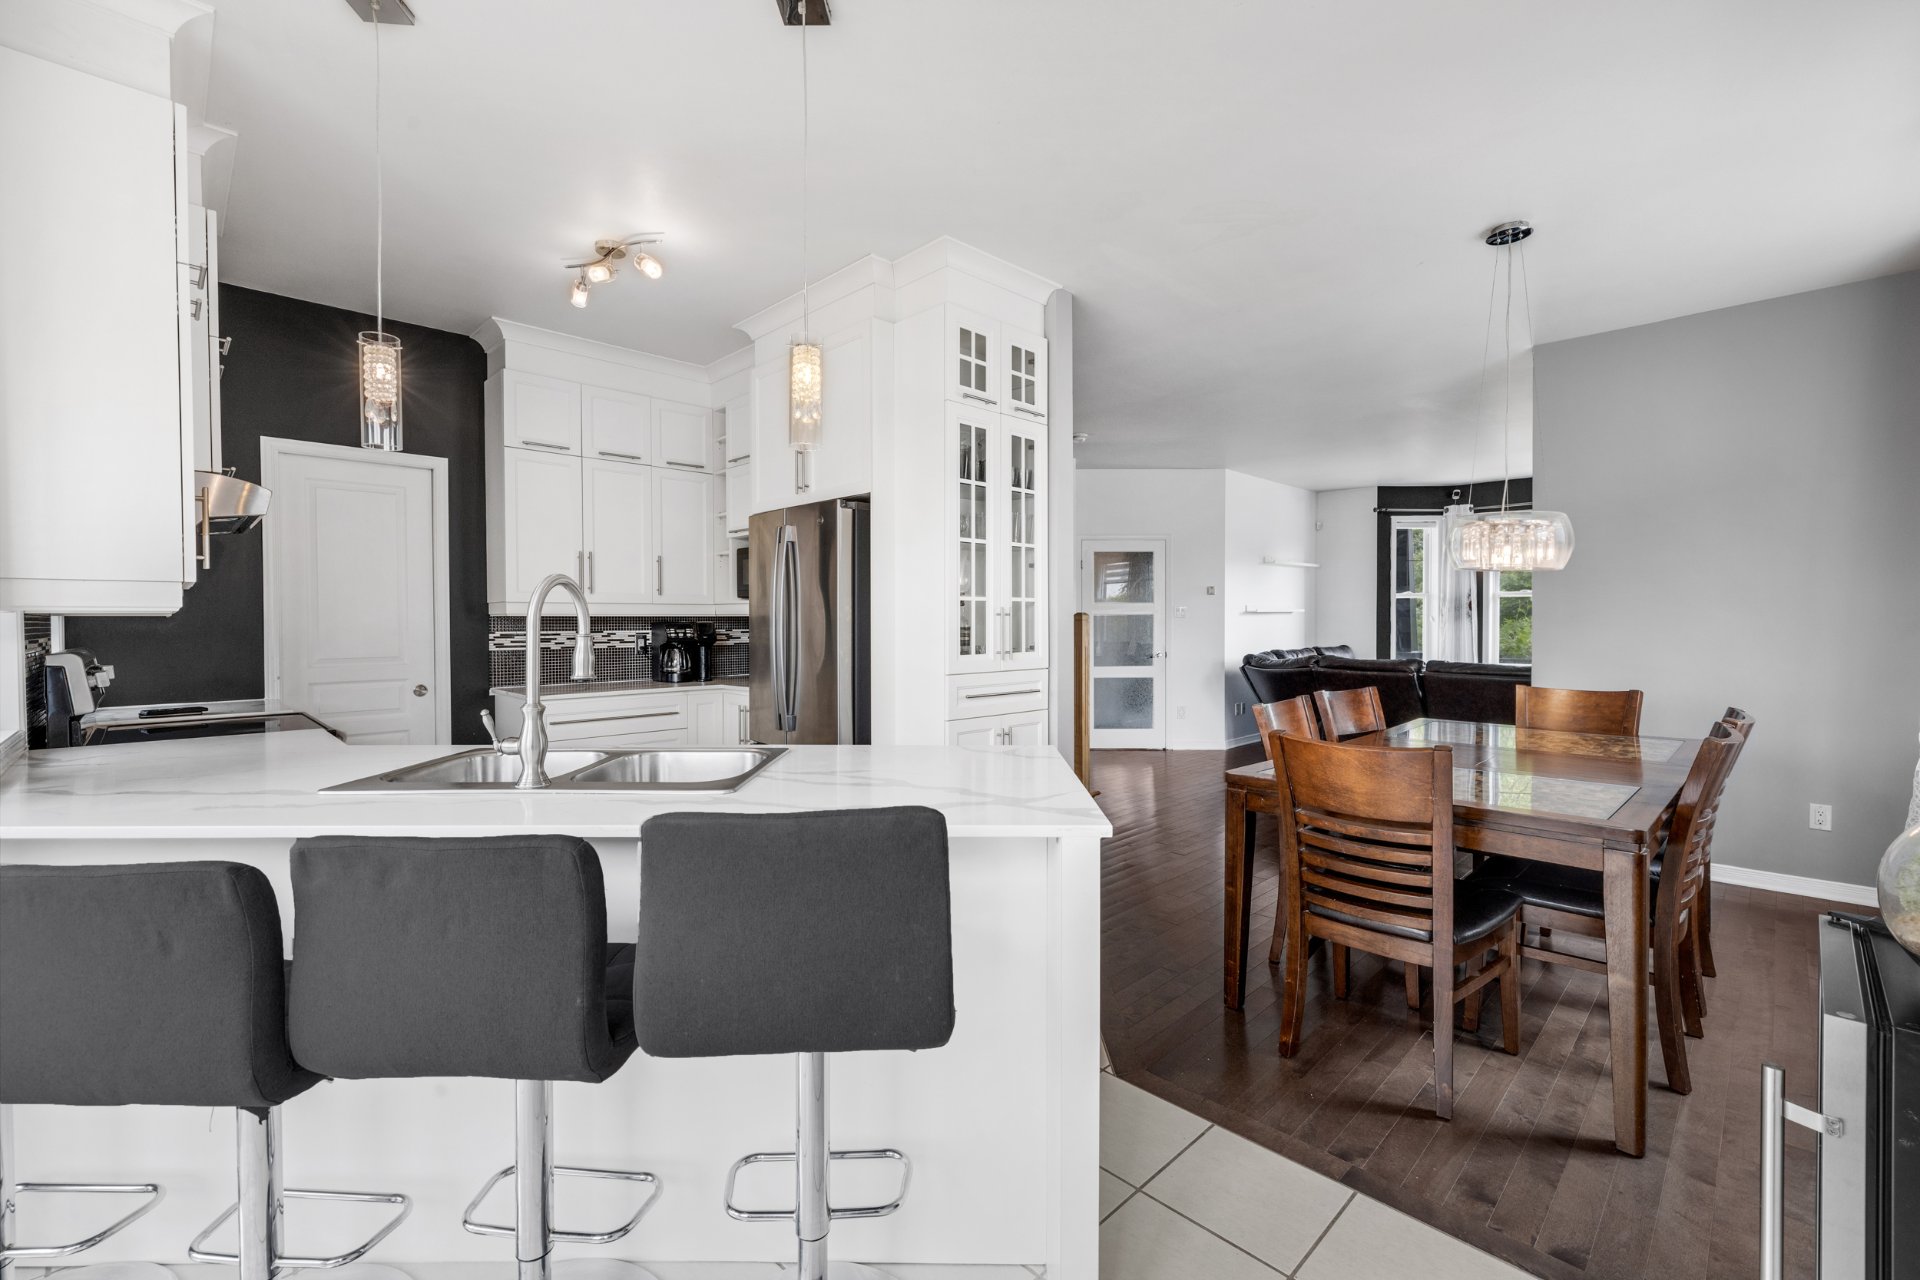
floor. The beautifully appointed kitchen features quartz
countertops and a convenient walk-in pantry, while the
spacious entrance hall sets a welcoming tone from the
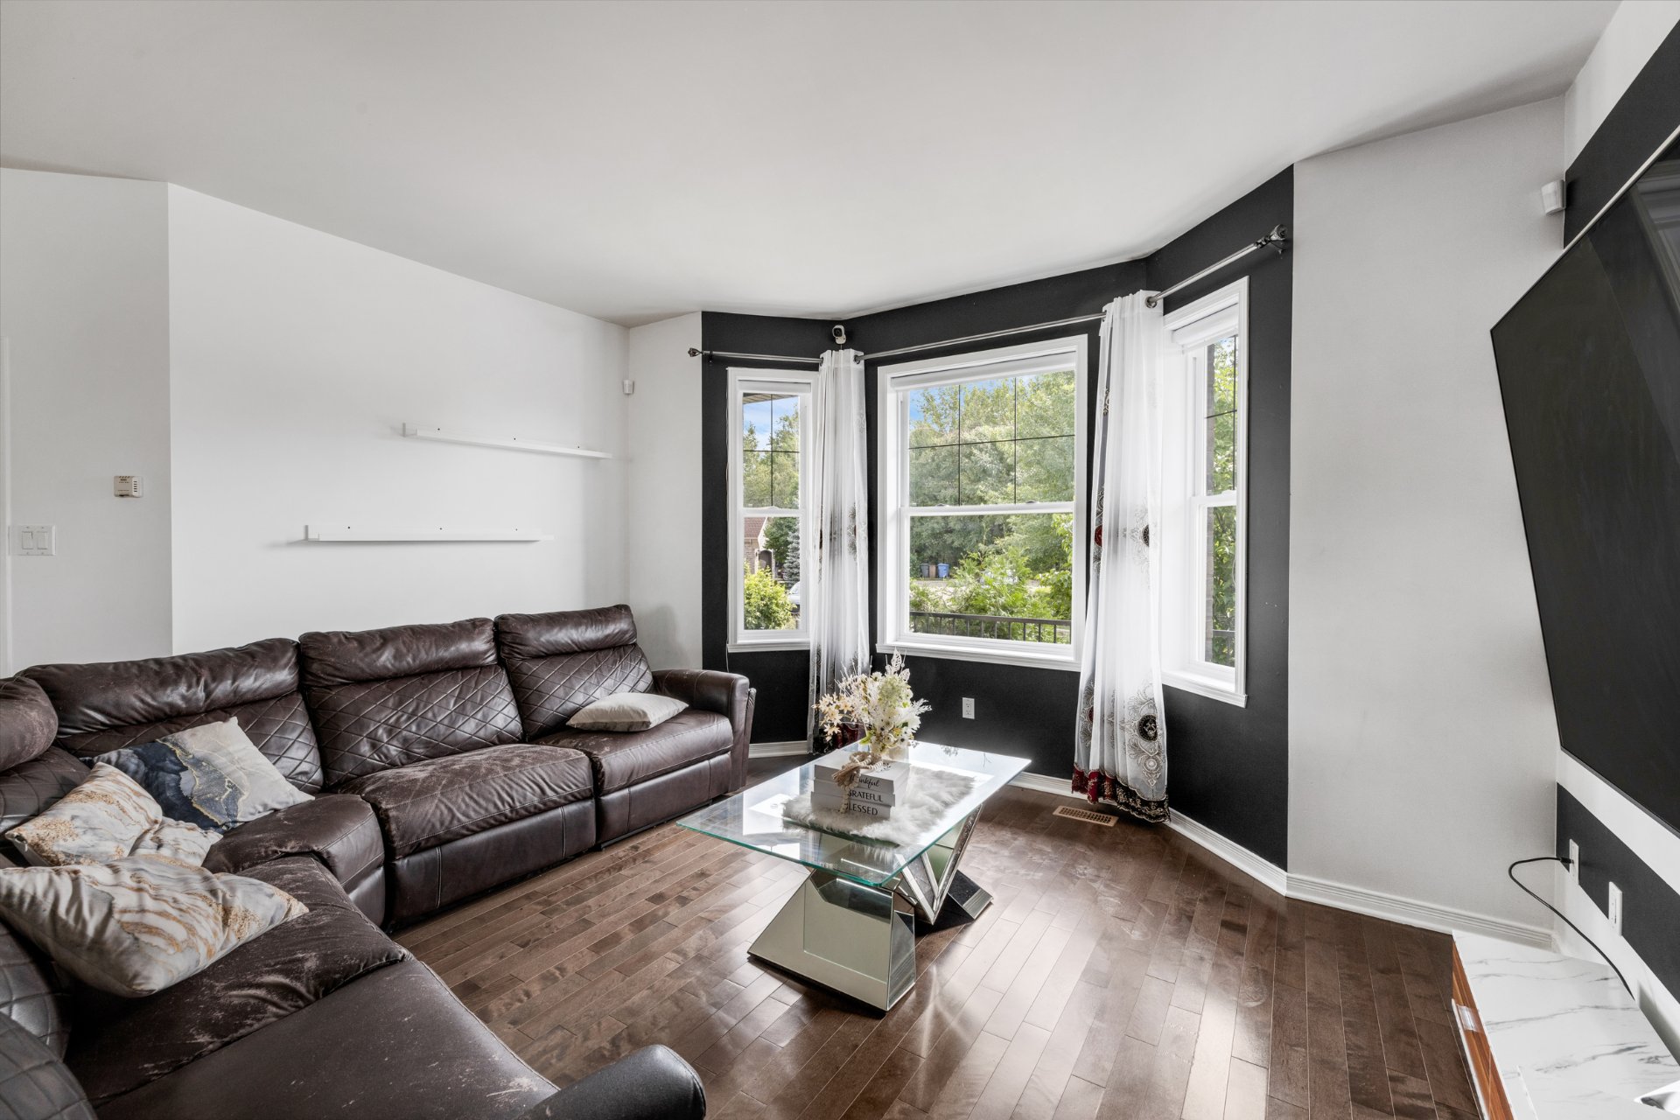
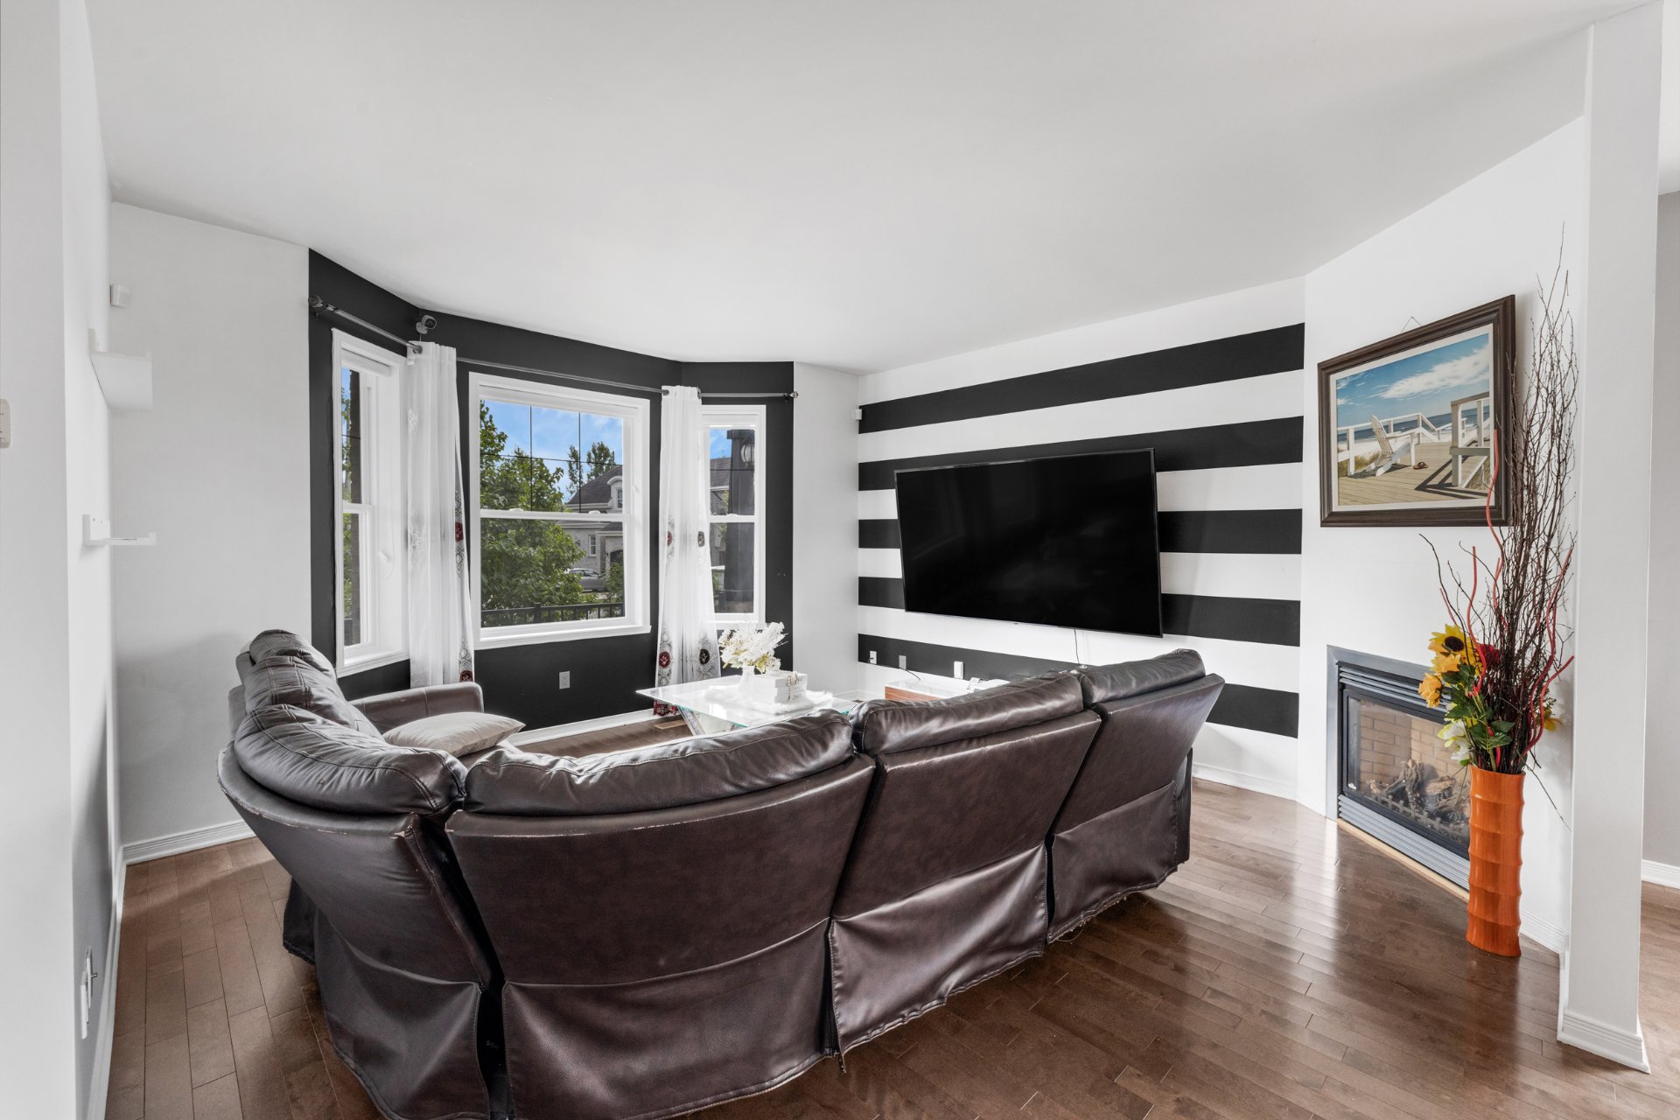
moment you arrive. A cozy fireplace adds warmth and
character to the living room, creating an inviting space
for everyday living and entertaining.
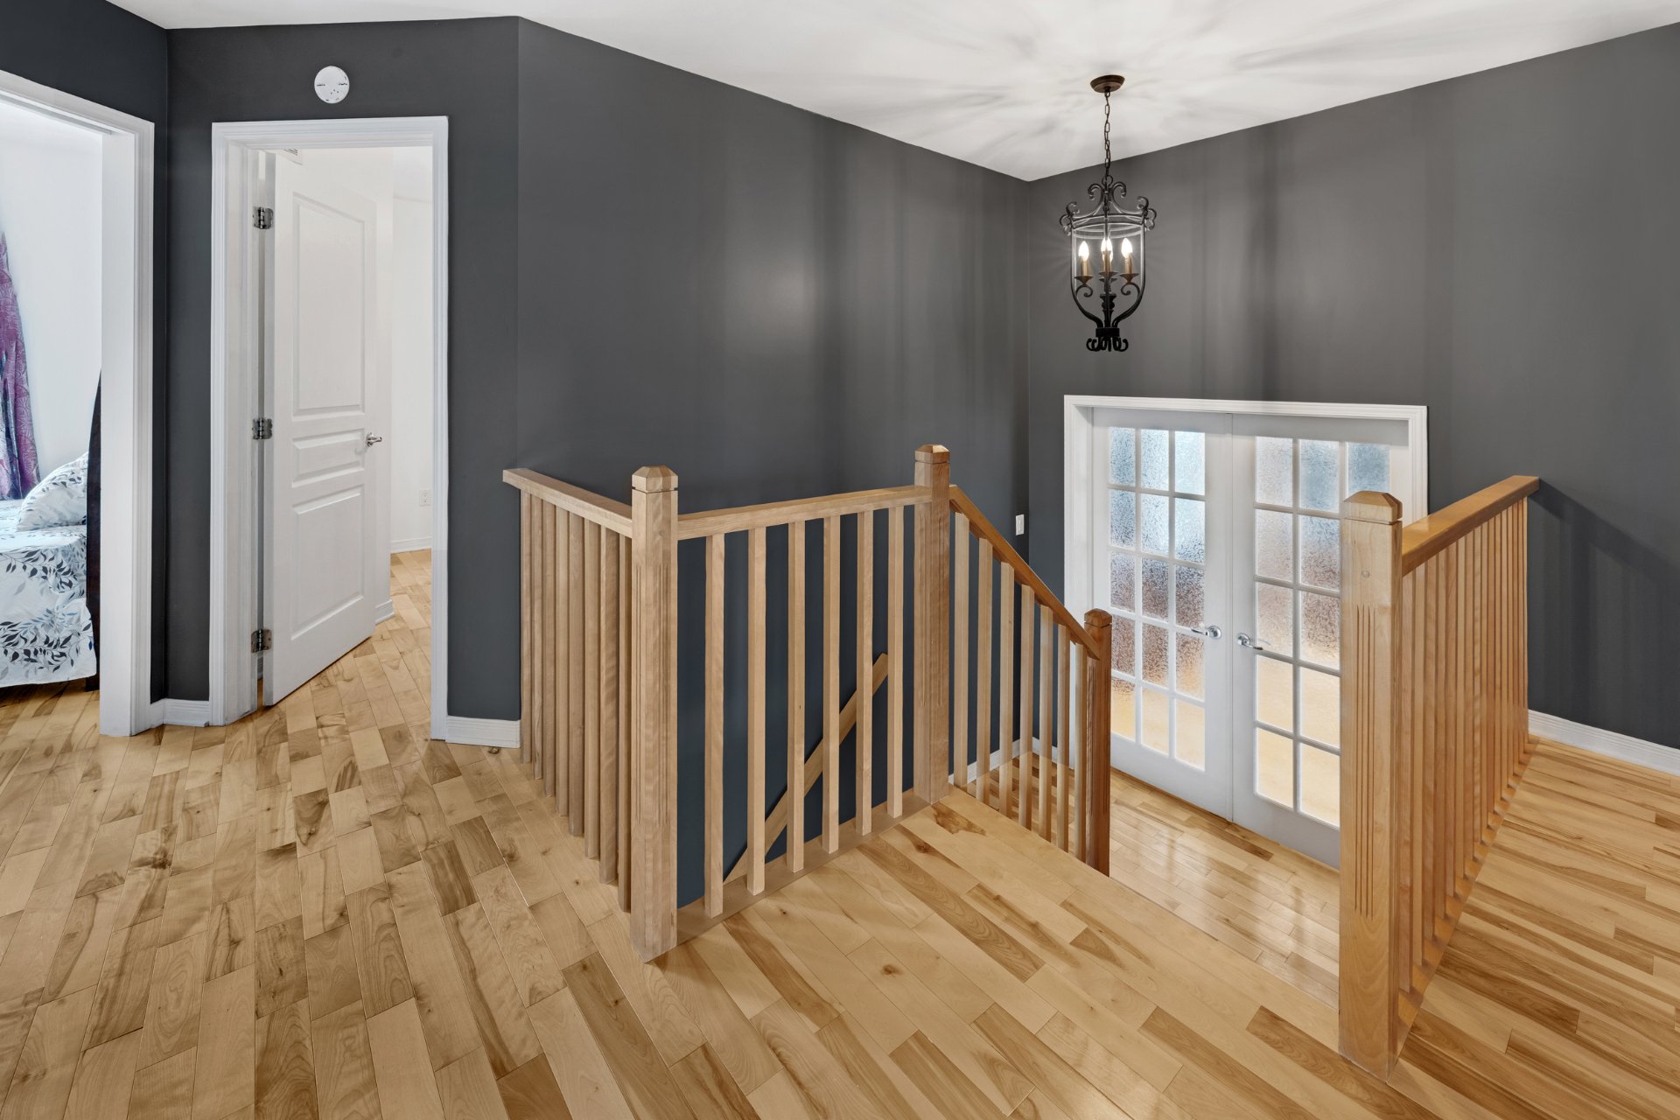
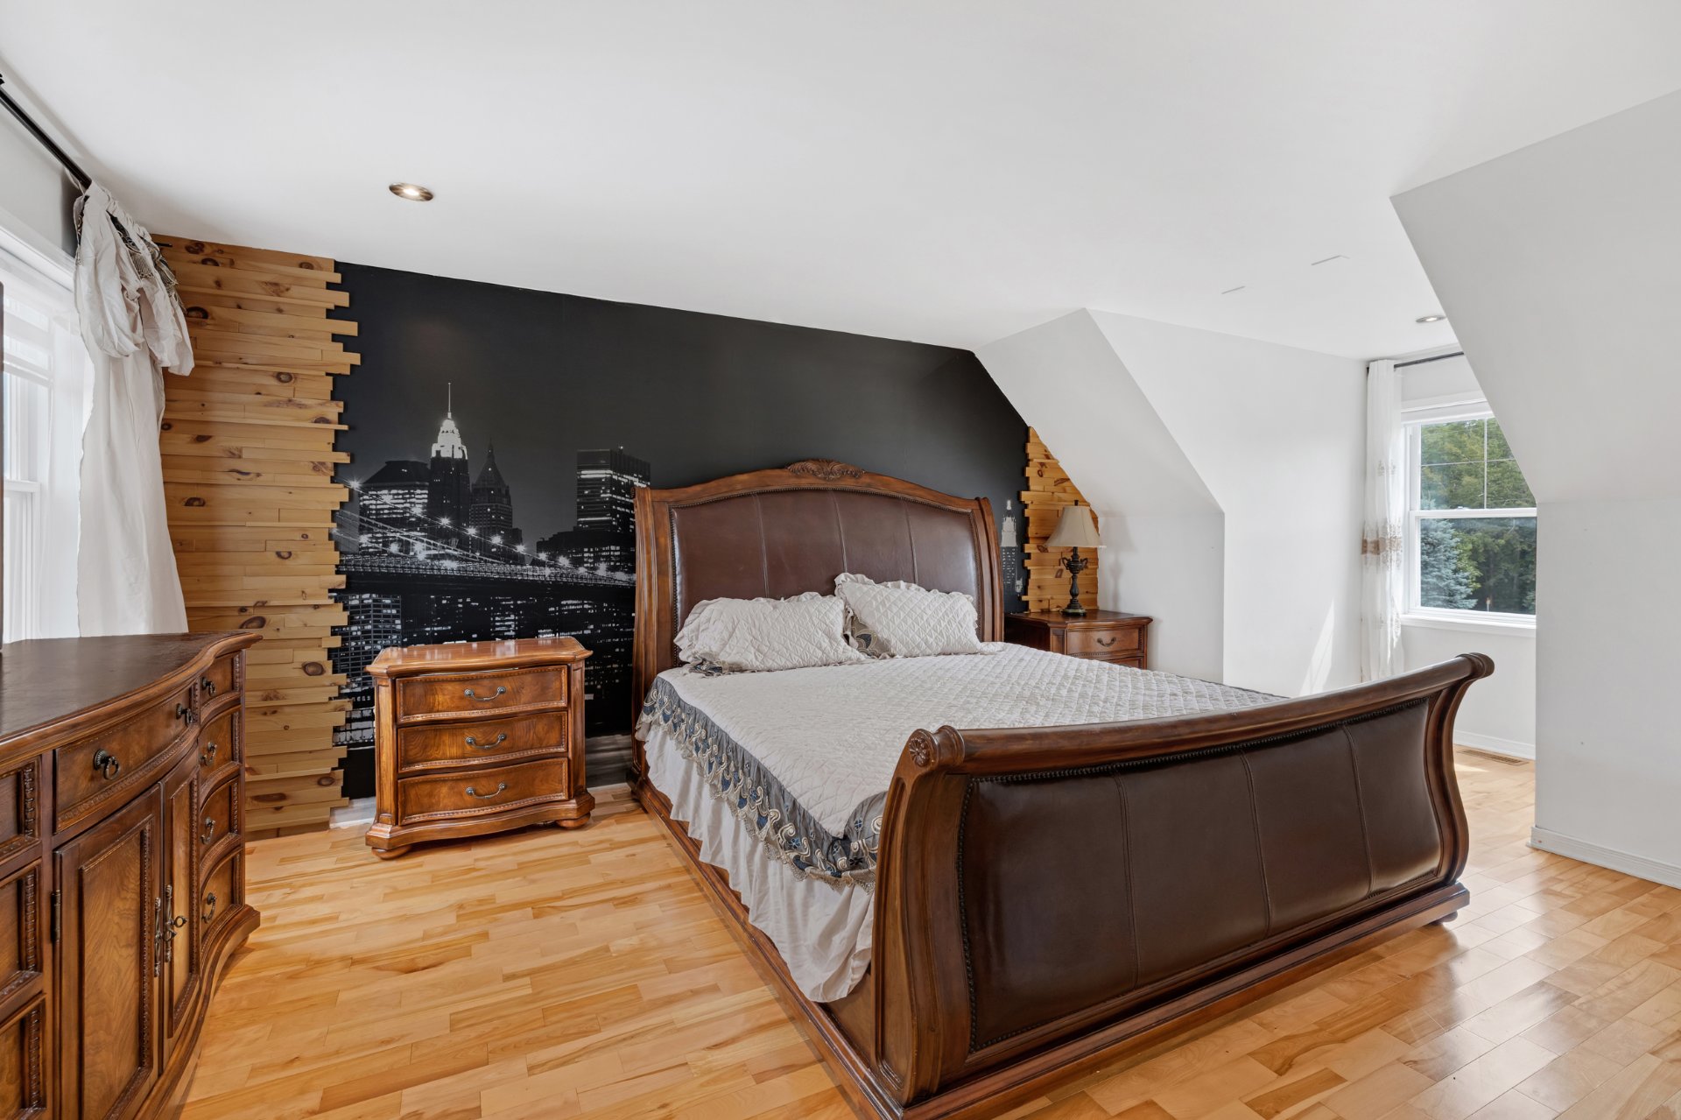
Upstairs, four well-proportioned bedrooms provide plenty of
space for the entire family. Hardwood strip flooring adds
warmth and timeless appeal throughout the living areas. A
central heating system with heat pump ensures year-round
comfort.
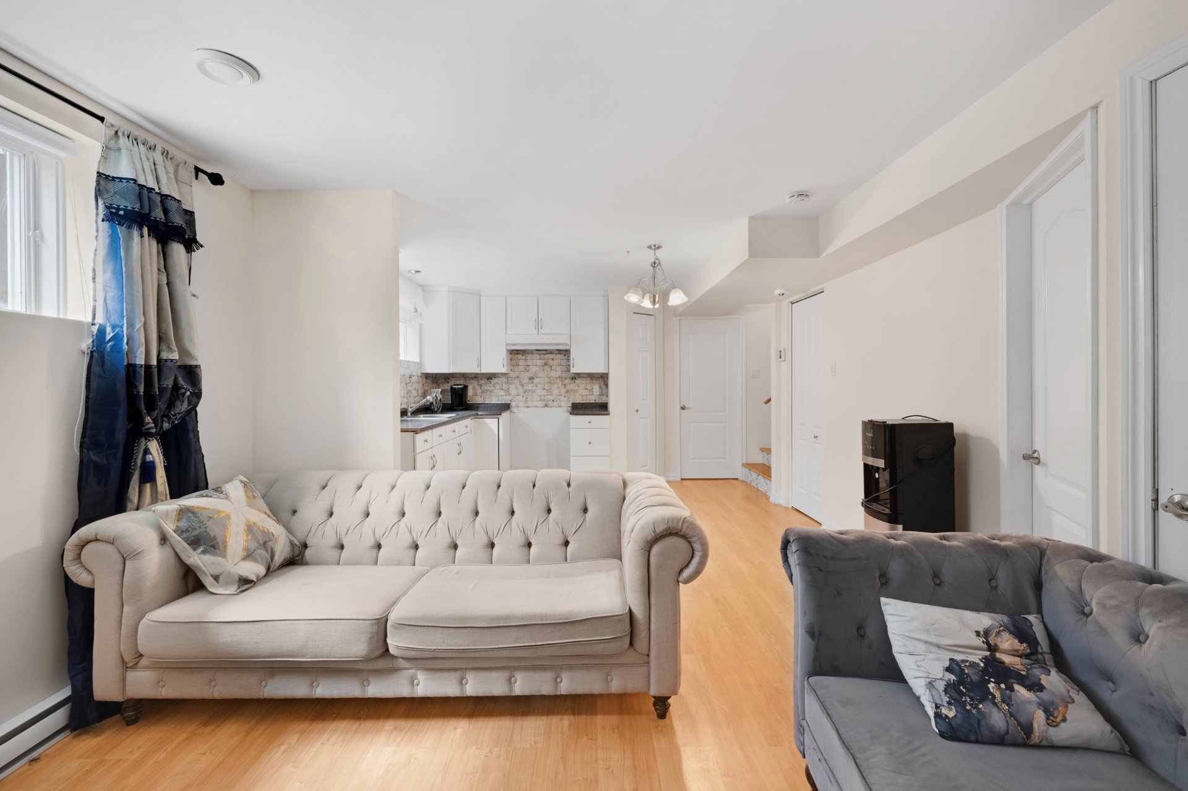
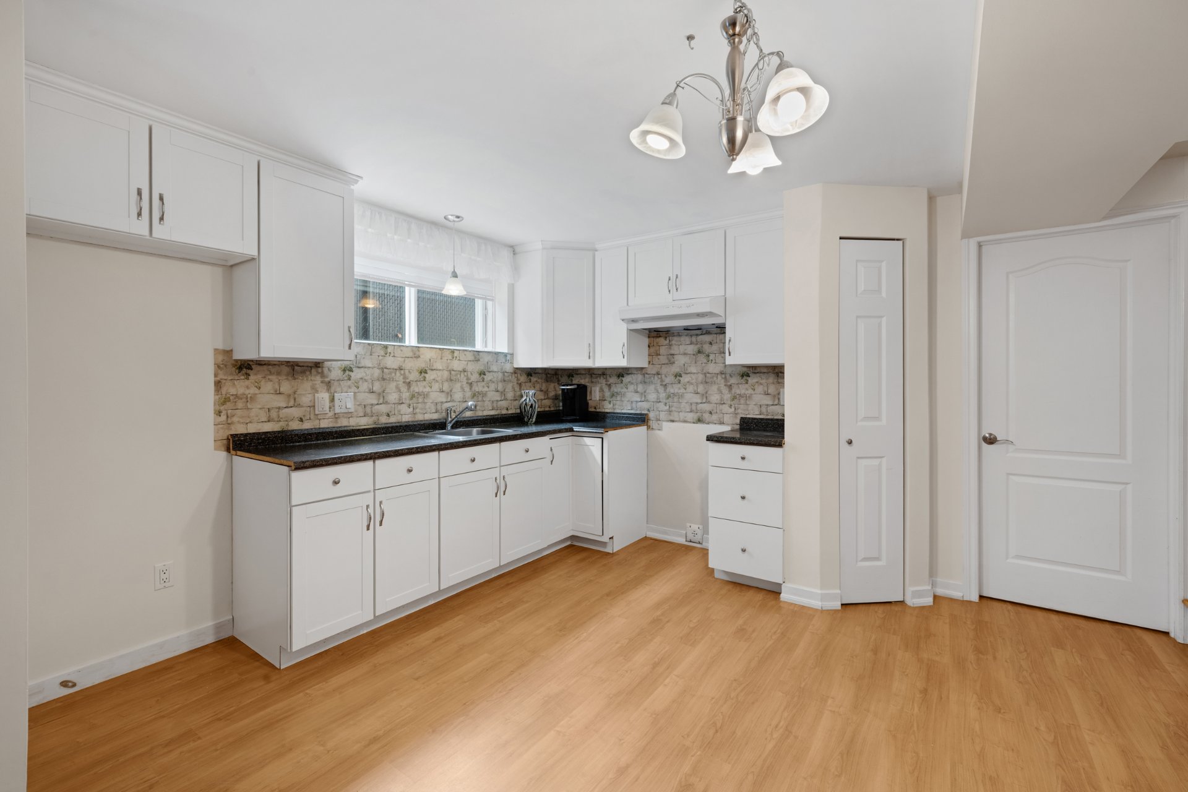
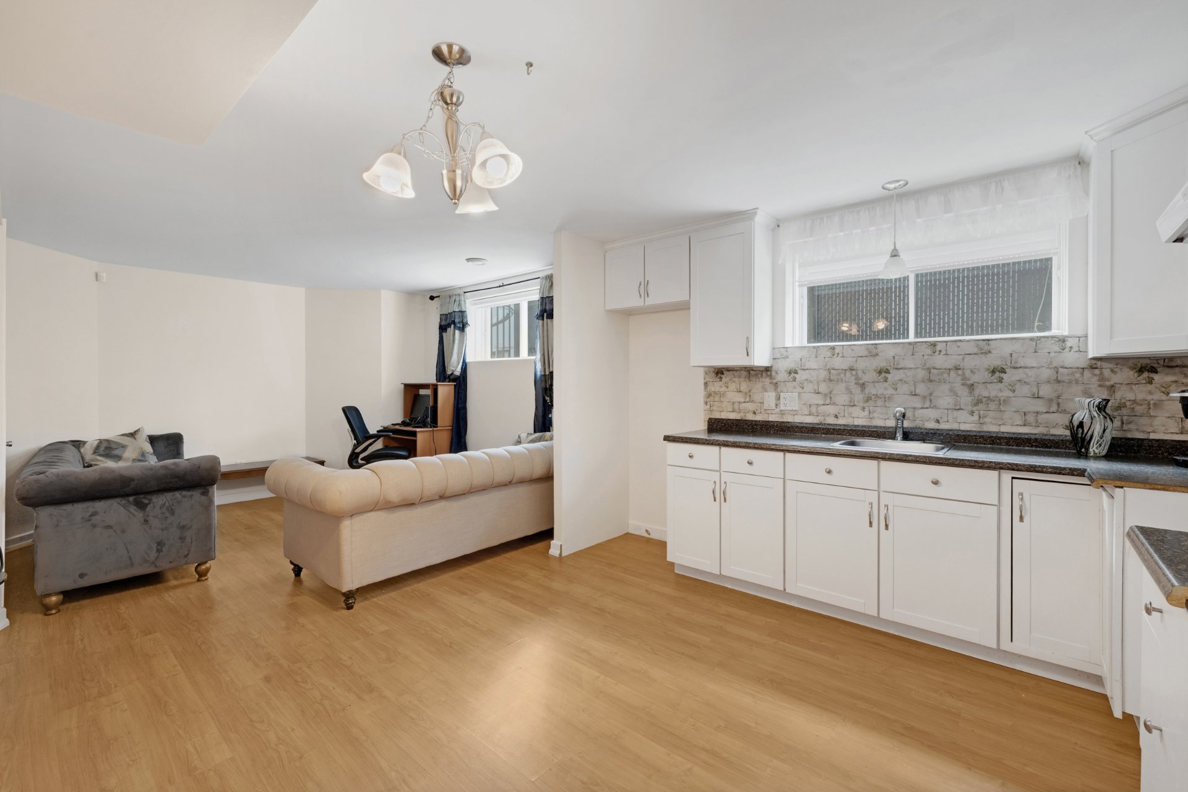
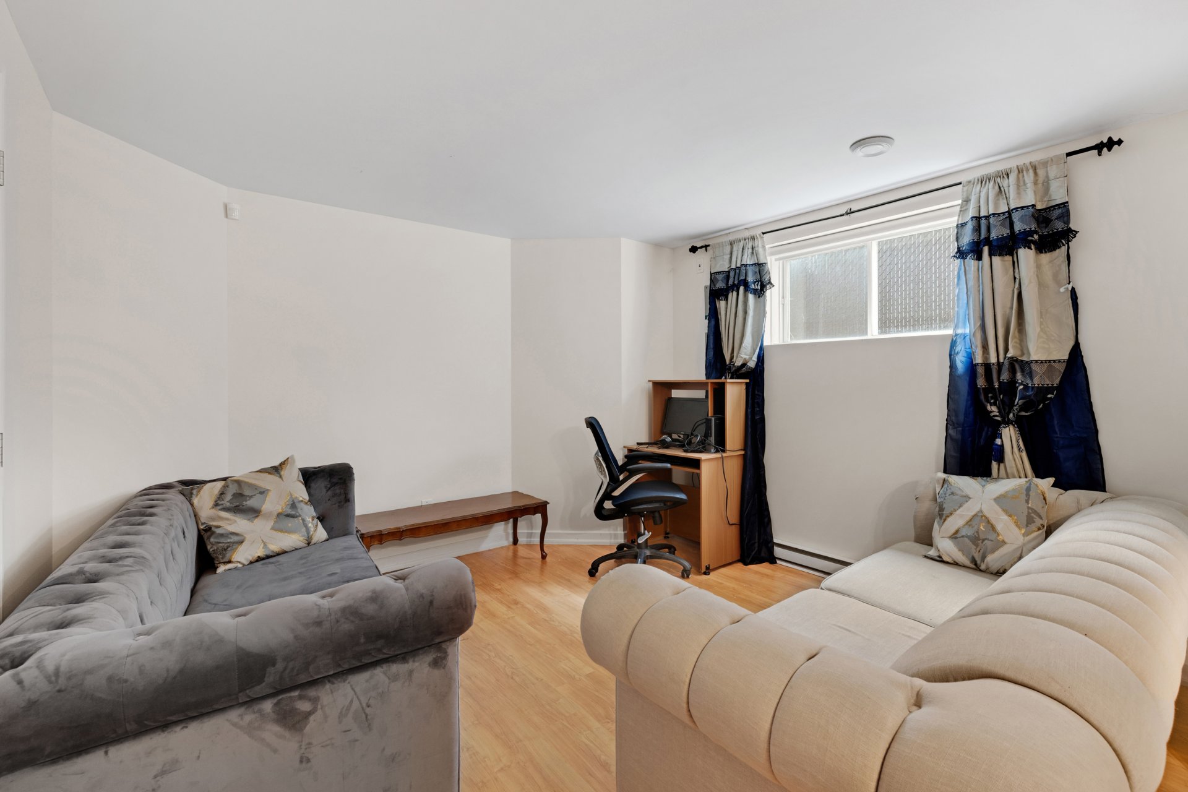
The fully finished basement offers even more versatility,
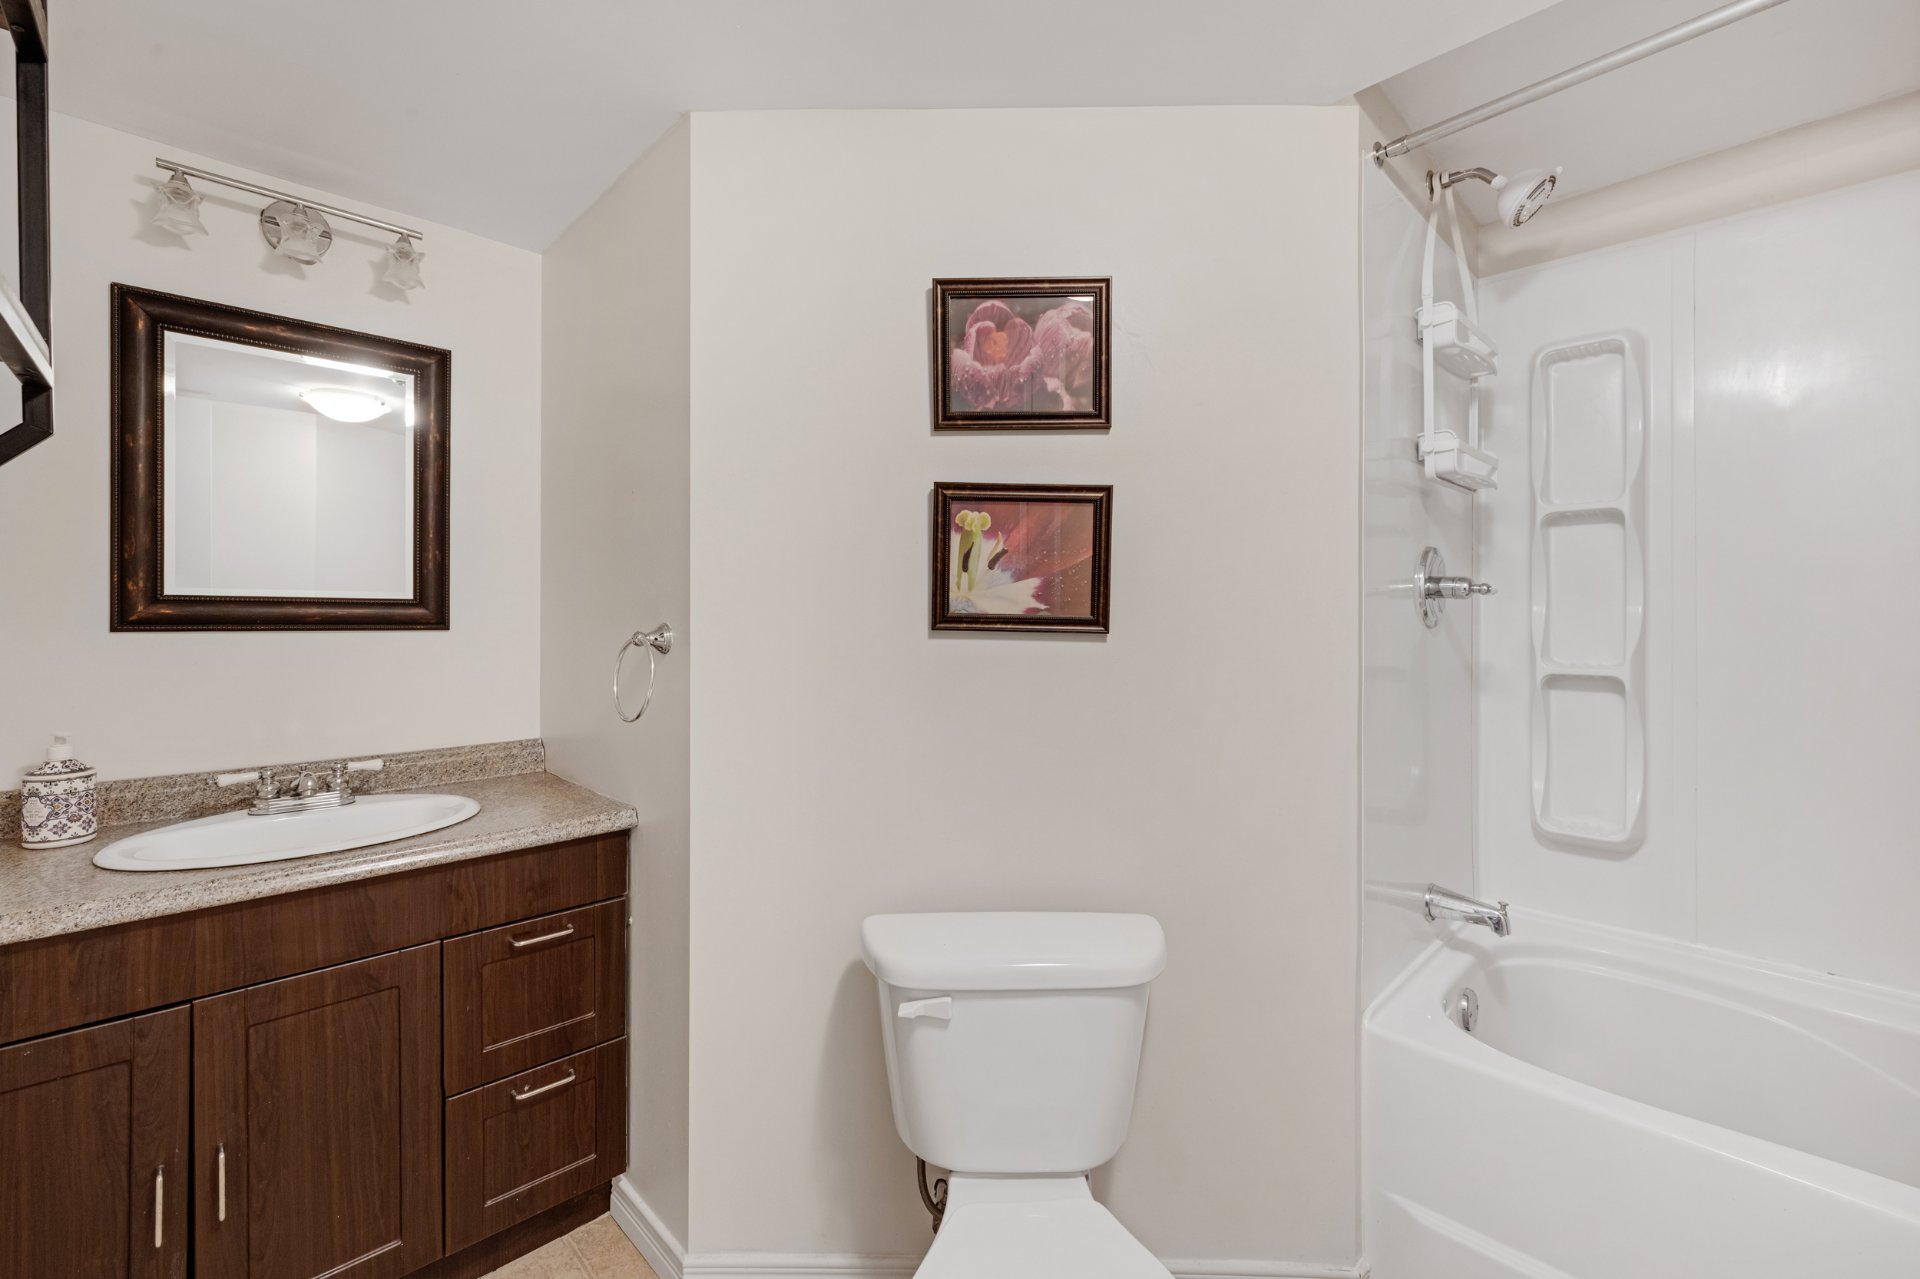
complete with a full bathroom and a convenient secondary
kitchen, providing flexible space that can be adapted to
suit a variety of needs.
A spacious garage completes this impressive property. With
its generous layout, quality features and thoughtfully
designed living spaces, this home offers an exceptional
combination of comfort, functionality and style.
Loading maps...
Loading street view...
| ROOM DETAILS | |||
|---|---|---|---|
| Room | Dimensions | Level | Flooring |
| Living room | 15.9 x 14.5 P | Ground Floor | Wood |
| Dining room | 10.11 x 9.5 P | Ground Floor | Wood |
| Kitchen | 17.5 x 10.6 P | Ground Floor | Ceramic tiles |
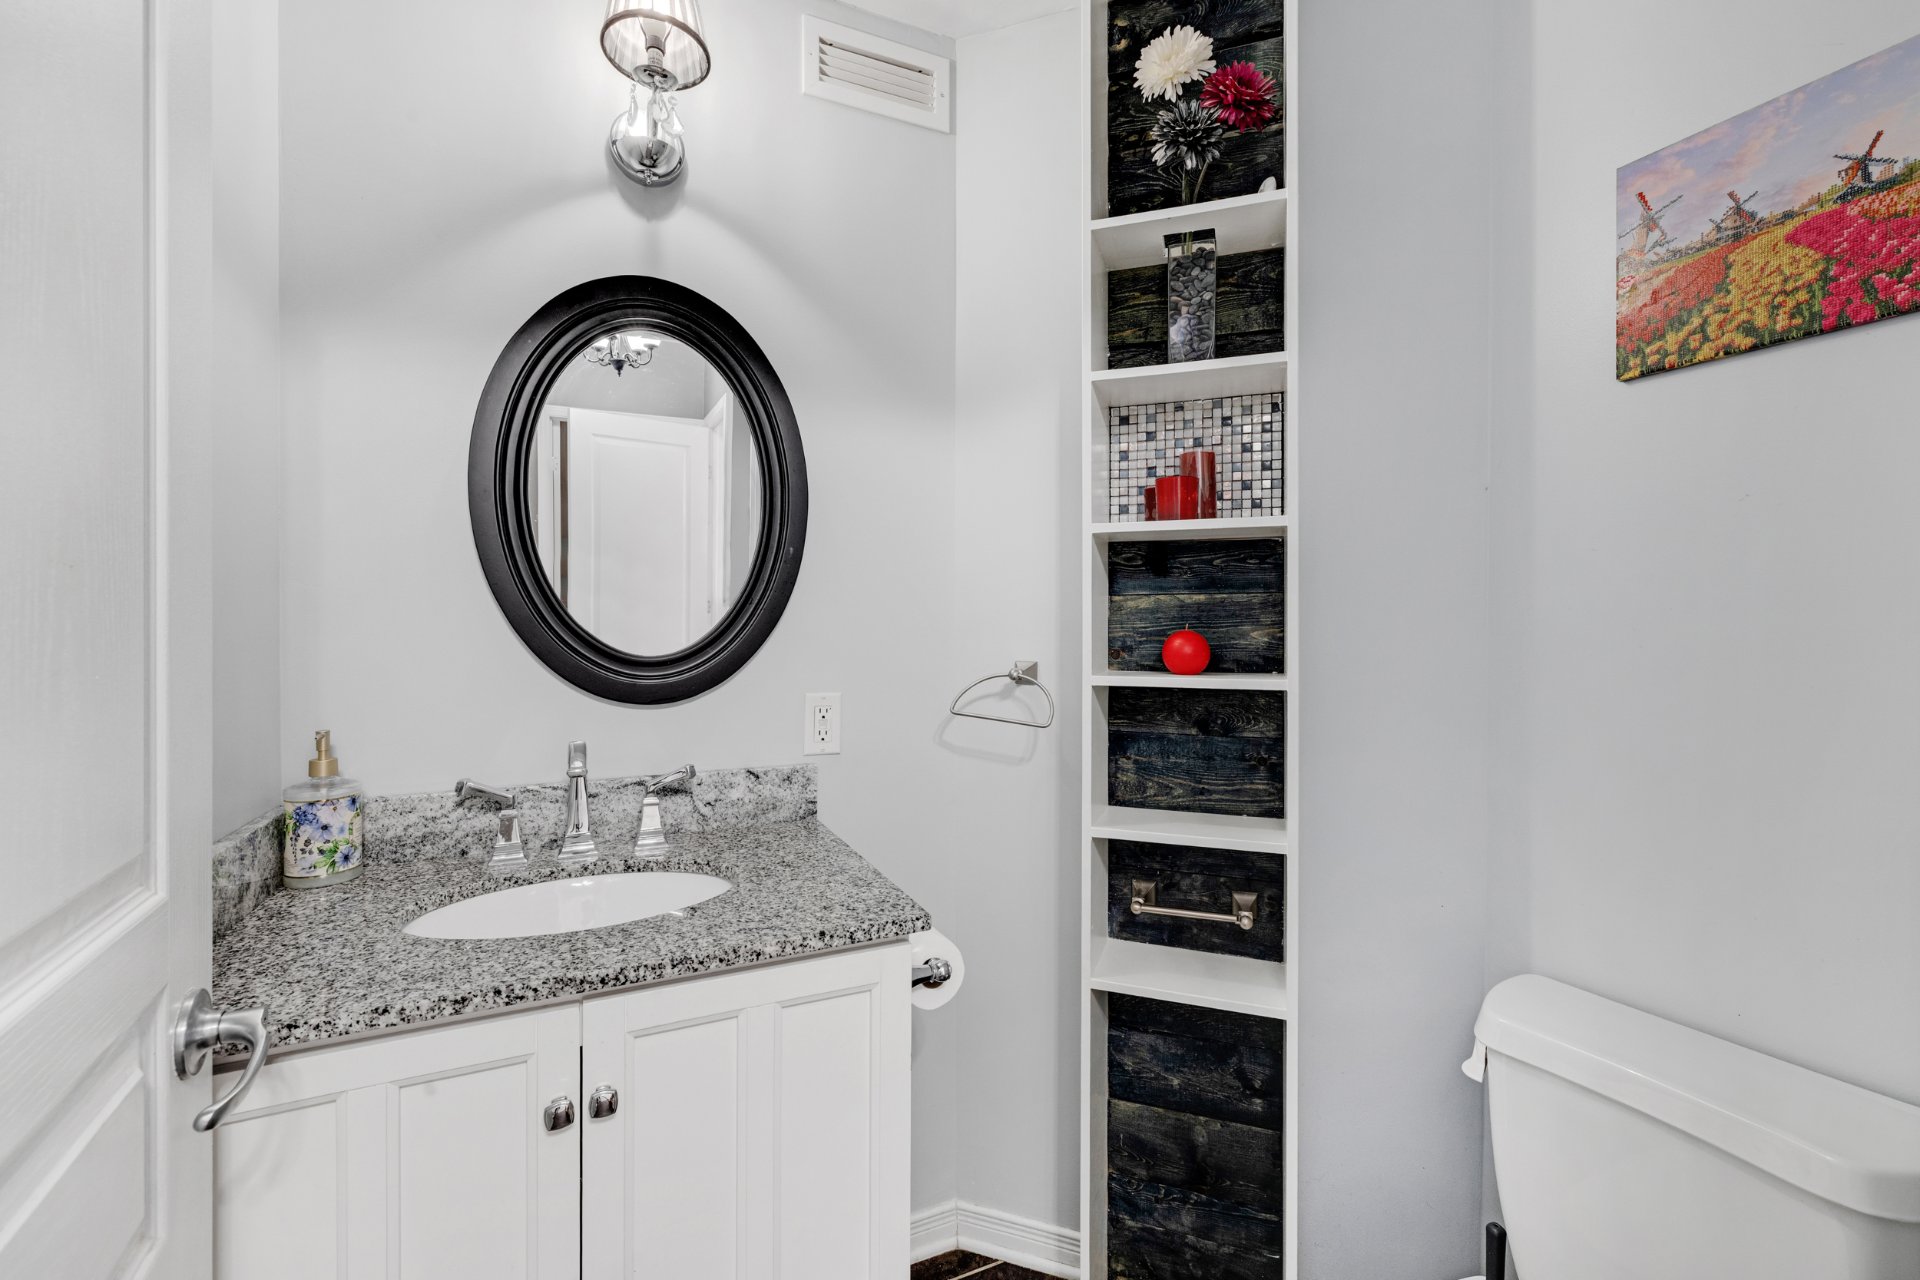
| Washroom | 5.8 x 4.5 P | Ground Floor | Ceramic tiles |
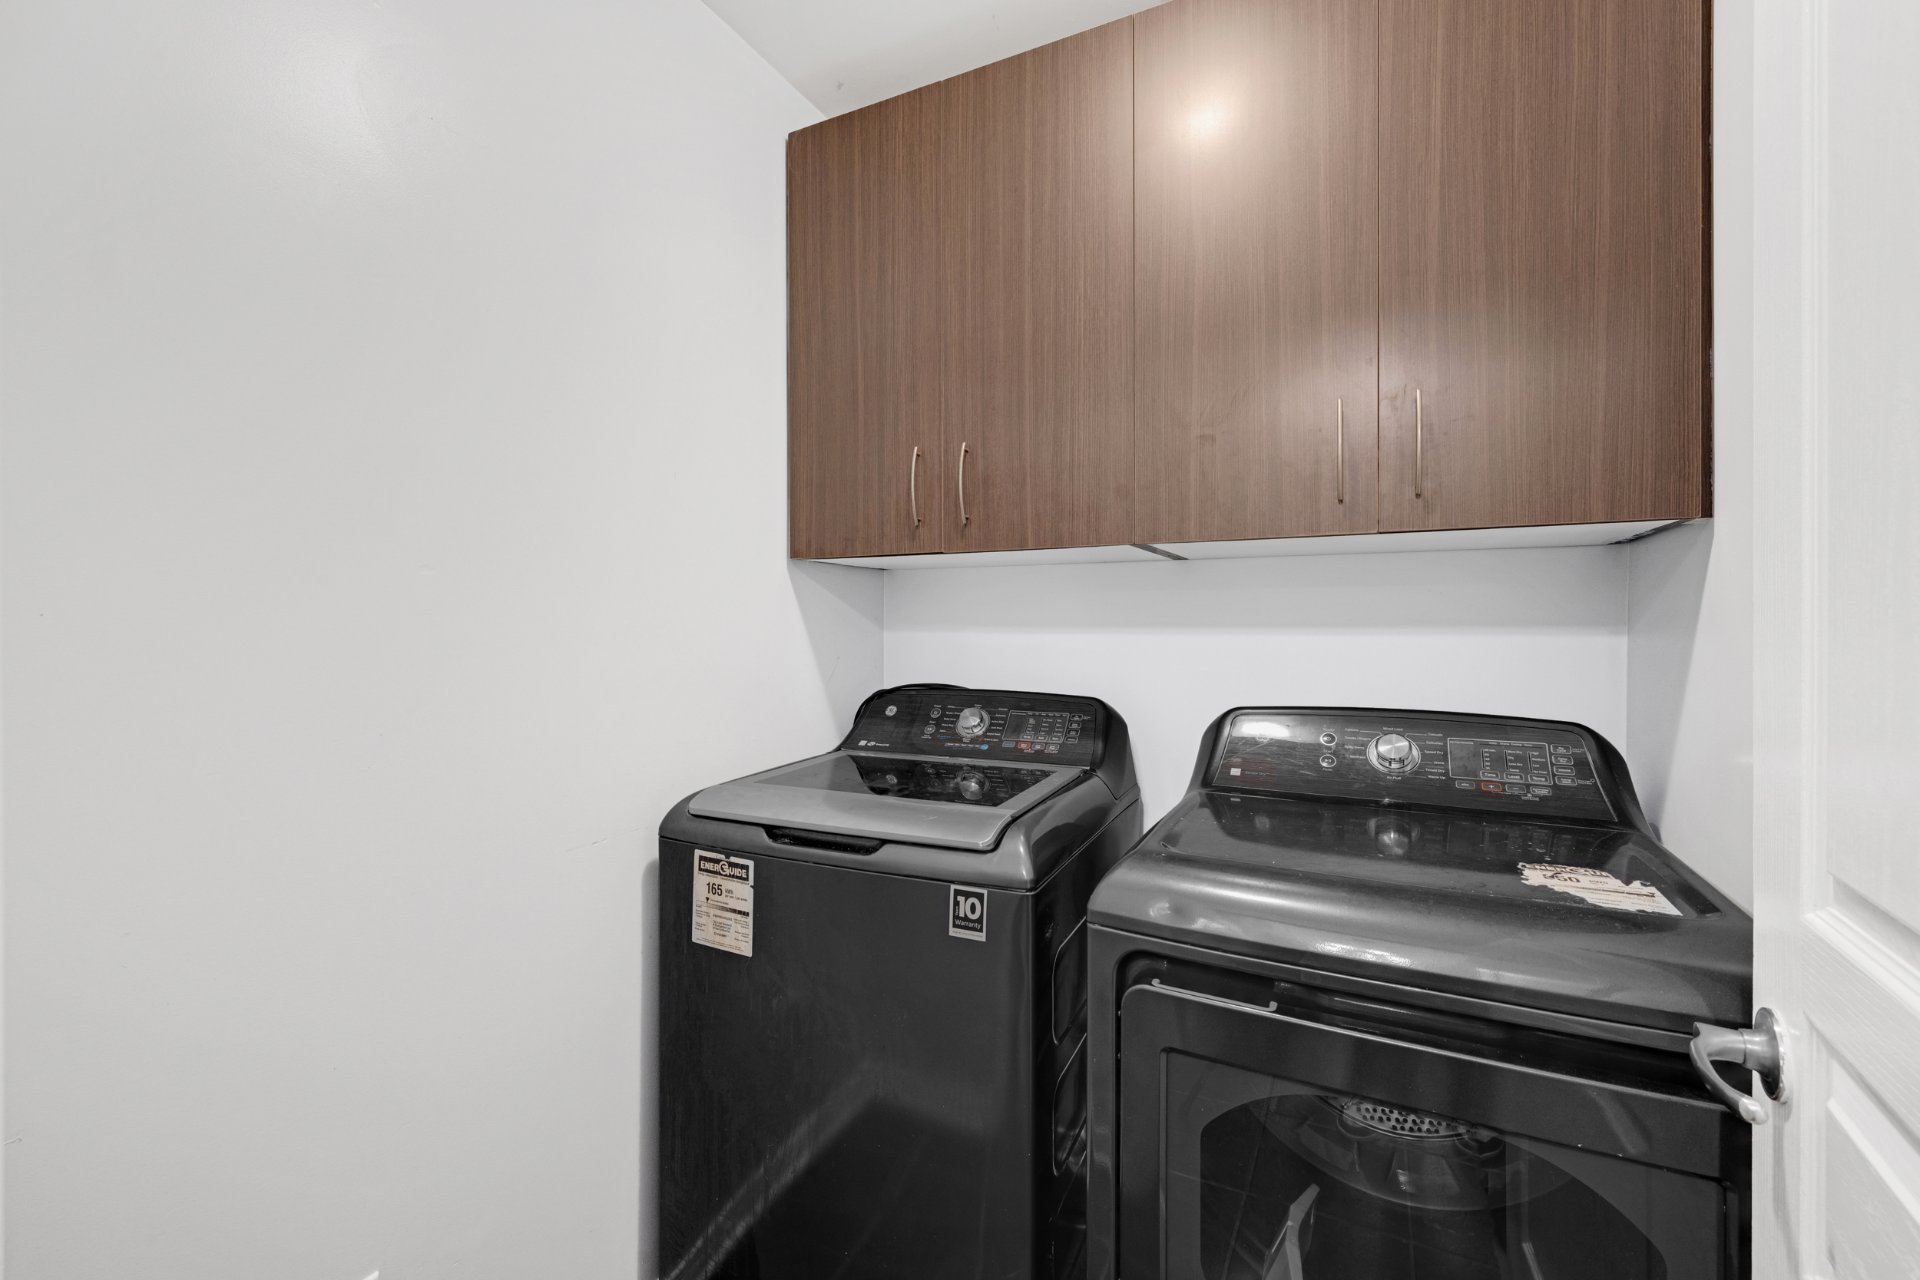
| Laundry room | 5.5 x 5.0 P | Ground Floor | Ceramic tiles |
| Hallway | 10.6 x 8.1 P | Ground Floor | Ceramic tiles |
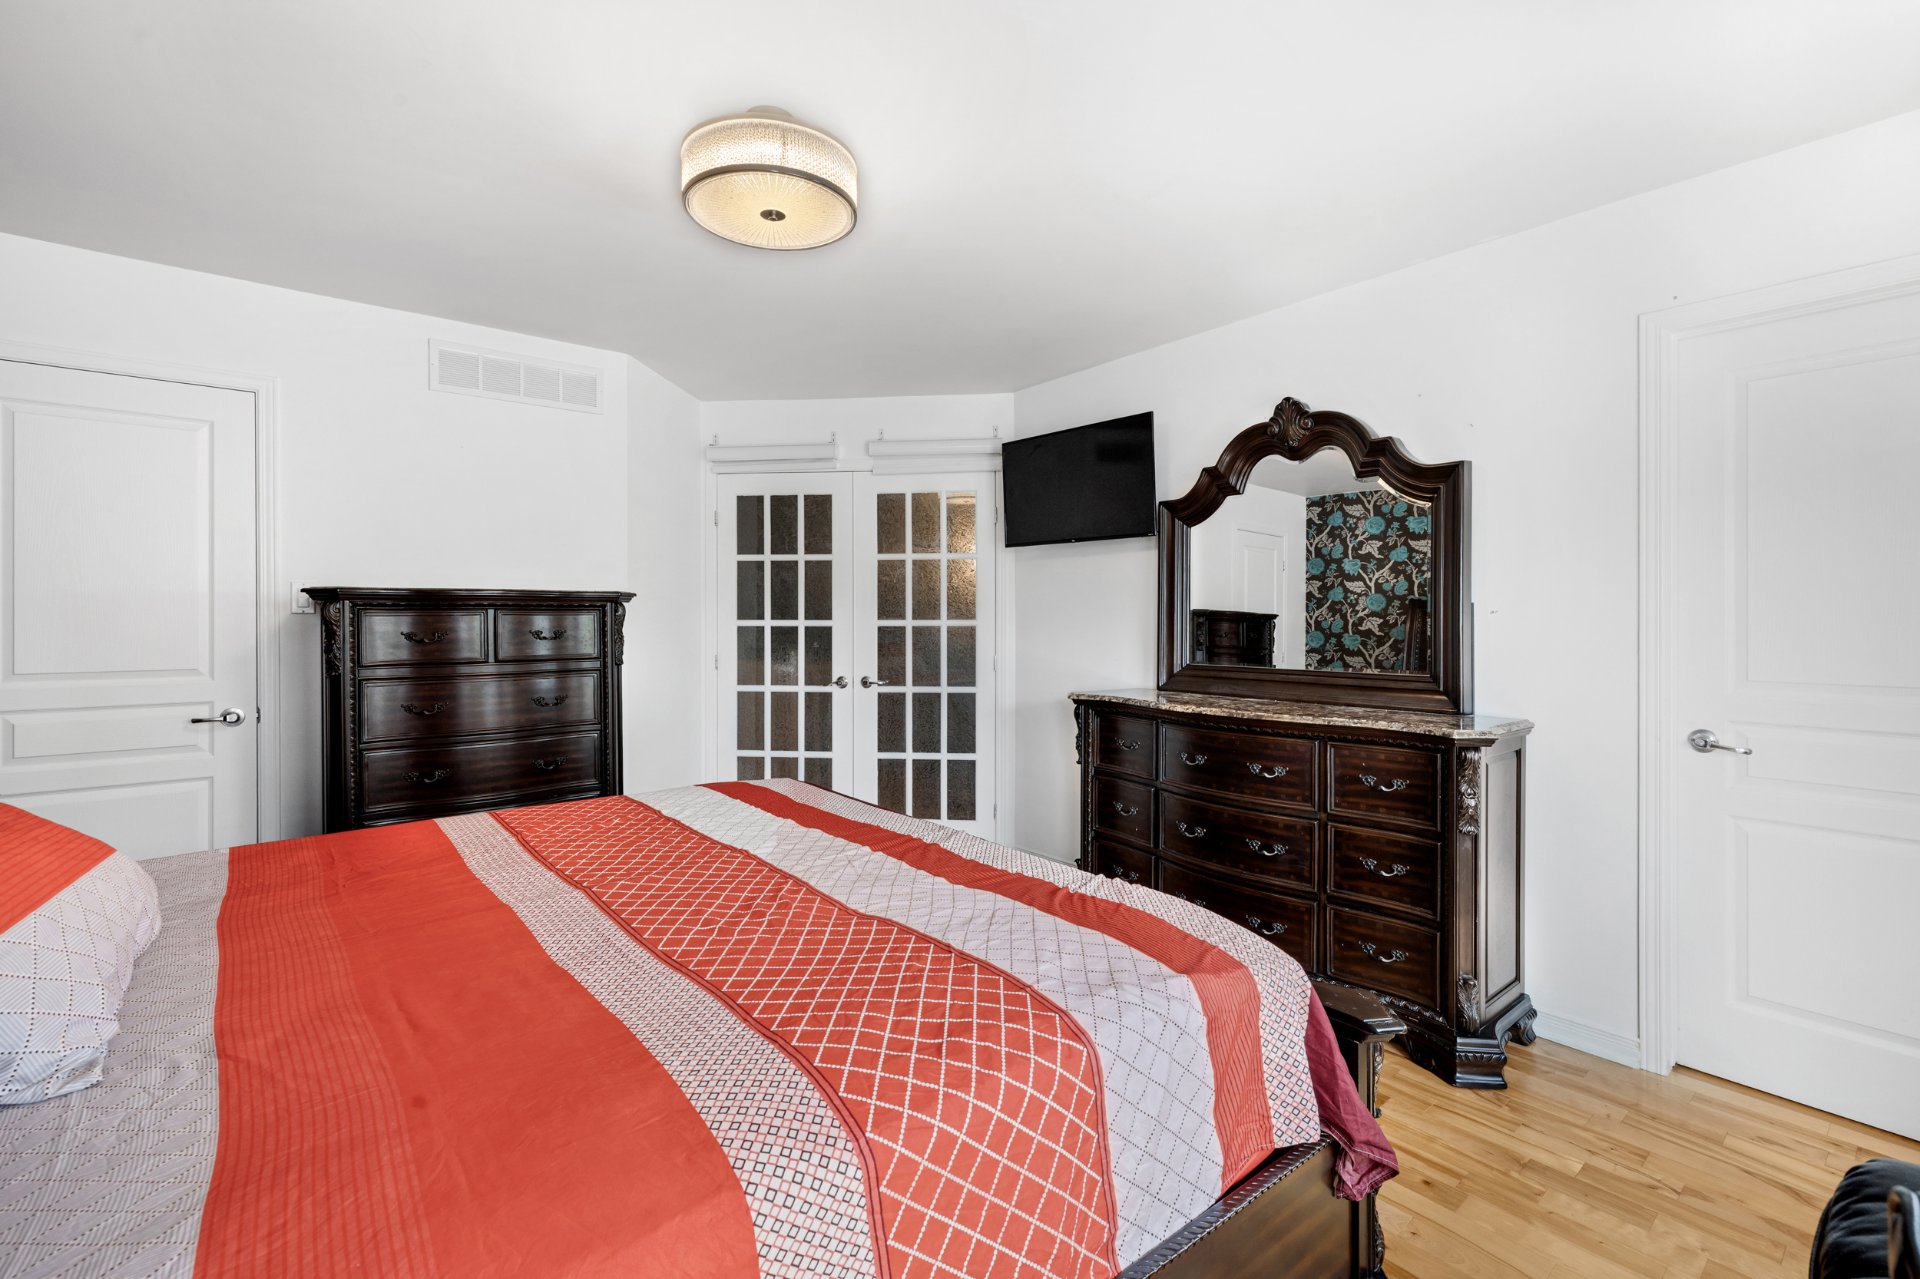
| Primary bedroom | 17.5 x 13.7 P | 2nd Floor | Wood |
| Bedroom | 12.3 x 10.2 P | 2nd Floor | Wood |
| Bedroom | 12.11 x 10.0 P | 2nd Floor | Wood |
| Bathroom | 11.0 x 8.10 P | 2nd Floor | Wood |
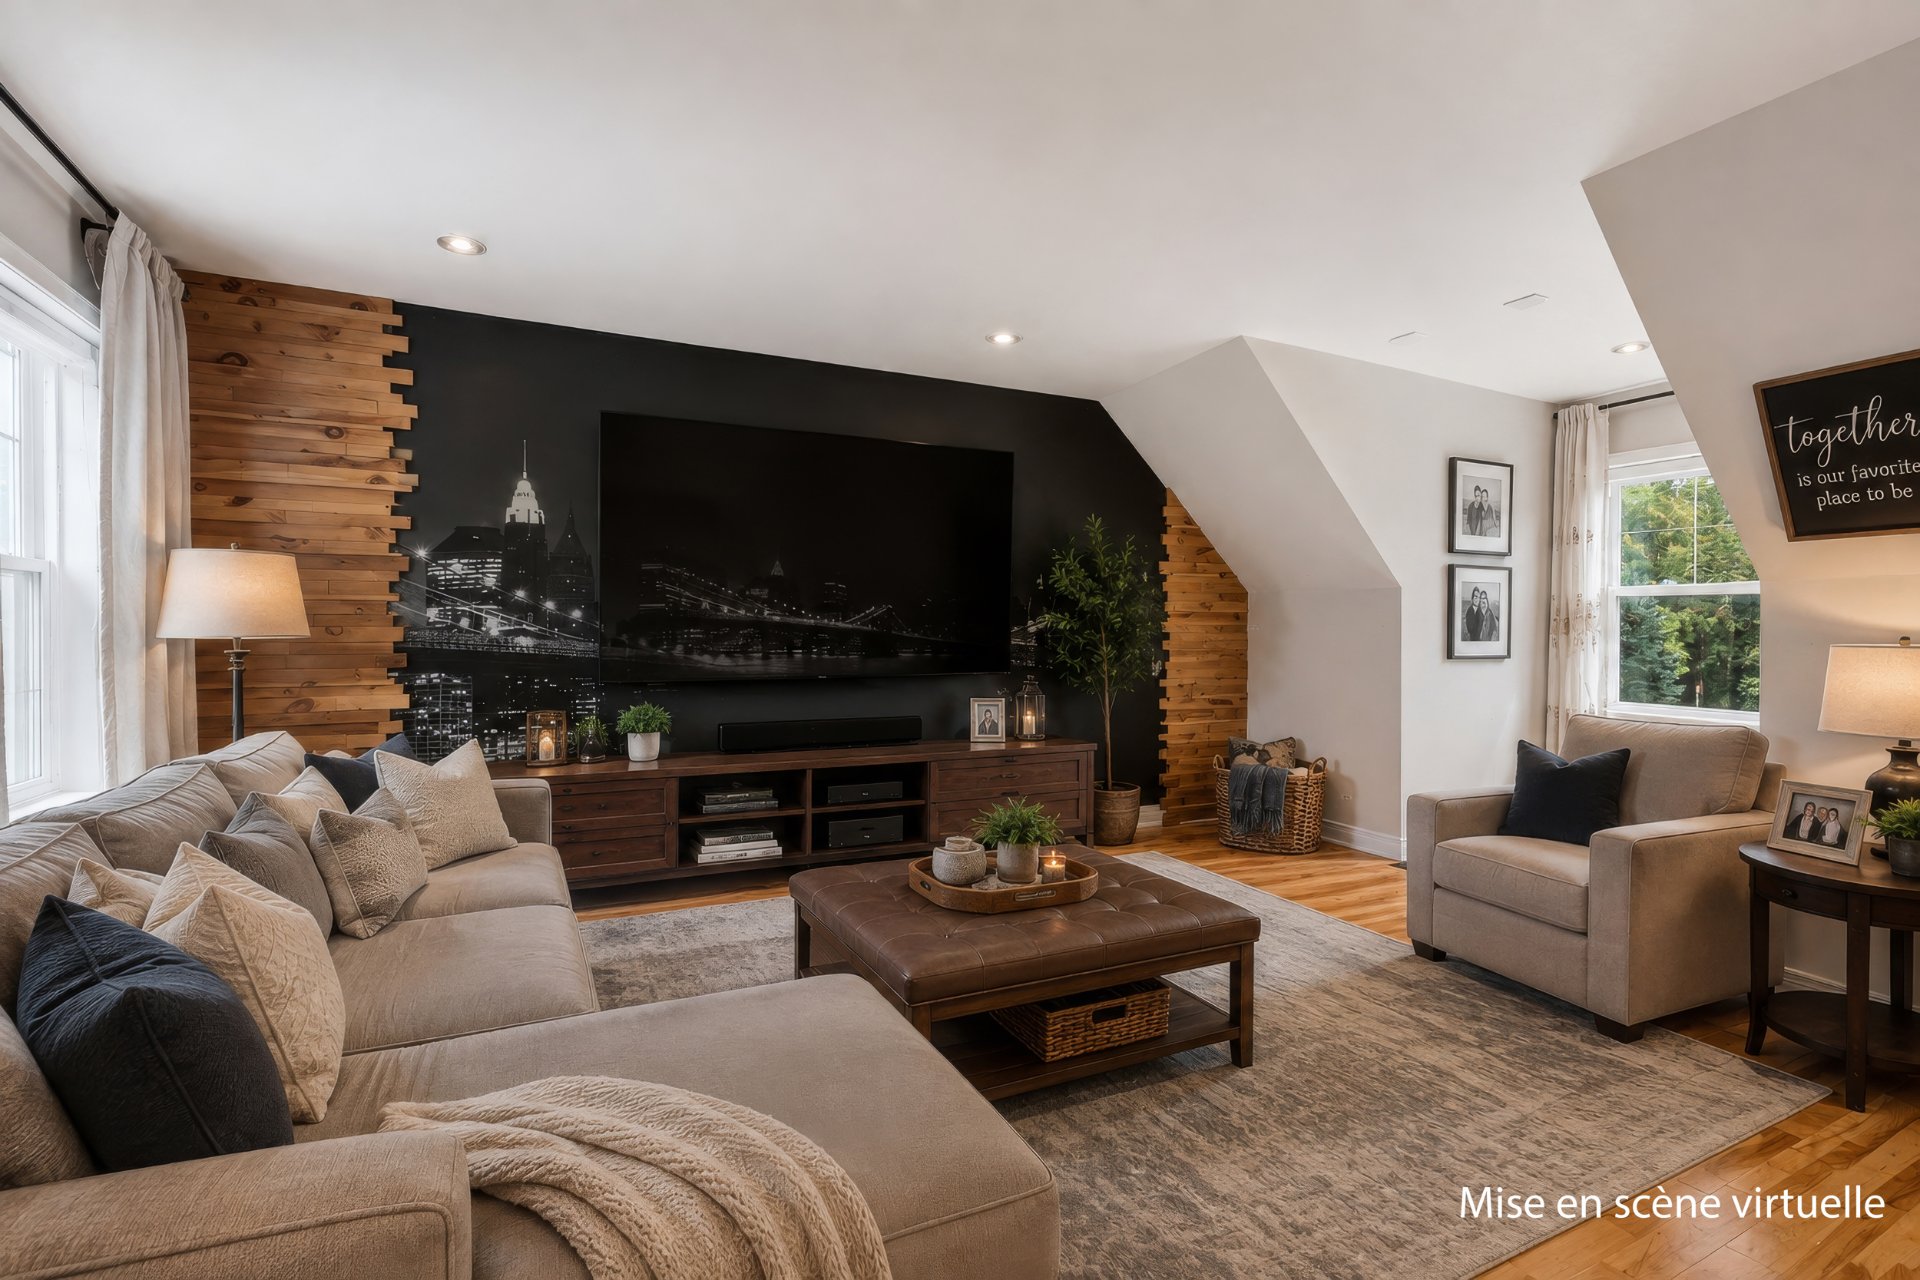
| Family room | 20.5 x 11.9 P | 2nd Floor | Wood |
| Family room | 12.2 x 10.0 P | Basement | Floating floor |
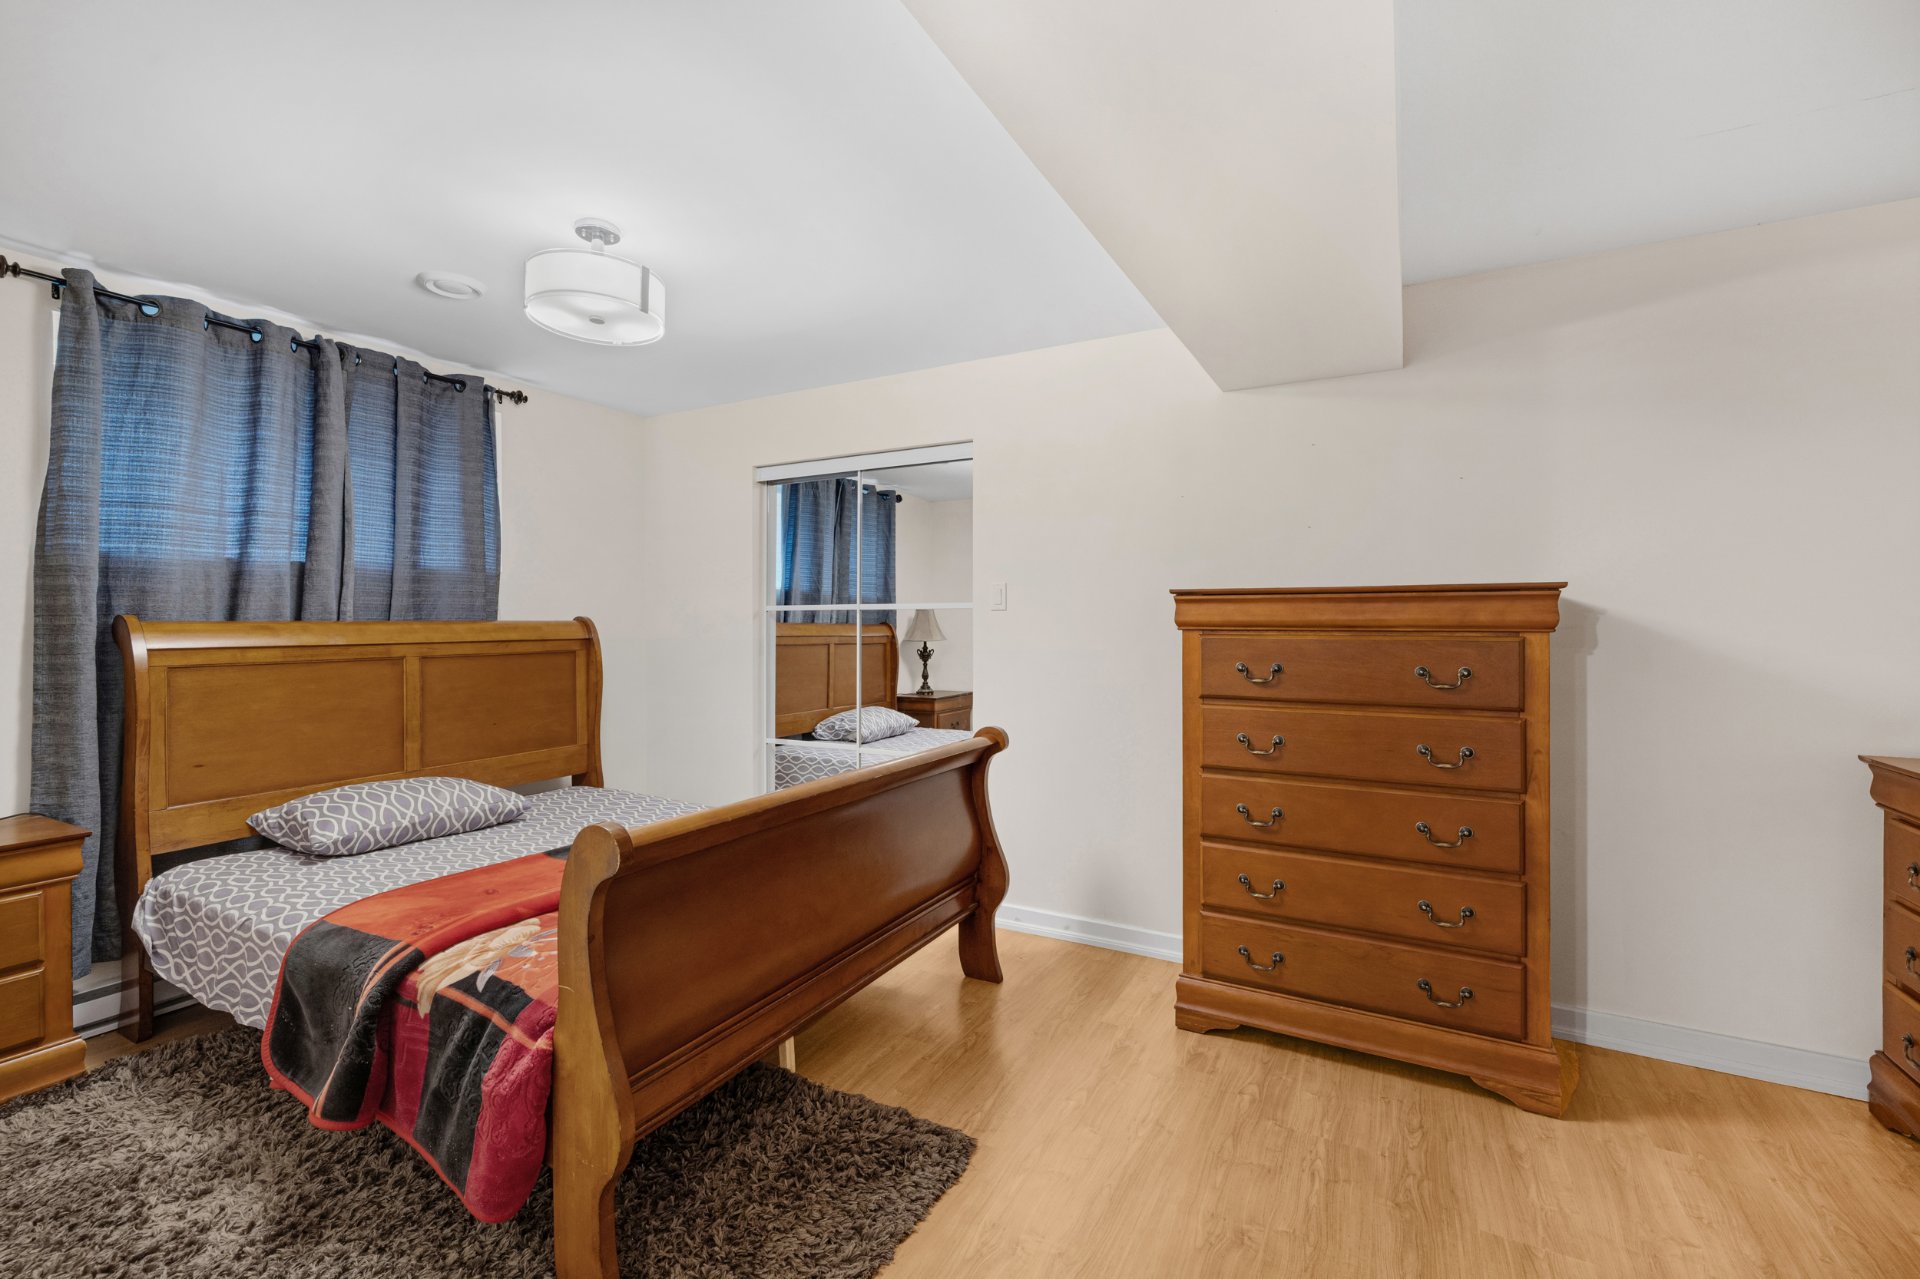
| Bedroom | 16.9 x 9.7 P | Basement | Floating floor |
| Bathroom | 8.6 x 8.5 P | Basement | Ceramic tiles |
| Kitchen | 11.0 x 12.8 P | Basement | Floating floor |
| Storage | 9.11 x 5.3 P | Basement | Concrete |
| Storage | 21.2 x 8.10 P | Basement | Concrete |
| BUILDING | |
|---|---|
| Type | Two or more storey |
| Style | Detached |
| Dimensions | 34x36 P |
| Lot Size | 6120.36 PC |
| EXPENSES | |
|---|---|
| Municipal Taxes (2026) | $ 5935 / year |
| School taxes (2026) | $ 553 / year |
| CHARACTERISTICS | |
|---|---|
| Parking | Garage, Outdoor |
| Sewage system | Municipal sewer |
| Water supply | Municipality |
| Foundation | Poured concrete |
| Zoning | Residential |


RE/MAX EXCELLENCE INC.
Real Estate Agency
7130, Beaubien E., Anjou QC H1M 1B2
Copyright © 2024 Tristan Mandracchia. All Rights Reserved. Custom Website Design By