1712 Rue Dunant, Boisbriand, QC J7G3G3 $738,000
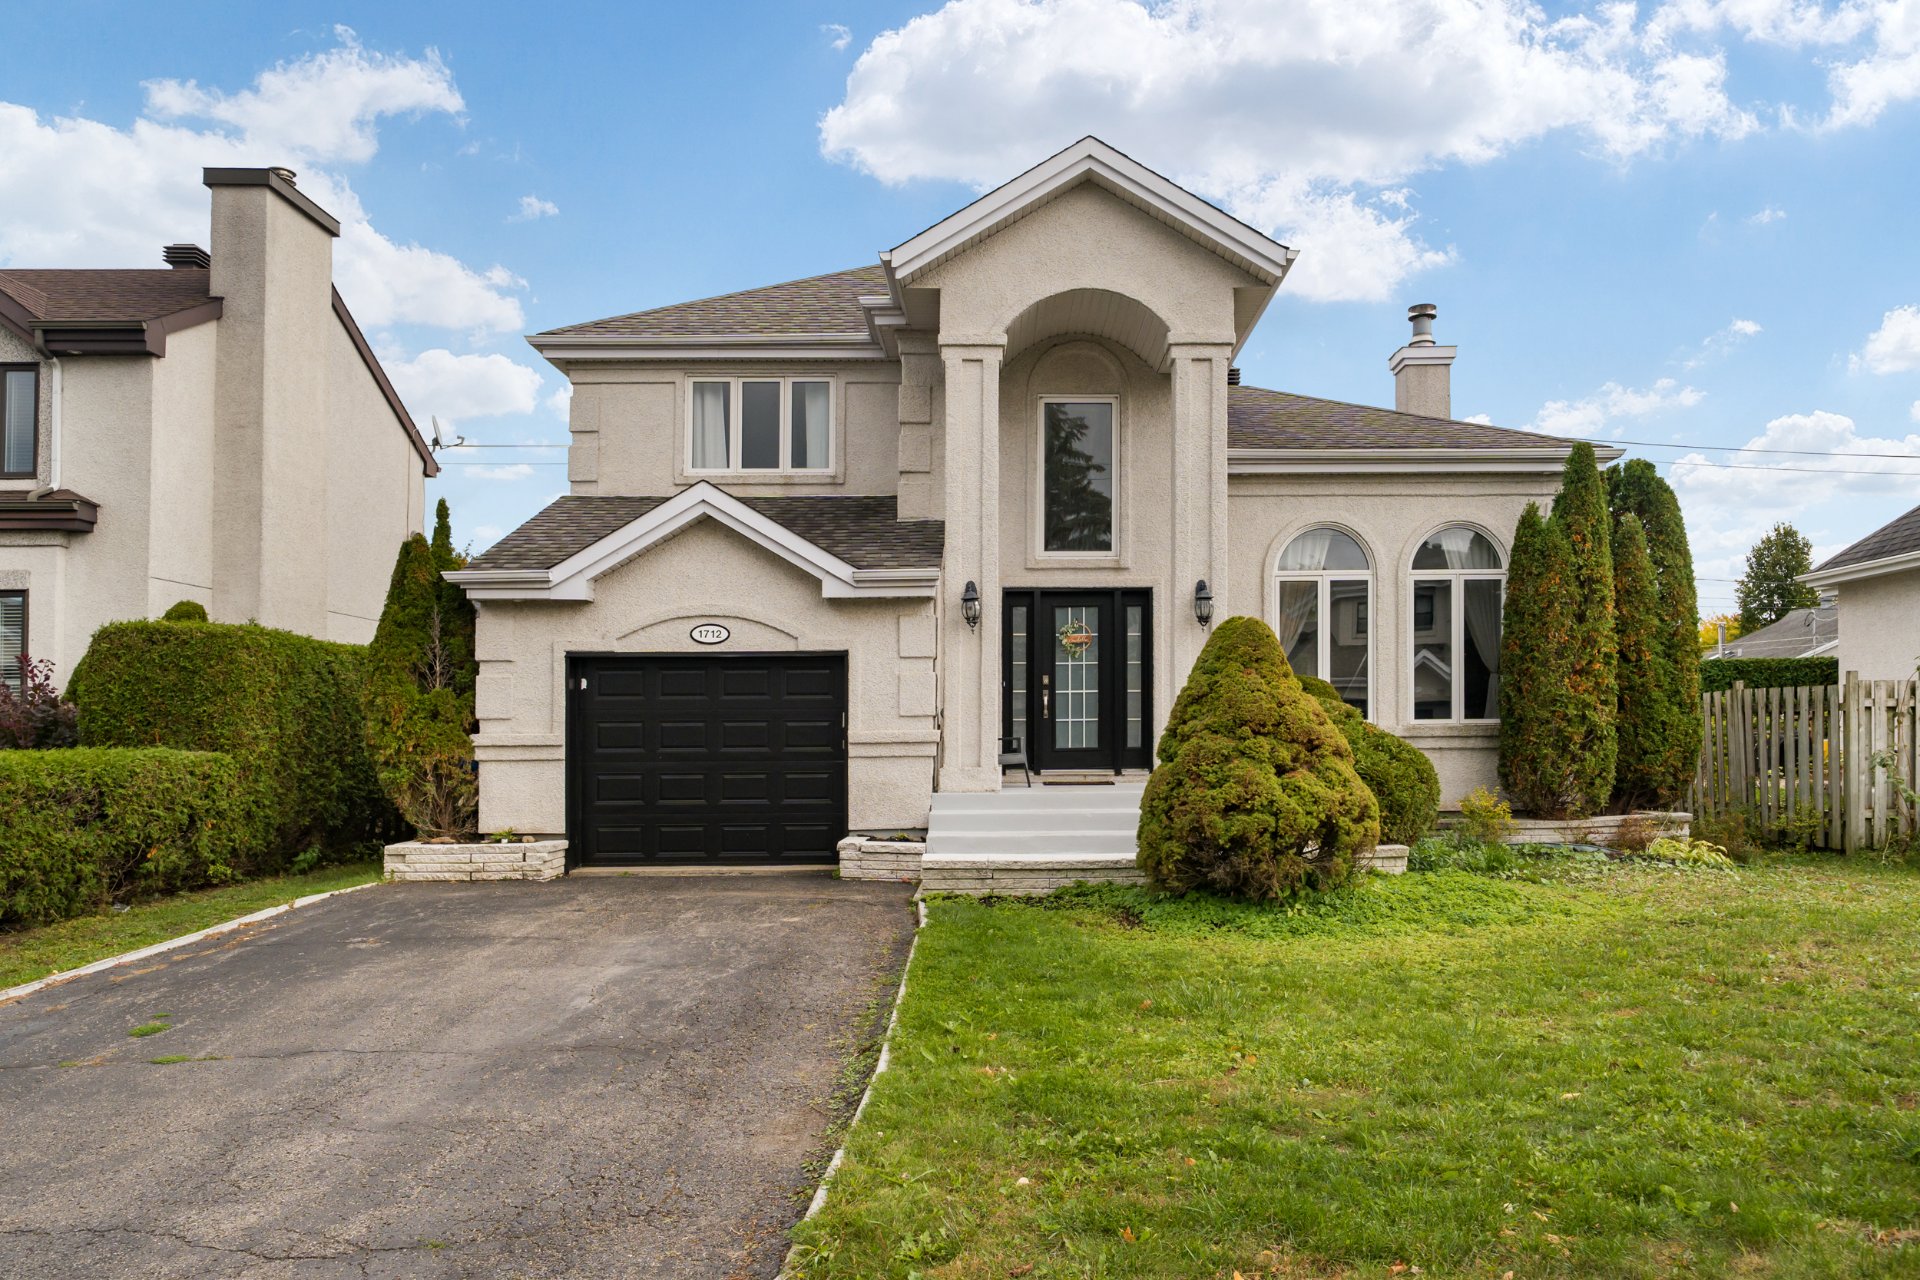
Frontage
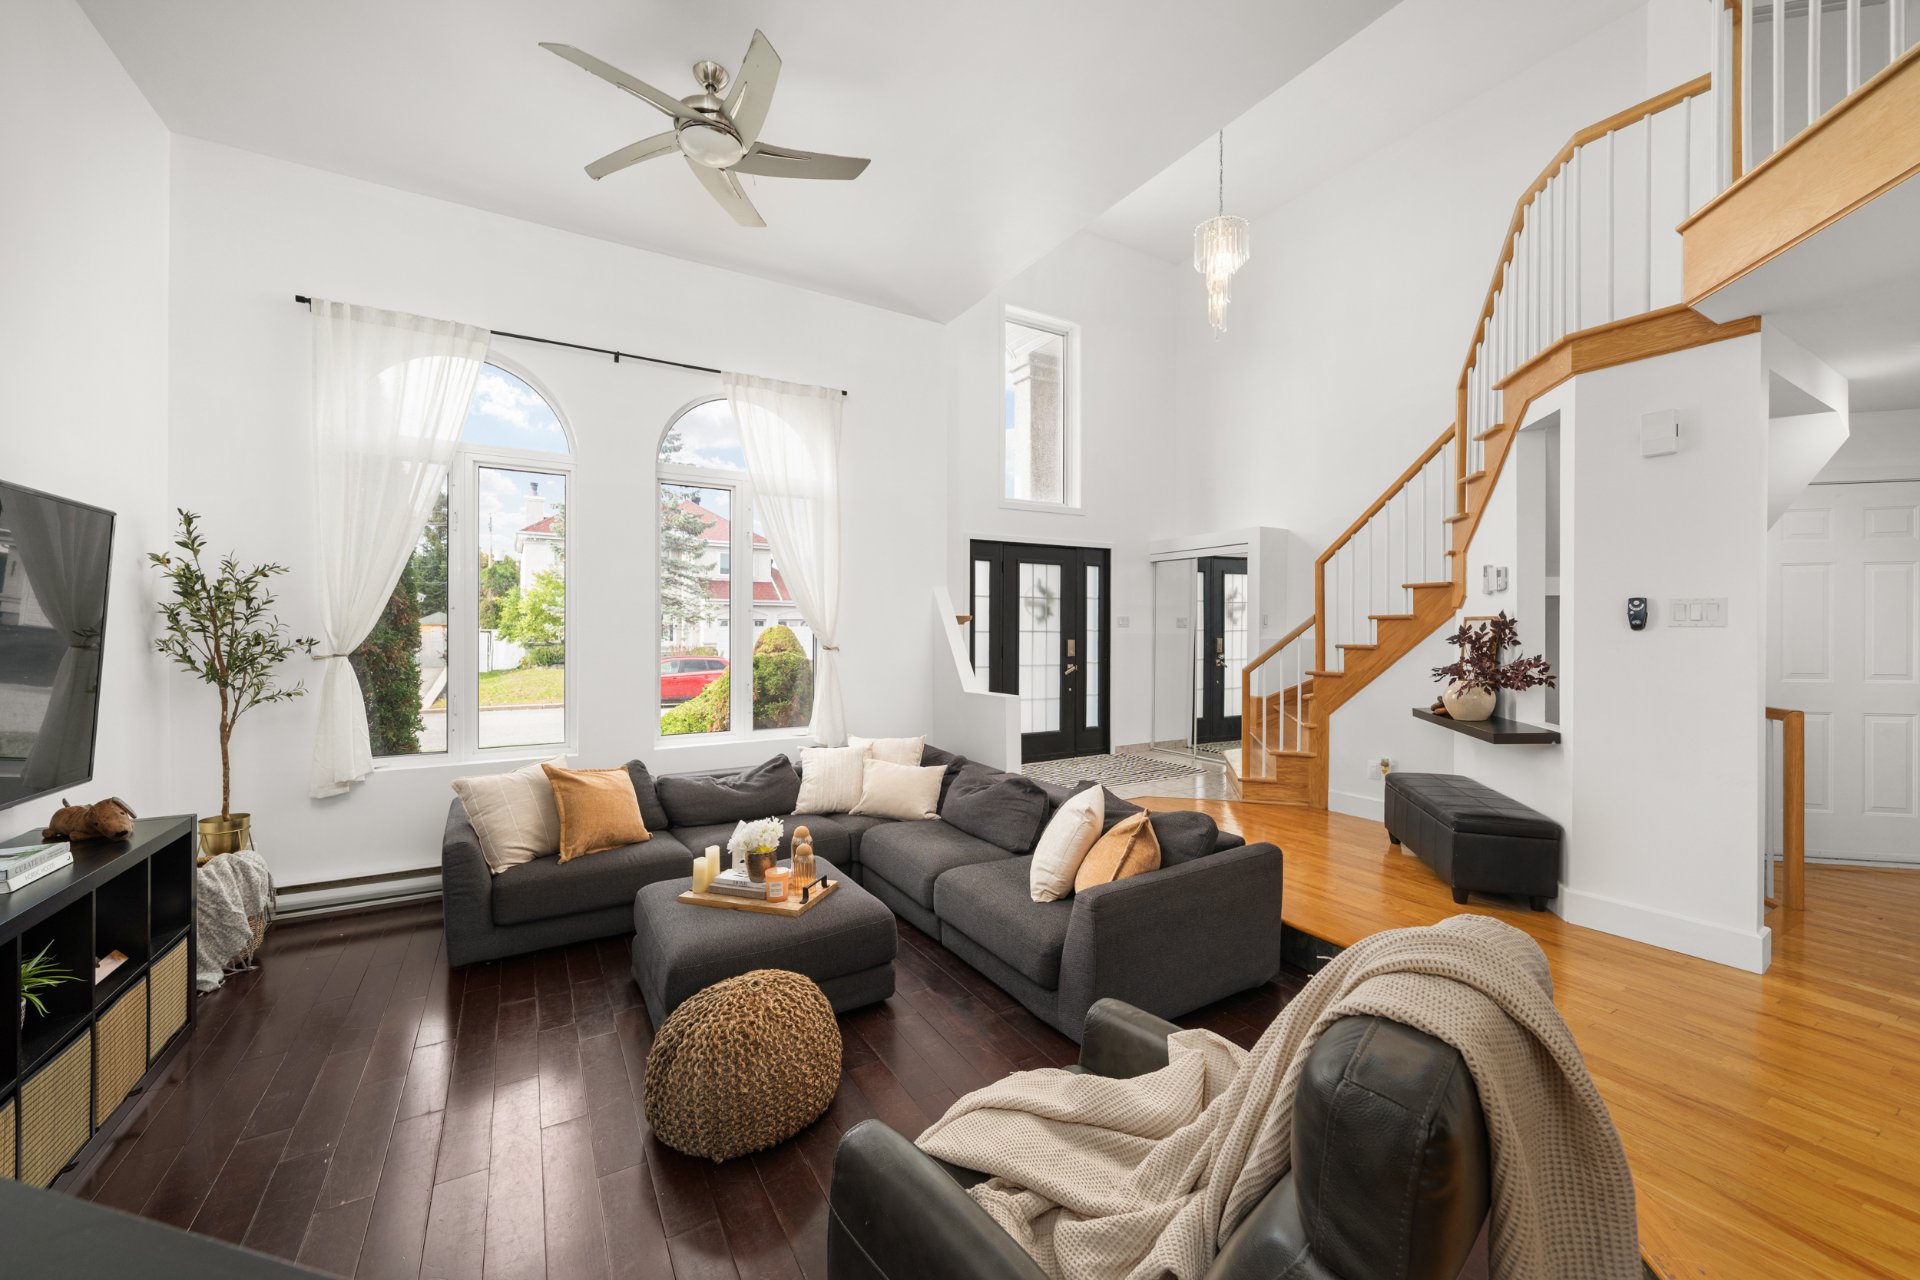
Living room
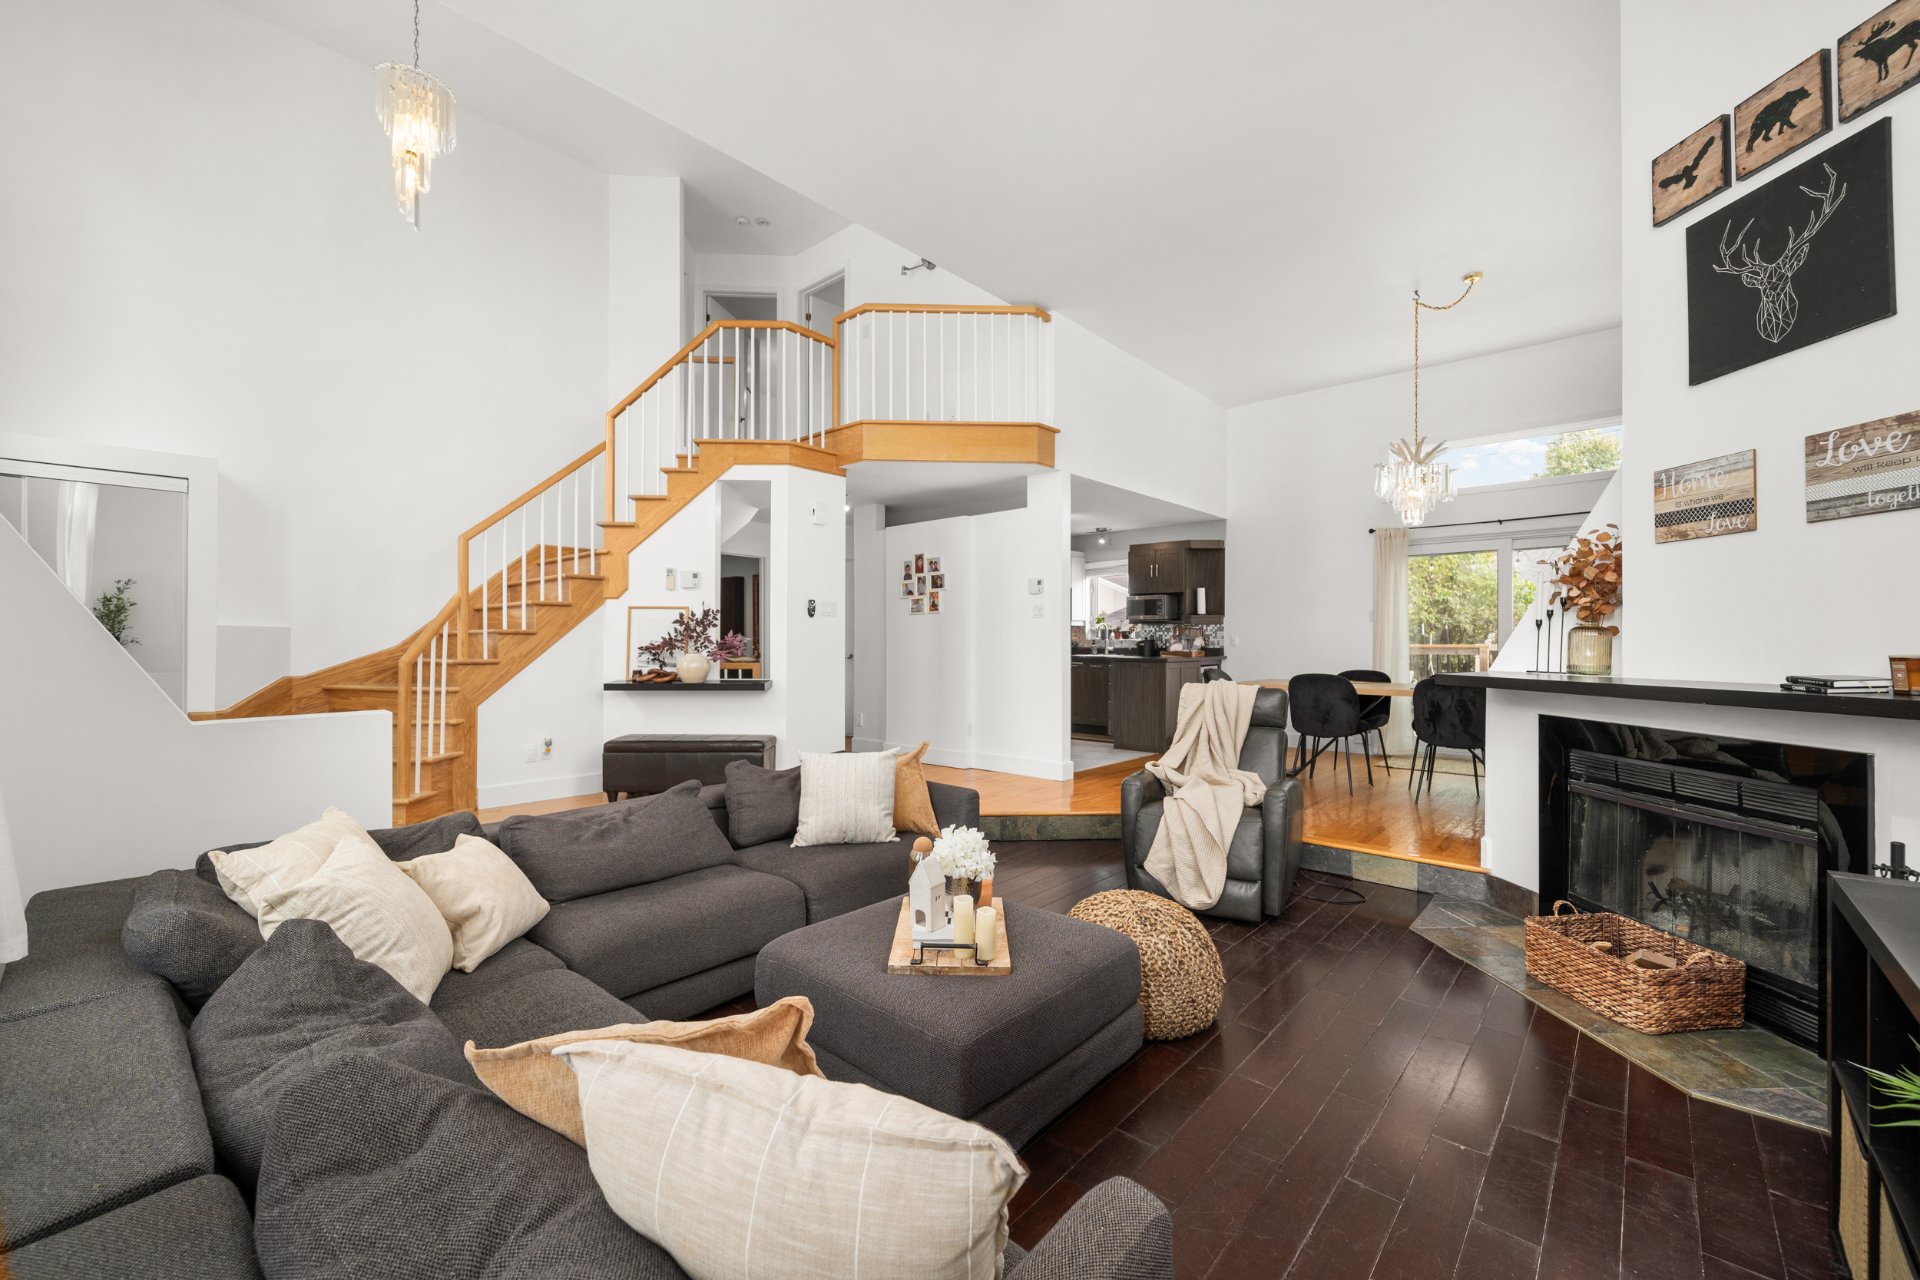
Living room
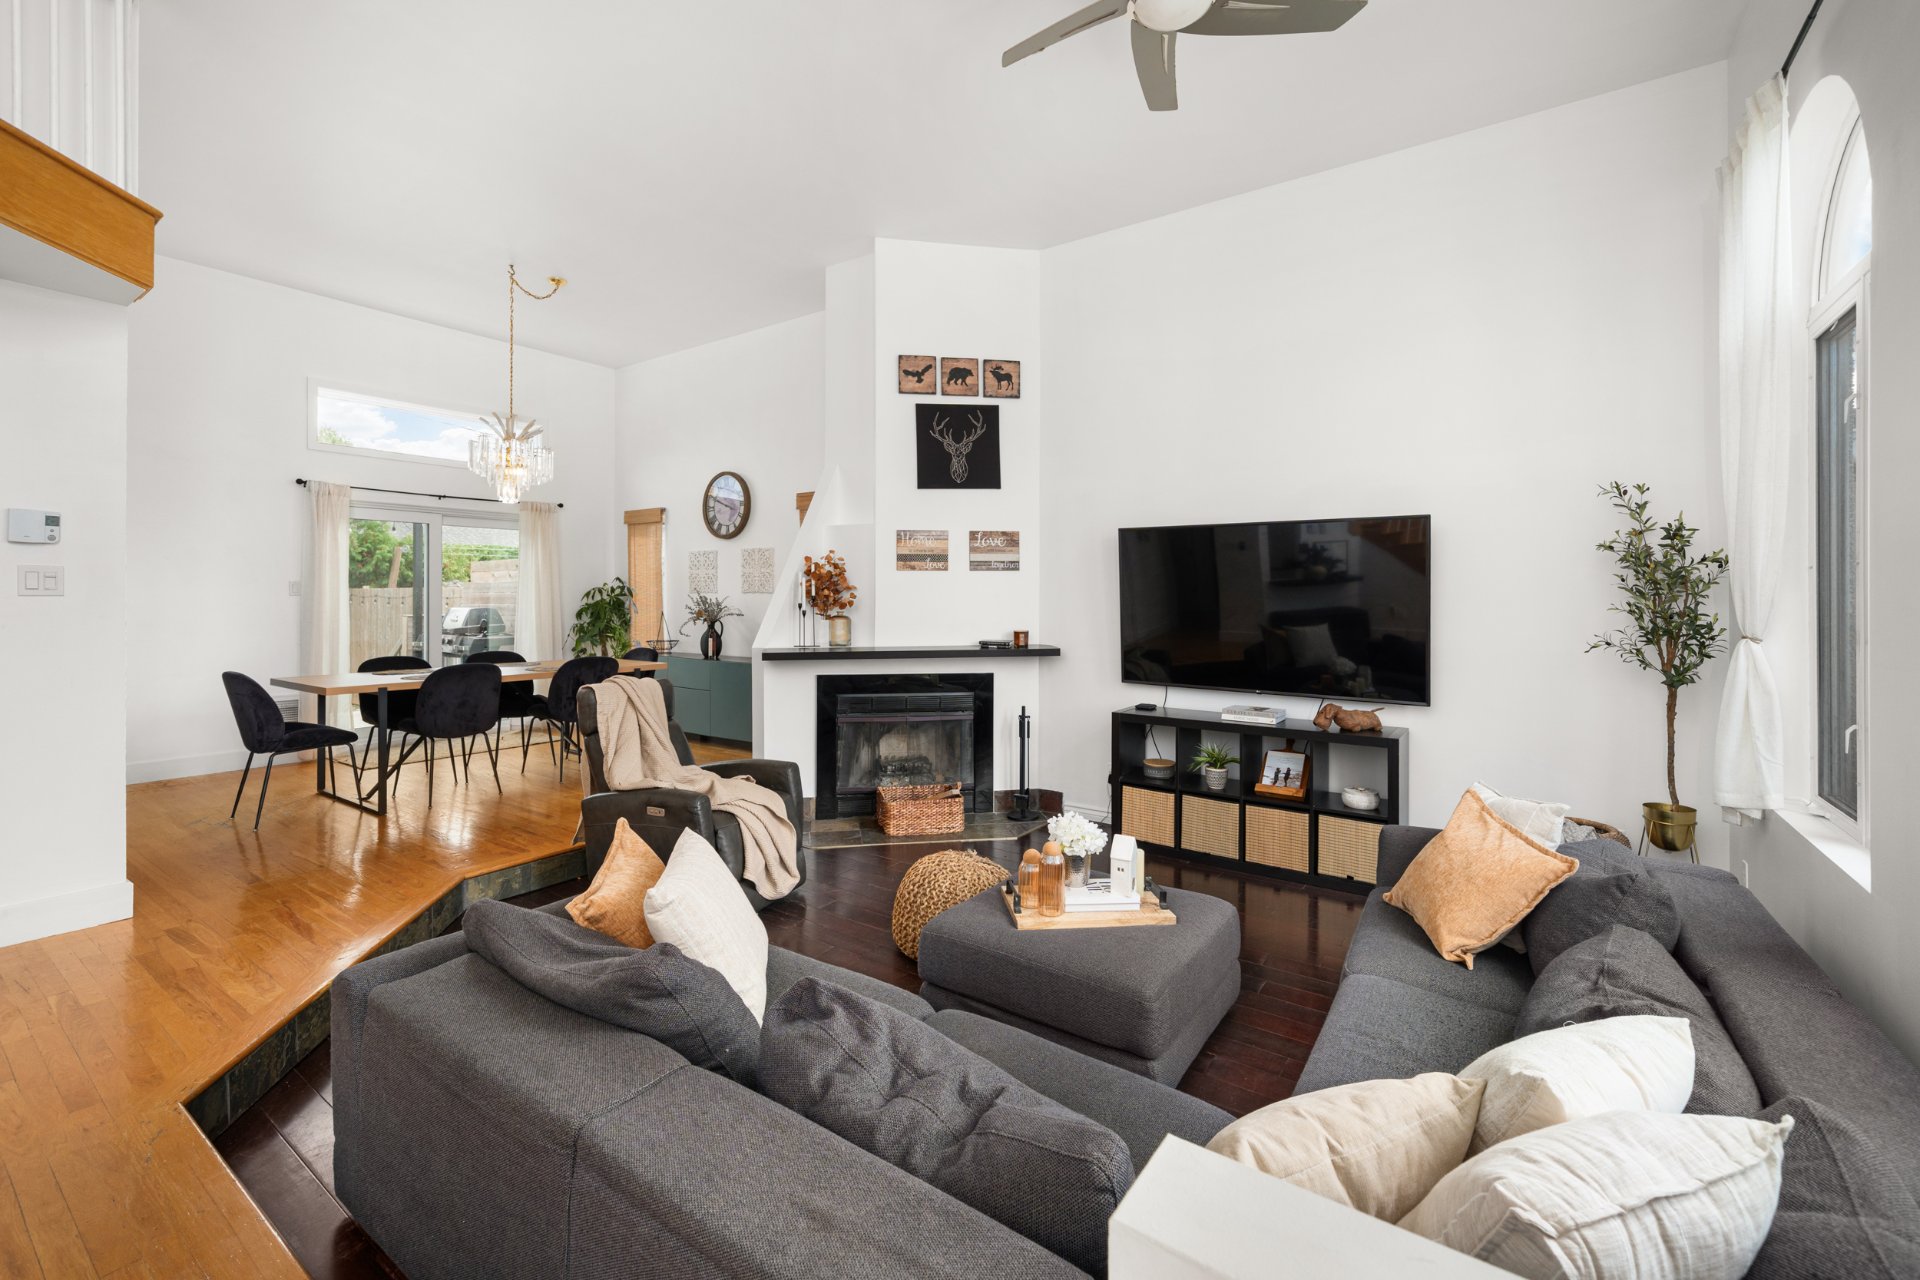
Living room
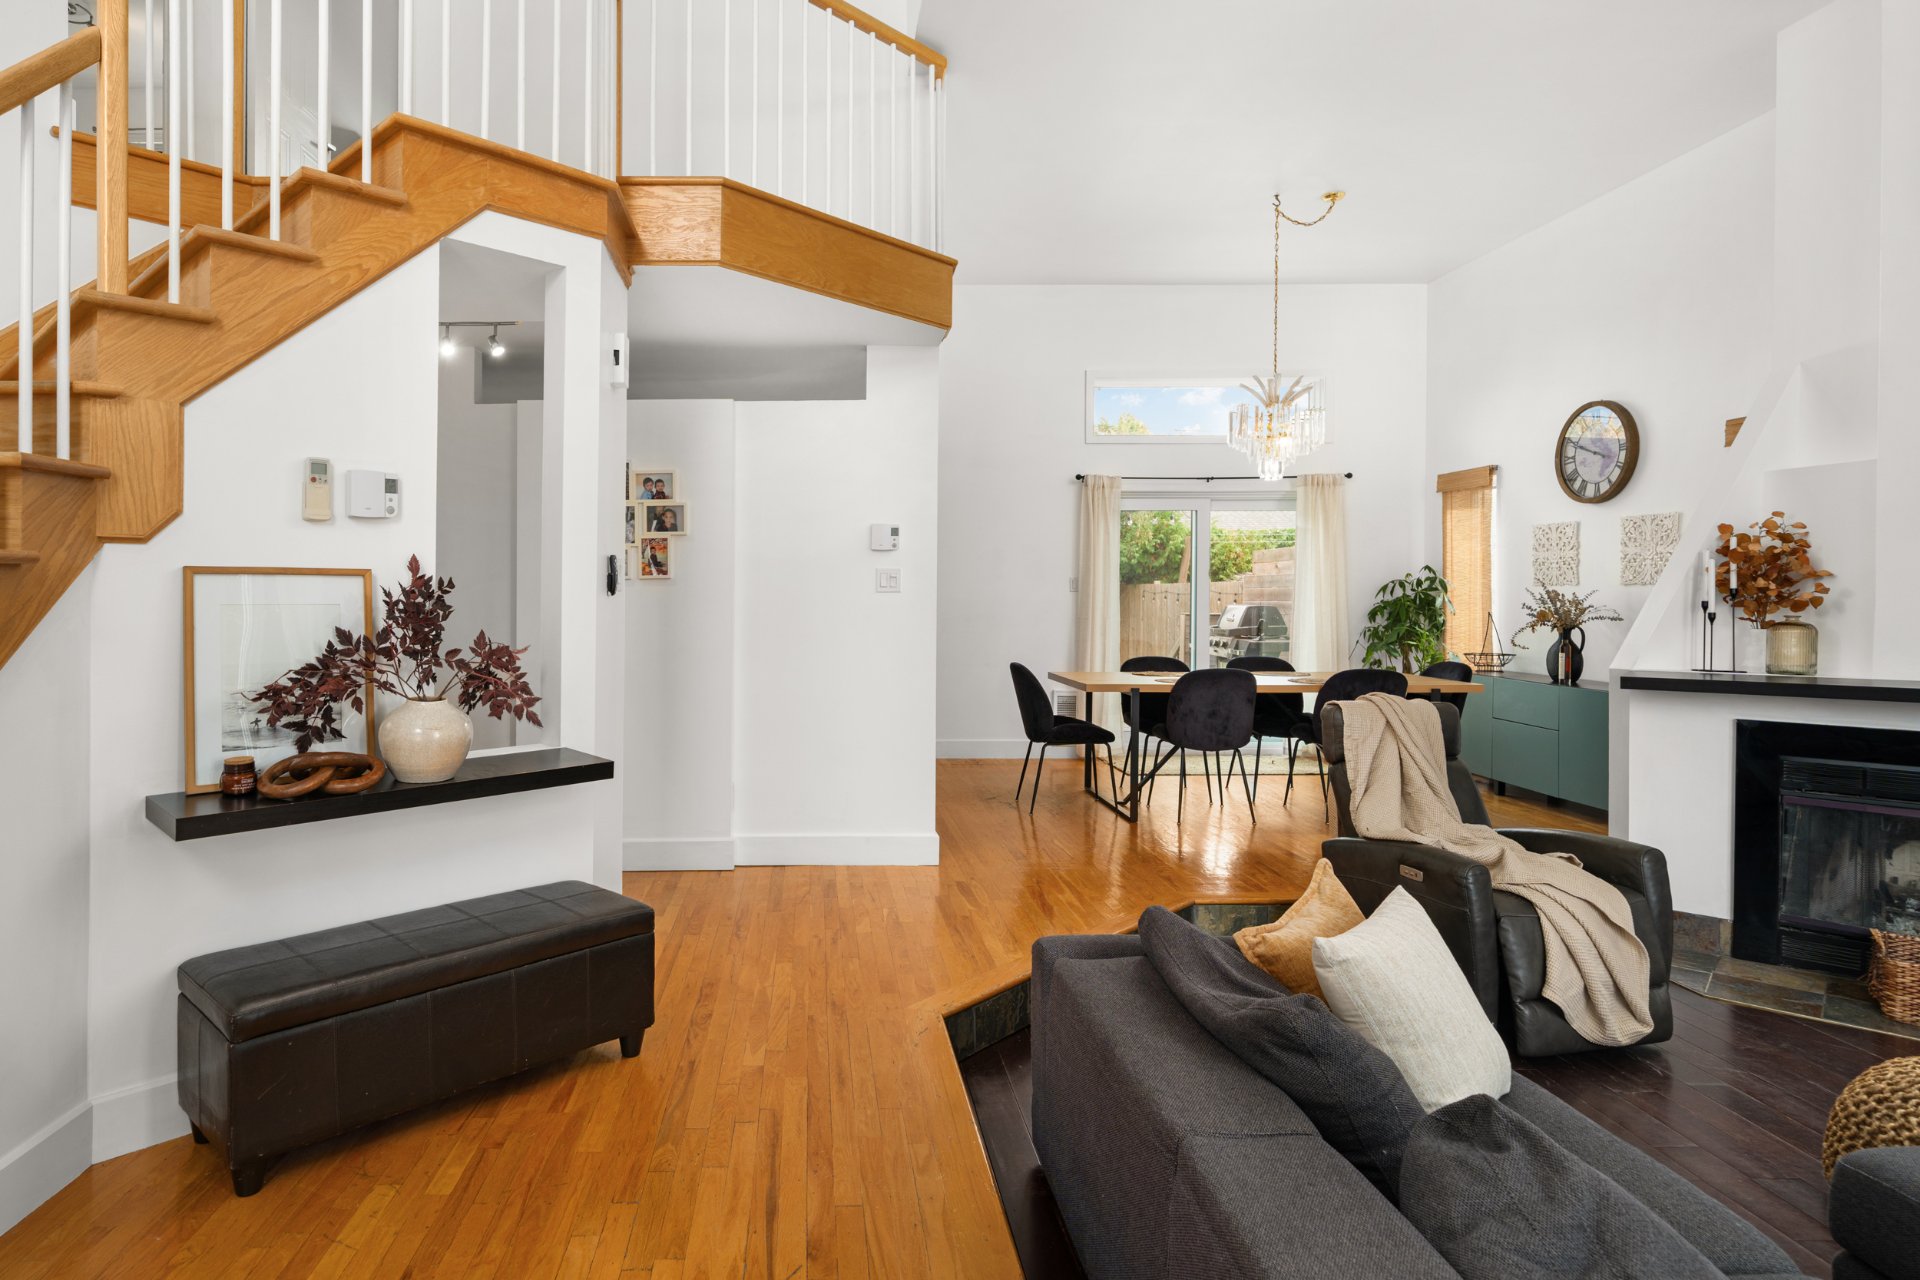
Hallway
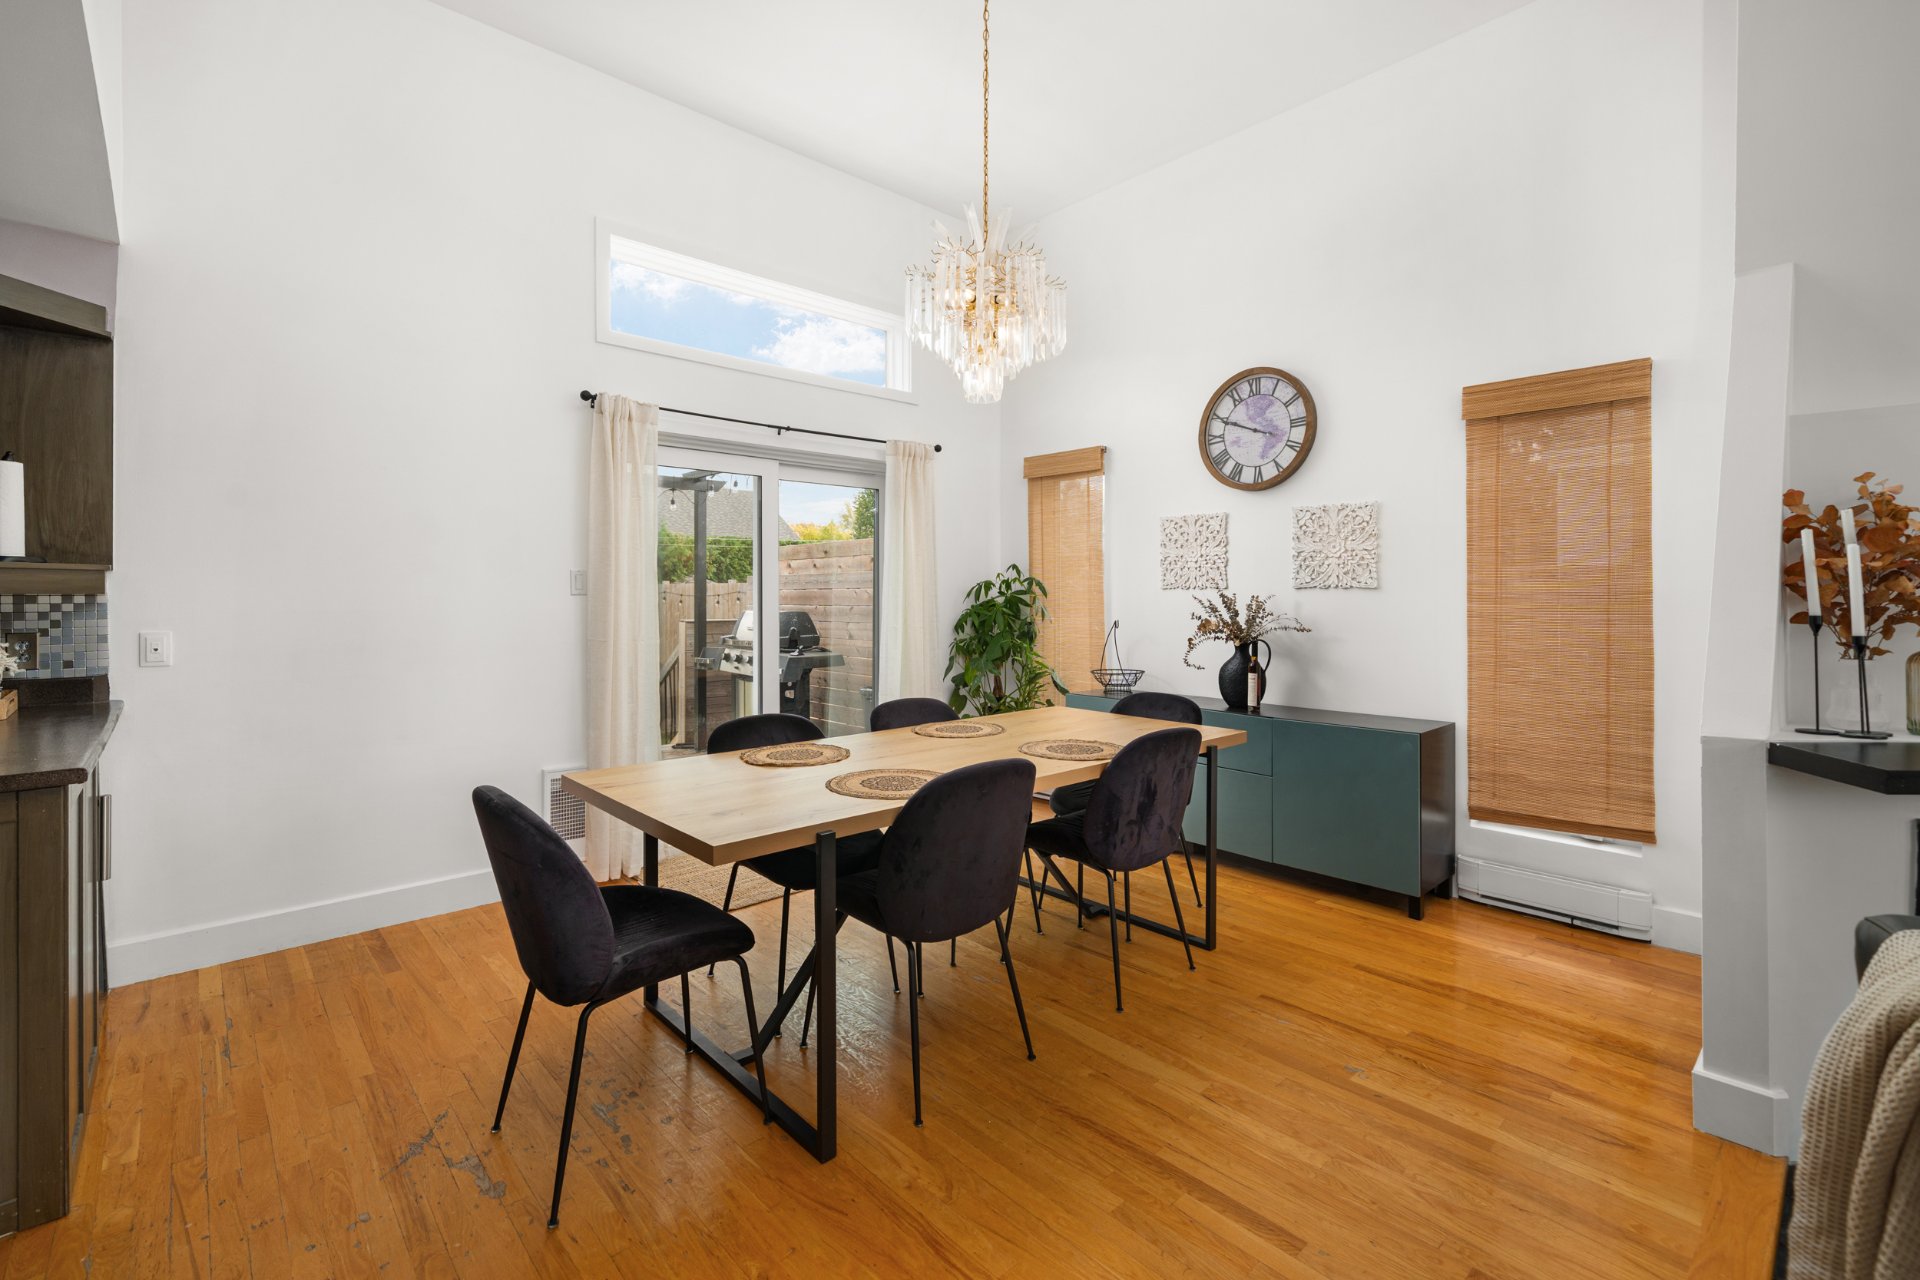
Dining room
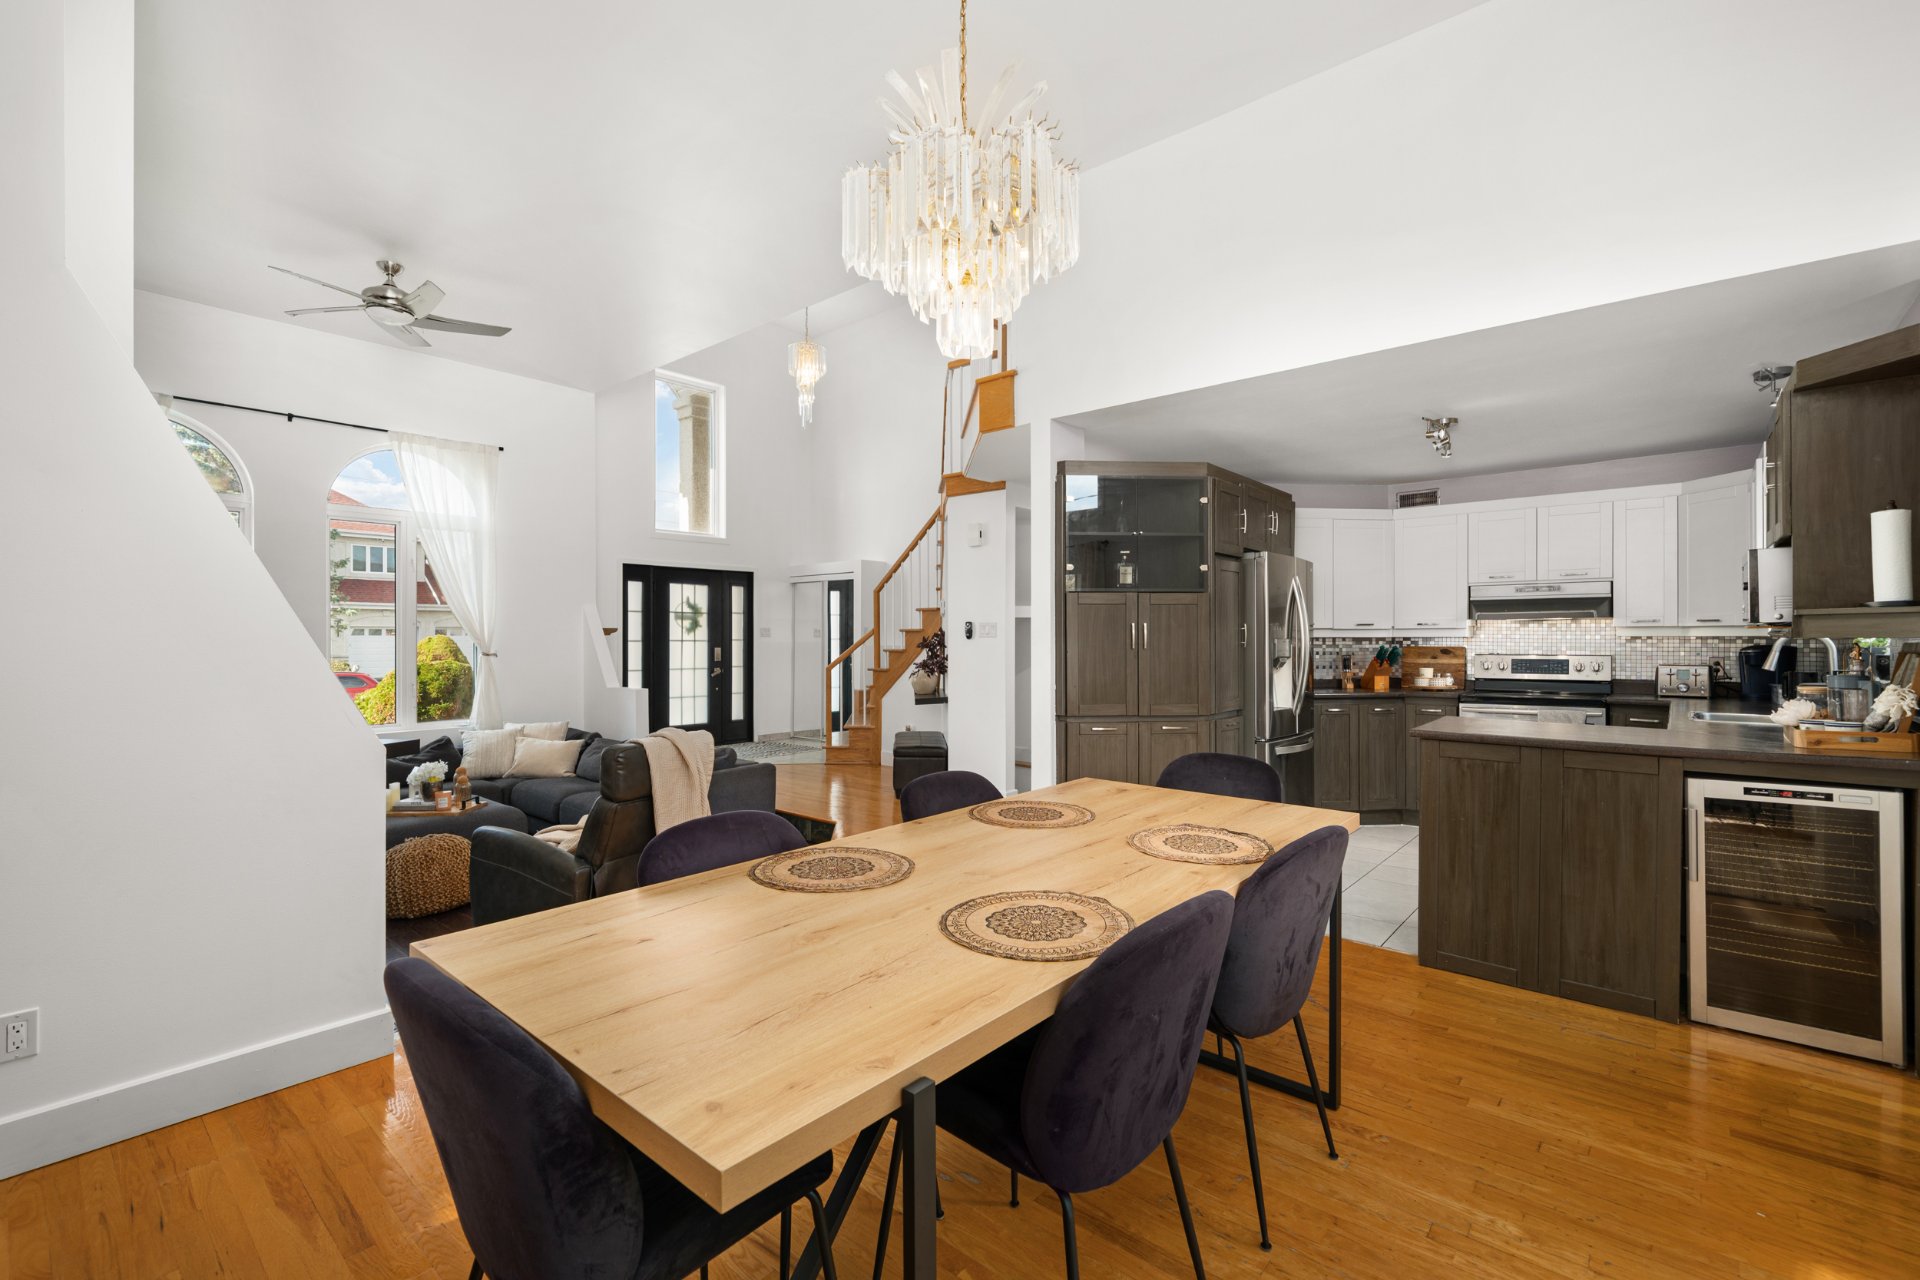
Dining room
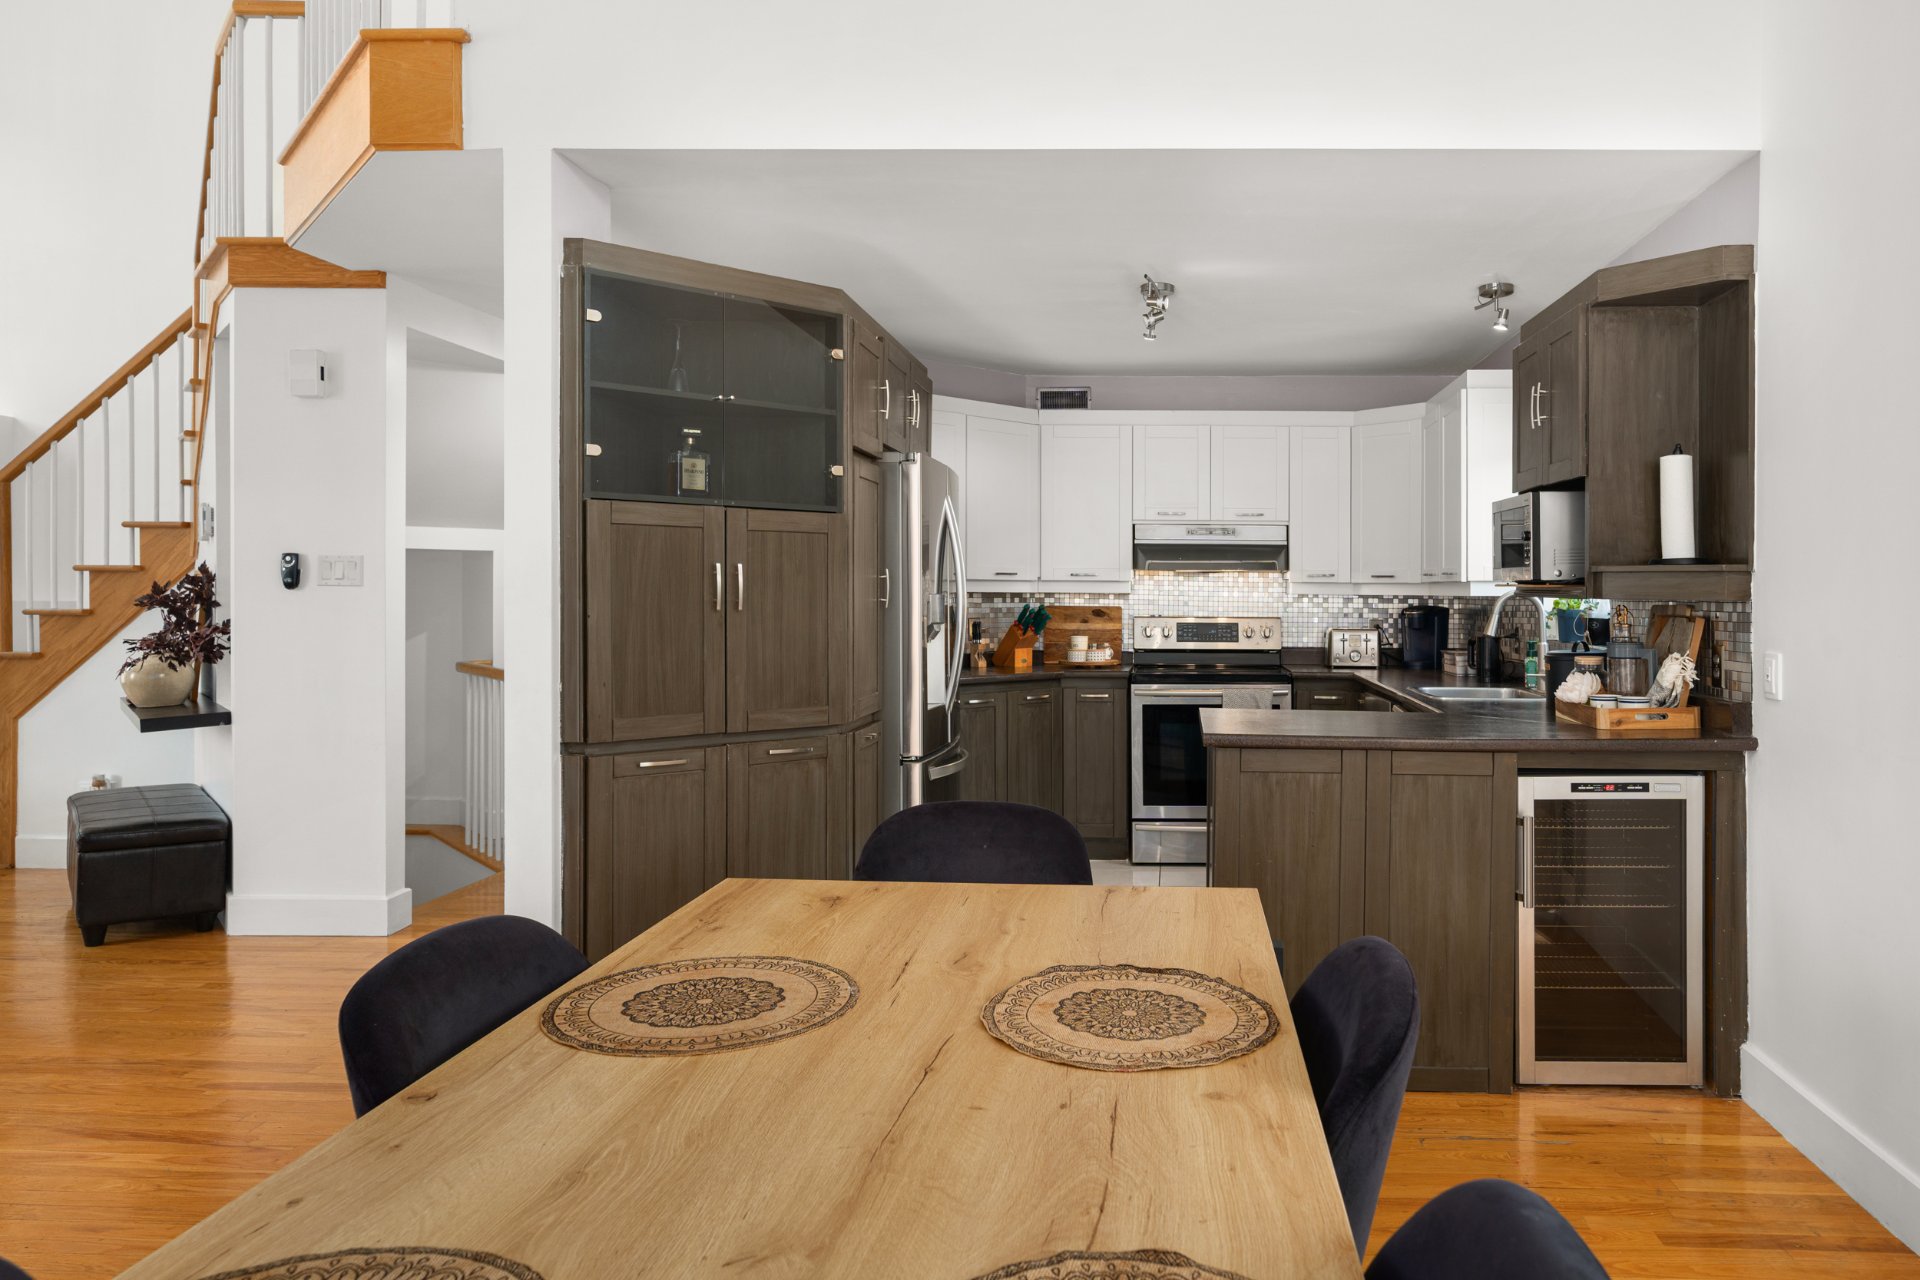
Dining room
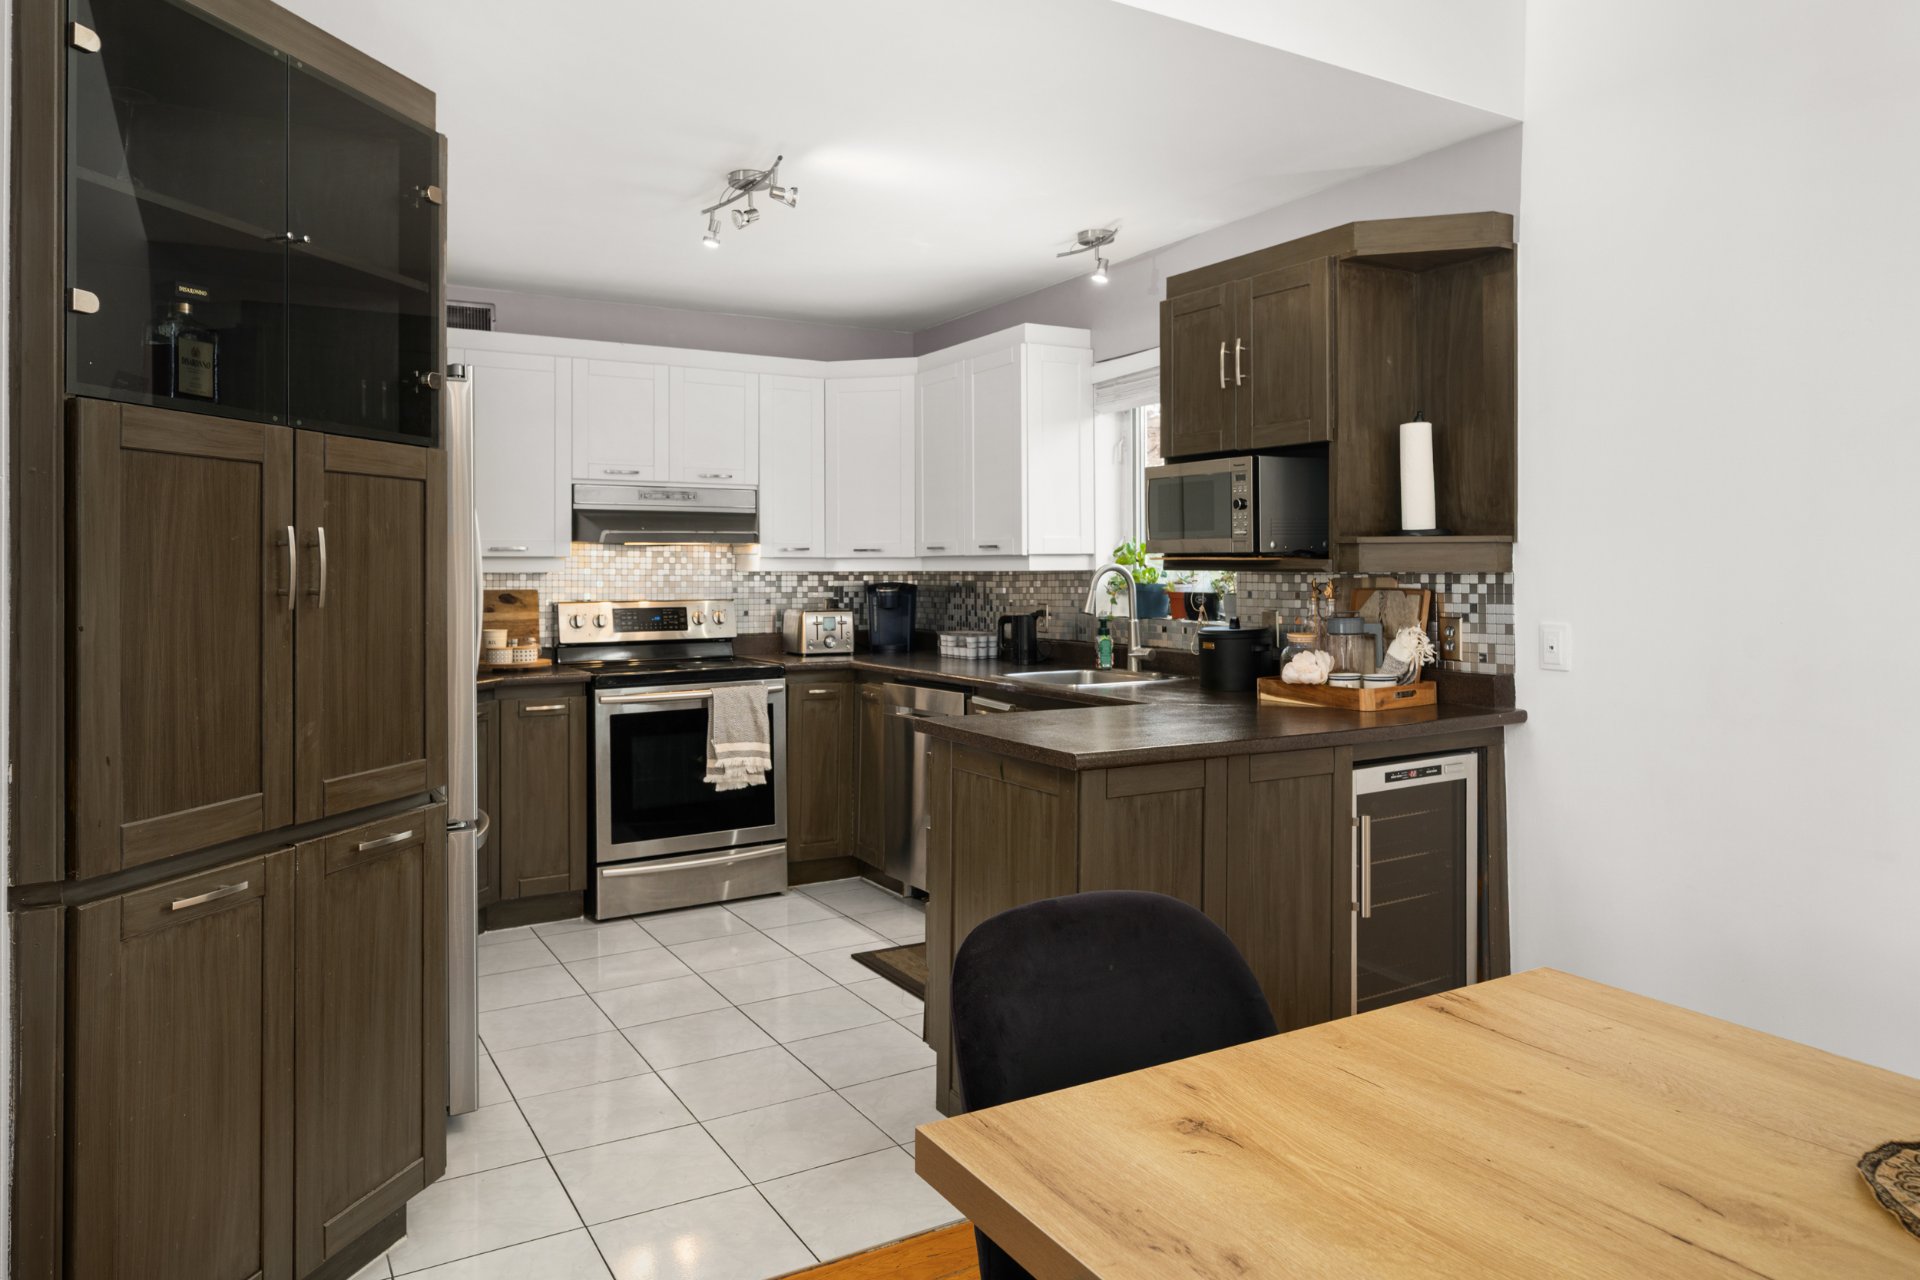
Kitchen
|
|
OPEN HOUSE
Sunday, 18 October, 2026 | 14:00 - 16:00
Description
Rare opportunity to own a detached cottage with garage on Rue Dunant in Central Boisbriand. The living room features cathedral ceilings and arched windows that bring in plenty of natural light. Open-concept main floor with a separate home office, plus a finished basement for extra living space, with full bathroom and closed bedroom. Fenced backyard, garage, and a driveway for two cars. Close to schools, parks, transit, and shopping, with quick access to Autoroutes 13, 15 and 640 and easy connections to Mirabel and Laval. Book your visit today!
Detached Cottage at 1712 Dunant, Boisbriand
3+1 Bedrooms | 2+1 Bathrooms | 6,021 Sq. Ft. Lot | Garage +
2-Car Driveway
If you're searching for a house in Boisbriand with room to
grow into, this one is worth your time. A detached cottage
with cathedral ceilings, plenty of natural light, a
finished basement, and a fenced backyard, on a
well-connected street close to the highways and all
services.
Characteristics of this house:
- Detached cottage built in 1994
- Living room with cathedral ceilings and arched windows
- Lots of natural light throughout
- Open-concept main floor
- Dedicated home office
- 3 closed bedrooms plus a fourth in the basement
- 2 full bathrooms and a powder room
- Laundry room on first floor
- Finished basement with flexible space for a playroom,
gym, or media room, as well as full bathroom
The Lot and Outdoor Space:
- 6,021 sq. ft. lot
- Fenced backyard, a private spot for summer meals,
gardening, or letting the dog out
- Attached garage
- Driveway parking for two cars
Why Boisbriand?
Boisbriand gives you space and a yard while keeping the
rest of the region within reach.
From Dunant, you're close to:
- Local schools and parks
- Shopping and everyday services
- Public transit
- Autoroutes 13, 15 and 640
- Easy access to Mirabel, Laval, Montreal and the
Laurentians
For buyers who want a detached house with a real yard, room
to work from home, and a quick route to the highways, this
property checks the real boxes: light, layout, outdoor
space, and location.
Book a visit to see 1712 Dunant in person, or get in touch
for the full listing details.
3+1 Bedrooms | 2+1 Bathrooms | 6,021 Sq. Ft. Lot | Garage +
2-Car Driveway
If you're searching for a house in Boisbriand with room to
grow into, this one is worth your time. A detached cottage
with cathedral ceilings, plenty of natural light, a
finished basement, and a fenced backyard, on a
well-connected street close to the highways and all
services.
Characteristics of this house:
- Detached cottage built in 1994
- Living room with cathedral ceilings and arched windows
- Lots of natural light throughout
- Open-concept main floor
- Dedicated home office
- 3 closed bedrooms plus a fourth in the basement
- 2 full bathrooms and a powder room
- Laundry room on first floor
- Finished basement with flexible space for a playroom,
gym, or media room, as well as full bathroom
The Lot and Outdoor Space:
- 6,021 sq. ft. lot
- Fenced backyard, a private spot for summer meals,
gardening, or letting the dog out
- Attached garage
- Driveway parking for two cars
Why Boisbriand?
Boisbriand gives you space and a yard while keeping the
rest of the region within reach.
From Dunant, you're close to:
- Local schools and parks
- Shopping and everyday services
- Public transit
- Autoroutes 13, 15 and 640
- Easy access to Mirabel, Laval, Montreal and the
Laurentians
For buyers who want a detached house with a real yard, room
to work from home, and a quick route to the highways, this
property checks the real boxes: light, layout, outdoor
space, and location.
Book a visit to see 1712 Dunant in person, or get in touch
for the full listing details.
Inclusions: Light fixtures, blinds and curtain rods
Exclusions : Refrigerator, stove, dishwasher, washer, dryer, wine refrigerator
| BUILDING | |
|---|---|
| Type | Two or more storey |
| Style | Detached |
| Dimensions | 11.9x11 M |
| Lot Size | 559.6 MC |
| EXPENSES | |
|---|---|
| Municipal Taxes (2026) | $ 3856 / year |
| School taxes (2026) | $ 433 / year |
|
ROOM DETAILS |
|||
|---|---|---|---|
| Room | Dimensions | Level | Flooring |
| Living room | 13.7 x 17.0 P | Ground Floor | Wood |
| Dining room | 13.2 x 10.4 P | Ground Floor | Wood |
| Kitchen | 10.3 x 10.4 P | Ground Floor | Ceramic tiles |
| Bedroom | 13.8 x 8.2 P | Ground Floor | Wood |
| Washroom | 10.9 x 4.9 P | Ground Floor | Ceramic tiles |
| Primary bedroom | 13.1 x 13.5 P | 2nd Floor | Wood |
| Bedroom | 10.4 x 10.8 P | 2nd Floor | Wood |
| Bathroom | 13.6 x 12.10 P | 2nd Floor | Ceramic tiles |
| Family room | 20.10 x 27.5 P | Basement | Carpet |
| Bedroom | 10.9 x 13.2 P | Basement | Floating floor |
| Bathroom | 8.0 x 6.6 P | Basement | Ceramic tiles |
|
CHARACTERISTICS |
|
|---|---|
| Basement | 6 feet and over, Finished basement |
| Garage | Attached, Heated, Single width |
| Proximity | Bicycle path, Daycare centre, Elementary school, High school, Highway, Park - green area, Public transport |
| Heating system | Electric baseboard units |
| Heating energy | Electricity |
| Parking | Garage, Outdoor |
| Sewage system | Municipal sewer |
| Water supply | Municipality |
| Zoning | Residential |
| Equipment available | Wall-mounted air conditioning |
| Rental appliances | Water heater |