Loading maps...
Loading street view...
| ROOM DETAILS | |||
|---|---|---|---|
| Room | Dimensions | Level | Flooring |
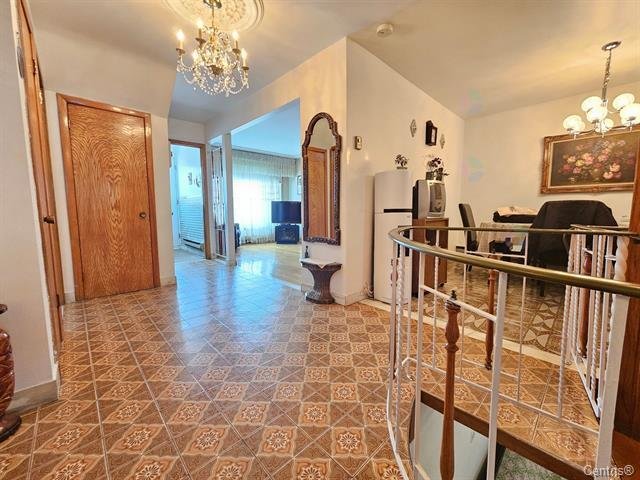
| Hallway | 3.1 x 5.6 P | Ground Floor | Ceramic tiles |
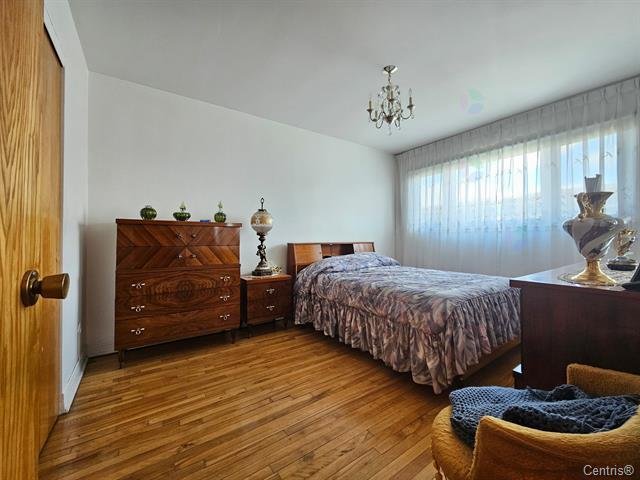
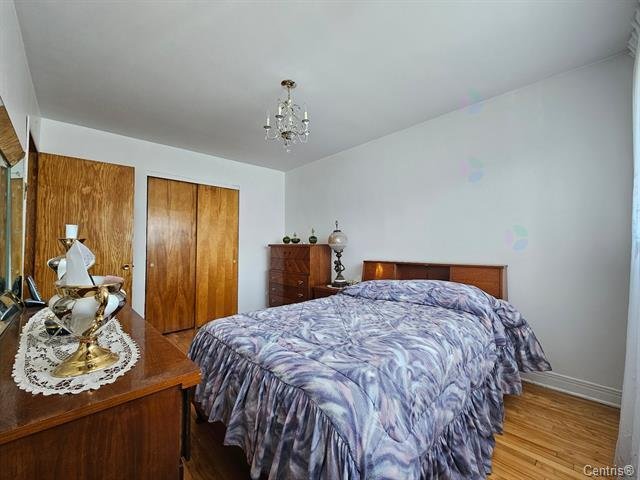
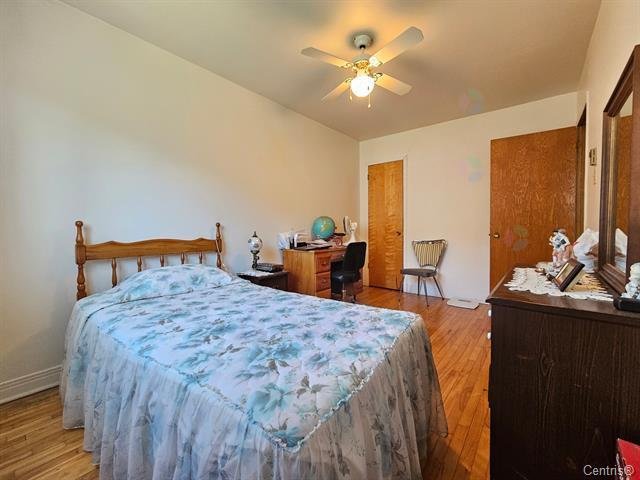
| Primary bedroom | 9.11 x 13.6 P | Ground Floor | Wood |
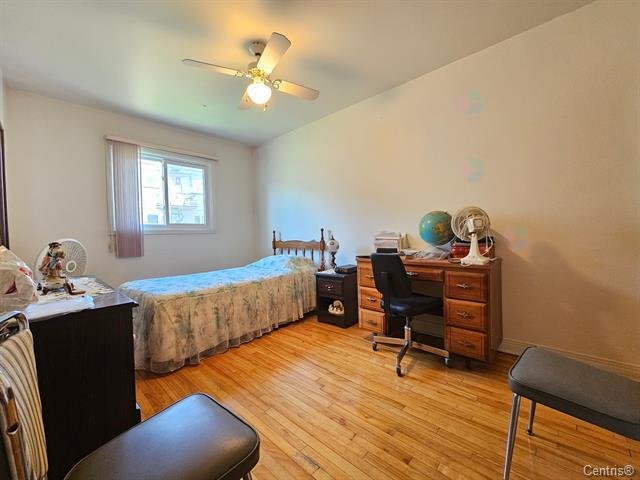
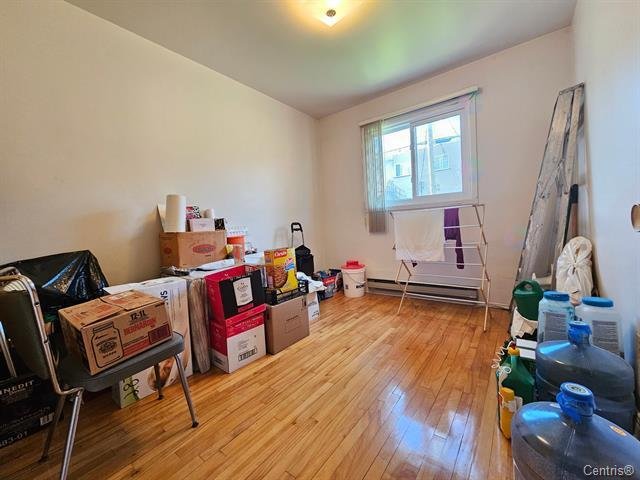
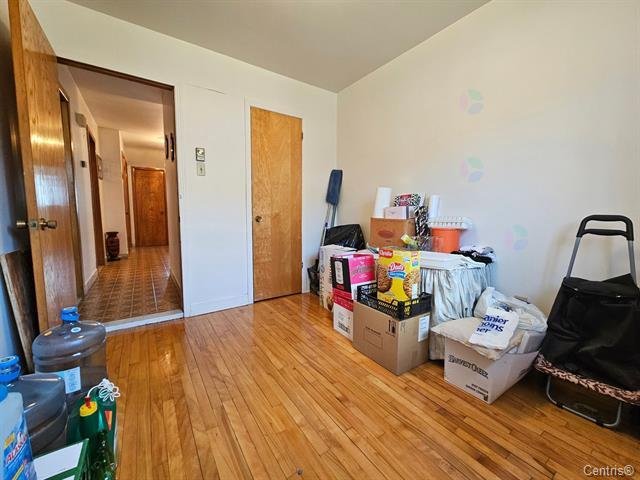
| Bedroom | 8.11 x 13.11 P | Ground Floor | Wood |
| Bedroom | 8.9 x 10.5 P | Ground Floor | Wood |
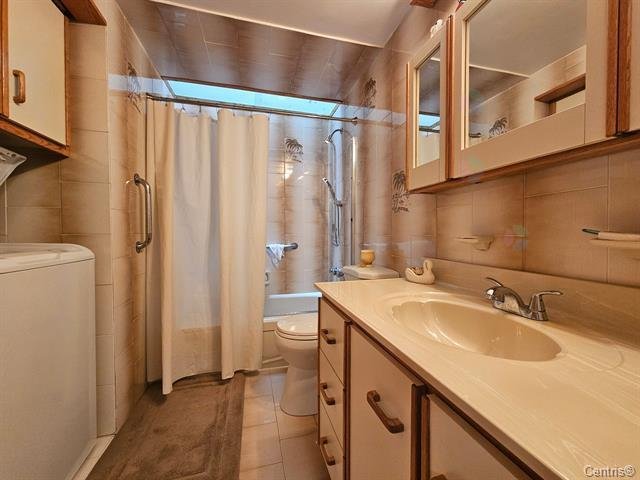
| Bathroom | 8.10 x 7.9 P | Ground Floor | Ceramic tiles |
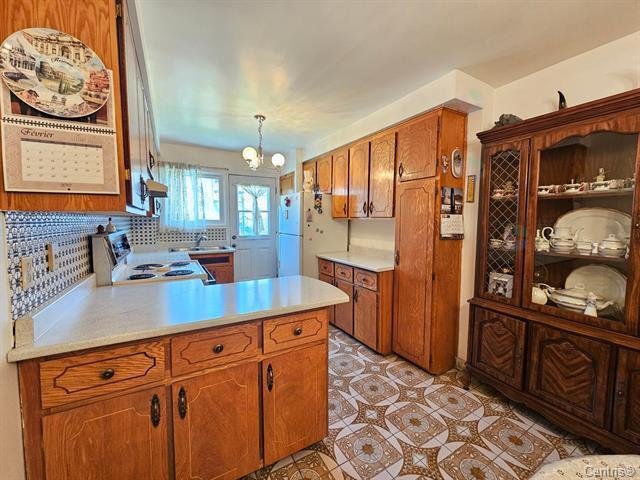
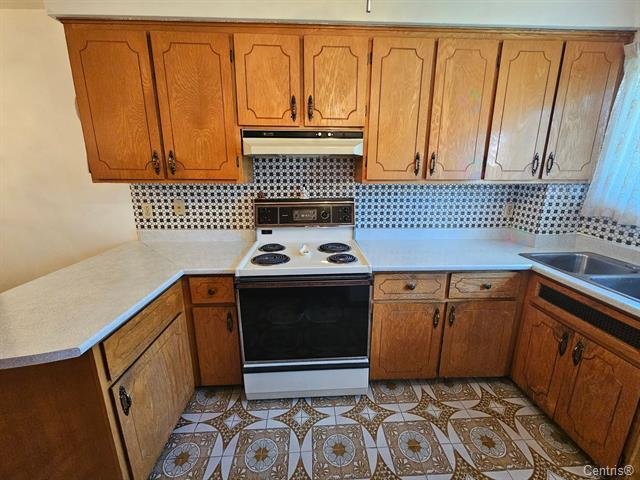
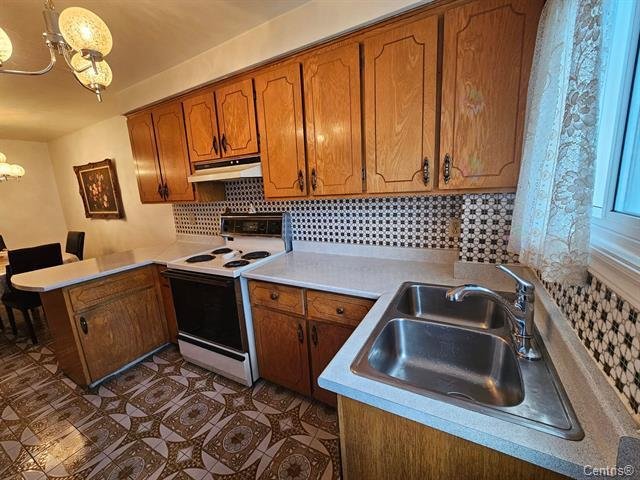
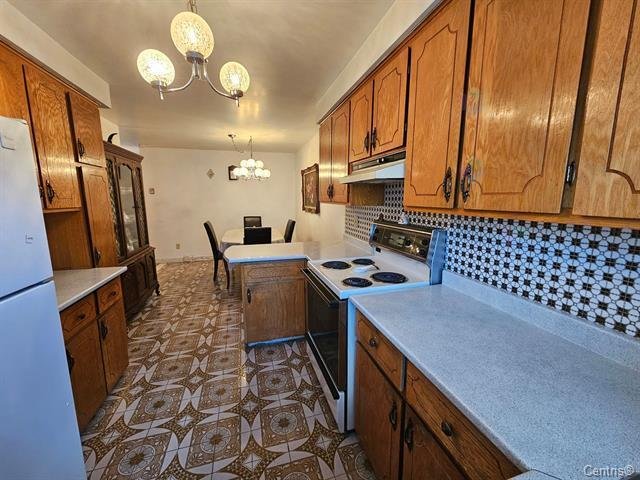
| Kitchen | 8.9 x 11 P | Ground Floor | Ceramic tiles |
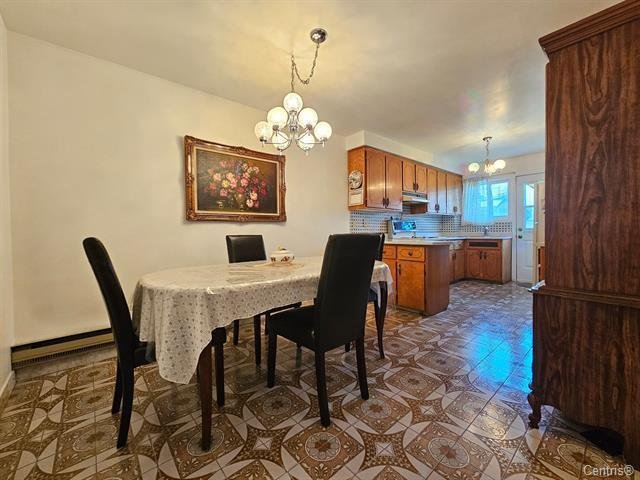
| Dining room | 9.4 x 11 P | Ground Floor | Ceramic tiles |
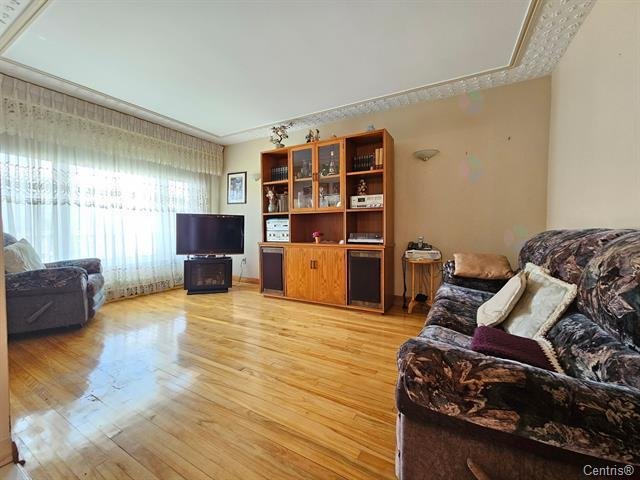
| Living room | 10.2 x 16.7 P | Ground Floor | Wood |
| BUILDING | |
|---|---|
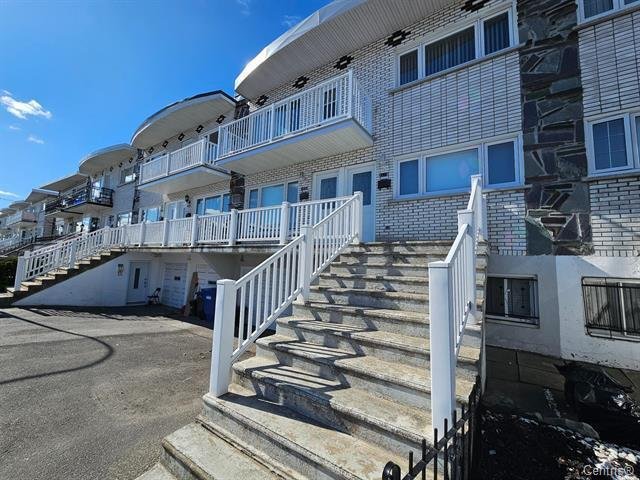
| Type | Apartment |
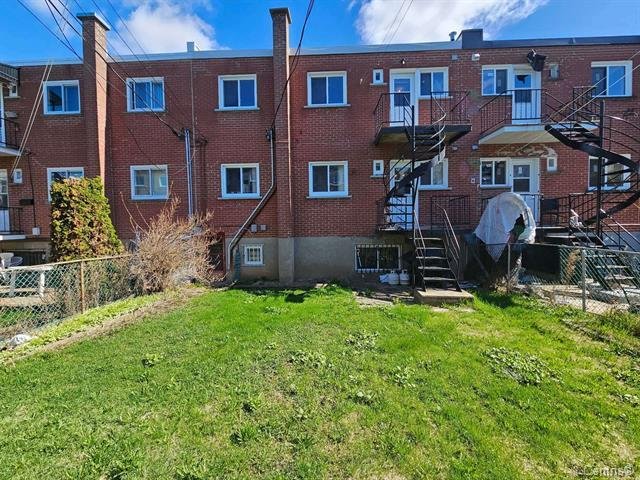
| Style | Attached |
| Dimensions | 40x28 P |
| Lot Size | 0 |
| EXPENSES | |
|---|---|
| N/A |
| CHARACTERISTICS | |
|---|---|
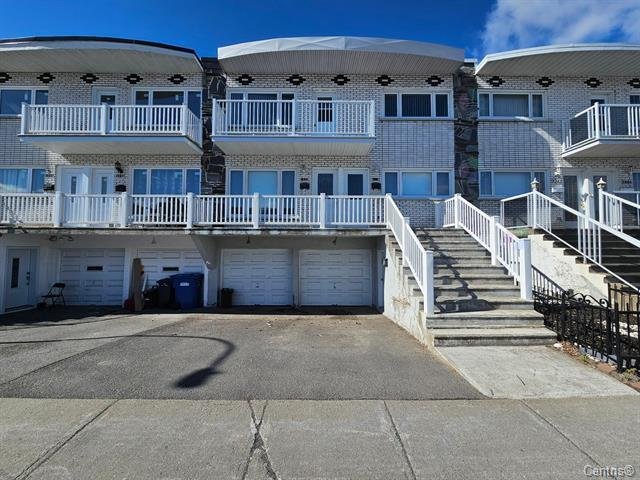
| Garage | Double width or more |
| Heating system | Electric baseboard units |
| Parking | Garage, Outdoor |
| Sewage system | Municipal sewer |
| Water supply | Municipality |
| Restrictions/Permissions | No pets allowed, Smoking not allowed |
| Equipment available | Private yard |


RE/MAX EXCELLENCE INC.
Real Estate Agency
7130, Beaubien E., Anjou QC H1M 1B2
Copyright © 2024 Tristan Mandracchia. All Rights Reserved. Custom Website Design By