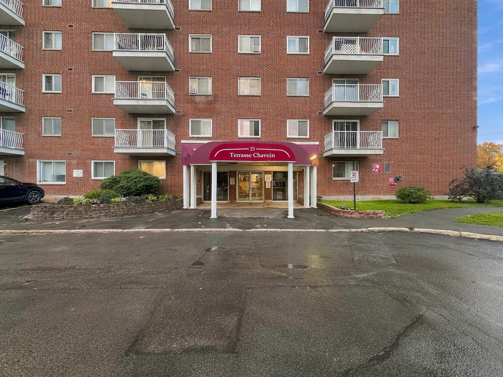
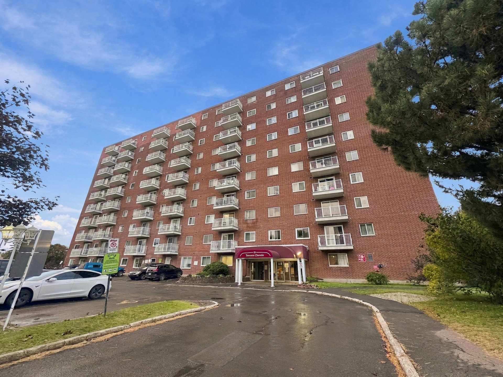
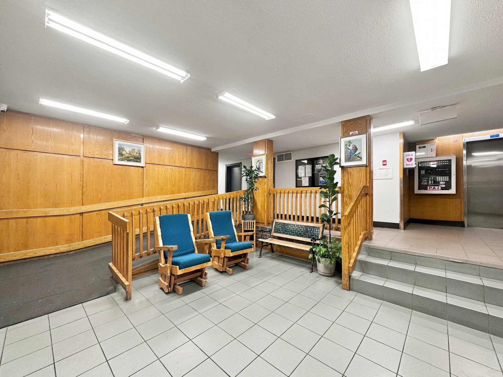
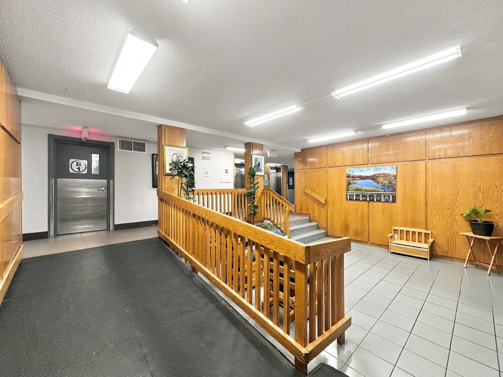
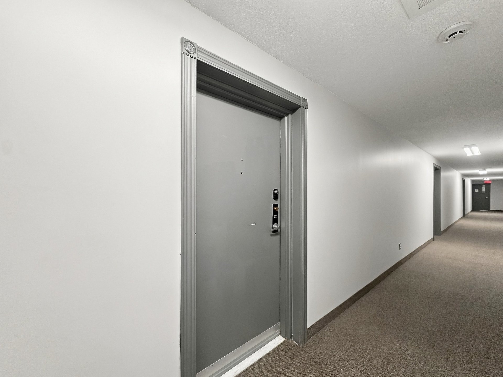
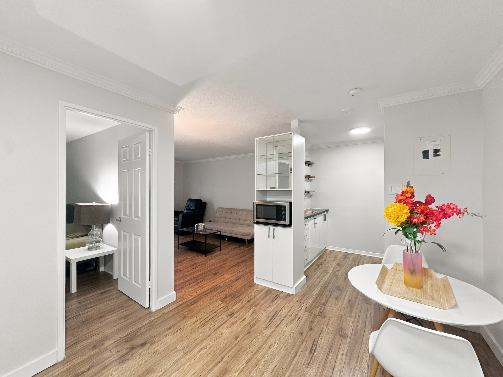
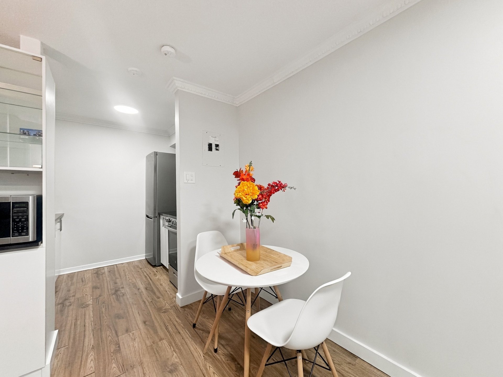
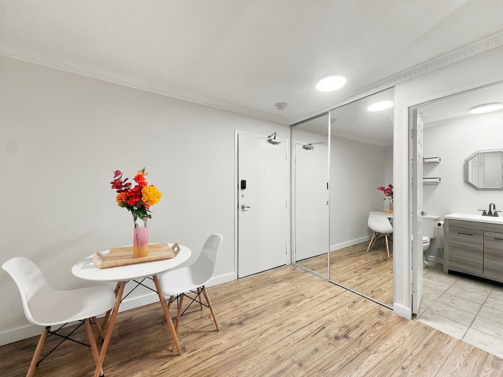
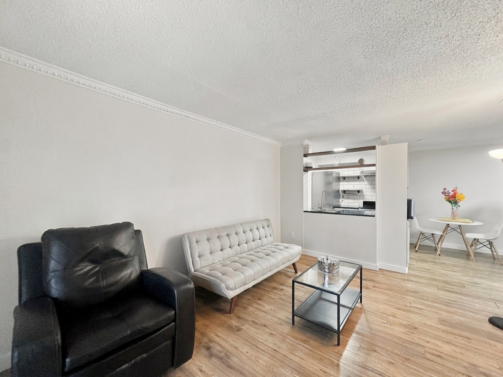
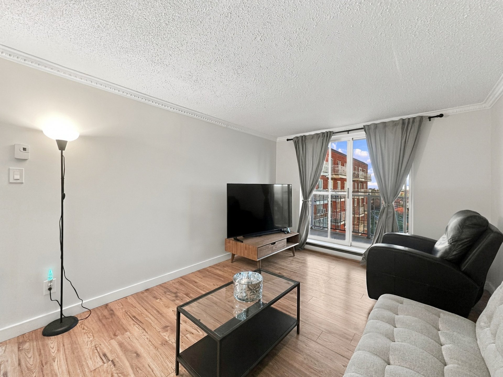
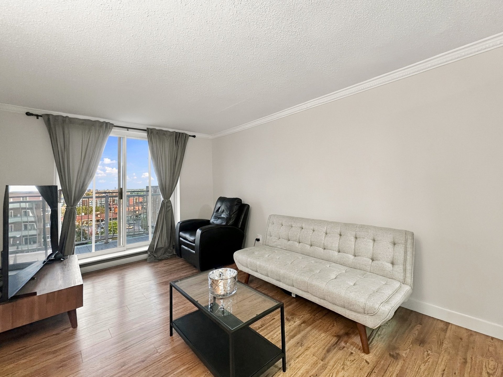
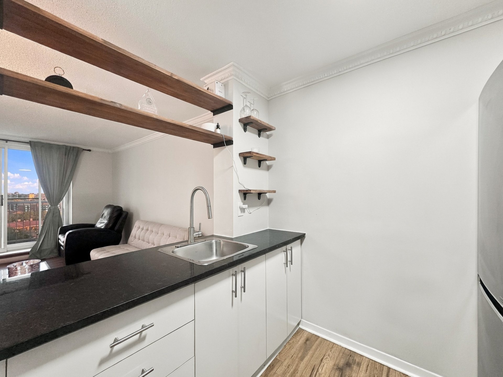
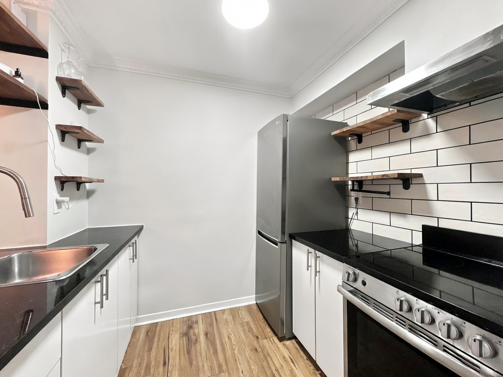
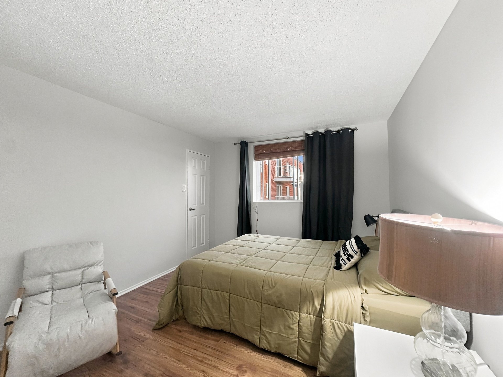
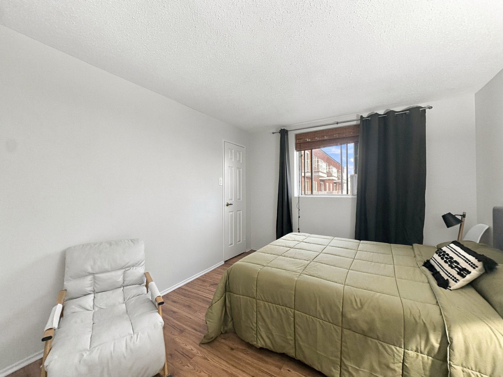
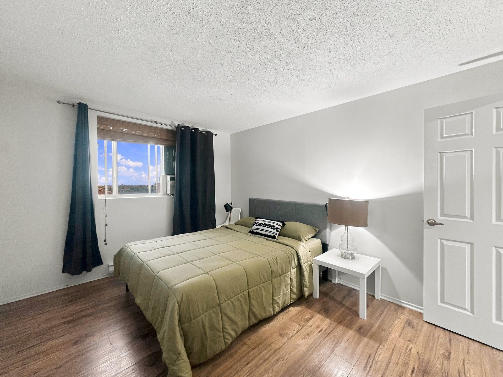
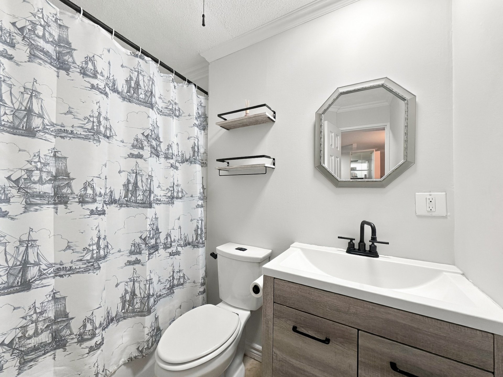
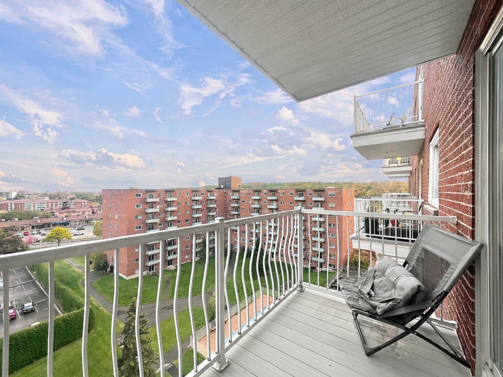
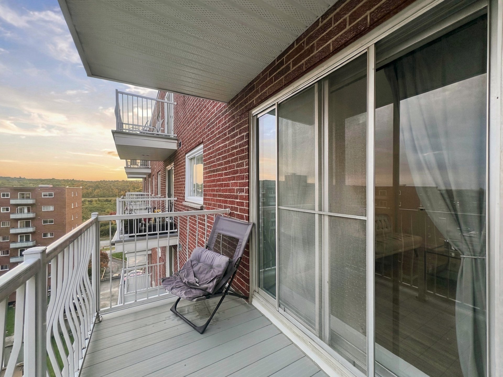
Discover this one-bedroom unit located on the 9th floor, offering beautiful open views. Its open-concept layout combines the kitchen, dining area, and living room, creating a comfortable and functional living space. Fully furnished, this unit is ideal for someone looking to move in quickly or for a professional seeking a convenient pied-à-terre in the region. The storage space is conveniently located within the bedroom, maximizing every square foot of the unit.
Loading maps...
Loading street view...
| ROOM DETAILS | |||
|---|---|---|---|
| Room | Dimensions | Level | Flooring |
| Hallway | 5.6 x 4.9 P | Floating floor | |
| Kitchen | 8.0 x 6.1 P | Floating floor | |
| Dining room | 10.9 x 9.4 P | Floating floor | |
| Living room | 14.8 x 10.7 P | Floating floor | |
| Primary bedroom | 13.6 x 10.6 P | Floating floor | |
| Bathroom | 7.5 x 6.9 P | Ceramic tiles | |
| Storage | 5.10 x 3.1 P | Concrete | |
| BUILDING | |
|---|---|
| Type | Apartment |
| Style | Attached |
| Dimensions | 0x0 |
| Lot Size | 0 |
| EXPENSES | |
|---|---|
| Co-ownership fees | $ 3864 / year |
| Municipal Taxes (2026) | $ 1349 / year |
| School taxes (2026) | $ 102 / year |
| CHARACTERISTICS | |
|---|---|
| Windows | Aluminum |
| Distinctive features | Cul-de-sac |
| Heating system | Electric baseboard units |
| Heating energy | Electricity |
| Window type | French window, Sliding |
| Sewage system | Municipal sewer |
| Water supply | Municipality |
| Zoning | Residential |


RE/MAX EXCELLENCE INC.
Real Estate Agency
7130, Beaubien E., Anjou QC H1M 1B2
Copyright © 2024 Tristan Mandracchia. All Rights Reserved. Custom Website Design By