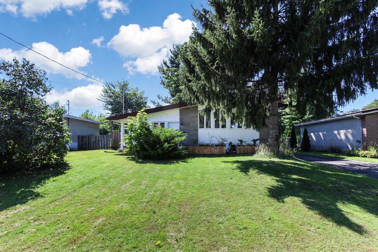
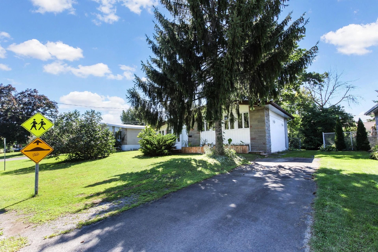
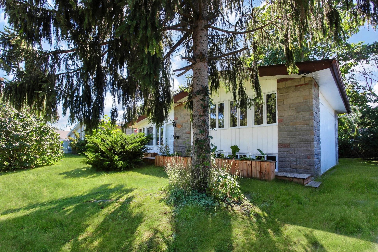
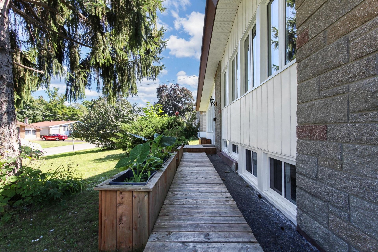
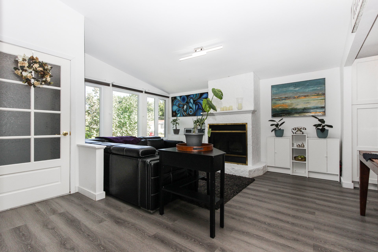
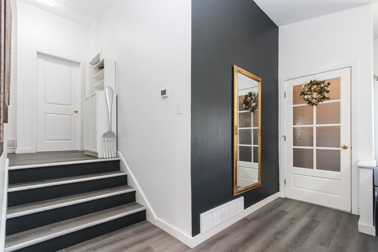
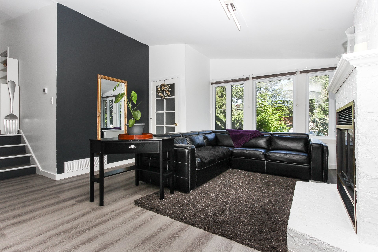
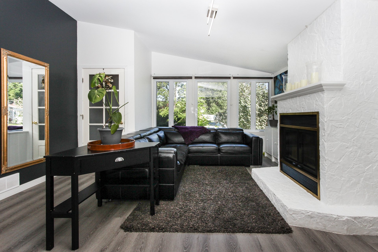
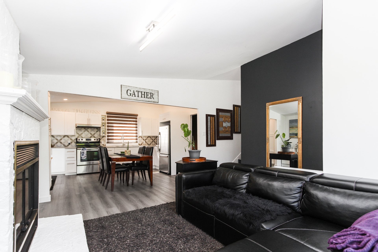
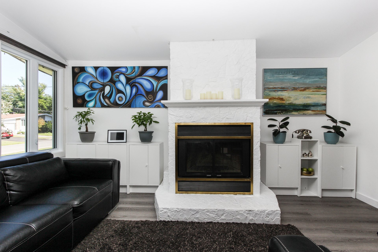
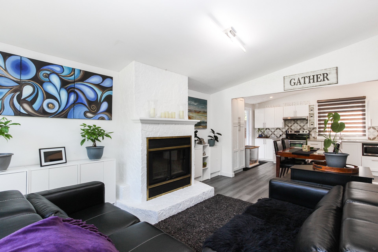
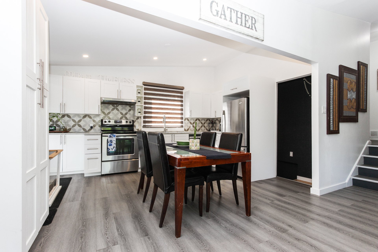
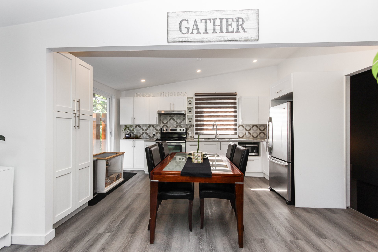
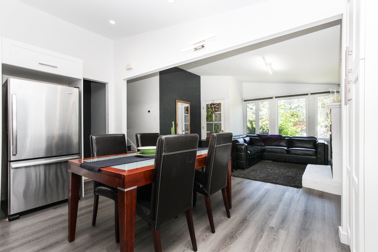
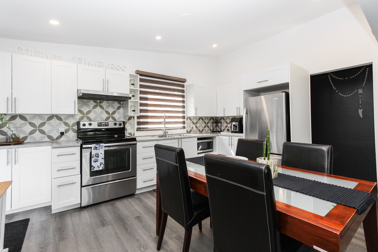
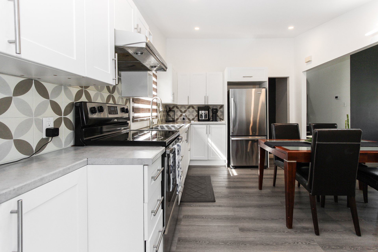
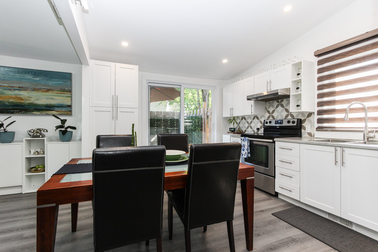
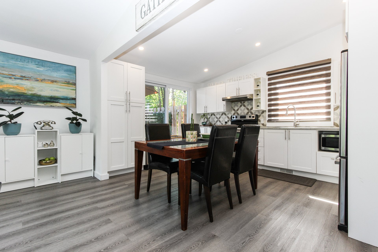
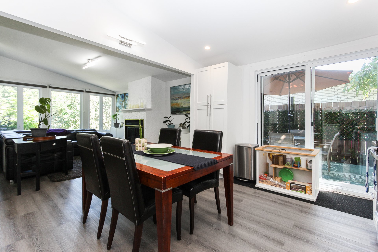
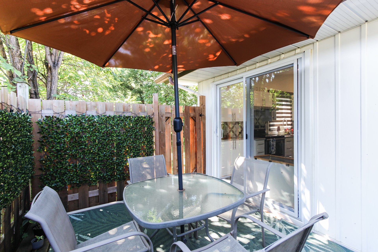
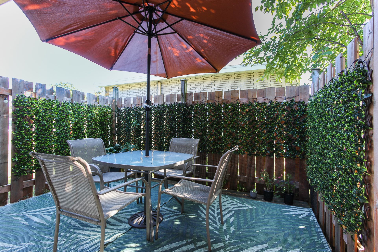
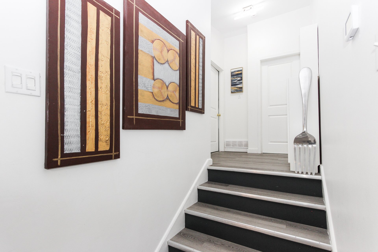
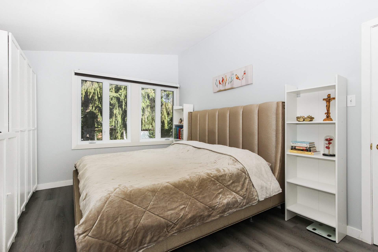
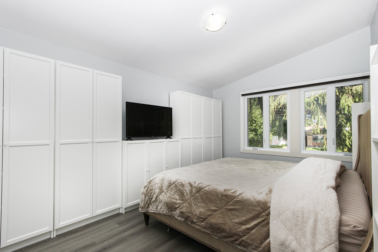
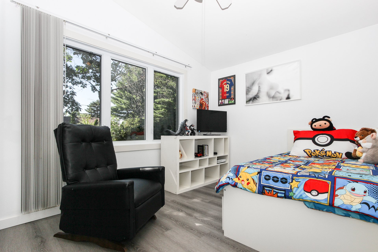
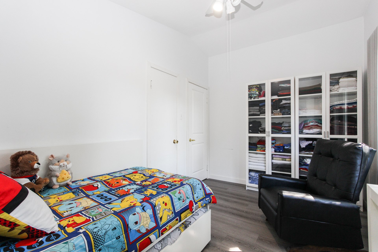
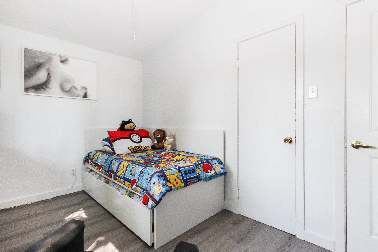
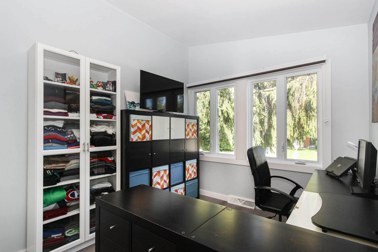
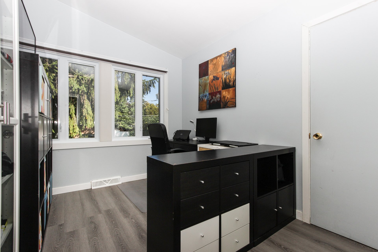
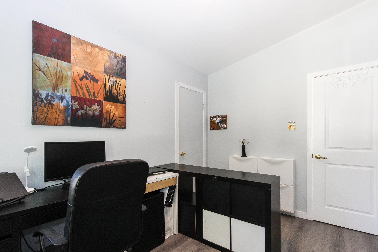
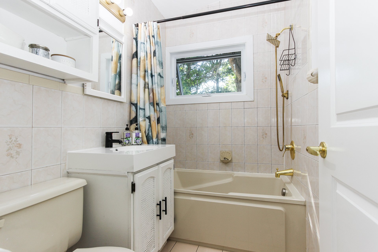
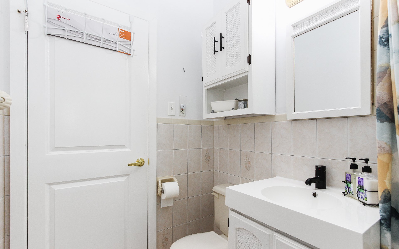
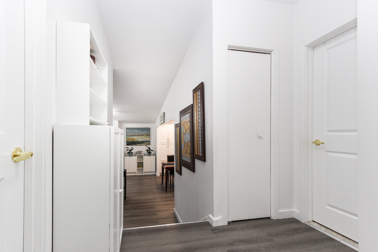
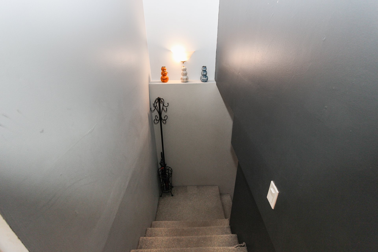
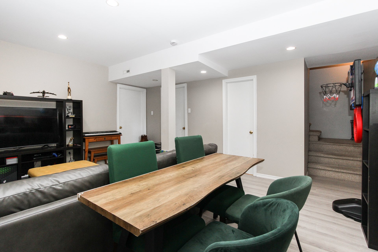
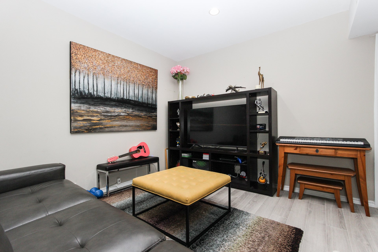
Welcome to this charming, impeccably updated turnkey property, ideally located just steps from the waterfront and beach park! Thoughtfully designed for comfortable family living, Enjoy the convenience of being within walking distance of an elementary school, beach park, swimming pools, sports fields, and community amenities--making everyday life easier and more enjoyable for families with children. Exceptional recent upgrades include: New furnace (2024) New heat pump (2024) Updated electrical panel (2024) Renovated kitchen, patio, doors, and windows (2025) and new French drain
Charming Turnkey Gem Steps from the Waterfront & Beach Park!
Welcome to this impeccably updated 3-bedroom home with
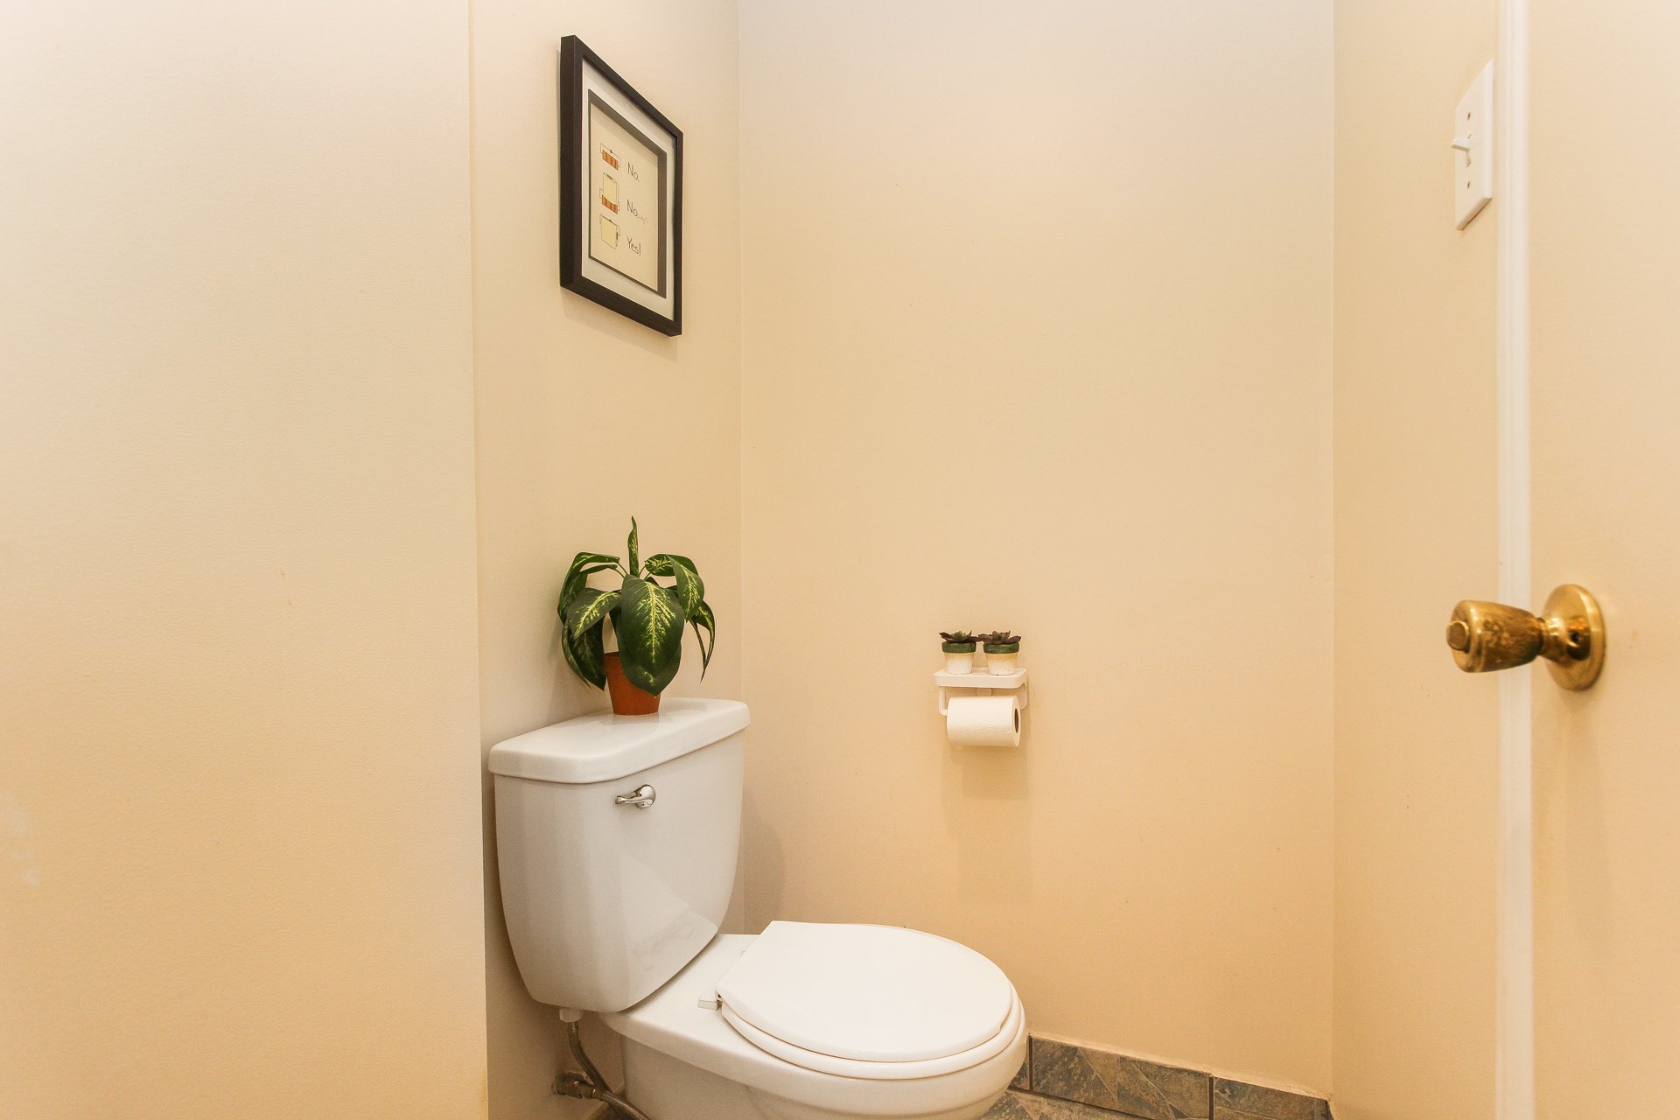
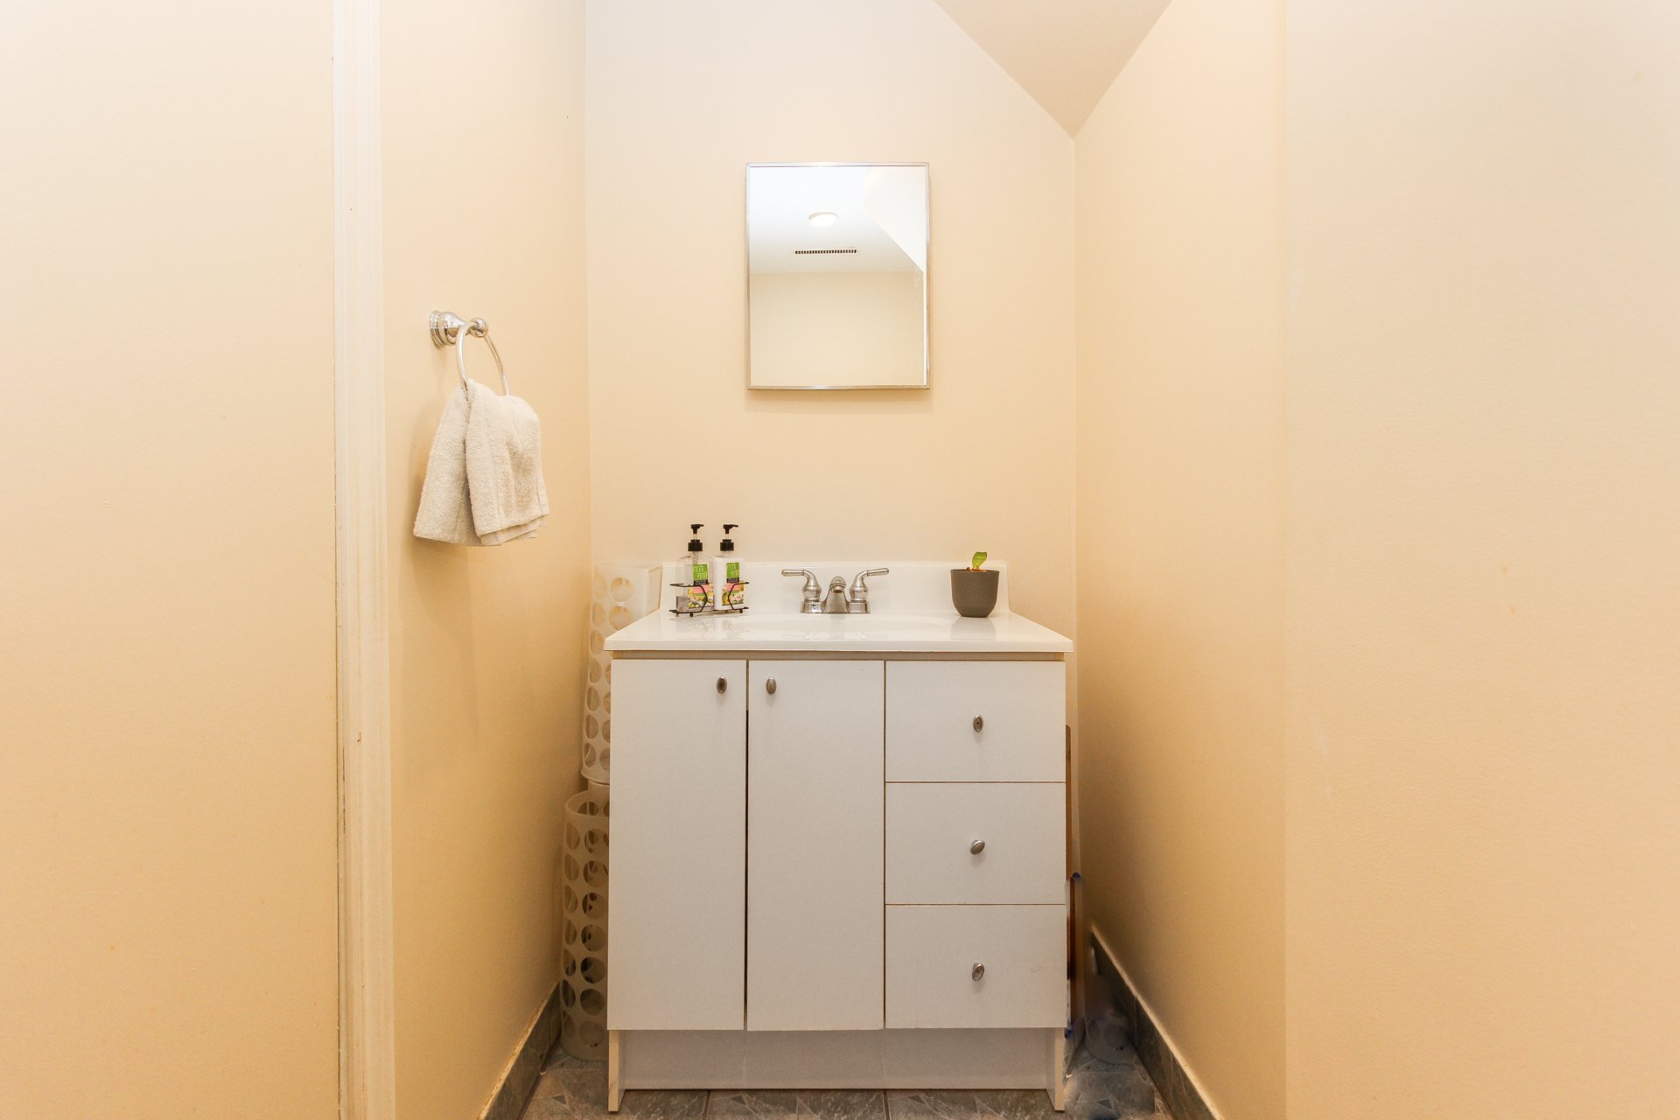
bathroom & guest powder room, perfectly blending comfort
with timeless outdoor charm. Designed for easy living and
seamless entertaining, this property has been extensively
upgraded with high-ticket mechanical and exterior
improvements, offering complete peace of mind for its next
owners.
The main level features three comfortable bedrooms,
alongside updated windows and doors throughout the home.
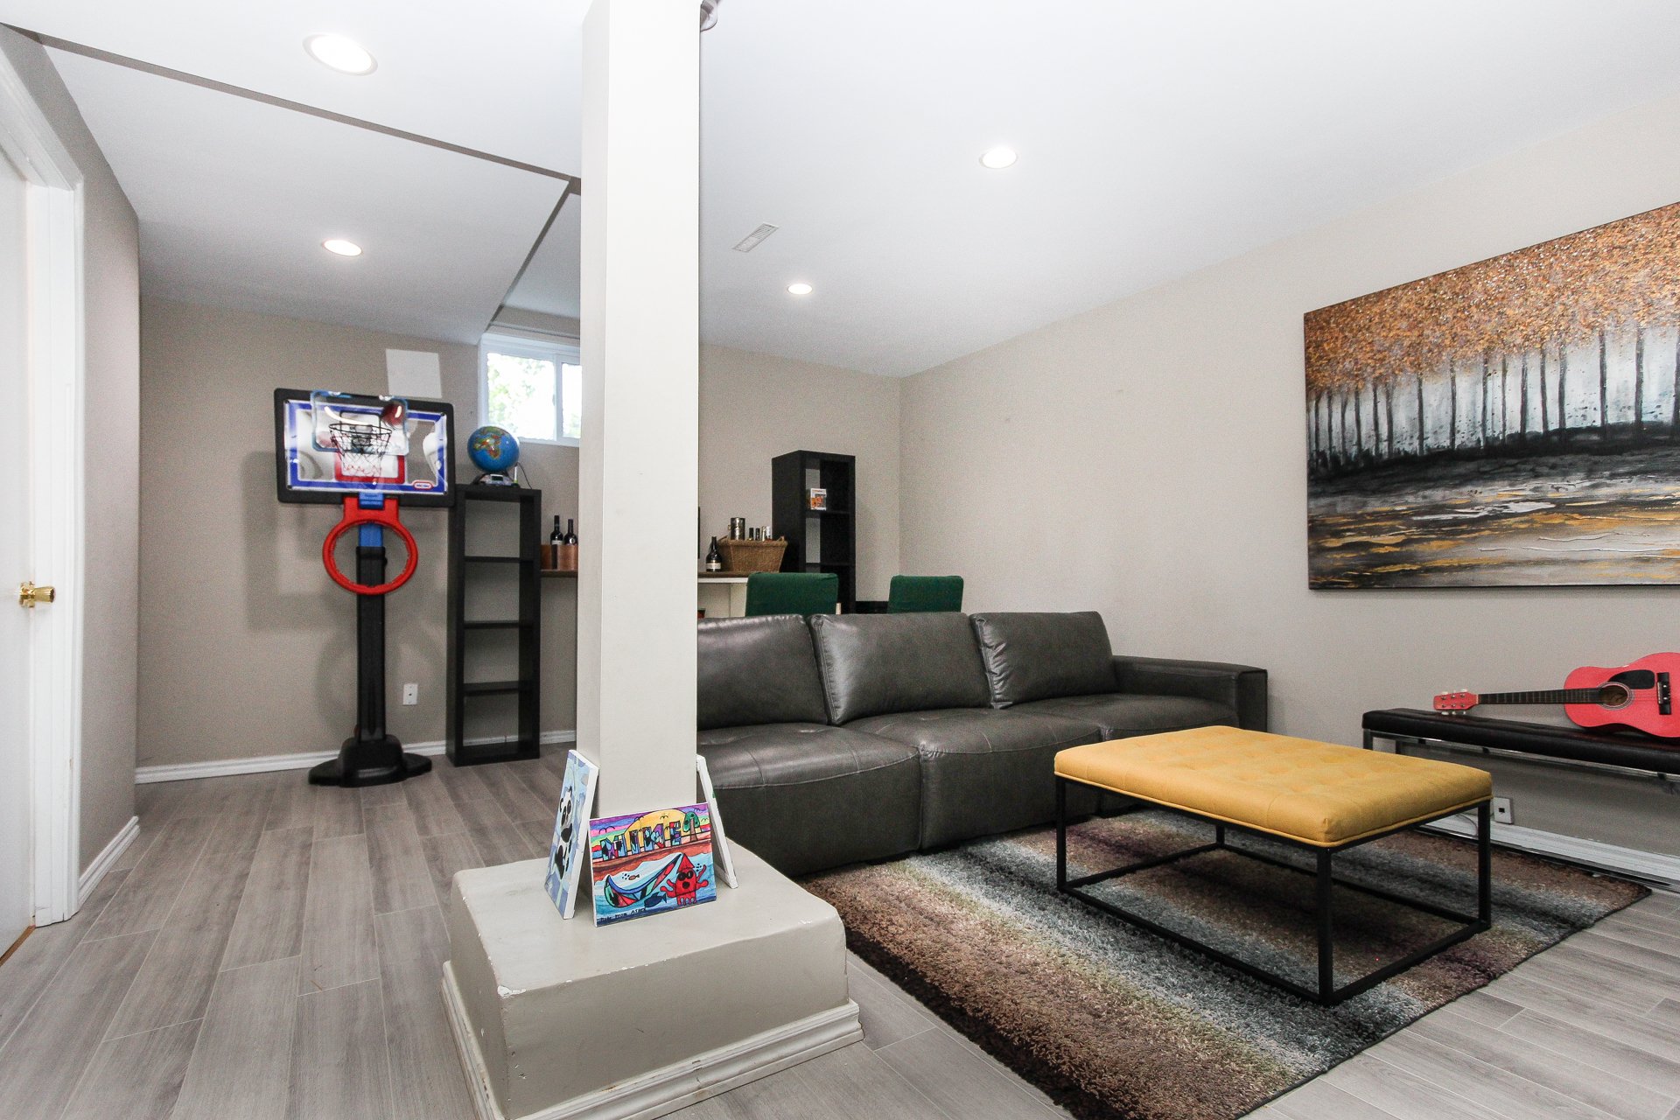
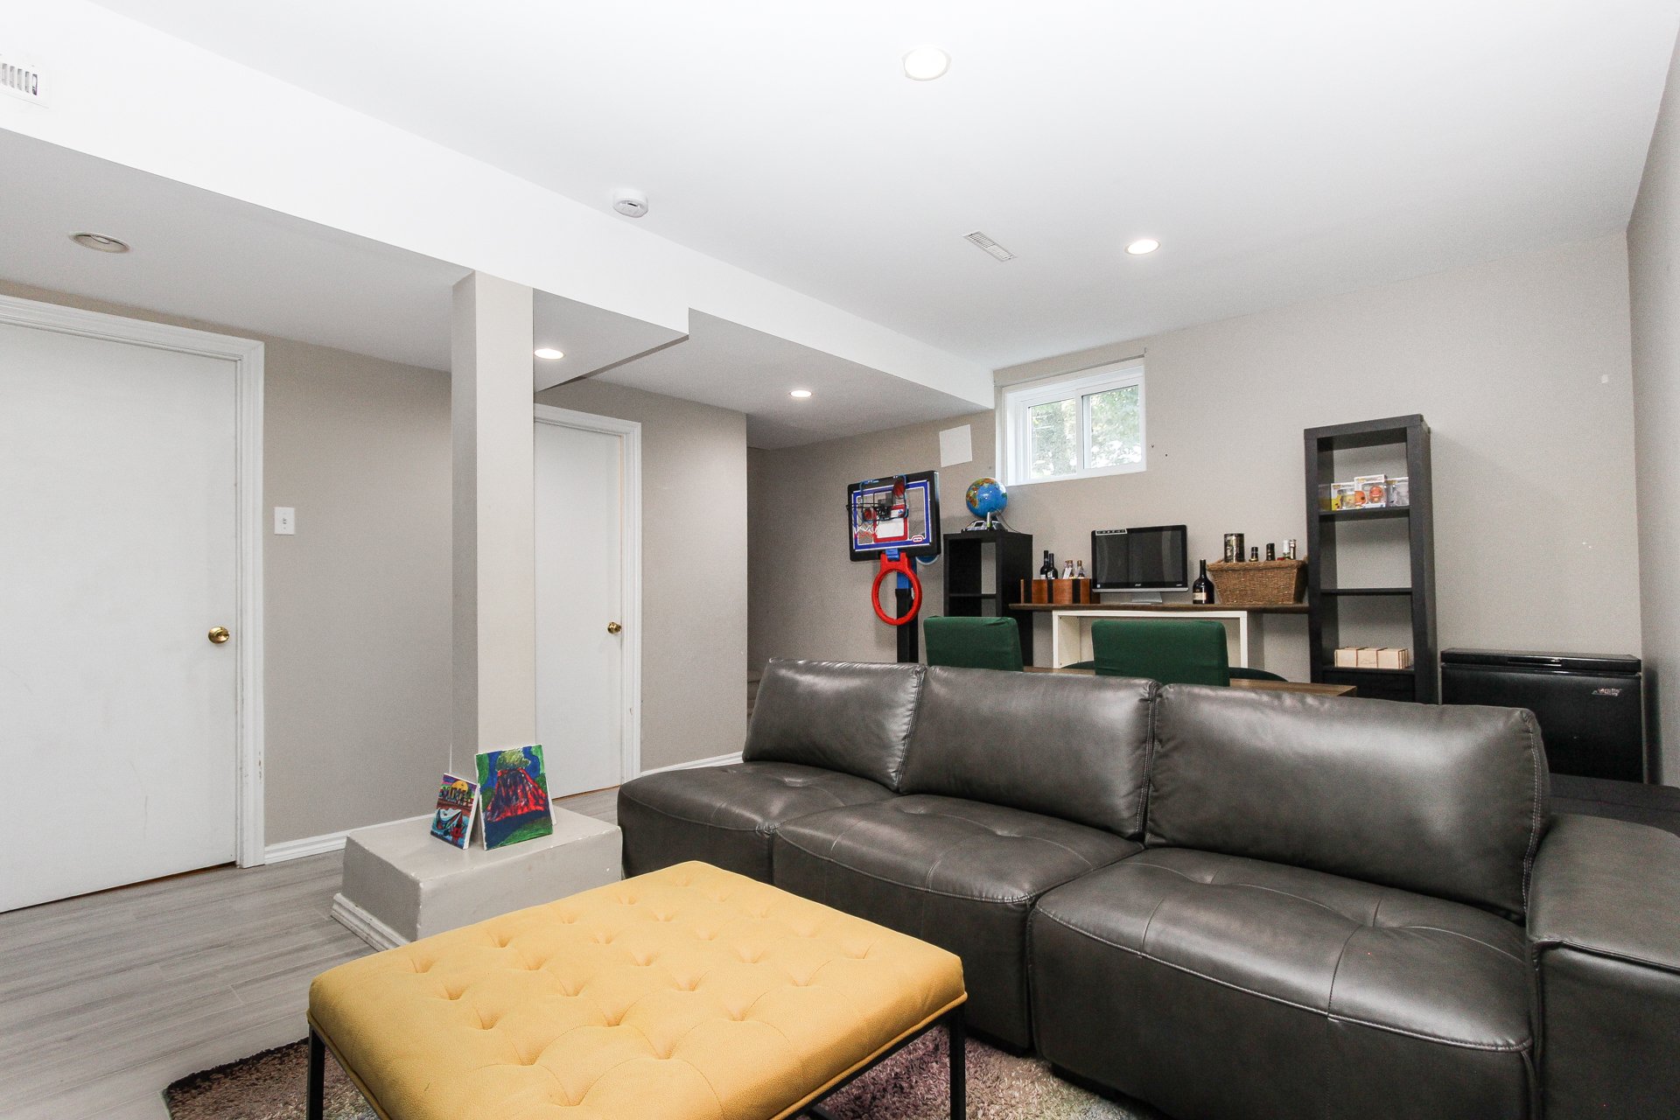
Downstairs with it's family room, the finished basement
boasts excellent ceiling height, flexible living space, and
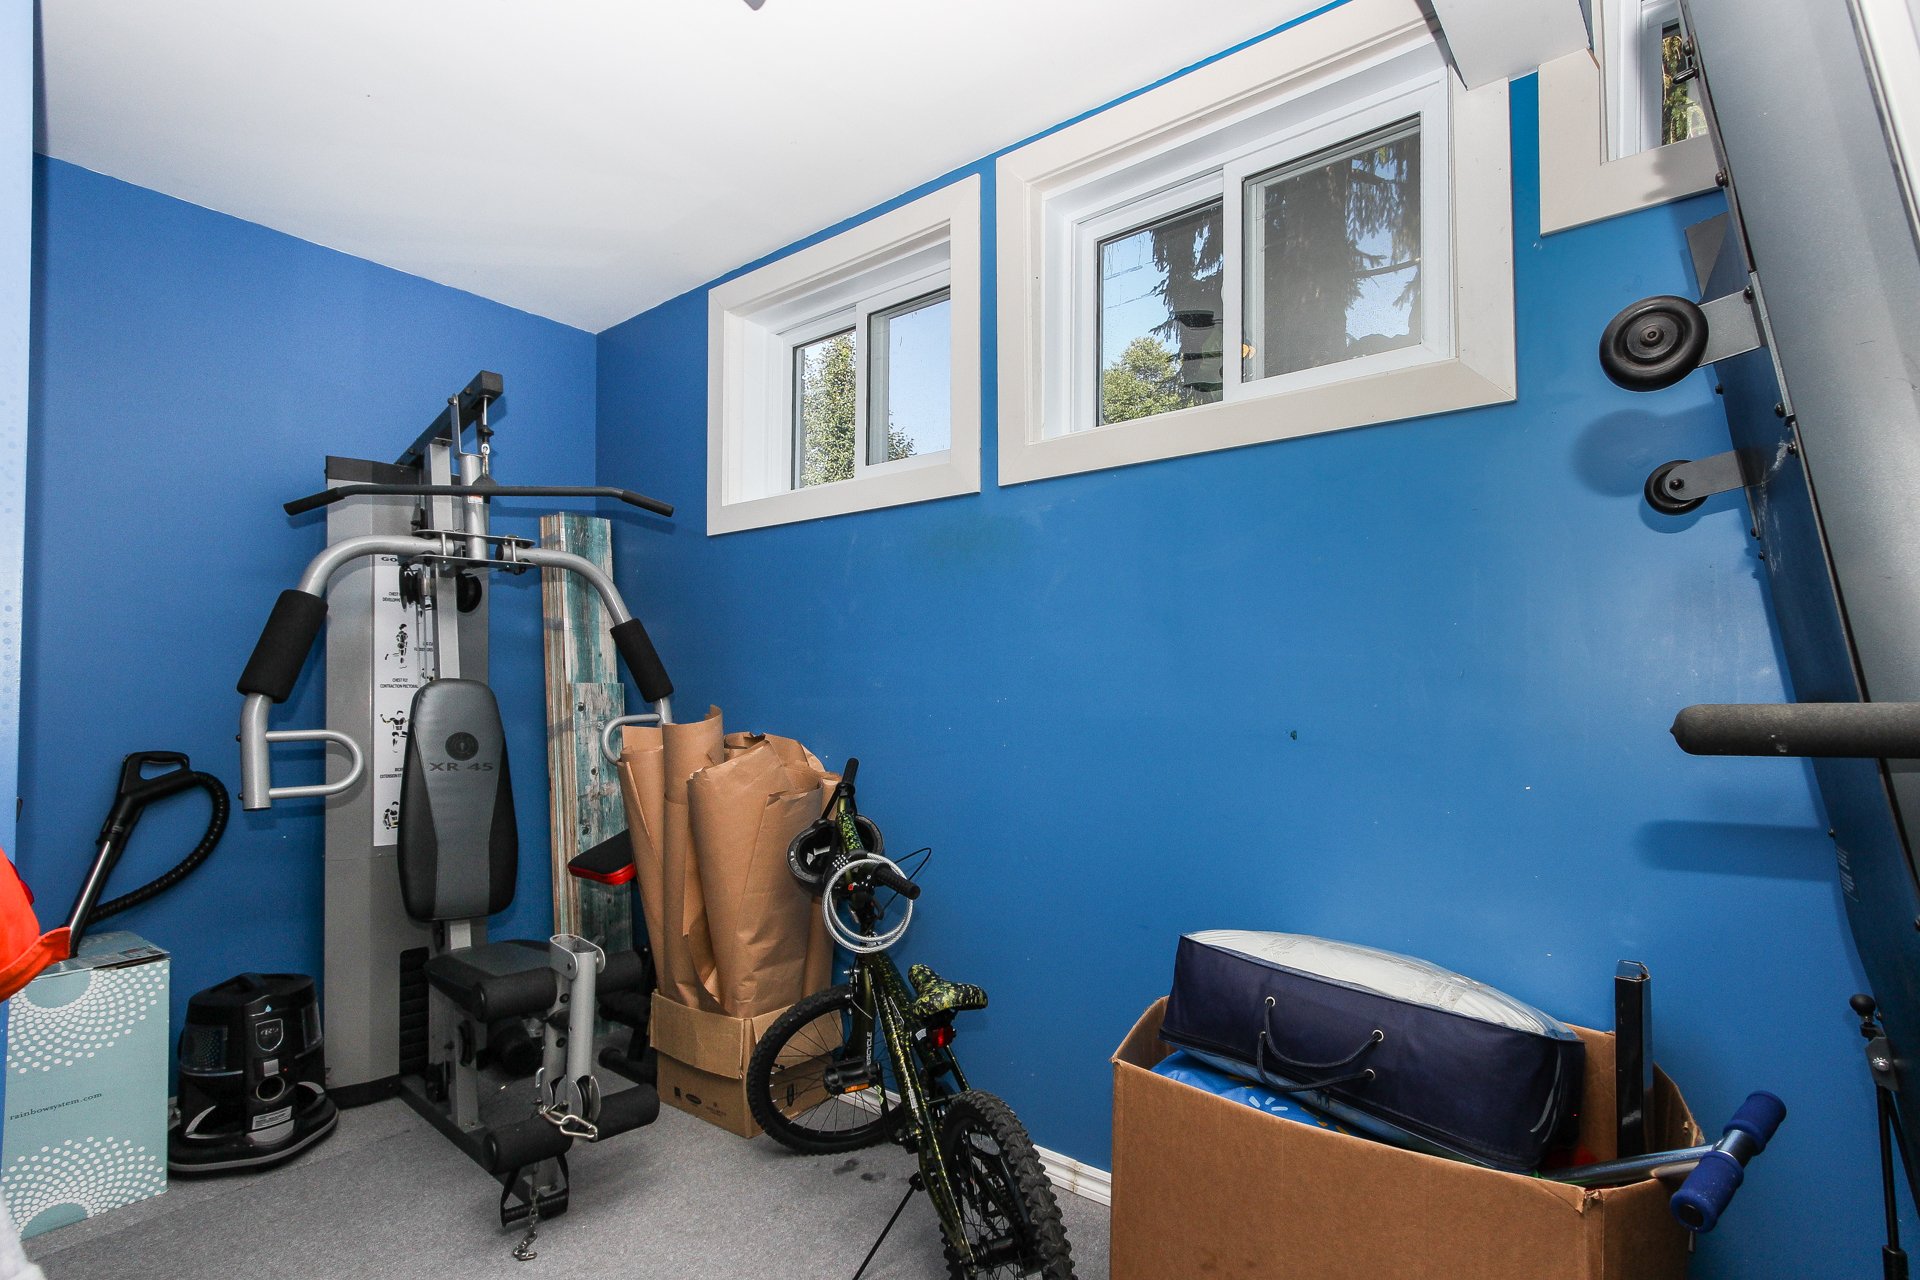
a dedicated room ideal for a cozy guest bedroom, home
office, or quiet retreat.
Step outside to your private outdoor oasis- a massive
backyard framed by a magnificent mature tree, anchored by a
brand-new patio ready for summer BBQs and relaxation. Best
of all, you are just a short walking distance from the
beach park, waterfront, schools, and local neighborhood
amenities.
Basement: Finished with great ceiling height and generous
living space
Outdoor Space: Sprawling backyard featuring a stunning
mature shade tree and a brand-new patio
Location: Prime walking-distance proximity to the beach
park and waterfront
Recent upgrades:
French drain (2021)
Kitchen (2022)
LVP waterproof flooring (2022)
Patio, walkway and plant boxes (2023)
New furnace (2024)
New heat pump (2024)
Updated electrical panel (2024)
Windows and doors (2025)
Loading maps...
Loading street view...
| ROOM DETAILS | |||
|---|---|---|---|
| Room | Dimensions | Level | Flooring |
| Kitchen | 4.53 x 3.30 M | Ground Floor | |
| Living room | 4.70 x 4.55 M | Ground Floor | |
| Primary bedroom | 4.56 x 3.18 M | 2nd Floor | |
| Bedroom | 3.99 x 2.60 M | 2nd Floor | |
| Bedroom | 3.35 x 2.67 M | 2nd Floor | |
| Bathroom | 2.11 x 1.49 M | 2nd Floor | |
| Family room | 5.28 x 4.24 M | Basement | |
| Washroom | 2.11 x 1.49 M | Basement | |
| Laundry room | 4.31 x 2.27 M | Basement | |
| Bedroom | 4.26 x 2.43 M | Basement | |
| BUILDING | |
|---|---|
| Type | Split-level |
| Style | Detached |
| Dimensions | 11.83x8.47 M |
| Lot Size | 557.4 MC |
| EXPENSES | |
|---|---|
| Energy cost | $ 1537 / year |
| Municipal Taxes (2026) | $ 3021 / year |
| School taxes (2026) | $ 272 / year |
| CHARACTERISTICS | |
|---|---|
| Basement | 6 feet and over |
| Heating system | Air circulation |
| Driveway | Asphalt |
| Roofing | Asphalt shingles |
| Proximity | Bicycle path, Cegep, Daycare centre, Elementary school, Golf, Highway, Park - green area, Public transport |
| Equipment available | Central air conditioning, Central heat pump, Private yard |
| Heating energy | Electricity |
| Topography | Flat |
| Cupboard | Melamine |
| Sewage system | Municipal sewer |
| Water supply | Municipality |
| Window type | Other, Sliding |
| Parking | Outdoor |
| Foundation | Poured concrete |
| Windows | PVC |
| Zoning | Residential |
| Rental appliances | Water heater |


RE/MAX EXCELLENCE INC.
Real Estate Agency
7130, Beaubien E., Anjou QC H1M 1B2
Copyright © 2024 Tristan Mandracchia. All Rights Reserved. Custom Website Design By