35 13e Avenue, Montréal (Pierrefonds-Roxboro), QC H8Y2R5 $775,000
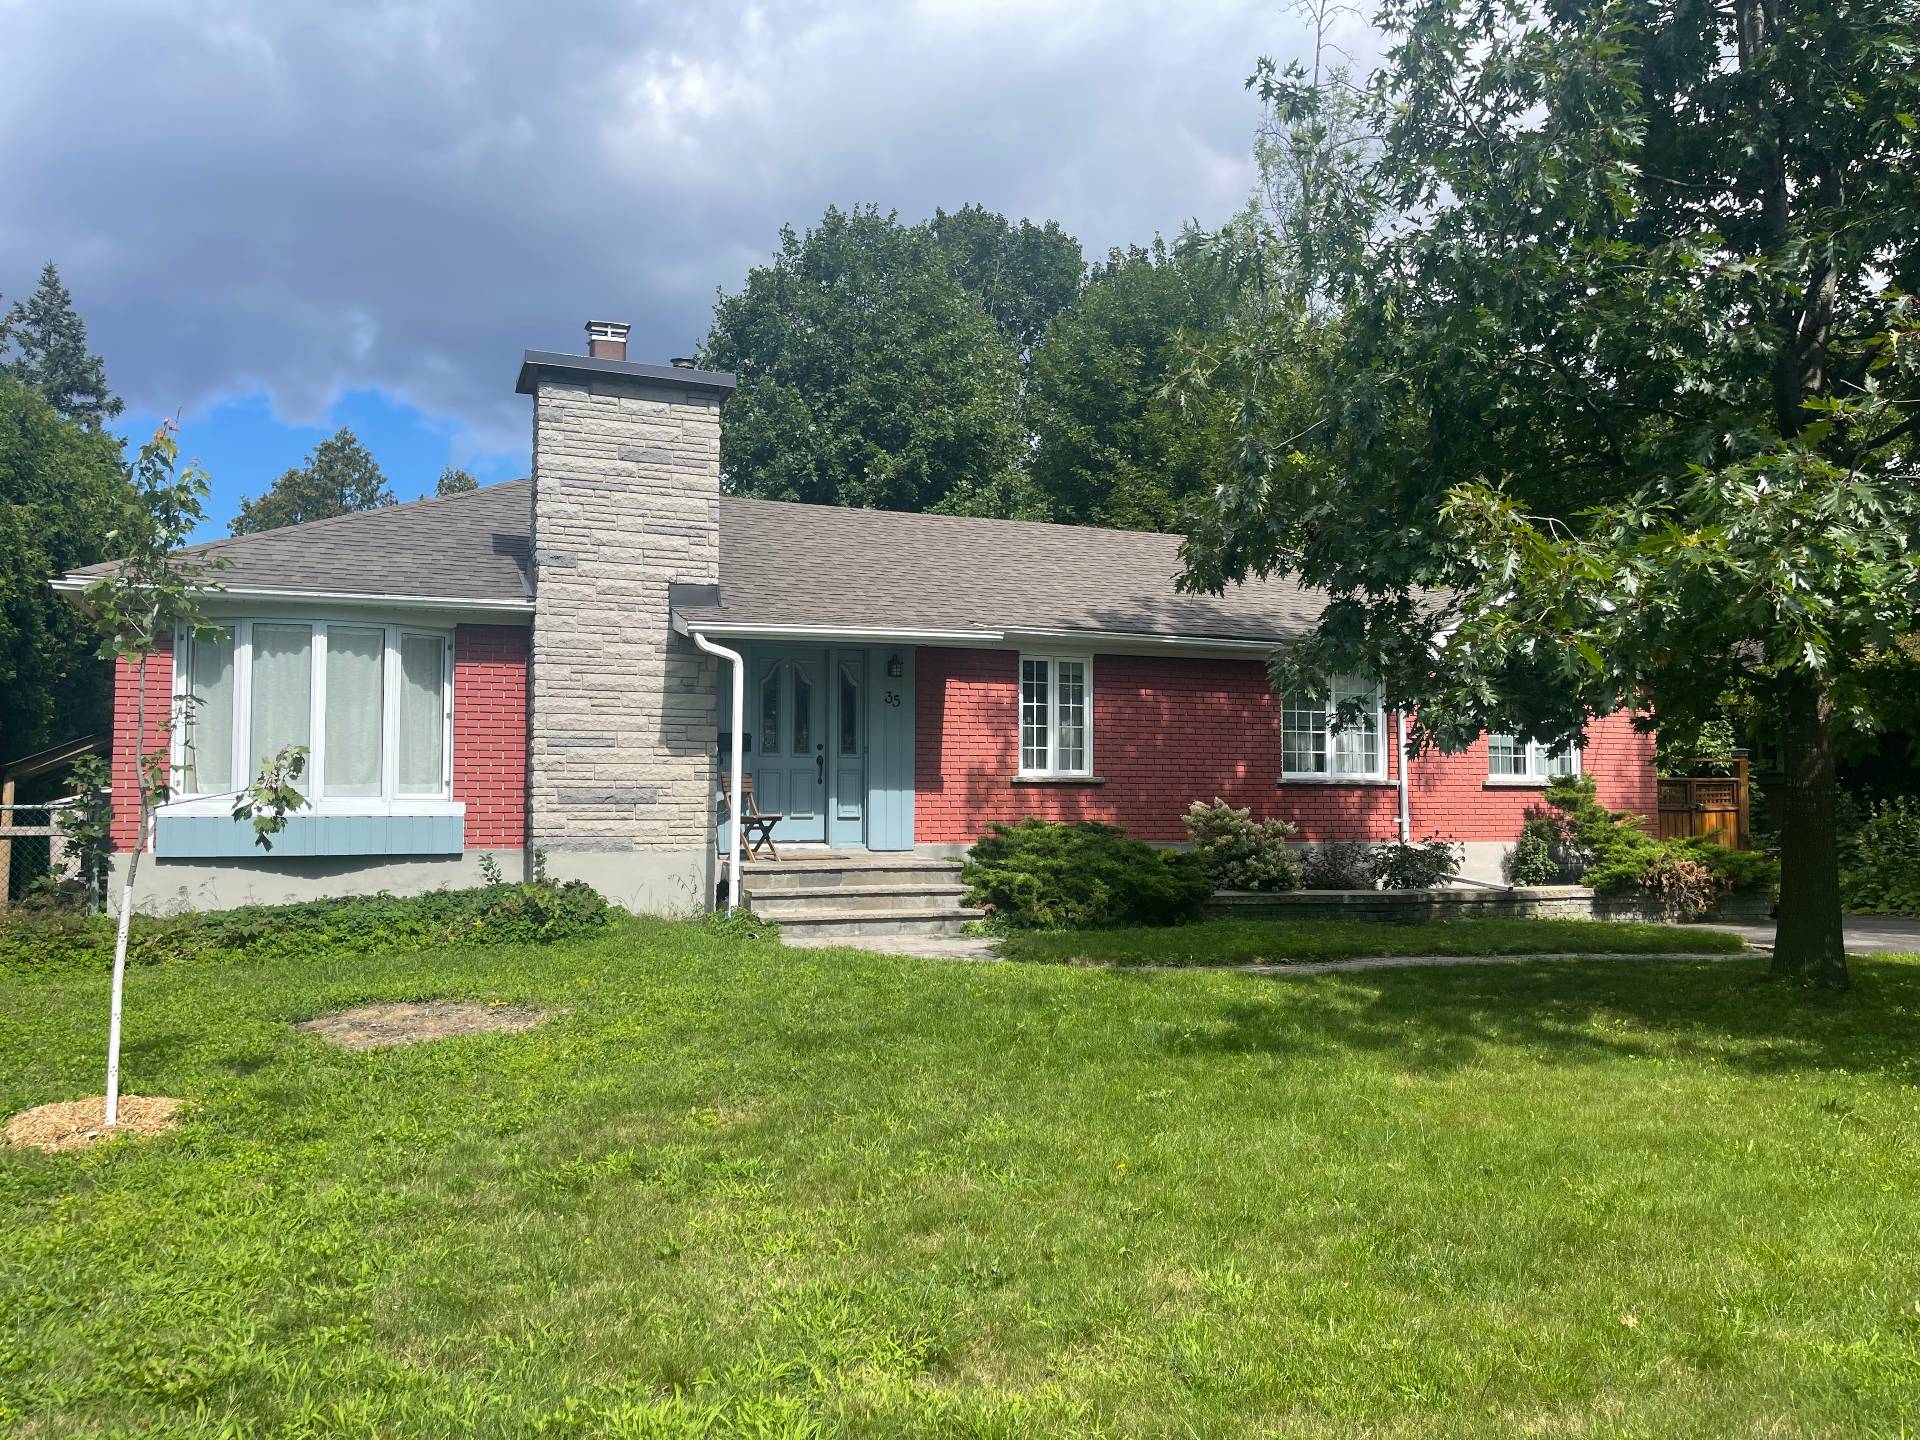
Frontage
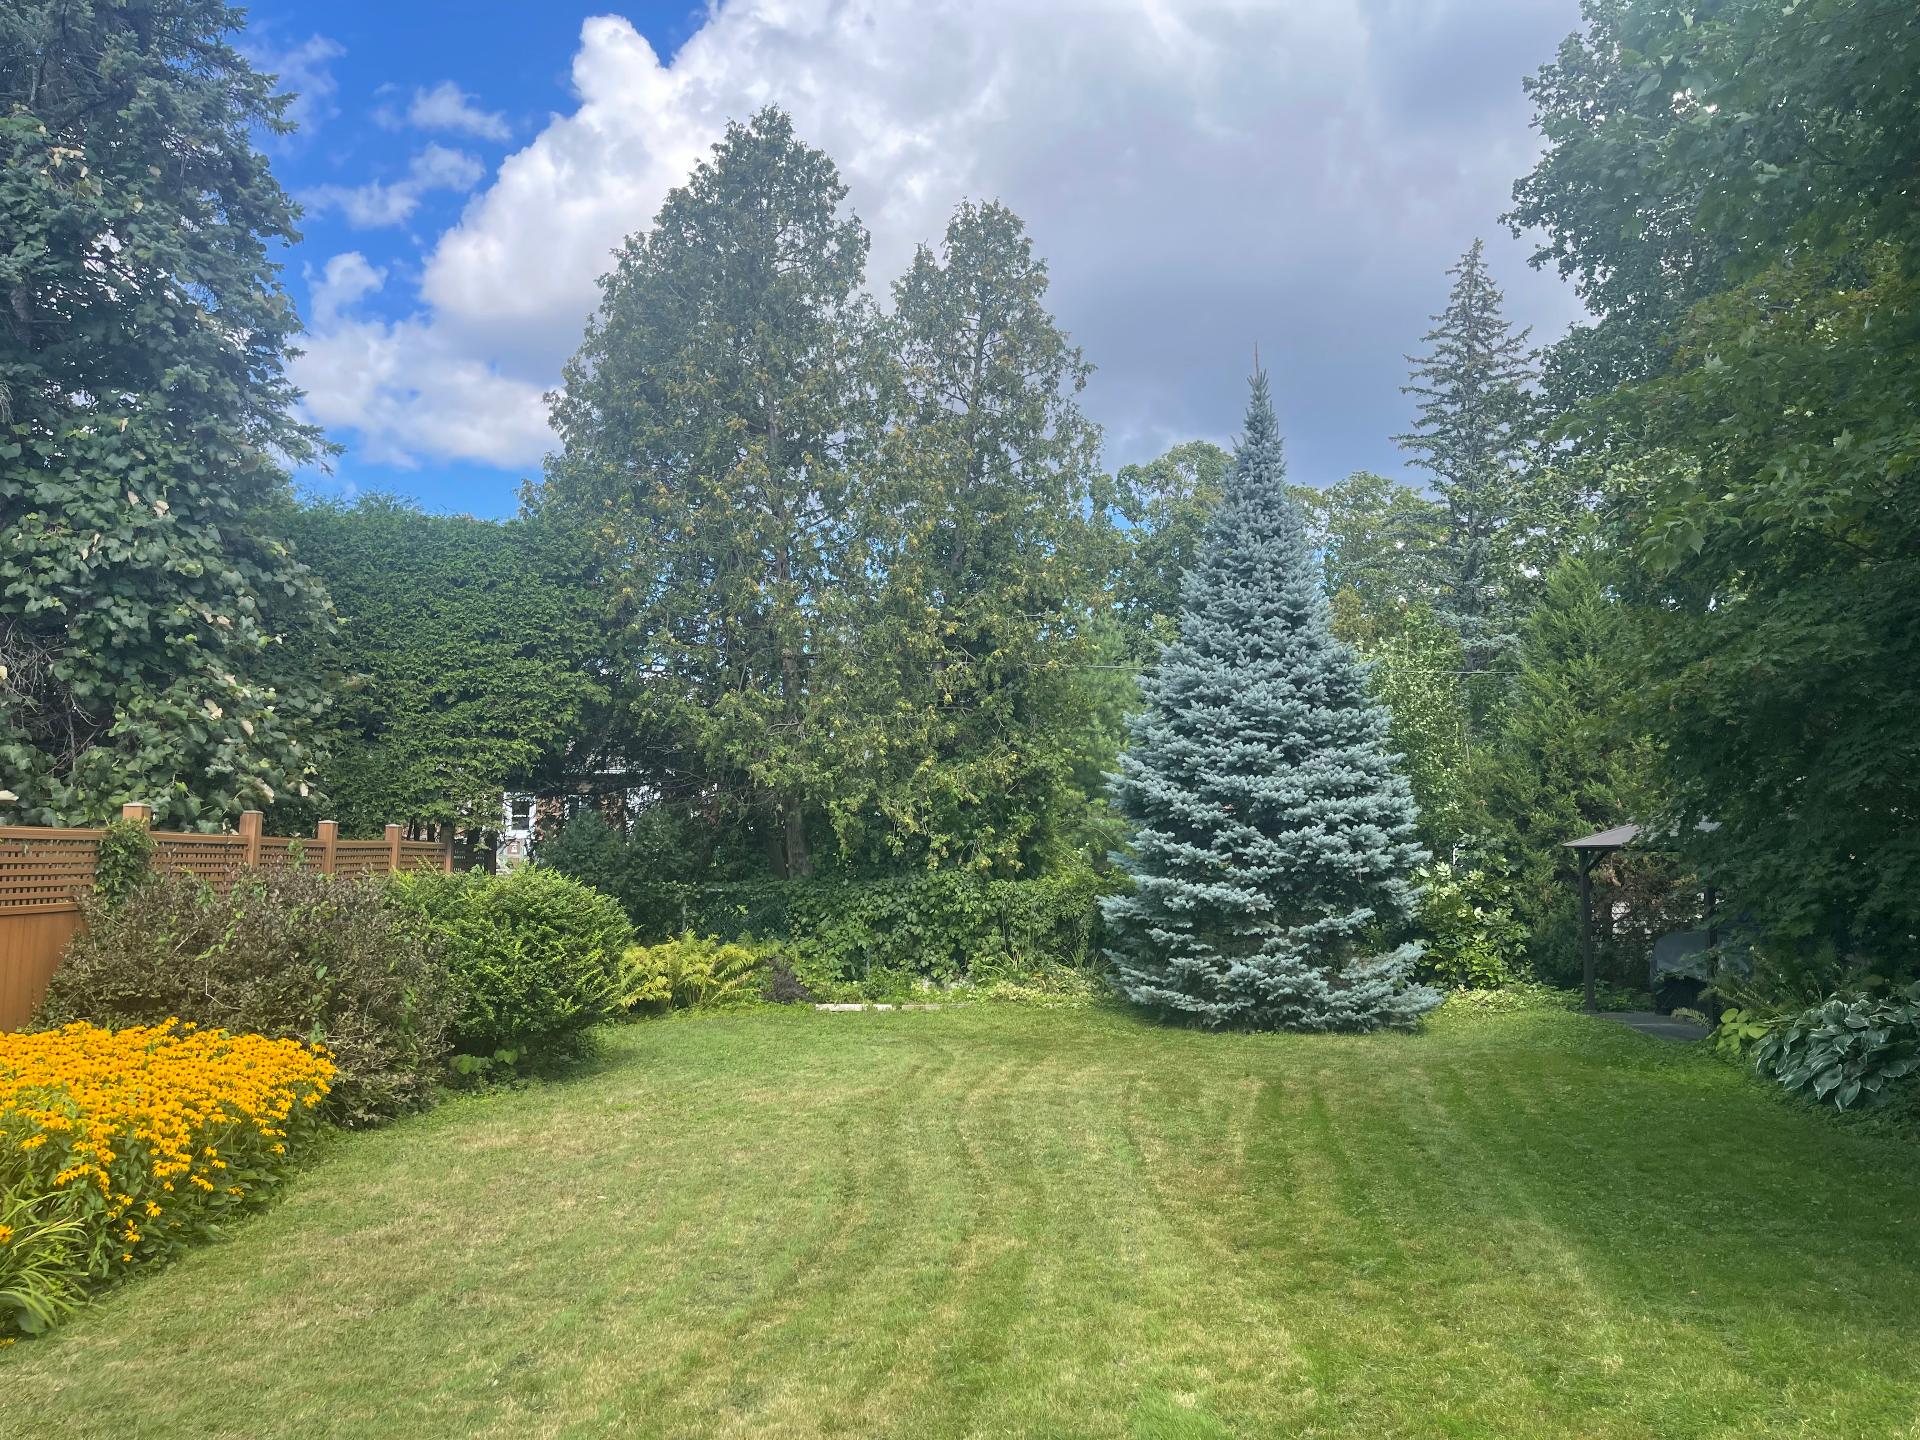
Backyard
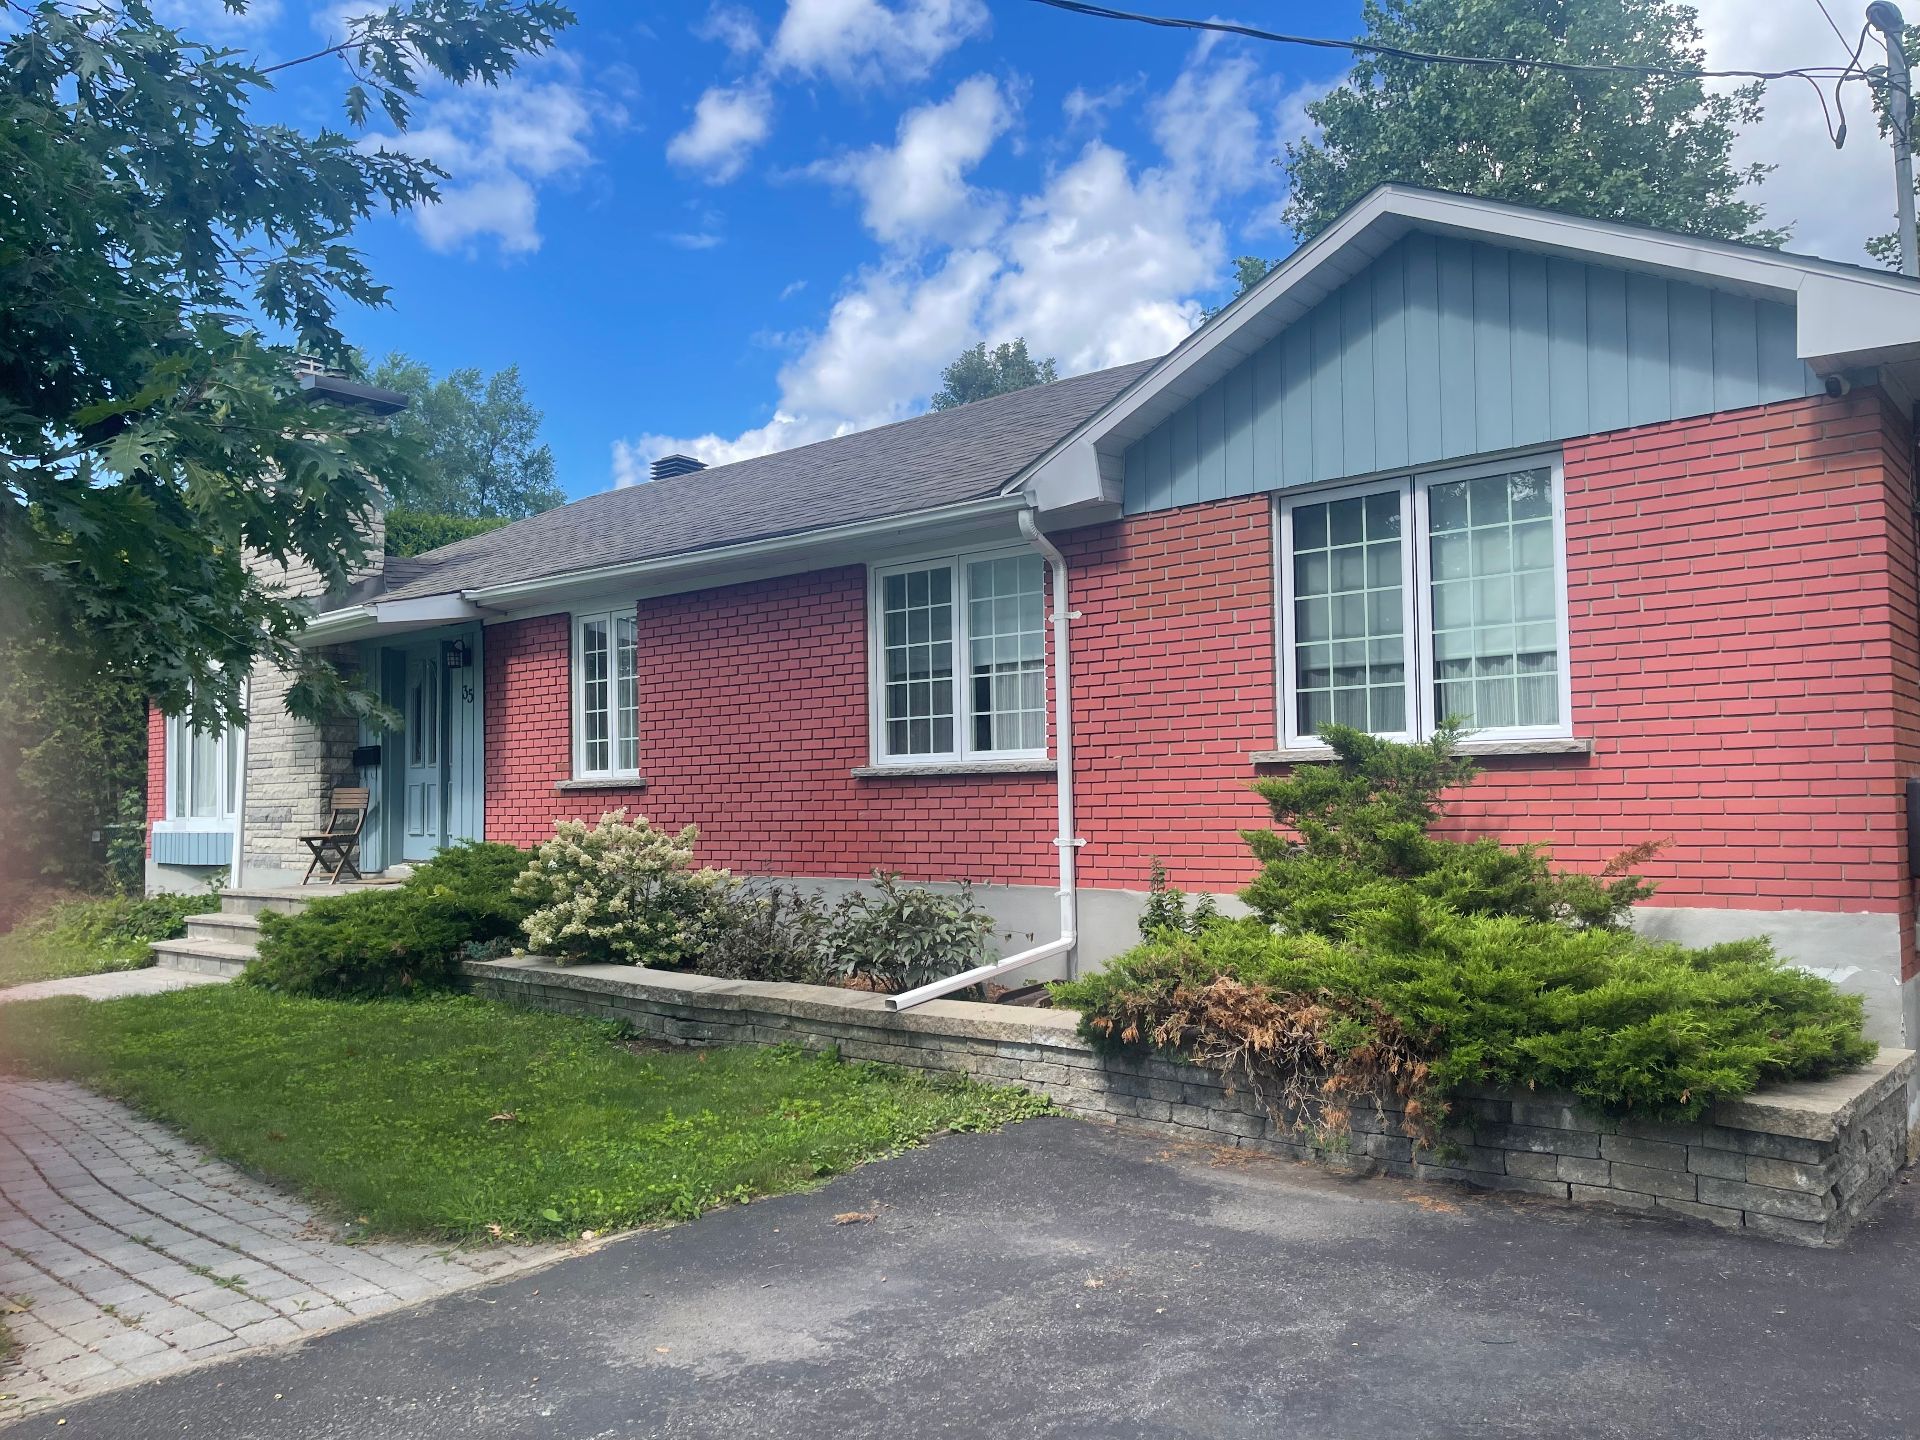
Exterior entrance
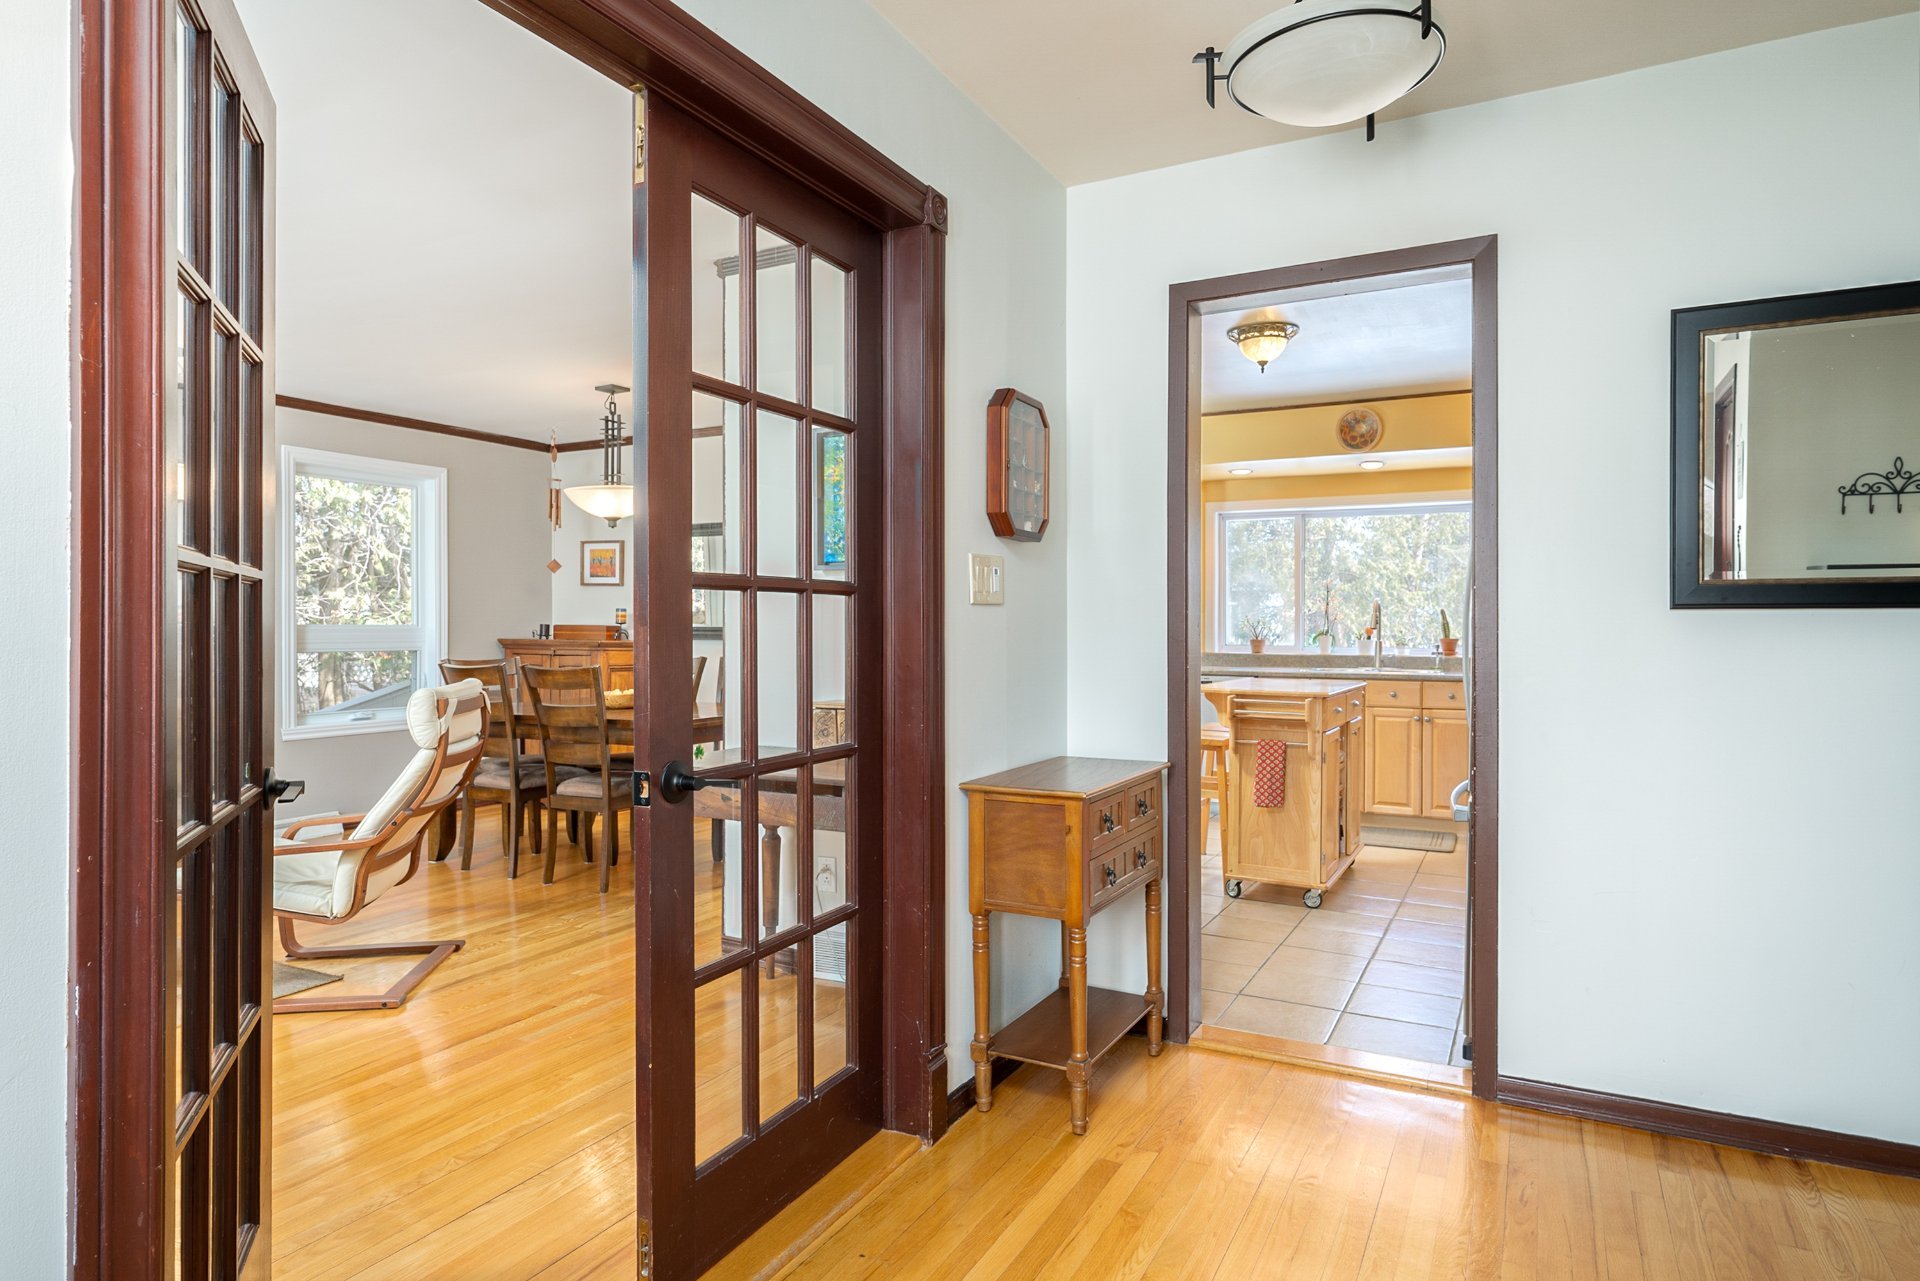
Hallway
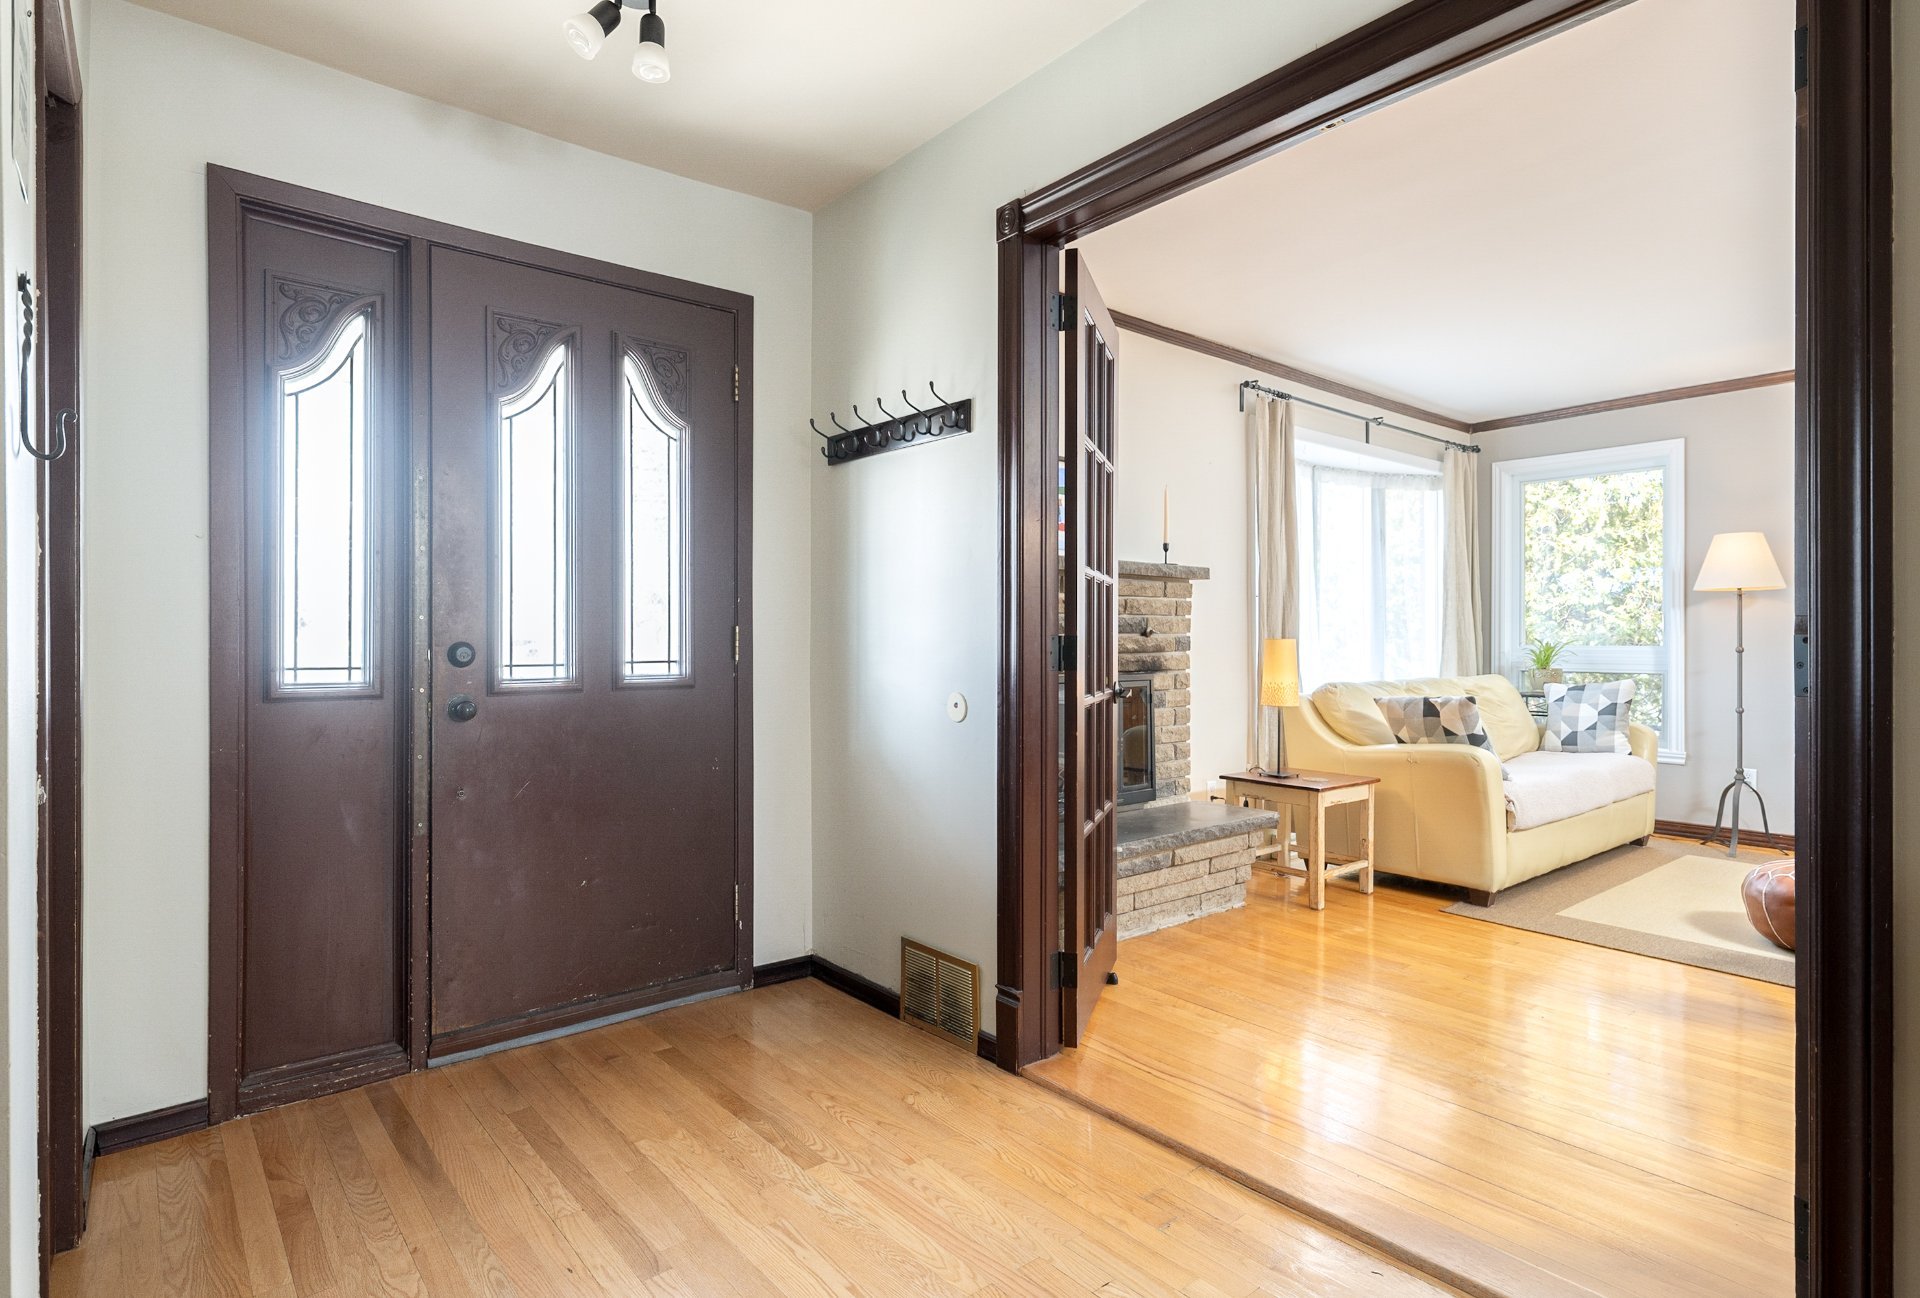
Hallway
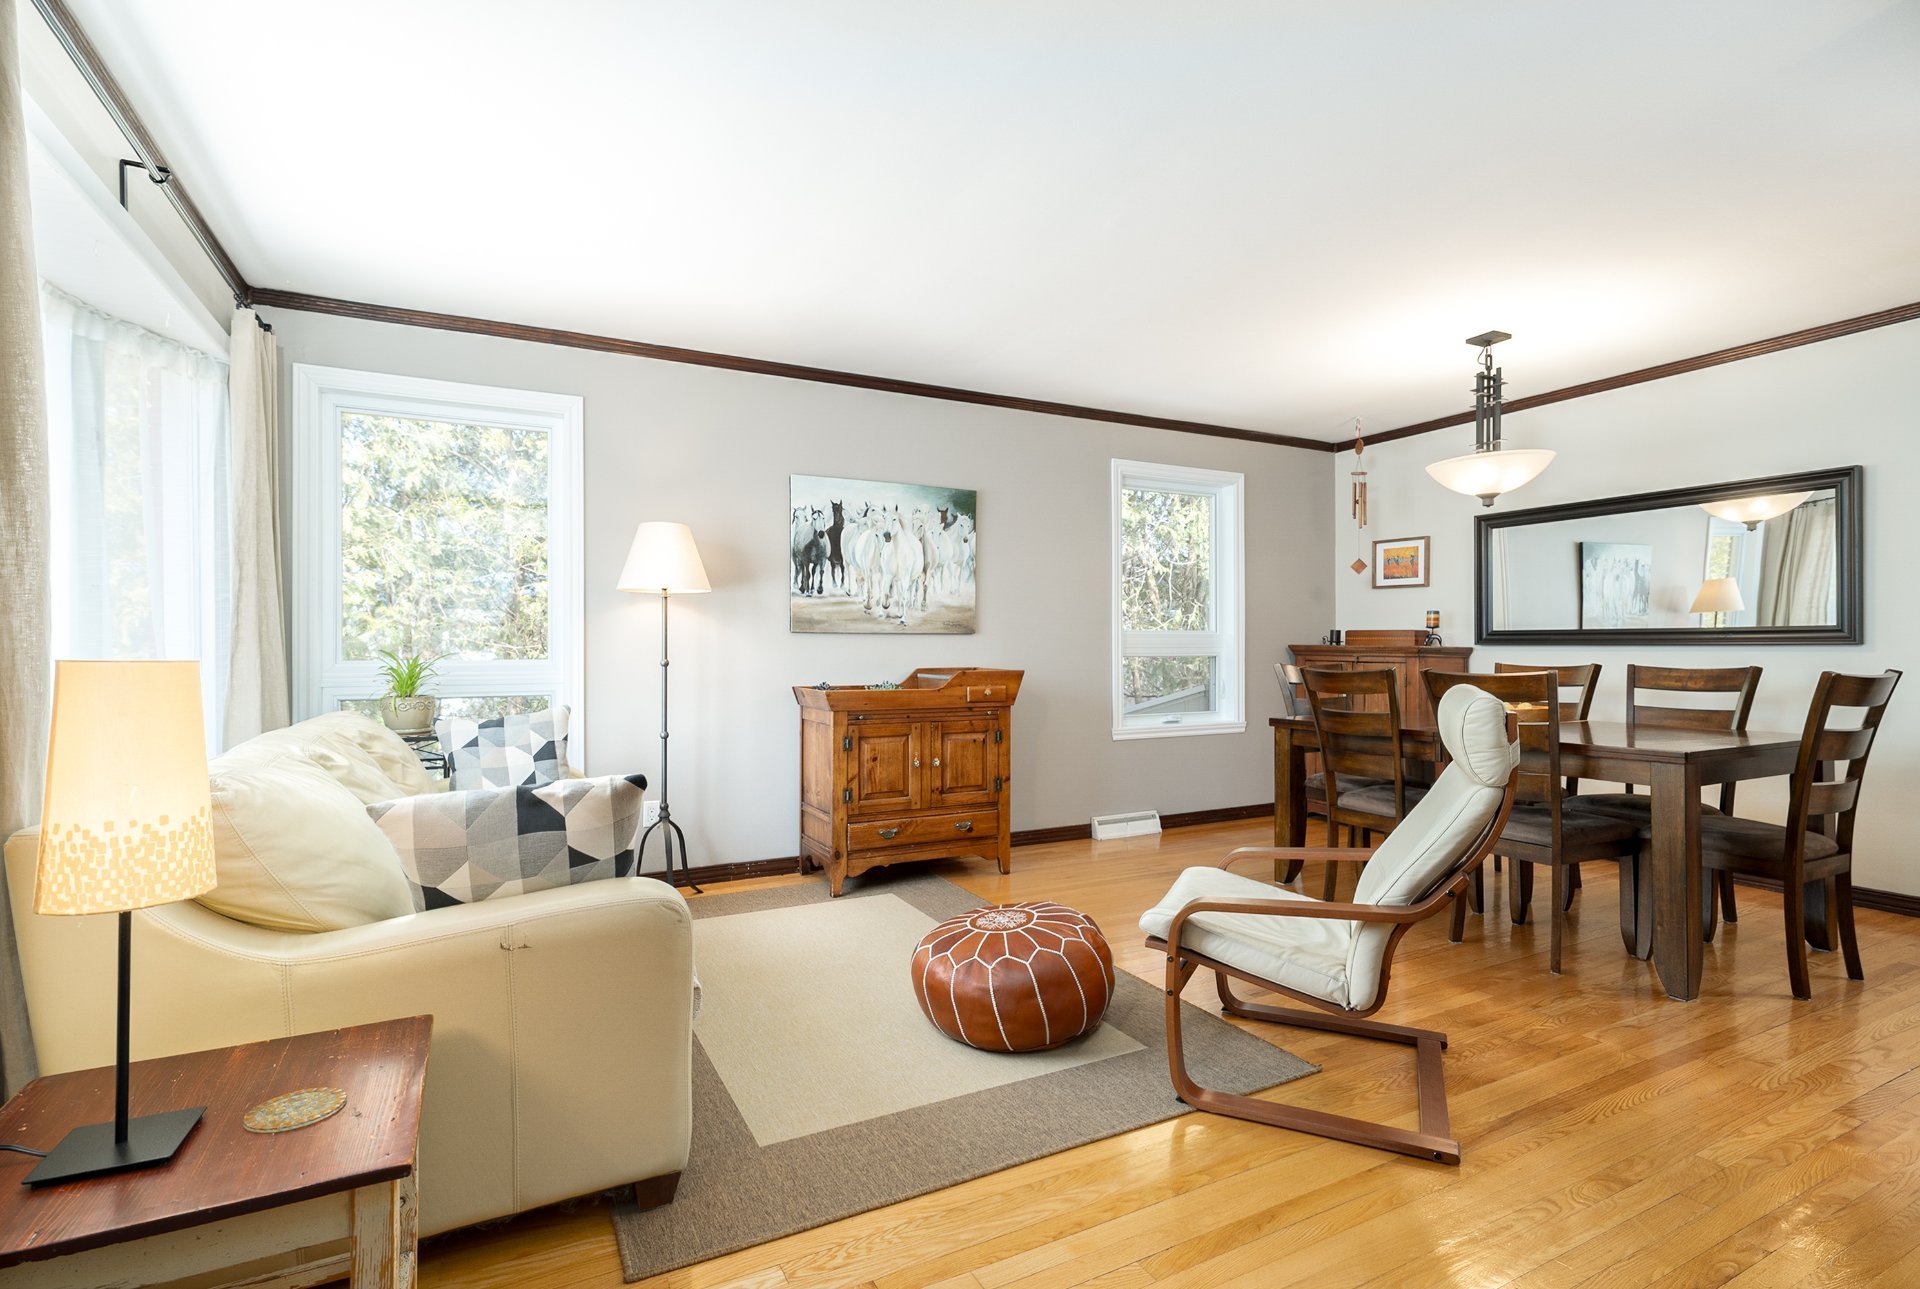
Overall View
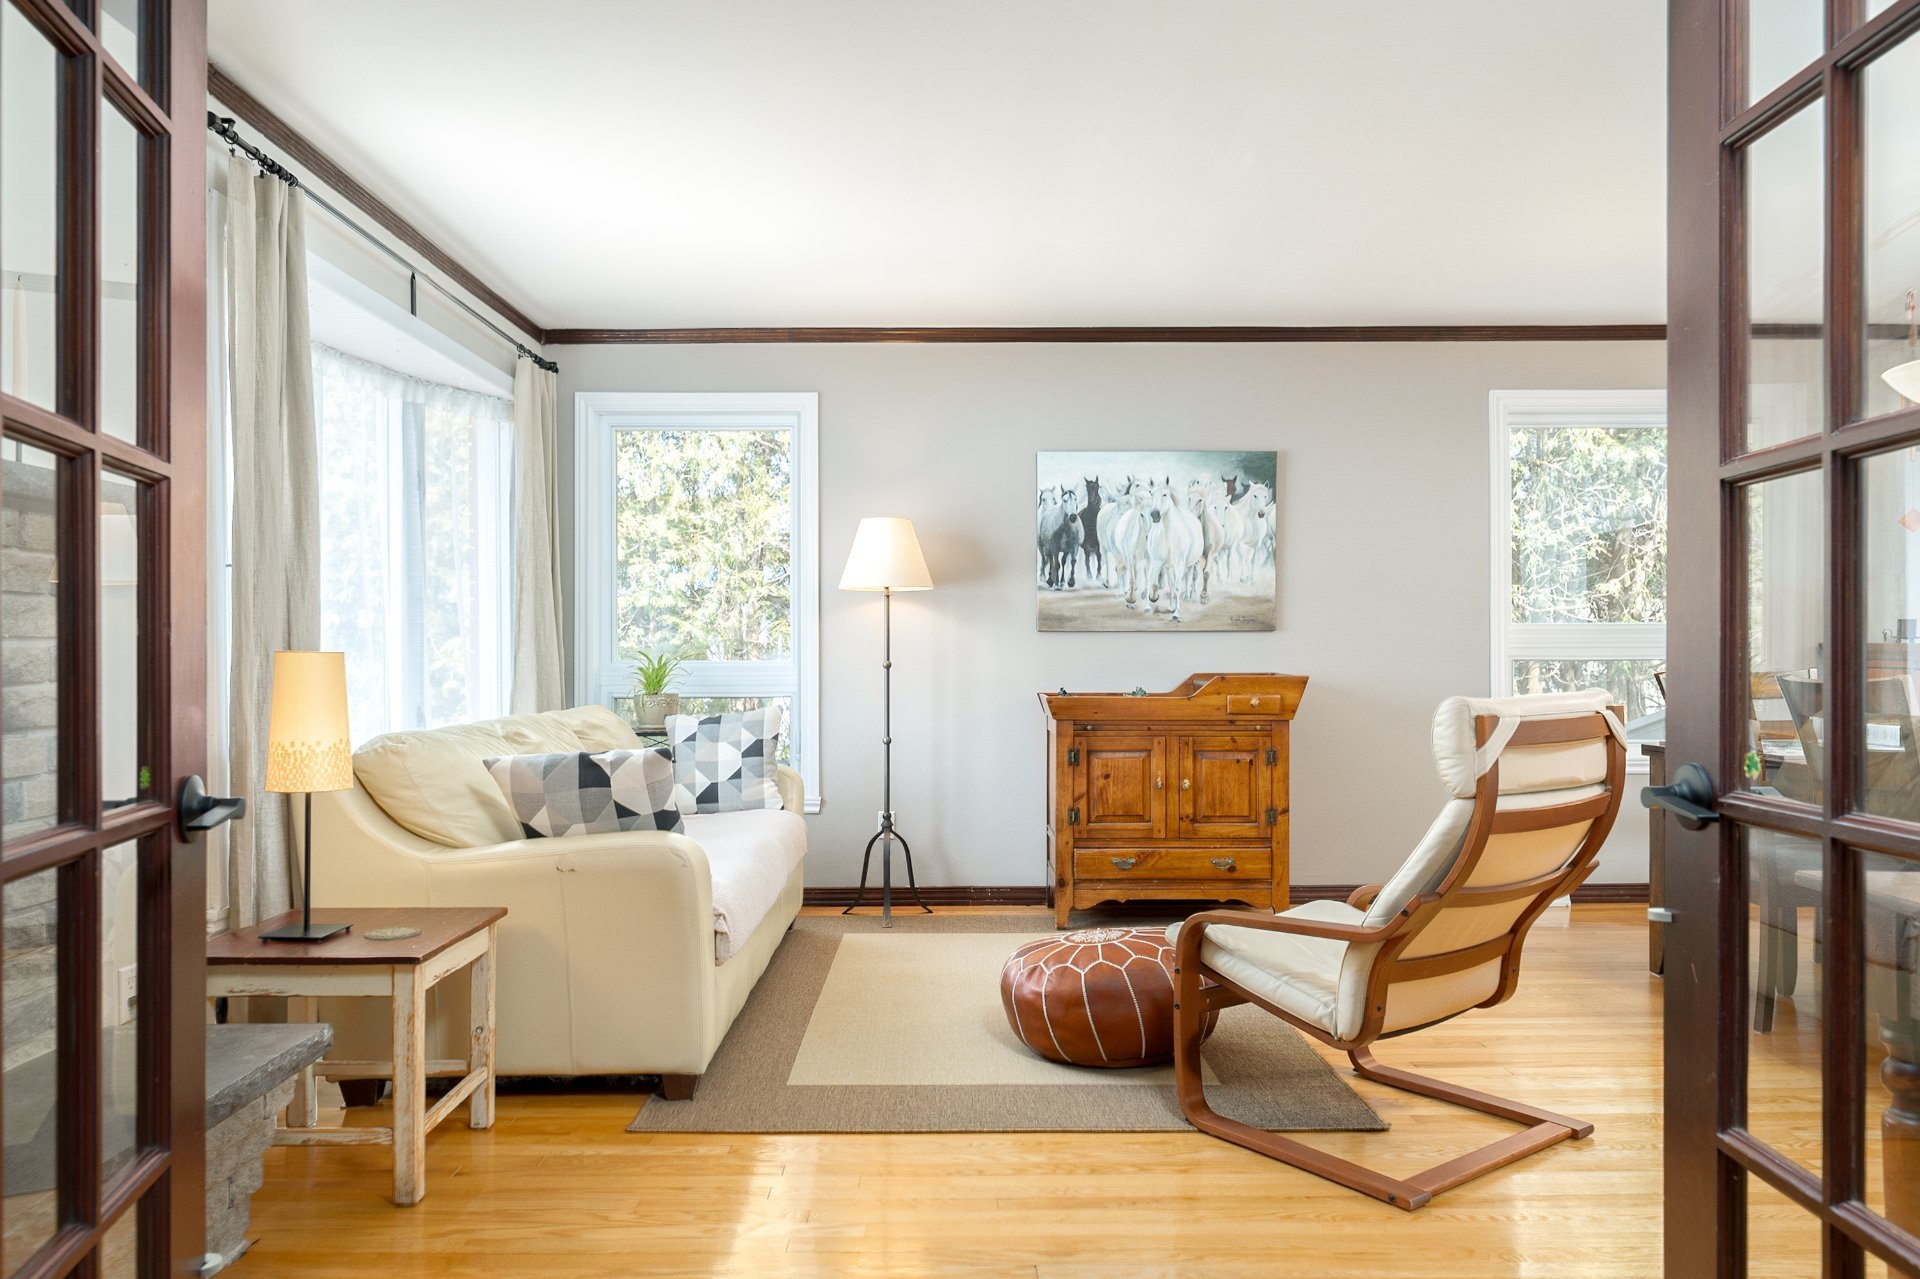
Living room
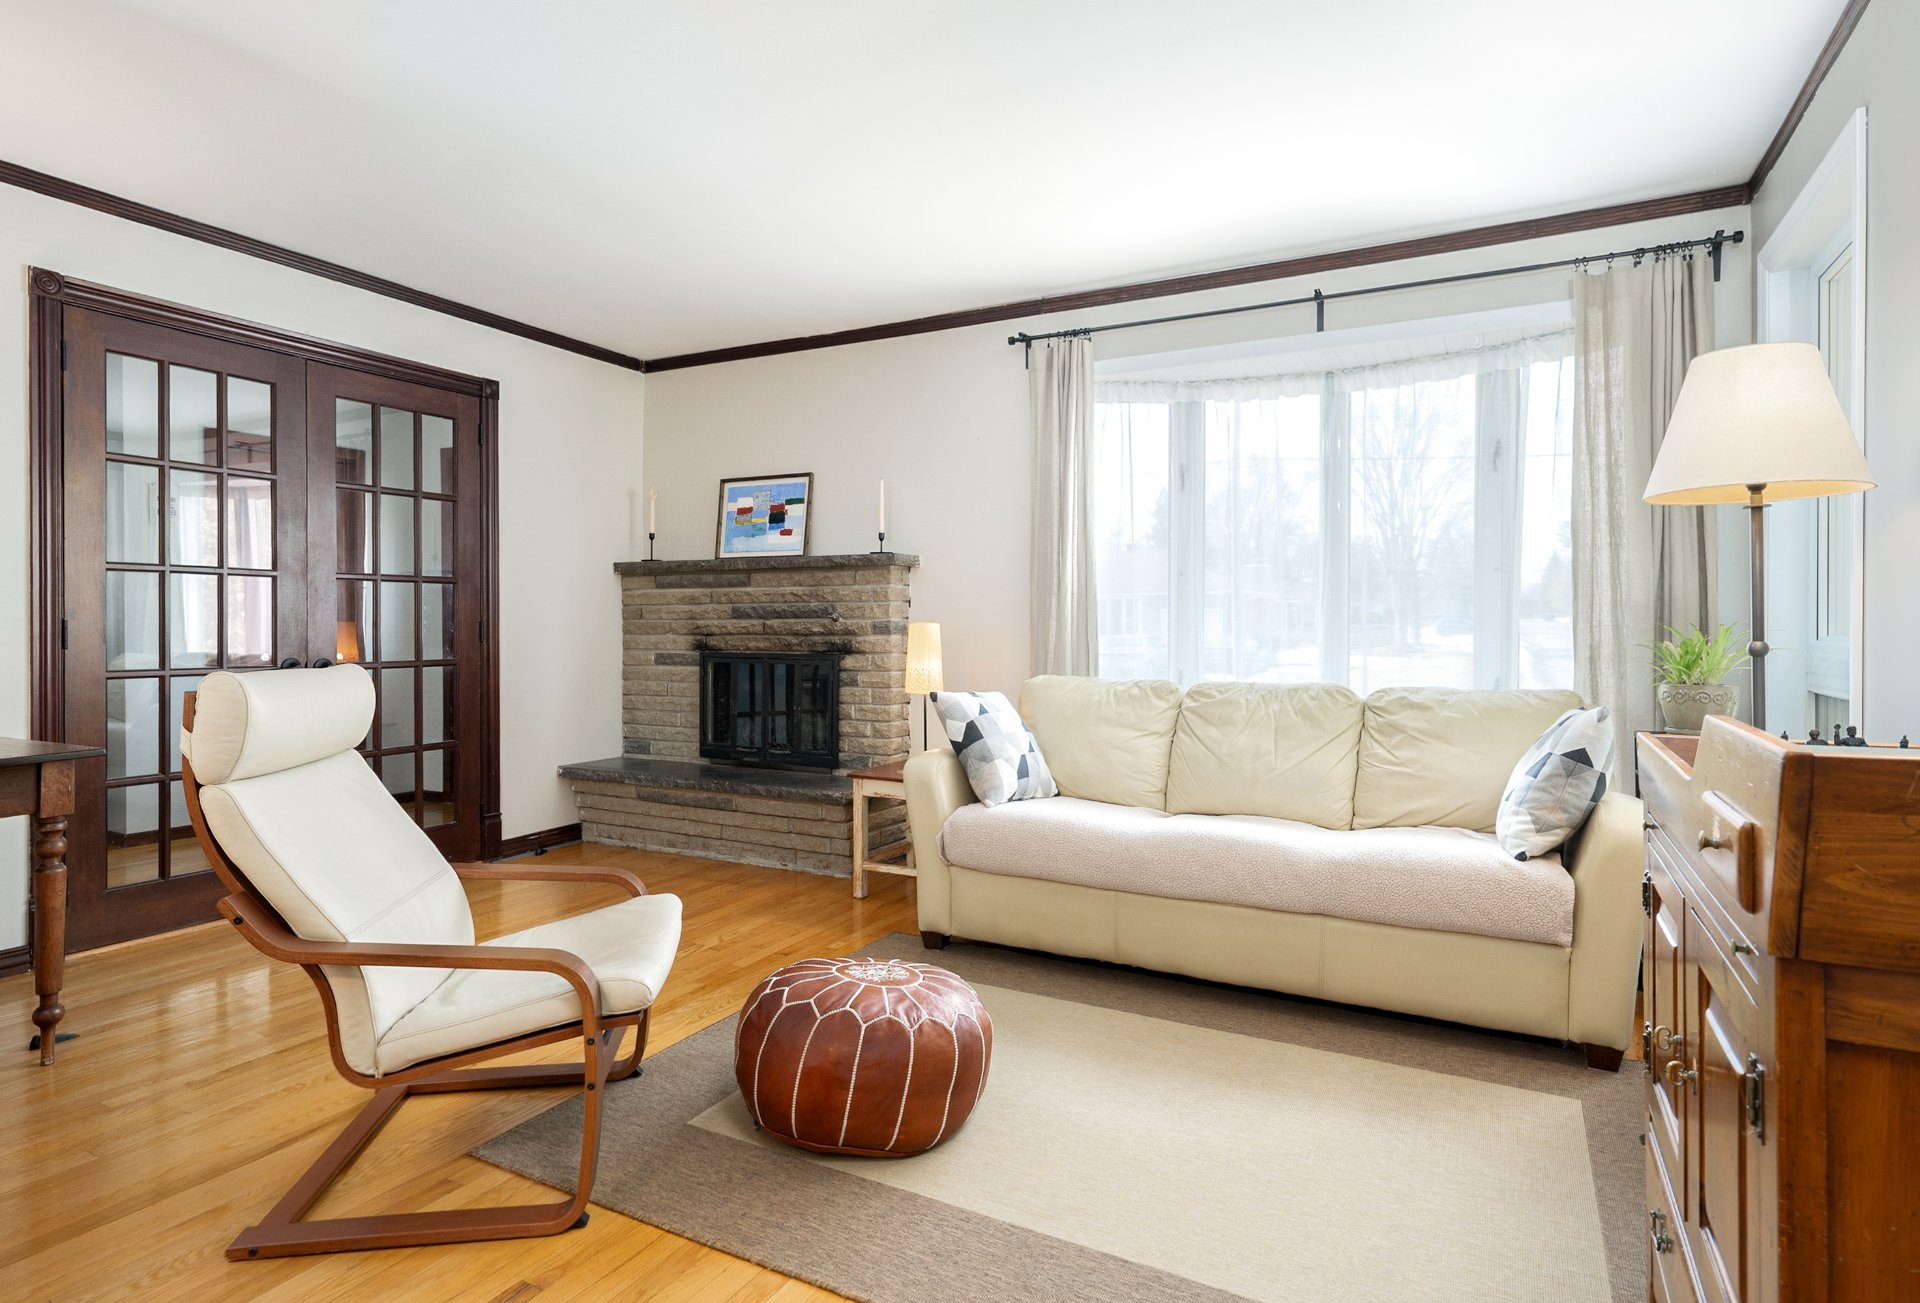
Living room
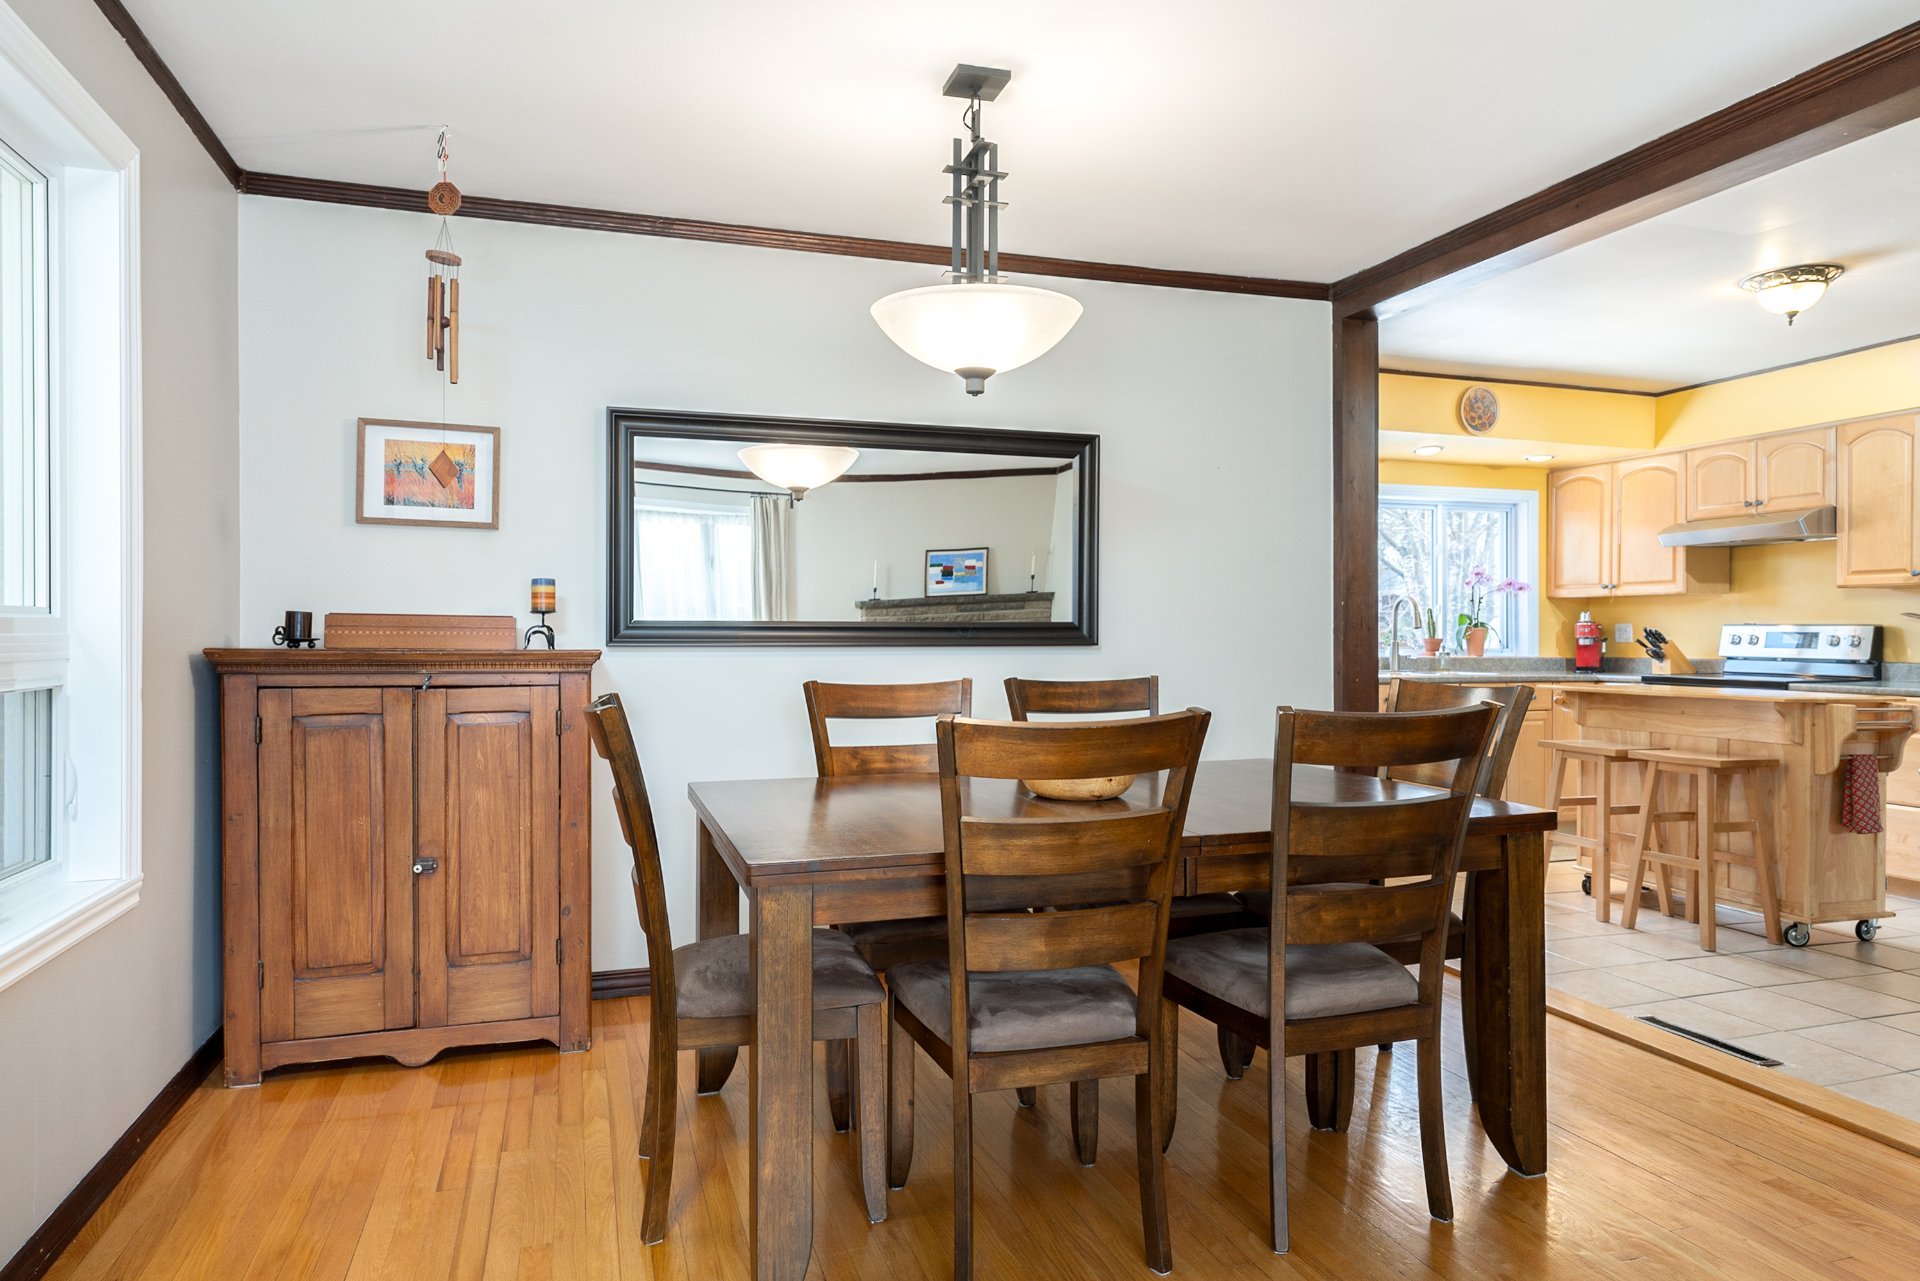
Dining room
|
|
Description
Spacious brick bungalow located in the sought-after Roxboro district of Pierrefonds. Quick 10-minute walk to the new REM electric train! Close proximity to public and private schools as well as nearby parks. The property offers 3+1 bedrooms and a superbly renovated bathroom plus one in basement. Bright and functional kitchen overlooking a private landscaped backyard with a gazebo. Finished basement features a family room with Murphy bed, office, playroom and bedroom. Ideal location for you and your family! A real gem!
- A Pre-Listing building inspection was done by Pro-Inspexx
on August 4th 2026. The report, which is available to the
buyer, forms an integral part of the Sellers Declaration.
When signing this Declaration, the buyer acknowledges
having read and understood the contents of the report and
shall take it into consideration when making an offer.
on August 4th 2026. The report, which is available to the
buyer, forms an integral part of the Sellers Declaration.
When signing this Declaration, the buyer acknowledges
having read and understood the contents of the report and
shall take it into consideration when making an offer.
Inclusions: Stove, refrigerator, Bosch dishwasher, lighting fixtures, central vacuum & accessories, blinds, gazebo, sheds and play structure in backyard, EV charging station.
Exclusions : Curtains
| BUILDING | |
|---|---|
| Type | Bungalow |
| Style | Detached |
| Dimensions | 24x57 P |
| Lot Size | 9375 PC |
| EXPENSES | |
|---|---|
| Energy cost | $ 2640 / year |
| Municipal Taxes (2026) | $ 3901 / year |
| School taxes (2026) | $ 433 / year |
|
ROOM DETAILS |
|||
|---|---|---|---|
| Room | Dimensions | Level | Flooring |
| Hallway | 8.11 x 11.2 P | Ground Floor | Wood |
| Living room | 15.10 x 12.0 P | Ground Floor | Wood |
| Dining room | 12.2 x 8.0 P | Ground Floor | Wood |
| Kitchen | 10.1 x 13.9 P | Ground Floor | Ceramic tiles |
| Bathroom | 9.7 x 11.3 P | Ground Floor | Ceramic tiles |
| Bedroom | 11.6 x 11.3 P | Ground Floor | Wood |
| Bedroom | 18.11 x 7.9 P | Ground Floor | Wood |
| Primary bedroom | 11.2 x 16.8 P | Ground Floor | Wood |
| Family room | 12.2 x 19.6 P | Basement | Floating floor |
| Home office | 15.9 x 11.3 P | Basement | Floating floor |
| Playroom | 16.2 x 11.3 P | Basement | Carpet |
| Bathroom | 12.6 x 6.4 P | Basement | Ceramic tiles |
| Bedroom | 20.11 x 11.6 P | Basement | Floating floor |
| Furnace room | 31.11 x 11.2 P | Basement | Concrete |
|
CHARACTERISTICS |
|
|---|---|
| Basement | 6 feet and over, Finished basement |
| Heating system | Air circulation, Electric baseboard units, Space heating baseboards |
| Windows | Aluminum, PVC |
| Driveway | Asphalt, Double width or more |
| Roofing | Asphalt shingles |
| Proximity | Bicycle path, Cegep, Daycare centre, Elementary school, Golf, High school, Highway, Hospital, Park - green area, Public transport, Réseau Express Métropolitain (REM) |
| Siding | Brick |
| Equipment available | Central heat pump, Central vacuum cleaner system installation, Private yard |
| Heating energy | Electricity |
| Landscaping | Fenced, Landscape |
| Available services | Fire detector |
| Topography | Flat |
| Sewage system | Municipal sewer |
| Water supply | Municipality |
| Parking | Outdoor |
| Foundation | Poured concrete |
| Zoning | Residential |
| Bathroom / Washroom | Seperate shower |
| Cupboard | Wood |
| Hearth stove | Wood burning stove, Wood fireplace |