5415 Rue Drolet, Montréal (Le Plateau-Mont-Royal), QC H2T2H5 $2,350/M
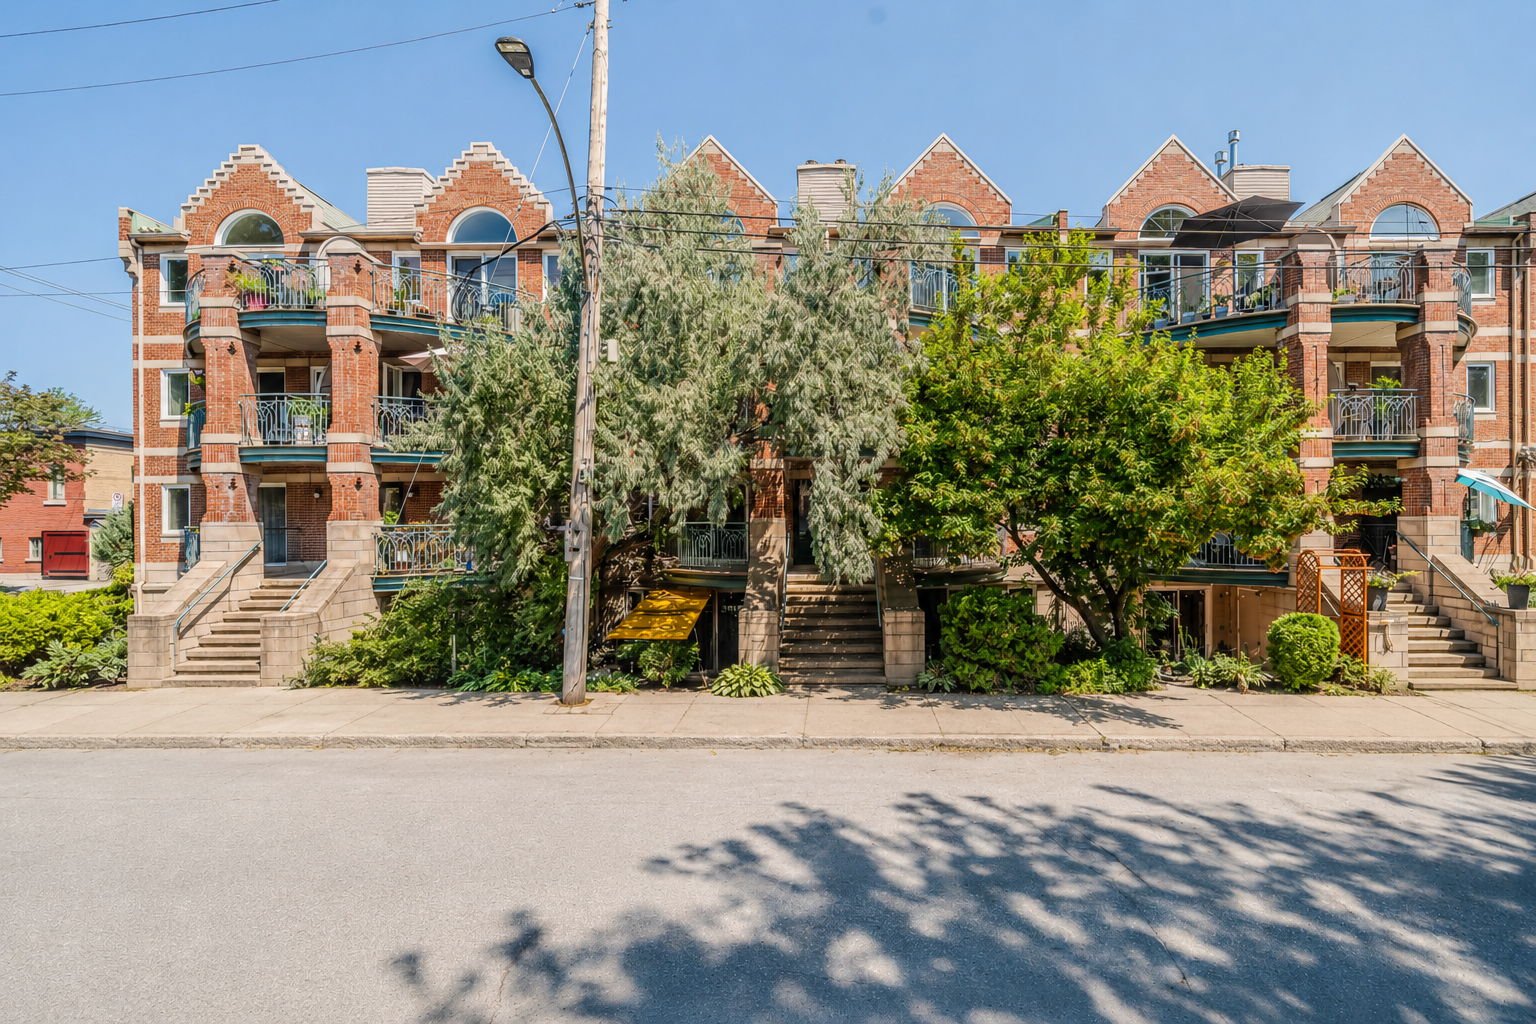
Frontage
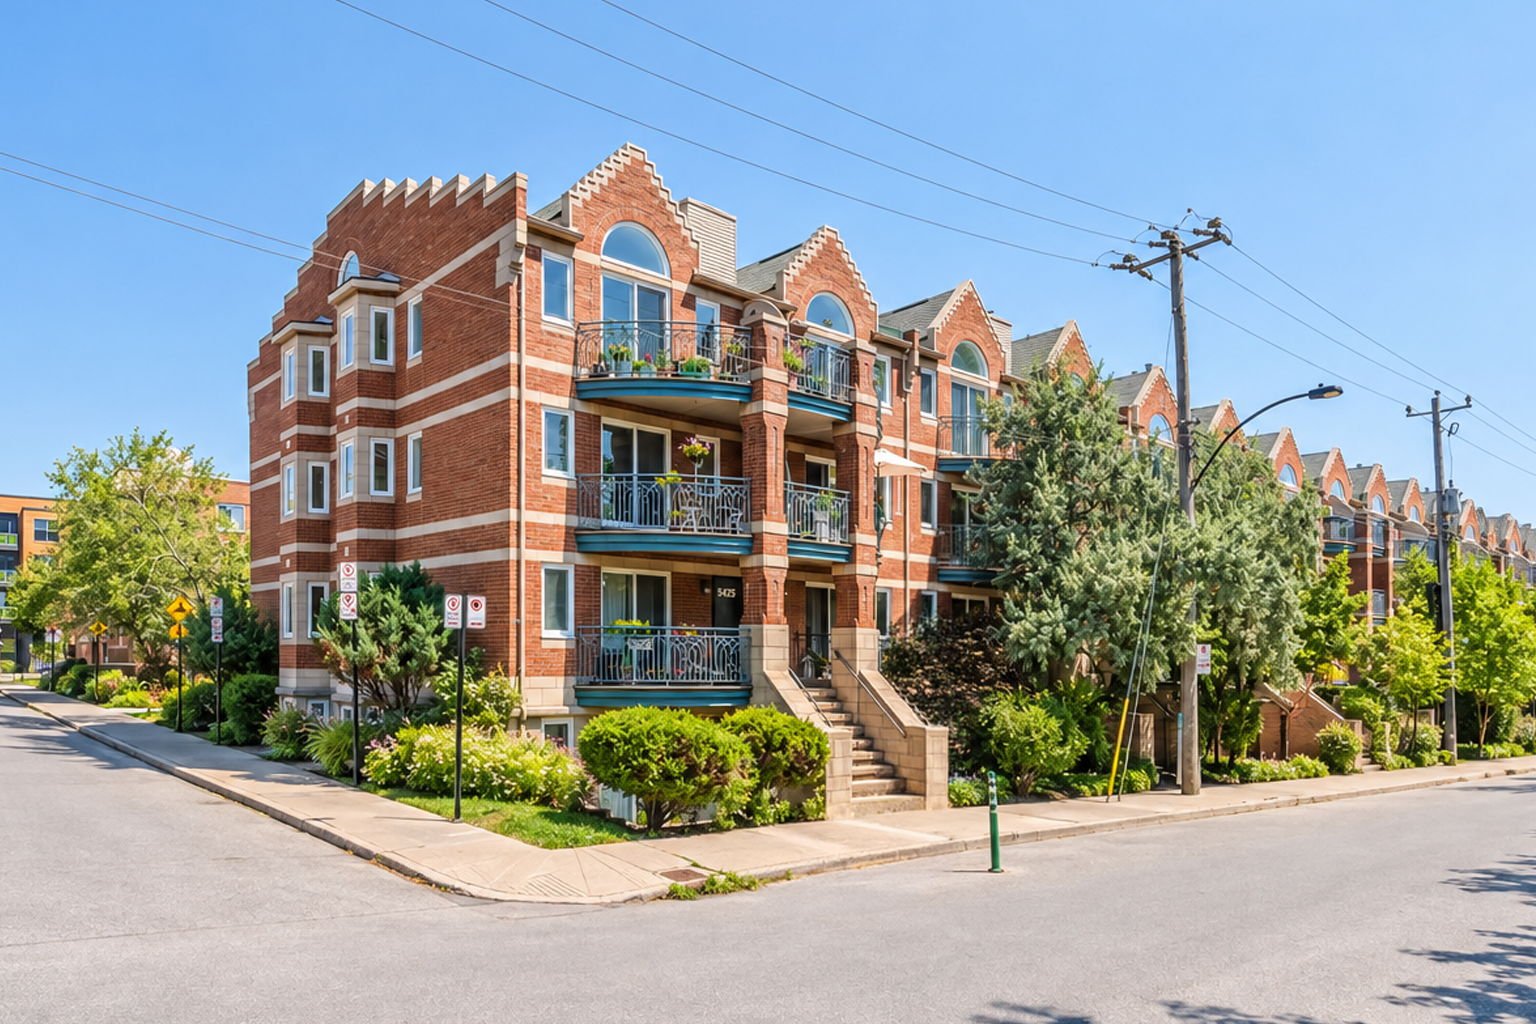
Frontage
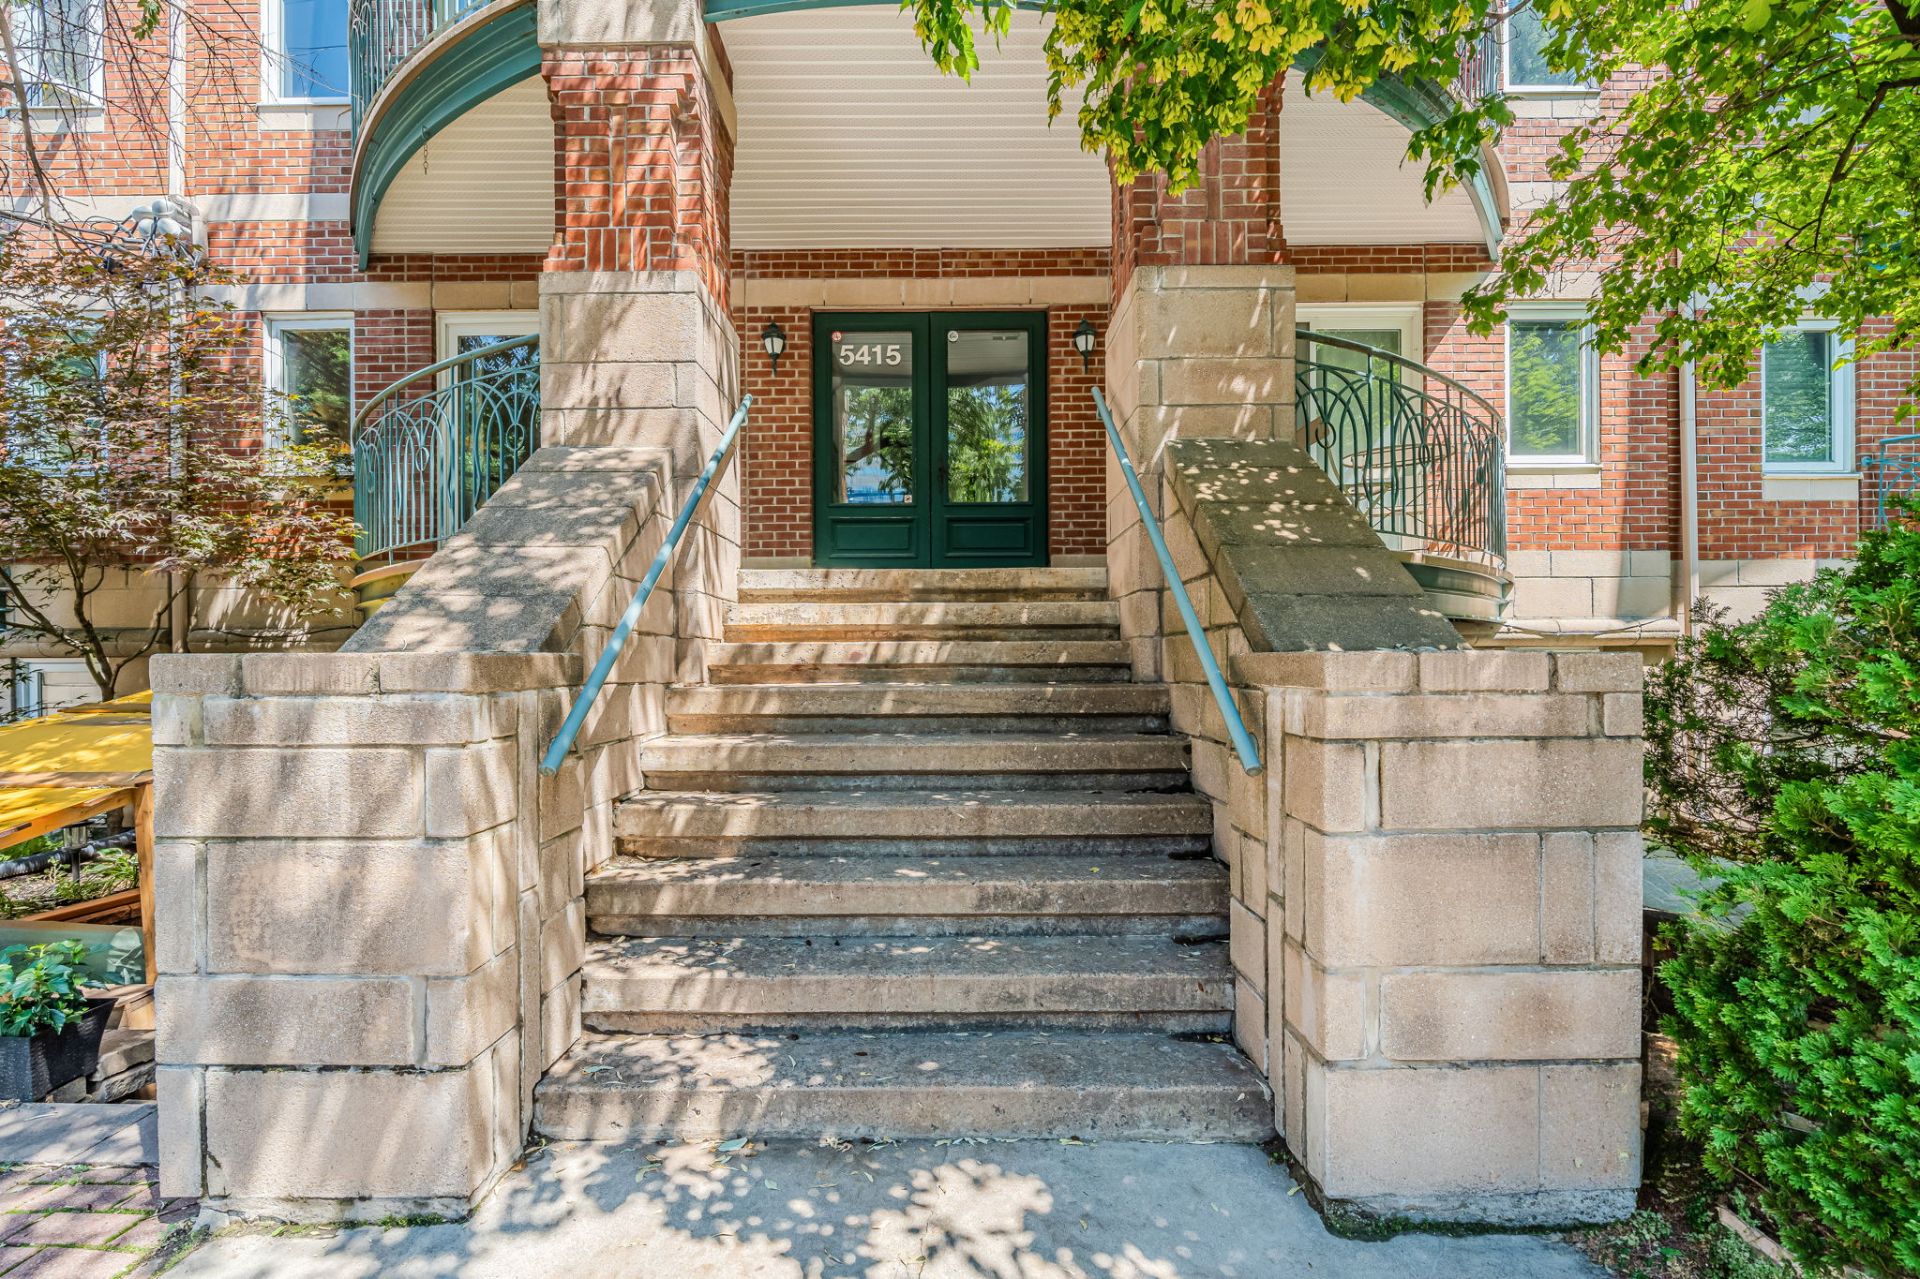
Frontage
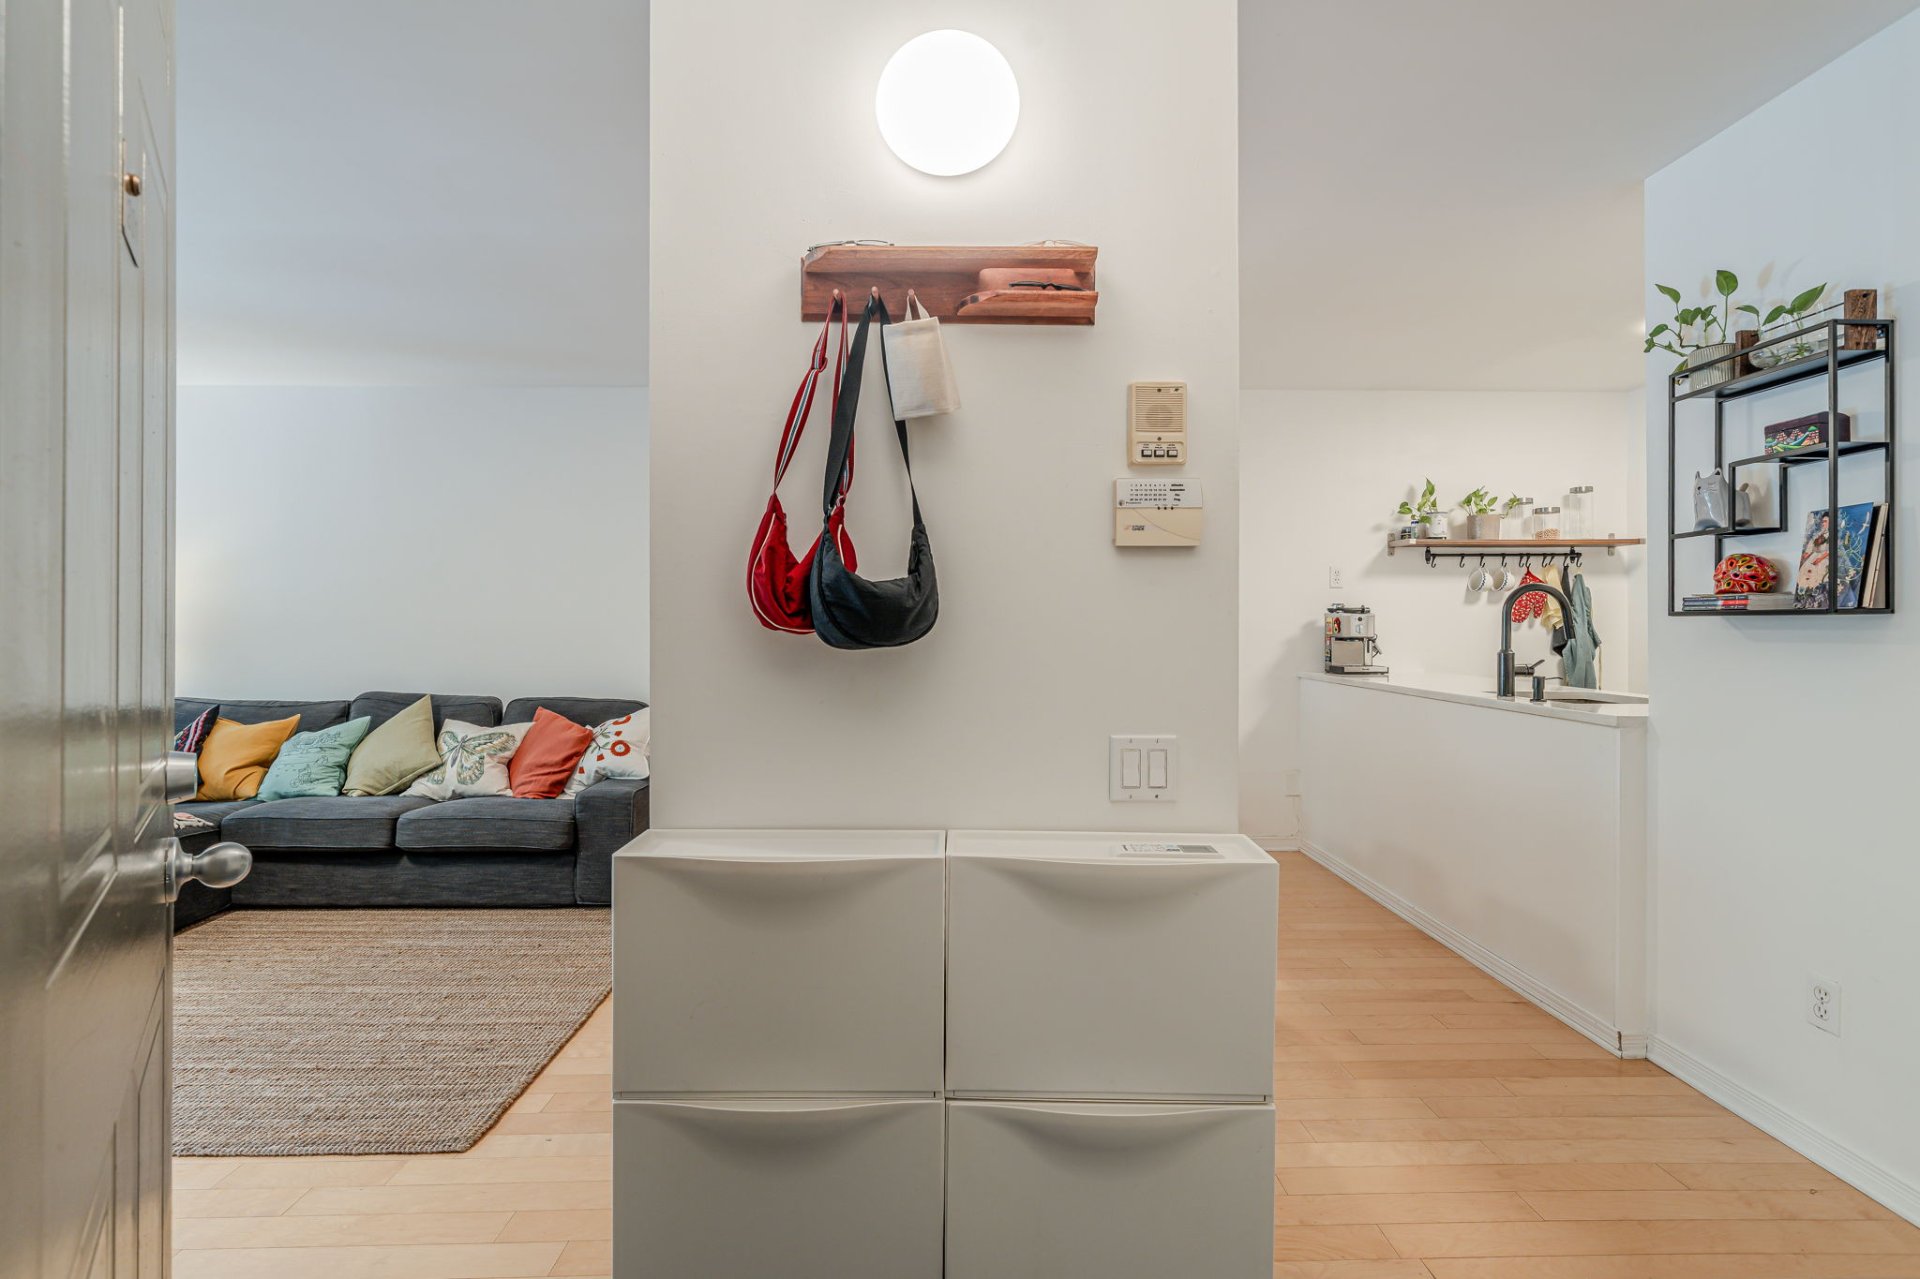
Hallway
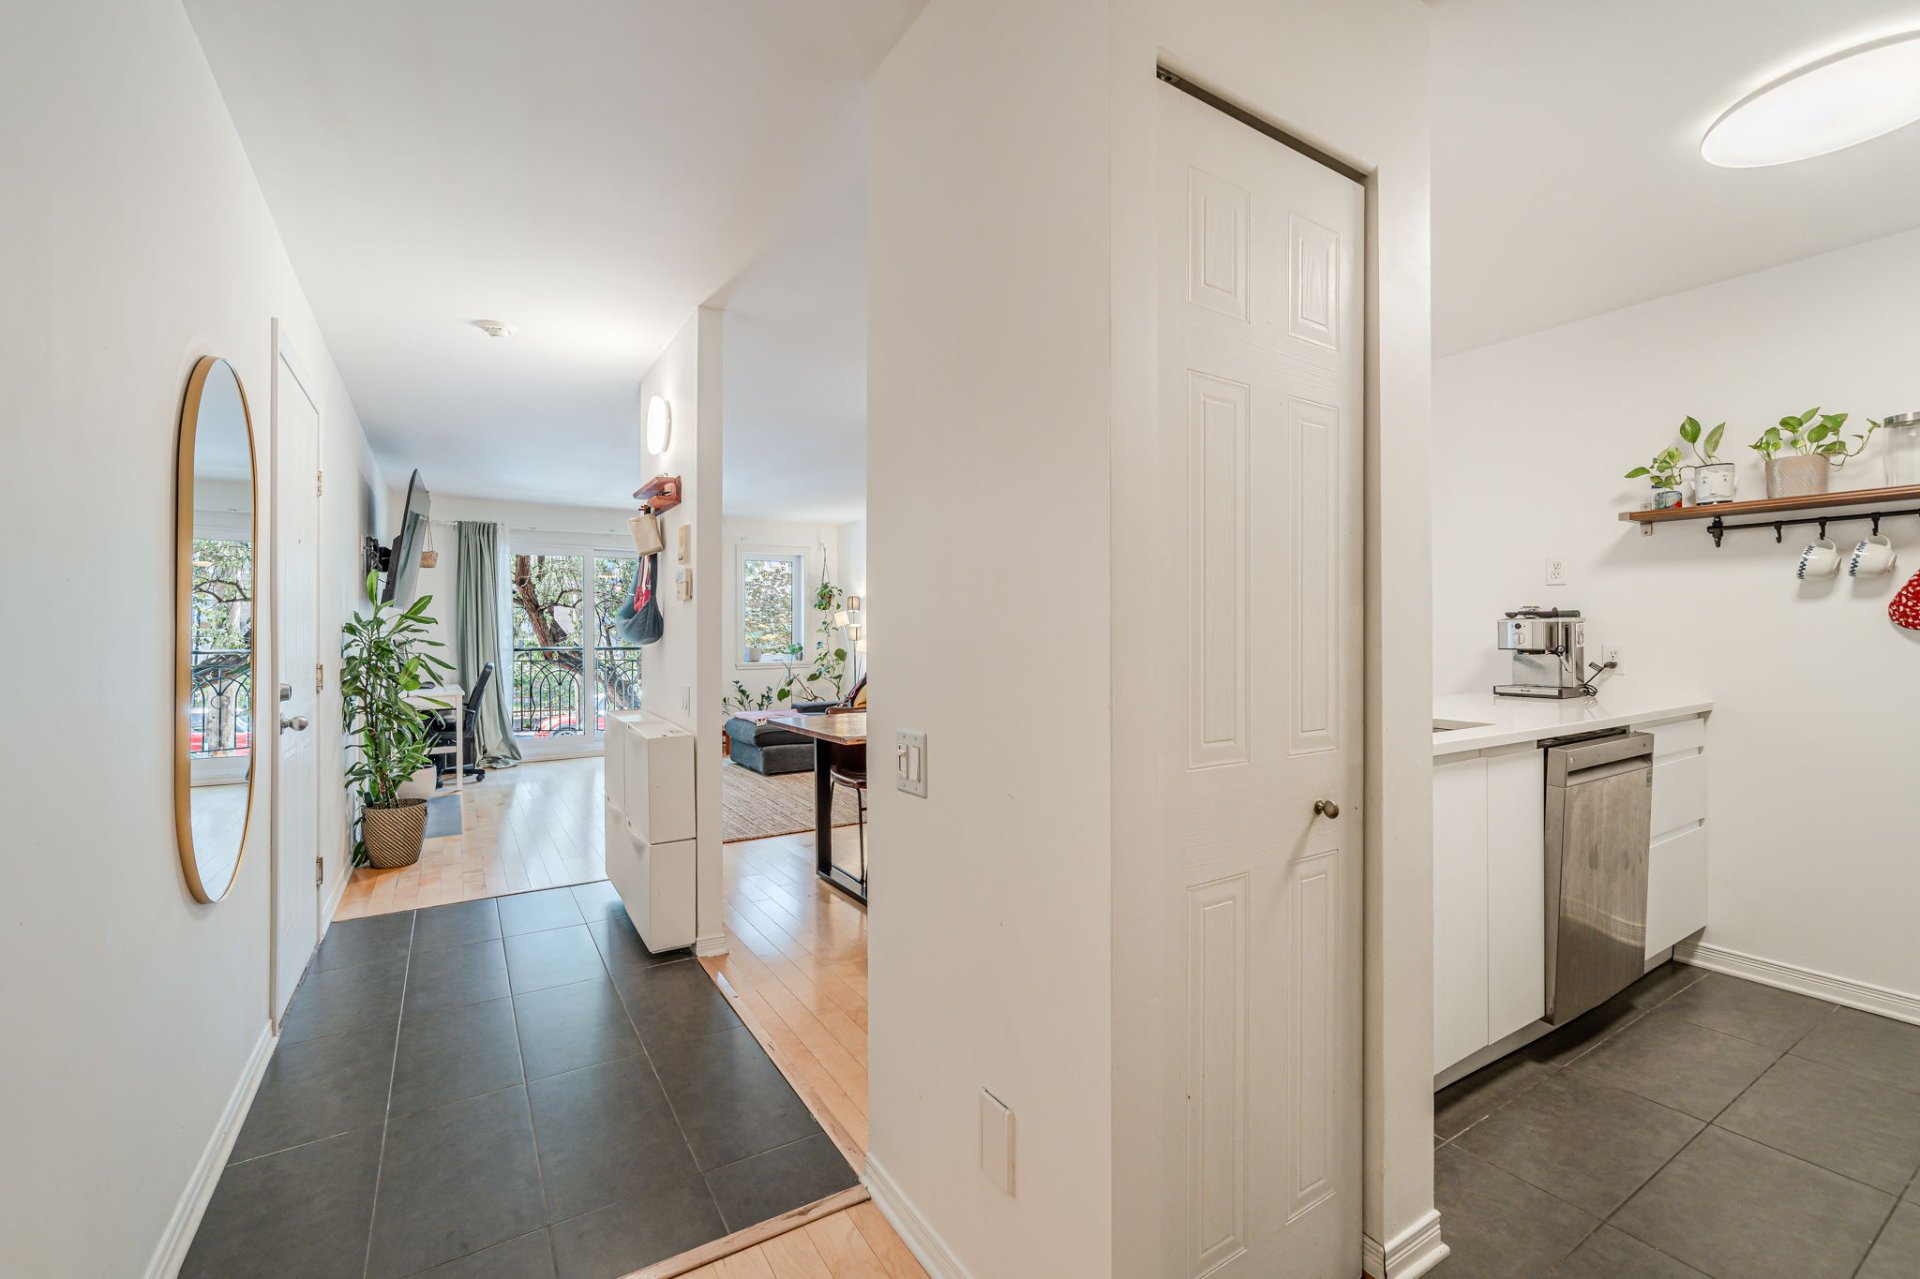
Hallway
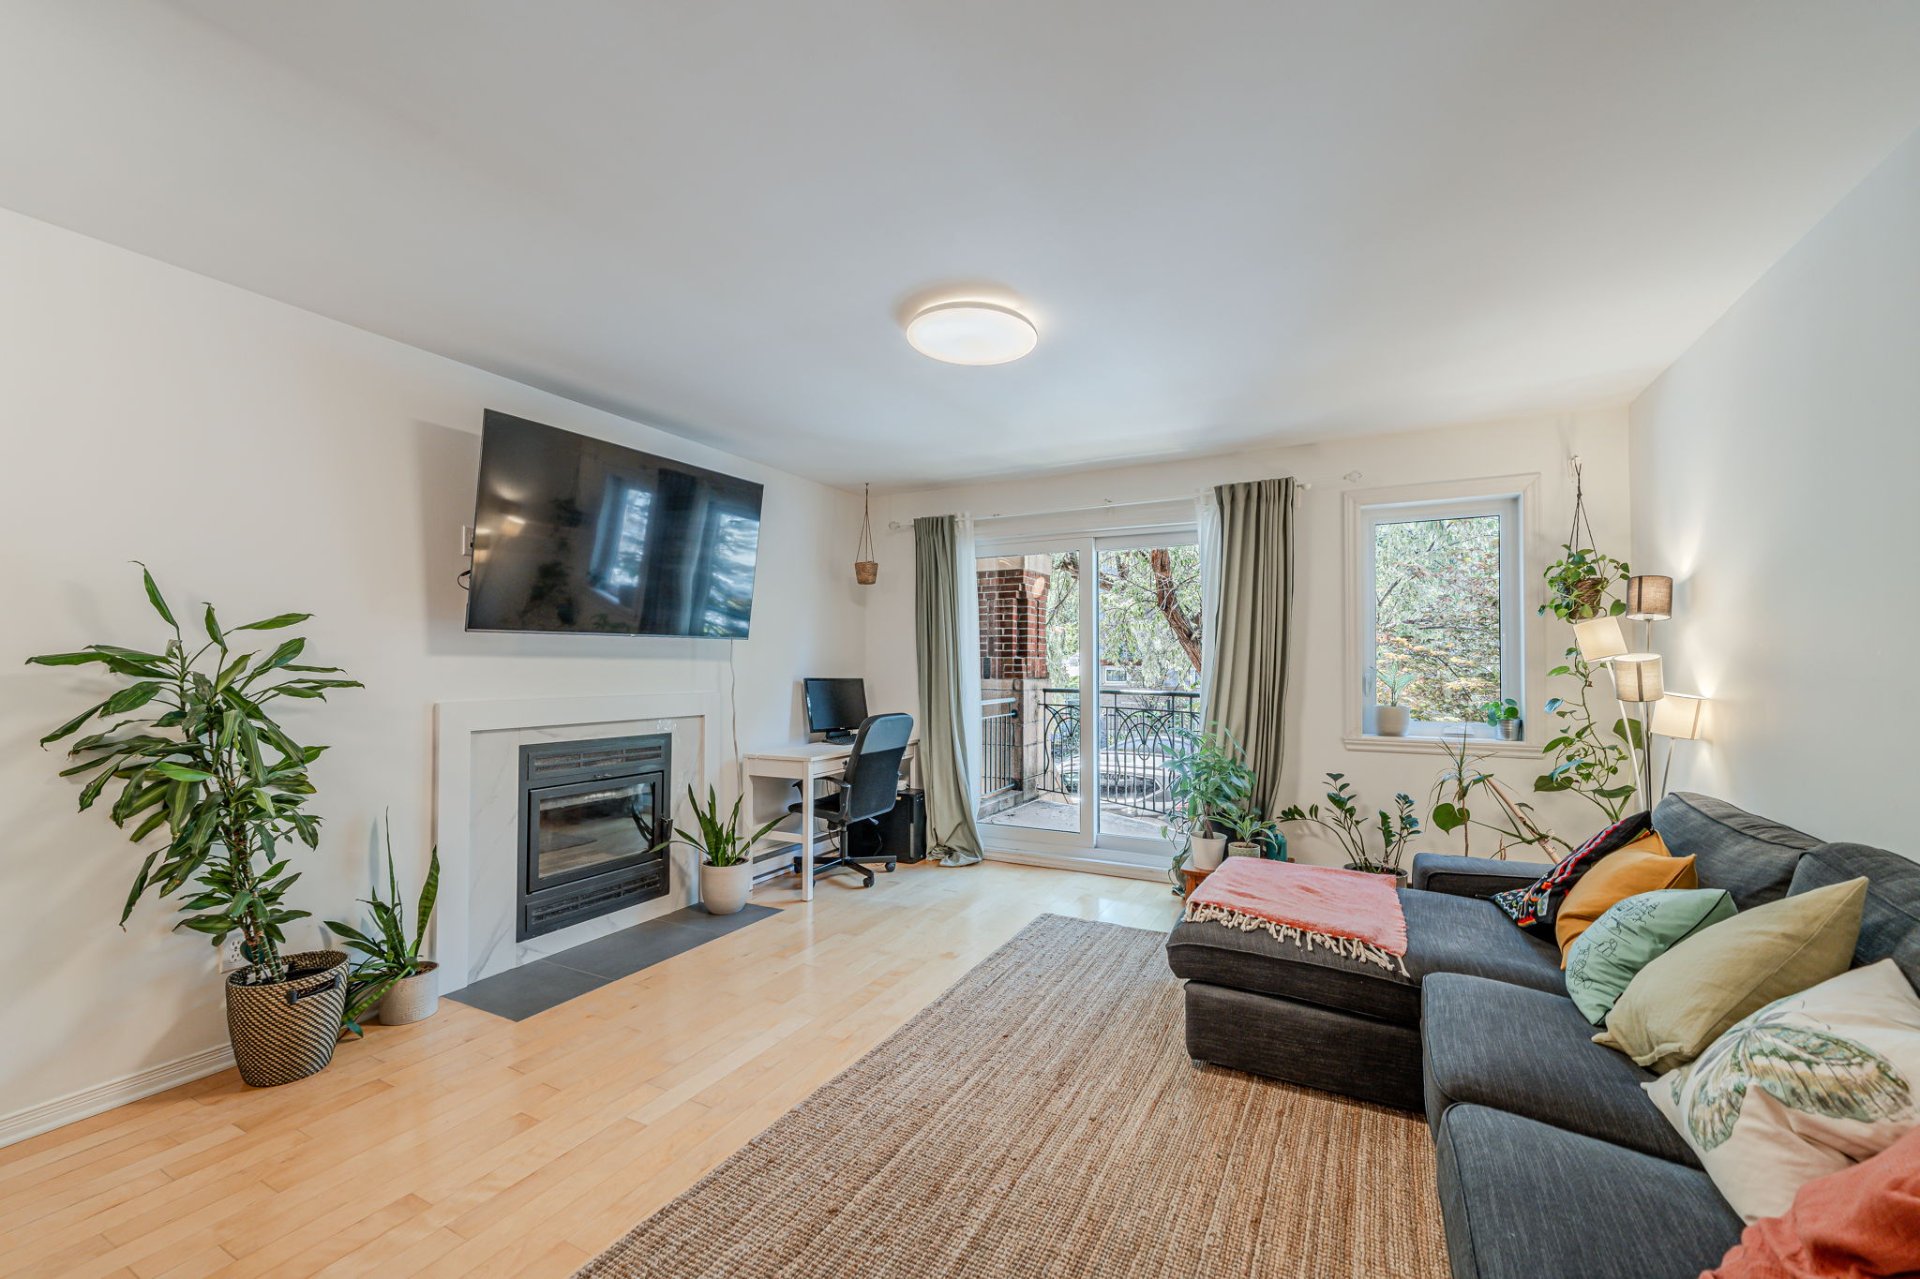
Living room
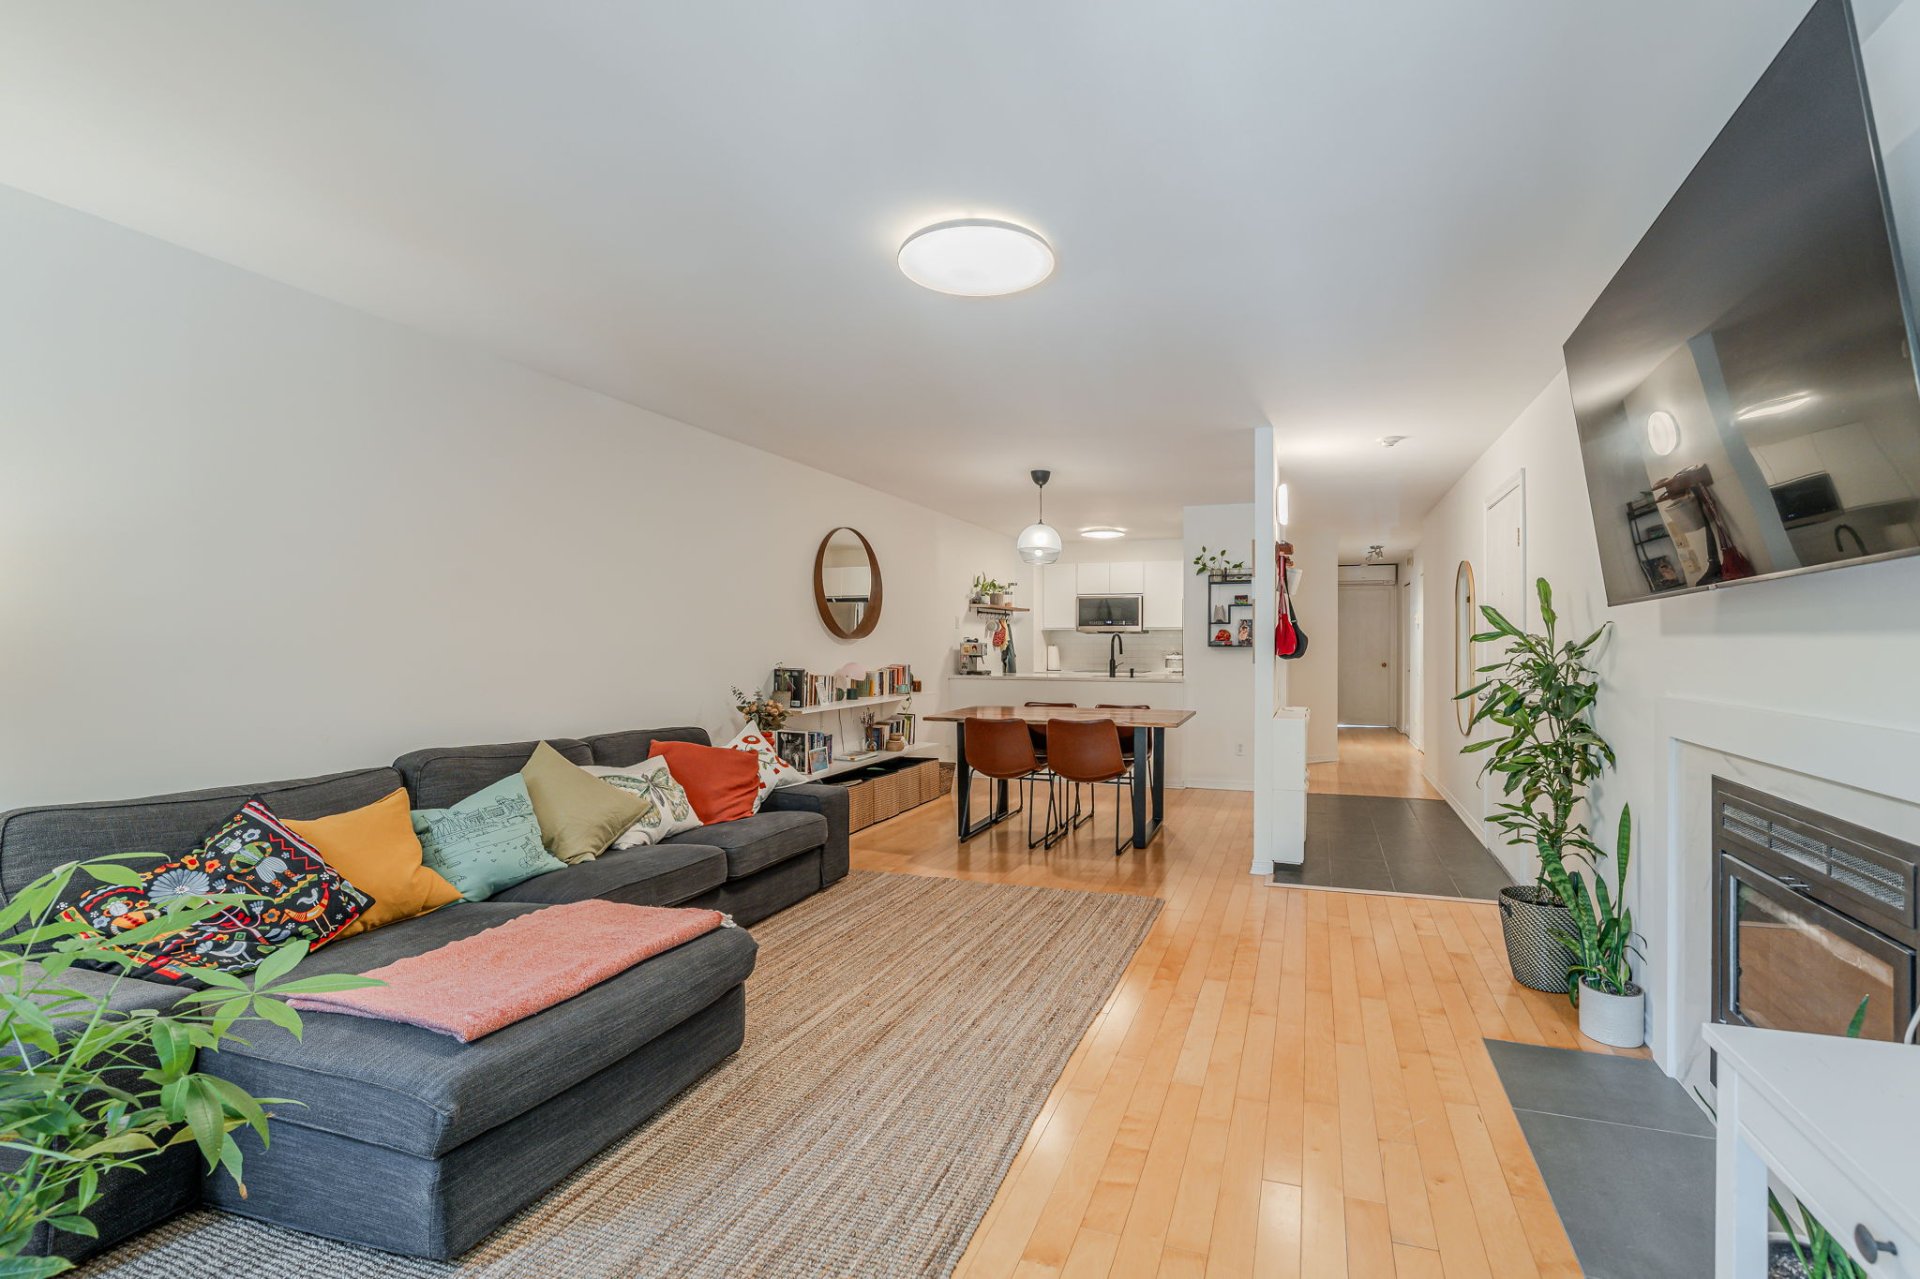
Living room
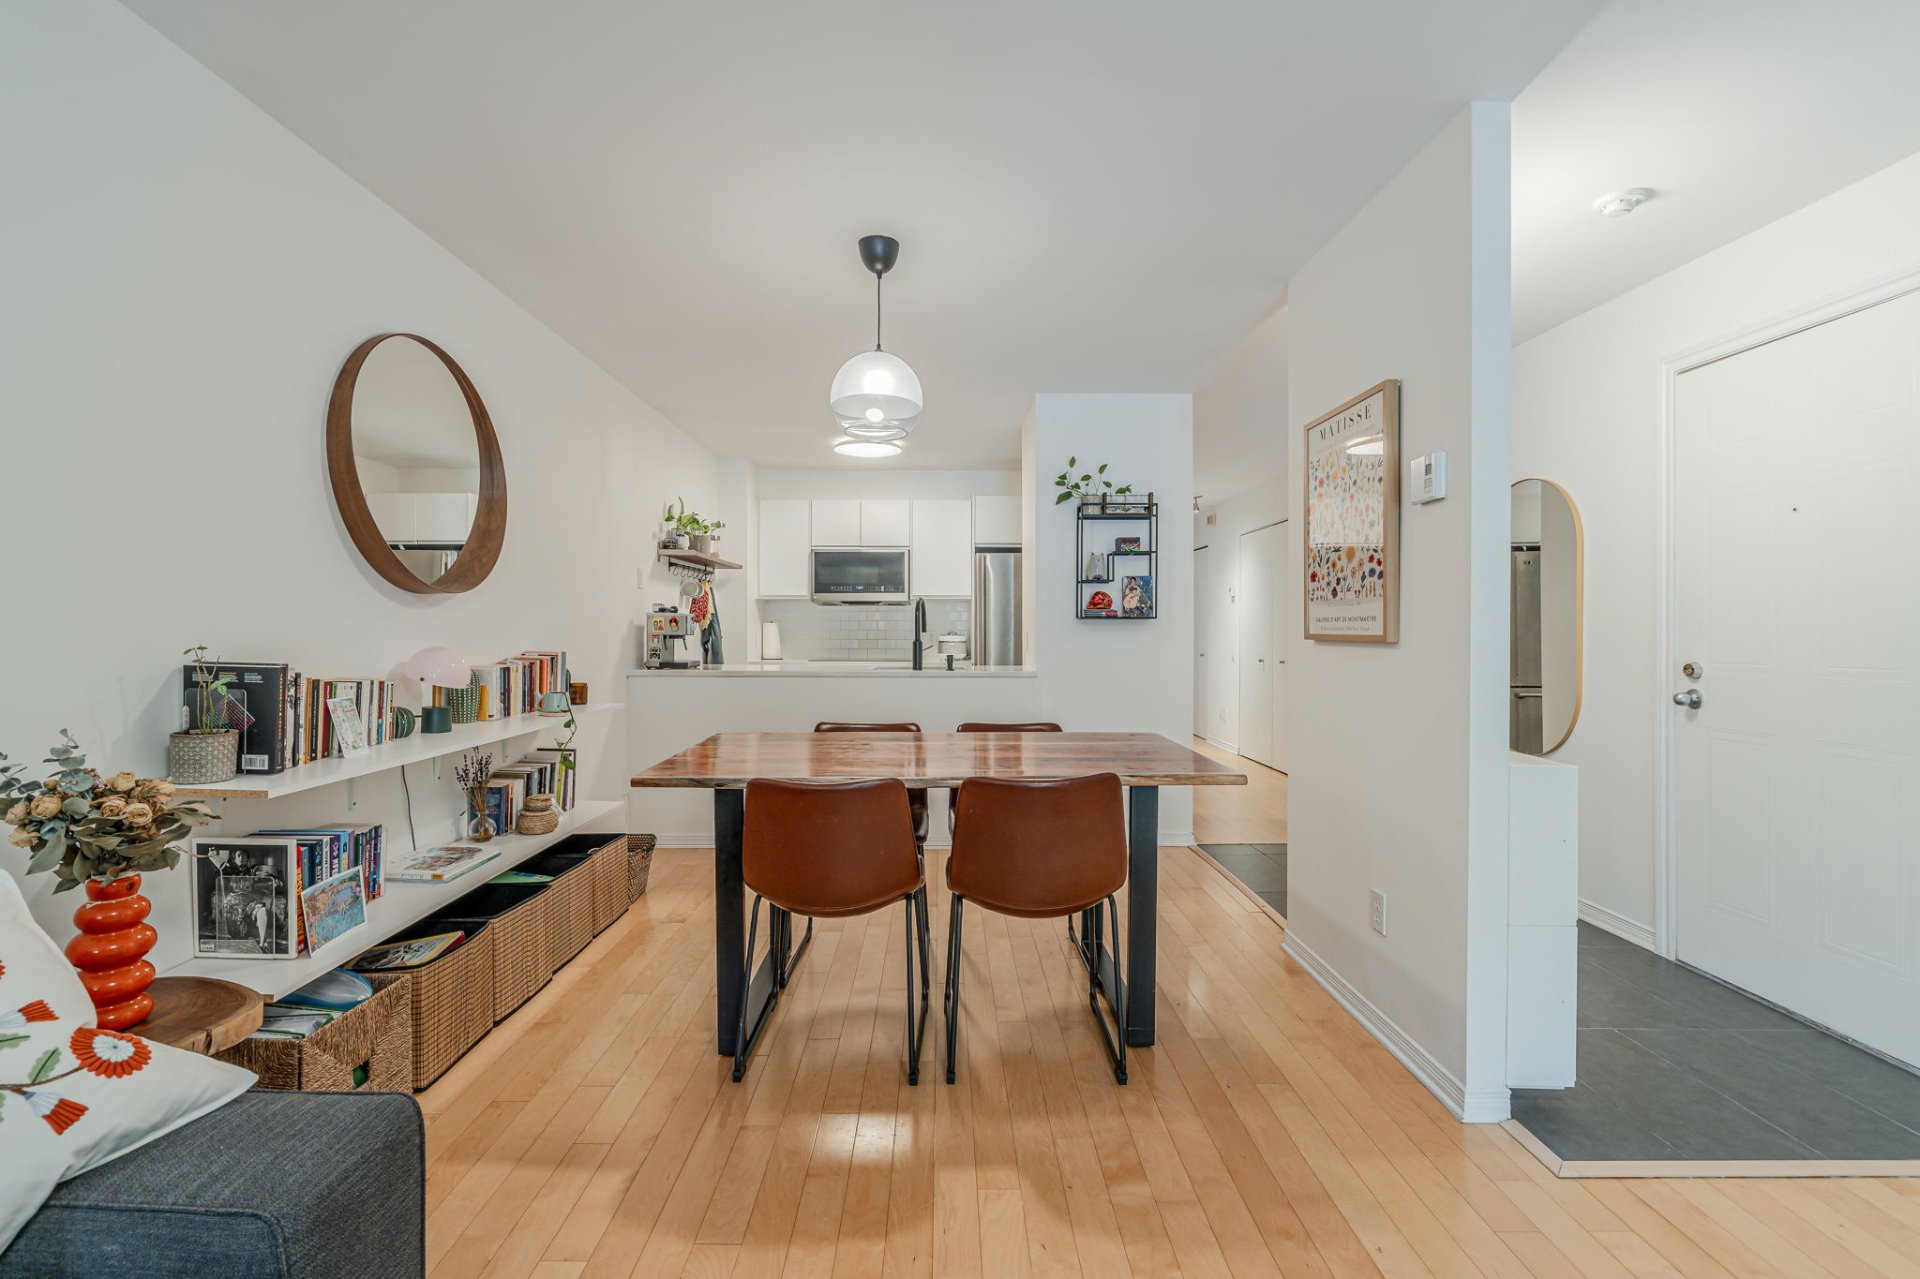
Dining room
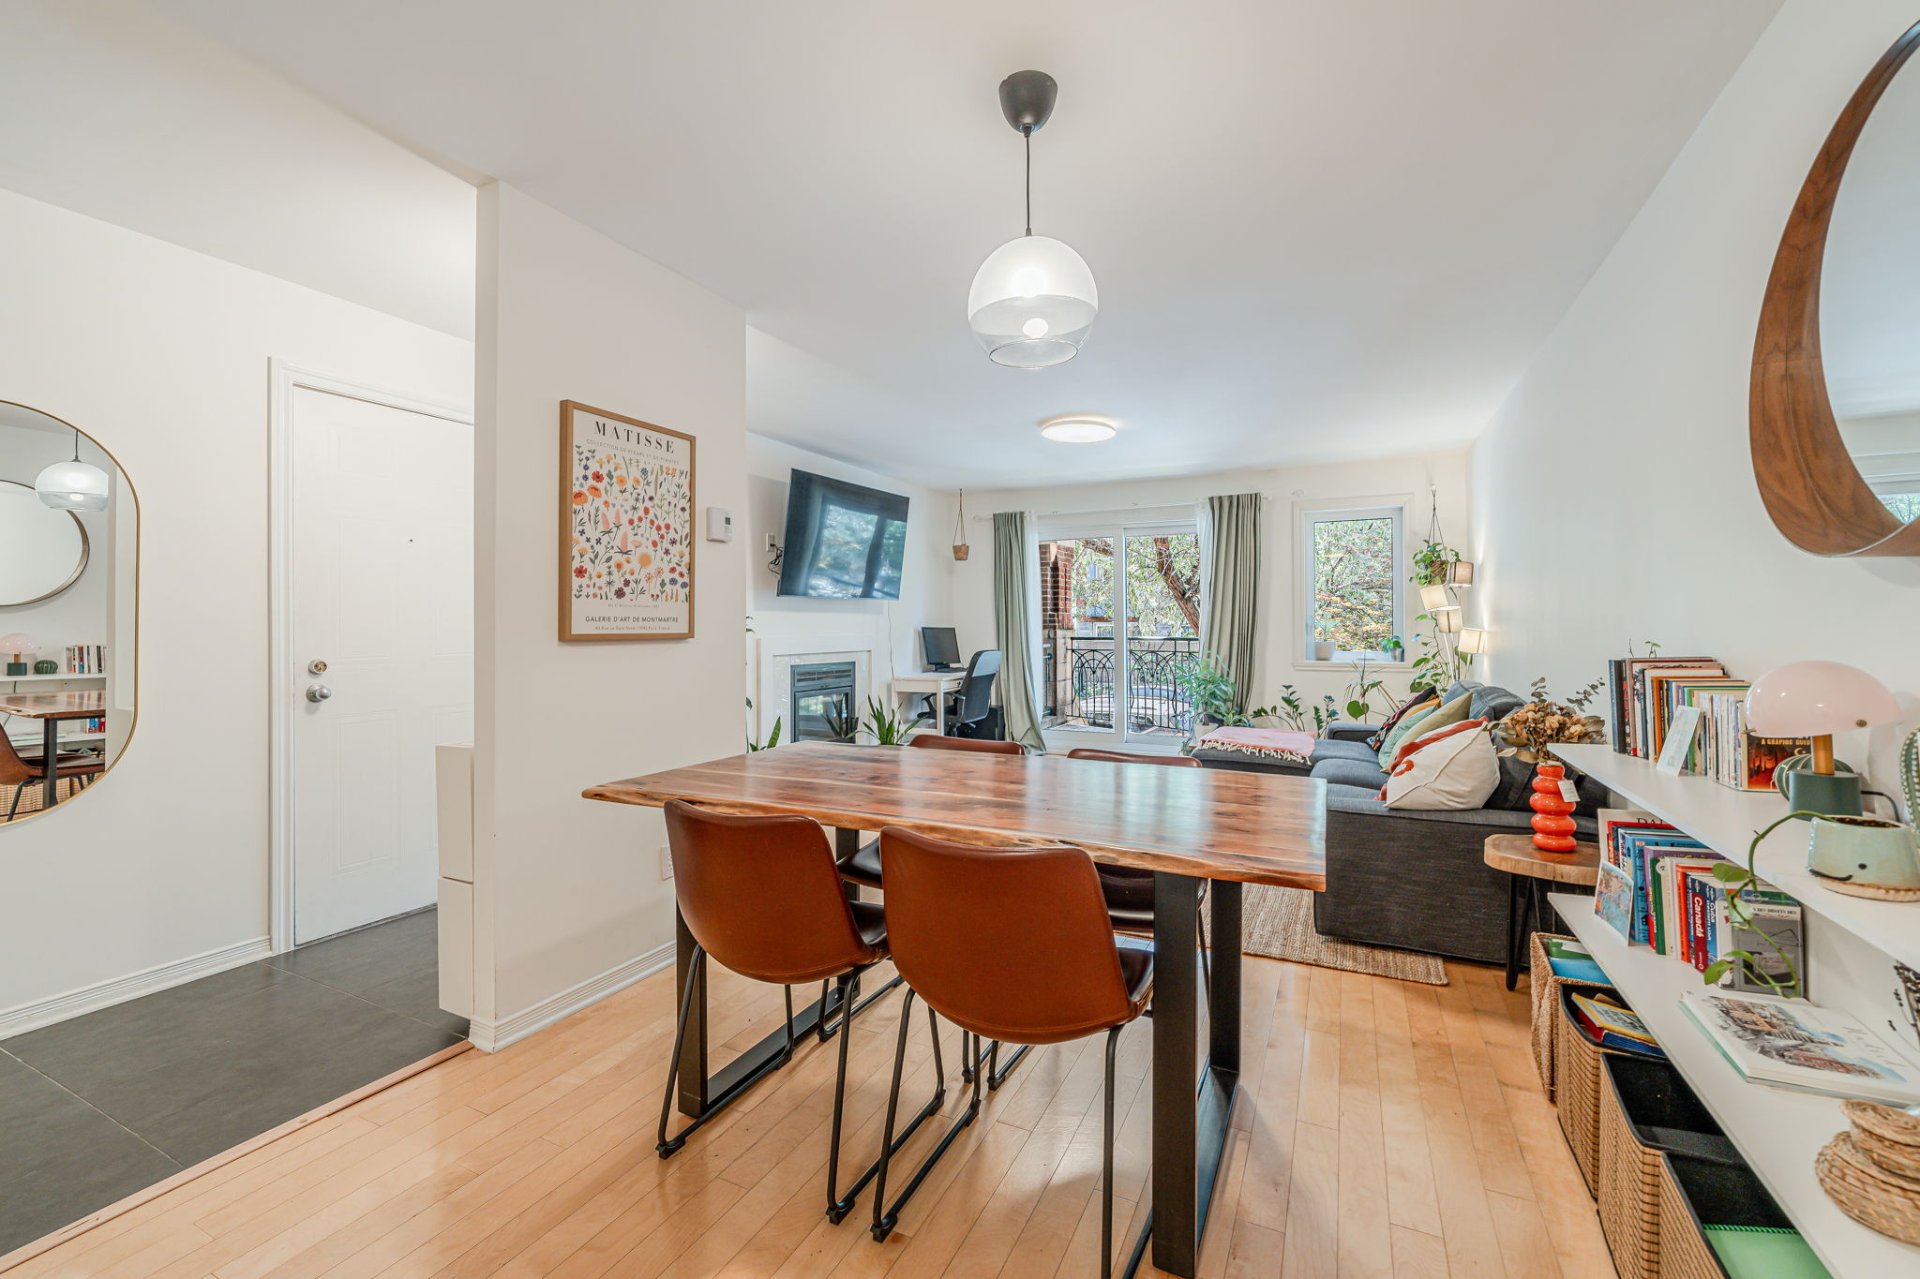
Dining room
|
|
Description
1. No Pets
2. No smoking, no cannabis
3. Potential LESSEE must read and agree to building's rules
and regulations
4. Proof of civil liability insurance ($2M) prior to
possession, as per building rule.
5. Conditional on verification of credit score report as
well as consent to check payment habits
form, references if needed (at LESSEE's cost) to the
satisfaction of LESSOR.
6. LESSEE is to restore unit to its original state at end
of lease (art 1890 C.C.Q.)
7. Right to visit; subject to a 24-hour notice (written or
verbal), the LESSOR or one of their
authorized representatives can visit the dwelling from
hours of 9:00 am to 8:00 pm. A notice will
be given before each individual visit. (arts. 1898, 1932
and 1932 C.C.Q.)
8. LESSEE is not allowed to paint or make any modification
without prior written consent from the
LESSOR.
9. LESSEE is not allowed to sub-lease in any fashion or
lease transfer without written permission
from LESSOR (arts. 1870, 1871 and 1873 C.C.Q.)
10. LESSEE agrees to submit etransfers for the entire term
11. The LESSEE is responsible for routine maintenance of
the accommodation as well as minor
repairs valued at less than $100, and undertakes to notify
the LESSOR. (ex: batteries,
lightbulbs..)
12. The LESSEE agrees to pay for any reparation, not
limited to just appliances, due to LESSEE
negligence.
2. No smoking, no cannabis
3. Potential LESSEE must read and agree to building's rules
and regulations
4. Proof of civil liability insurance ($2M) prior to
possession, as per building rule.
5. Conditional on verification of credit score report as
well as consent to check payment habits
form, references if needed (at LESSEE's cost) to the
satisfaction of LESSOR.
6. LESSEE is to restore unit to its original state at end
of lease (art 1890 C.C.Q.)
7. Right to visit; subject to a 24-hour notice (written or
verbal), the LESSOR or one of their
authorized representatives can visit the dwelling from
hours of 9:00 am to 8:00 pm. A notice will
be given before each individual visit. (arts. 1898, 1932
and 1932 C.C.Q.)
8. LESSEE is not allowed to paint or make any modification
without prior written consent from the
LESSOR.
9. LESSEE is not allowed to sub-lease in any fashion or
lease transfer without written permission
from LESSOR (arts. 1870, 1871 and 1873 C.C.Q.)
10. LESSEE agrees to submit etransfers for the entire term
11. The LESSEE is responsible for routine maintenance of
the accommodation as well as minor
repairs valued at less than $100, and undertakes to notify
the LESSOR. (ex: batteries,
lightbulbs..)
12. The LESSEE agrees to pay for any reparation, not
limited to just appliances, due to LESSEE
negligence.
Inclusions: Dining table, tv, desks, 4 sets of dining chairs, 2 sets of computer chairs, 1 queen bed, 1 single bed, 2 bedside drawers, 1 large drawer, 1 bedside lamp, 1 living room lamp, 1 expresso coffee machine, microwave, fridge, washer/dryer, dishwasher
Exclusions : Heating, Electricity, Internet, Cable, 2M Tenant Insurance, Move in/out fee (if applicable), intercom fee (if applicable)
| BUILDING | |
|---|---|
| Type | Apartment |
| Style | Semi-detached |
| Dimensions | 0x0 |
| Lot Size | 0 |
| EXPENSES | |
|---|---|
| N/A |
|
ROOM DETAILS |
|||
|---|---|---|---|
| Room | Dimensions | Level | Flooring |
| Entrance | 10.4 x 4.1 P | 2nd Floor | |
| Living room | 14.8 x 13.8 P | 2nd Floor | |
| Dining room | 7.11 x 9.7 P | 2nd Floor | |
| Kitchen | 8.0 x 9.7 P | 2nd Floor | |
| Hallway | 16.6 x 4.10 P | 2nd Floor | |
| Bathroom | 5.0 x 10.11 P | 2nd Floor | |
| Bedroom | 13.8 x 9.0 P | 2nd Floor | |
| Primary bedroom | 13.11 x 10.11 P | 2nd Floor | |
|
CHARACTERISTICS |
|
|---|---|
| Equipment available | Furnished |
| Zoning | Residential |