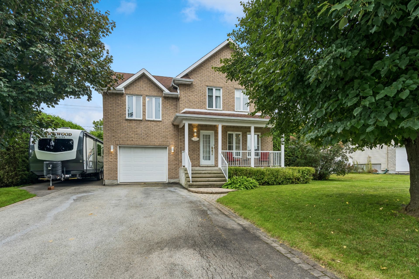
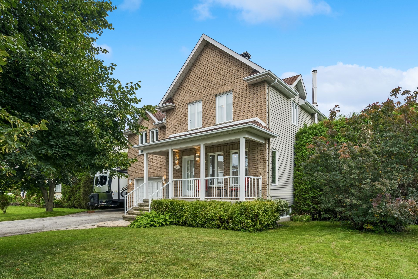
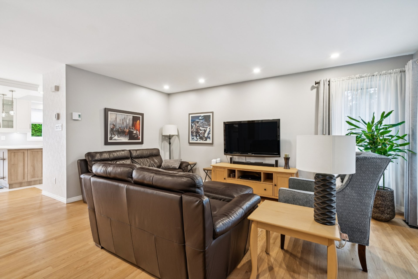
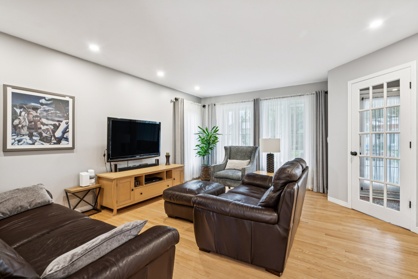
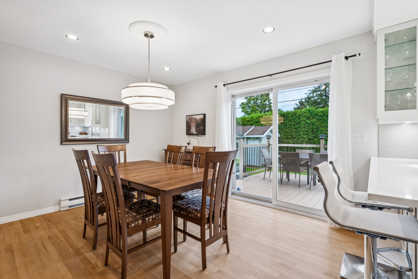
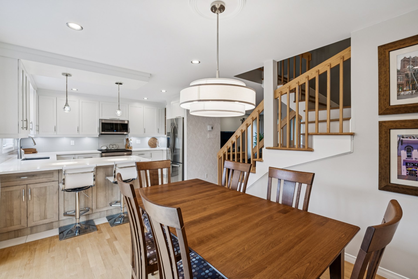
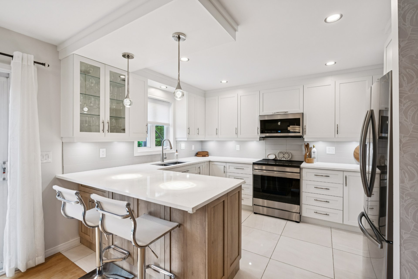
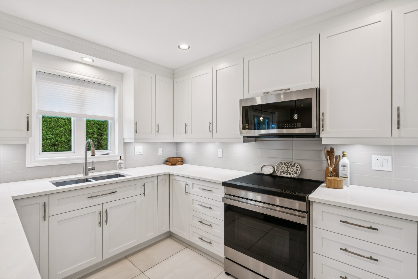
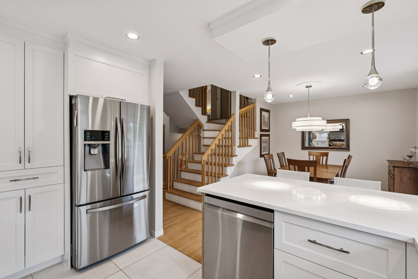
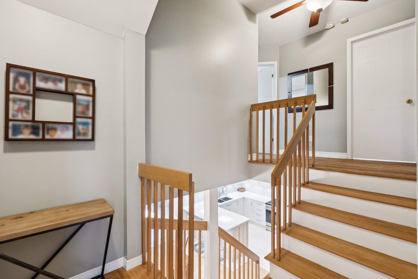
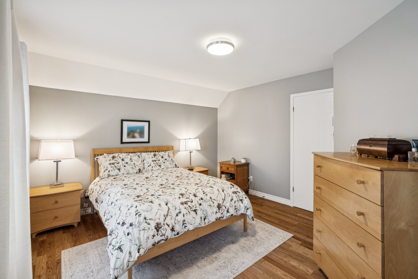
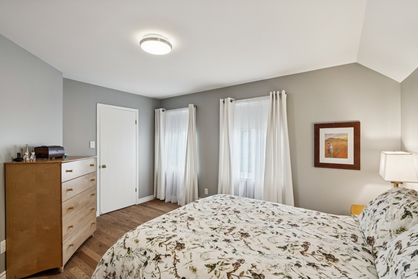
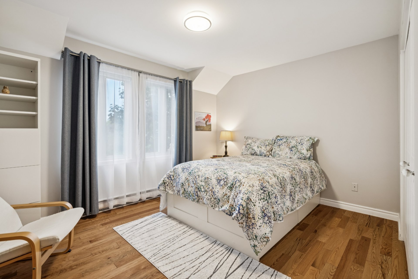
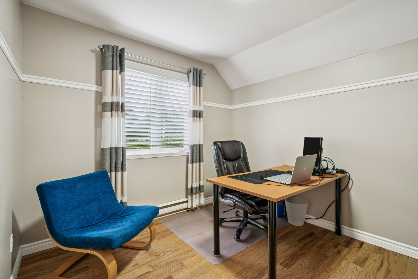
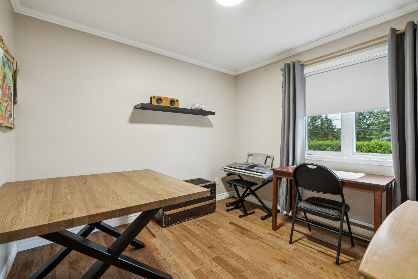
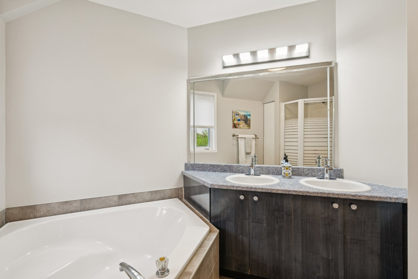
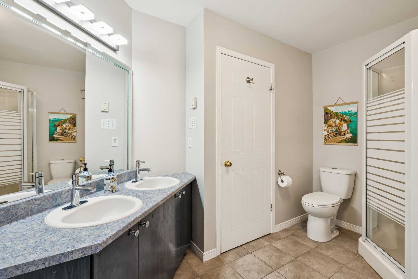
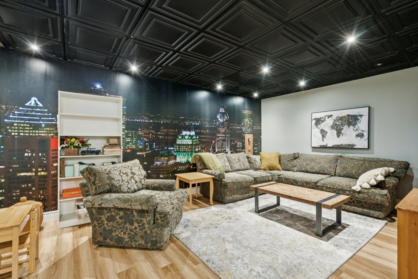
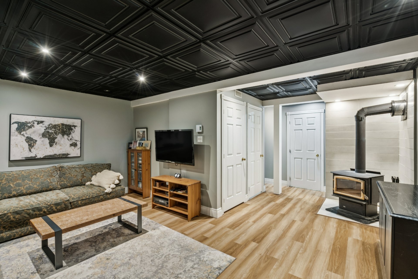
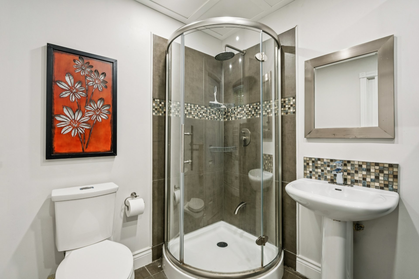
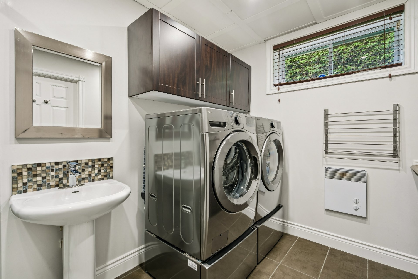
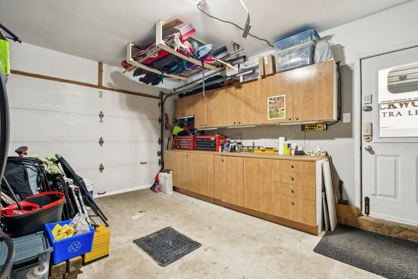
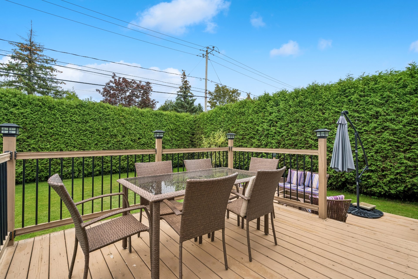
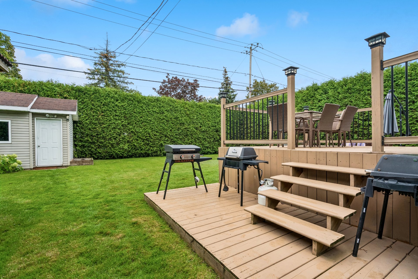
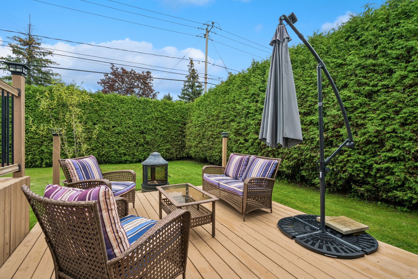
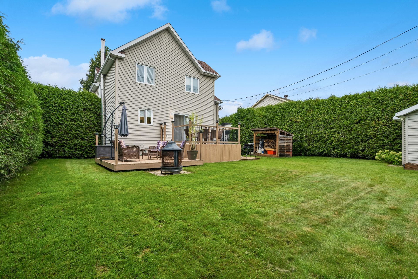
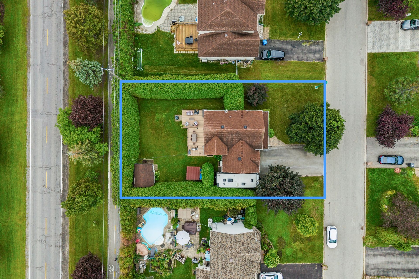
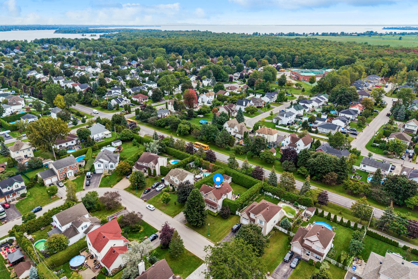
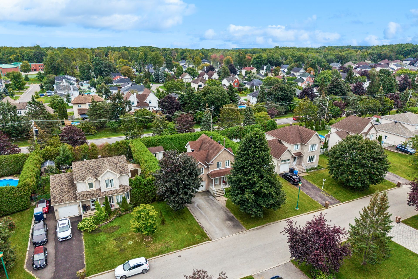
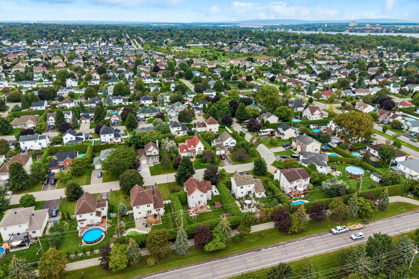
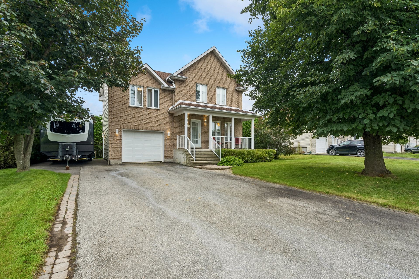
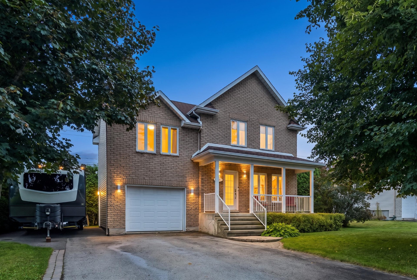
Enjoy this move-in-ready home, enhanced by a hedge that provides privacy and tranquillity, perfectly suited to meet the needs of the whole family! The property features 4 bedrooms upstairs, a full bathroom, and plenty of storage space, as well as a second bathroom in the basement. No more worries about where to park your vehicles or trailer! The property offers 5 parking spaces in the driveway, in addition to a well-maintained garage. The beautifully renovated, modern kitchen is ready to welcome your family gatherings and memorable dinners. You will also appreciate the property's ideal location.
Upstairs flooring replaced (pre-varnished select oak) in
2021; basement flooring replaced with vinyl in 2022;
kitchen completely renovated in 2022 (quartz countertops
and polyester cabinets); main-floor flooring, stairs, and
railings sanded/refinished in 2022; basement stair
carpeting replaced in 2020; recessed lighting added to the
living room, kitchen, and dining room in 2022; main-floor
toilet replaced around 2022; upstairs toilet replaced
around 2025; basement bathroom and laundry room added in
2010; exterior lighting replaced in 2026.
Loading maps...
Loading street view...
| ROOM DETAILS | |||
|---|---|---|---|
| Room | Dimensions | Level | Flooring |
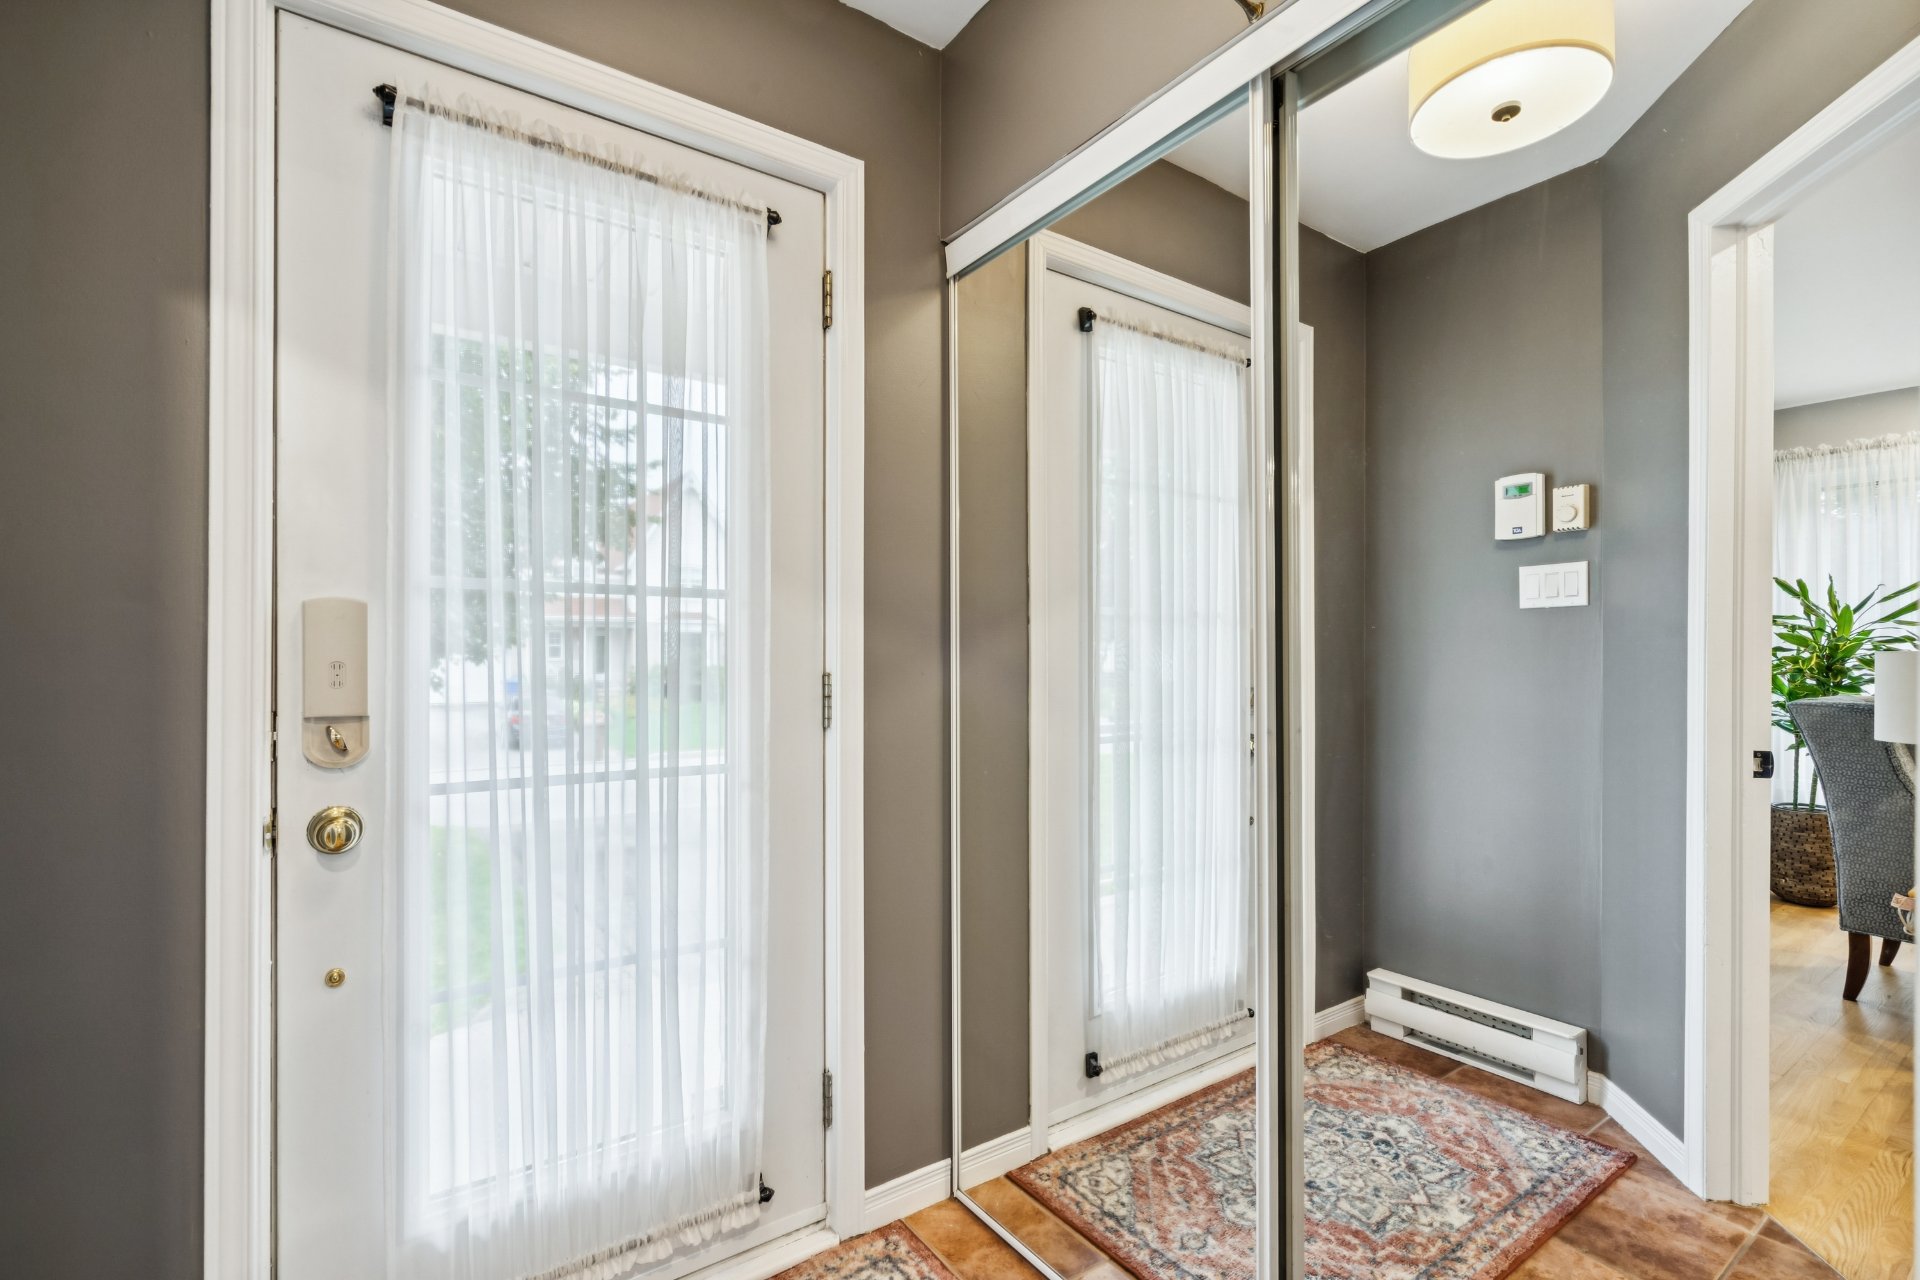
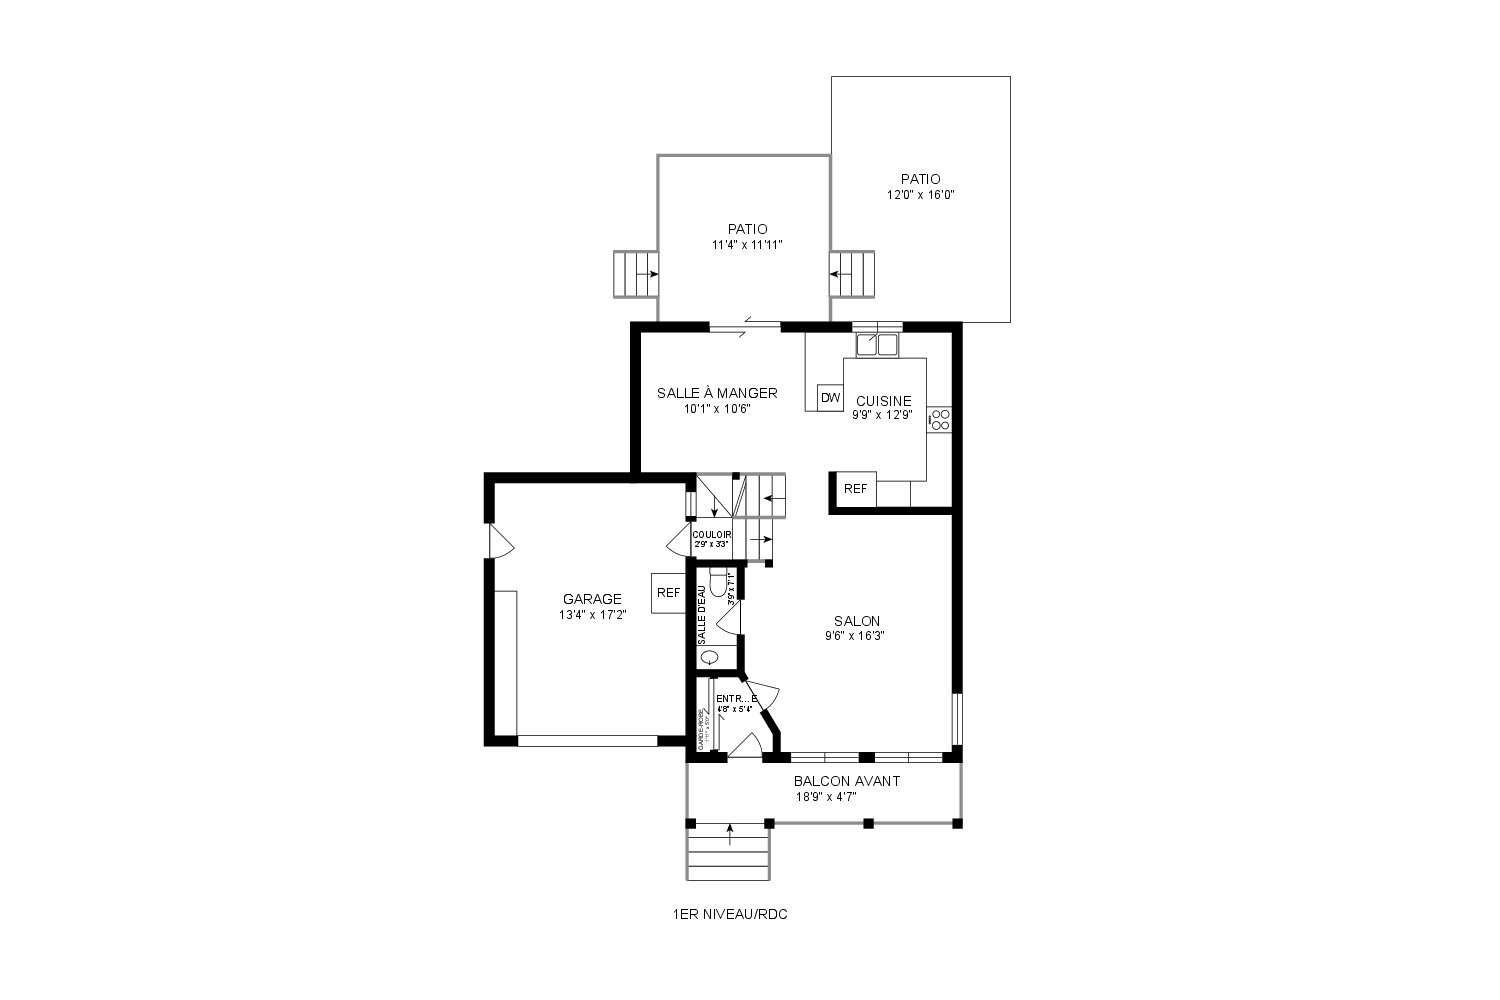
| Hallway | 4.8 x 5.4 P | Ground Floor | Ceramic tiles |
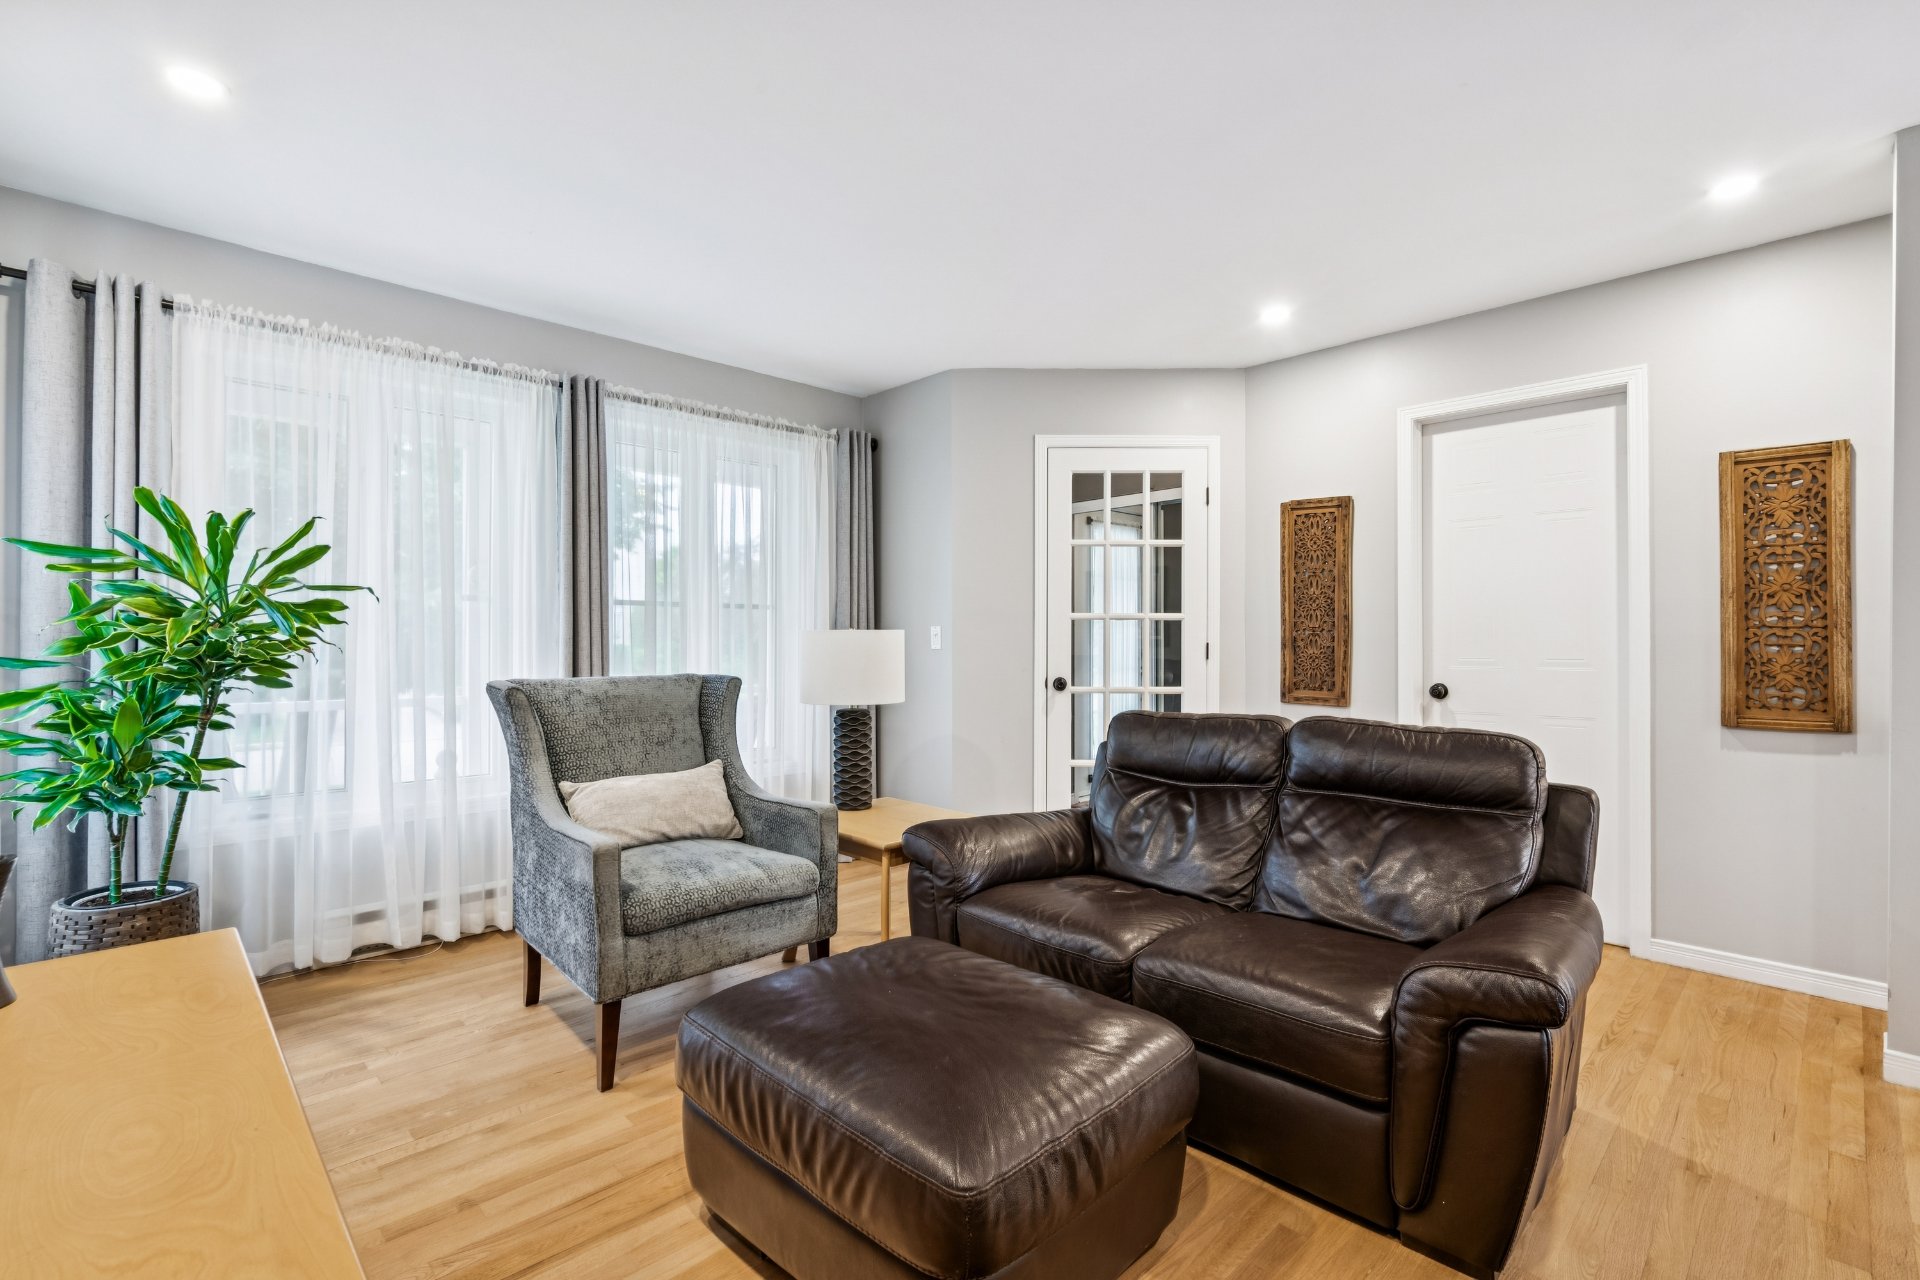
| Living room | 9.6 x 16.3 P | Ground Floor | Wood |
| Kitchen | 9.9 x 12.9 P | Ground Floor | Ceramic tiles |
| Dining room | 10.1 x 10.6 P | Ground Floor | Wood |
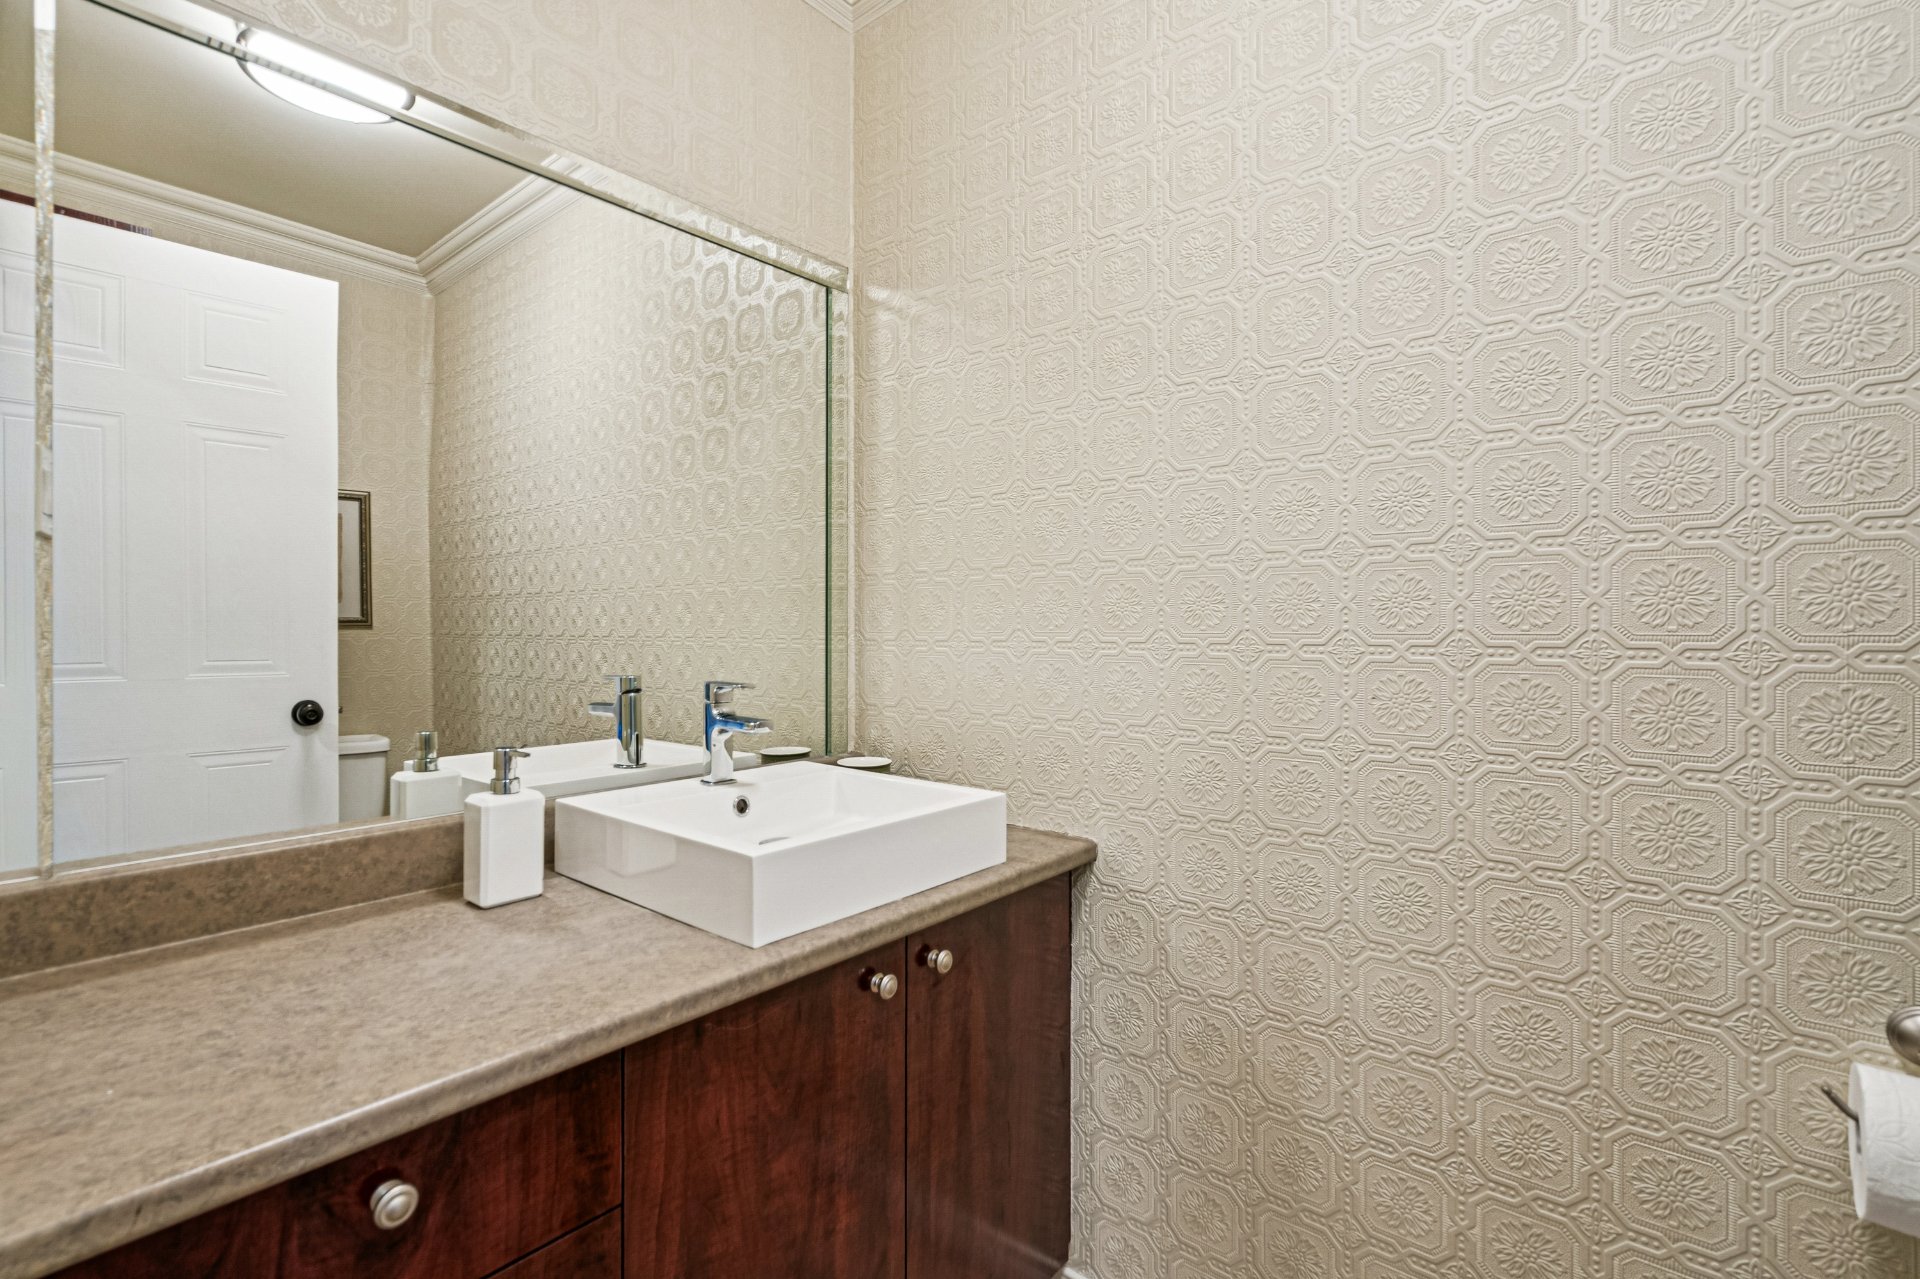
| Washroom | 3.9 x 7.1 P | Ground Floor | Ceramic tiles |
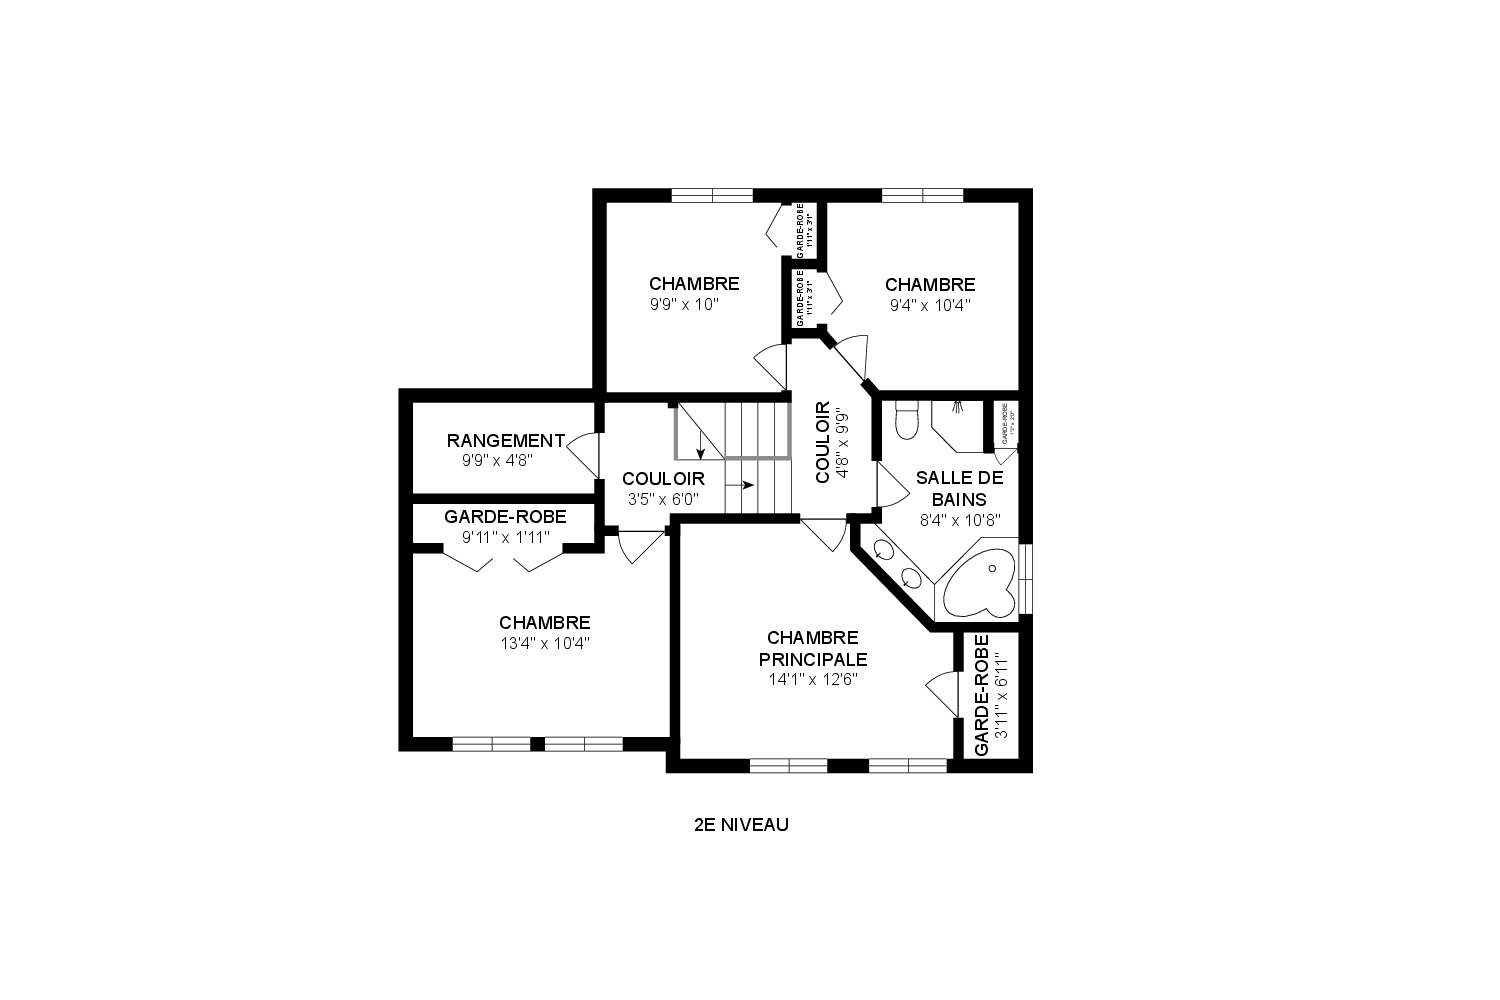
| Primary bedroom | 12.6 x 14.1 P | 2nd Floor | Wood |
| Bedroom | 10.4 x 13.4 P | 2nd Floor | Wood |
| Bedroom | 10.4 x 9.4 P | 2nd Floor | Wood |
| Bedroom | 9.9 x 10 P | 2nd Floor | Wood |
| Bathroom | 8.4 x 10.8 P | 2nd Floor | Ceramic tiles |
| Storage | 4.8 x 9.9 P | 2nd Floor | vinyl |
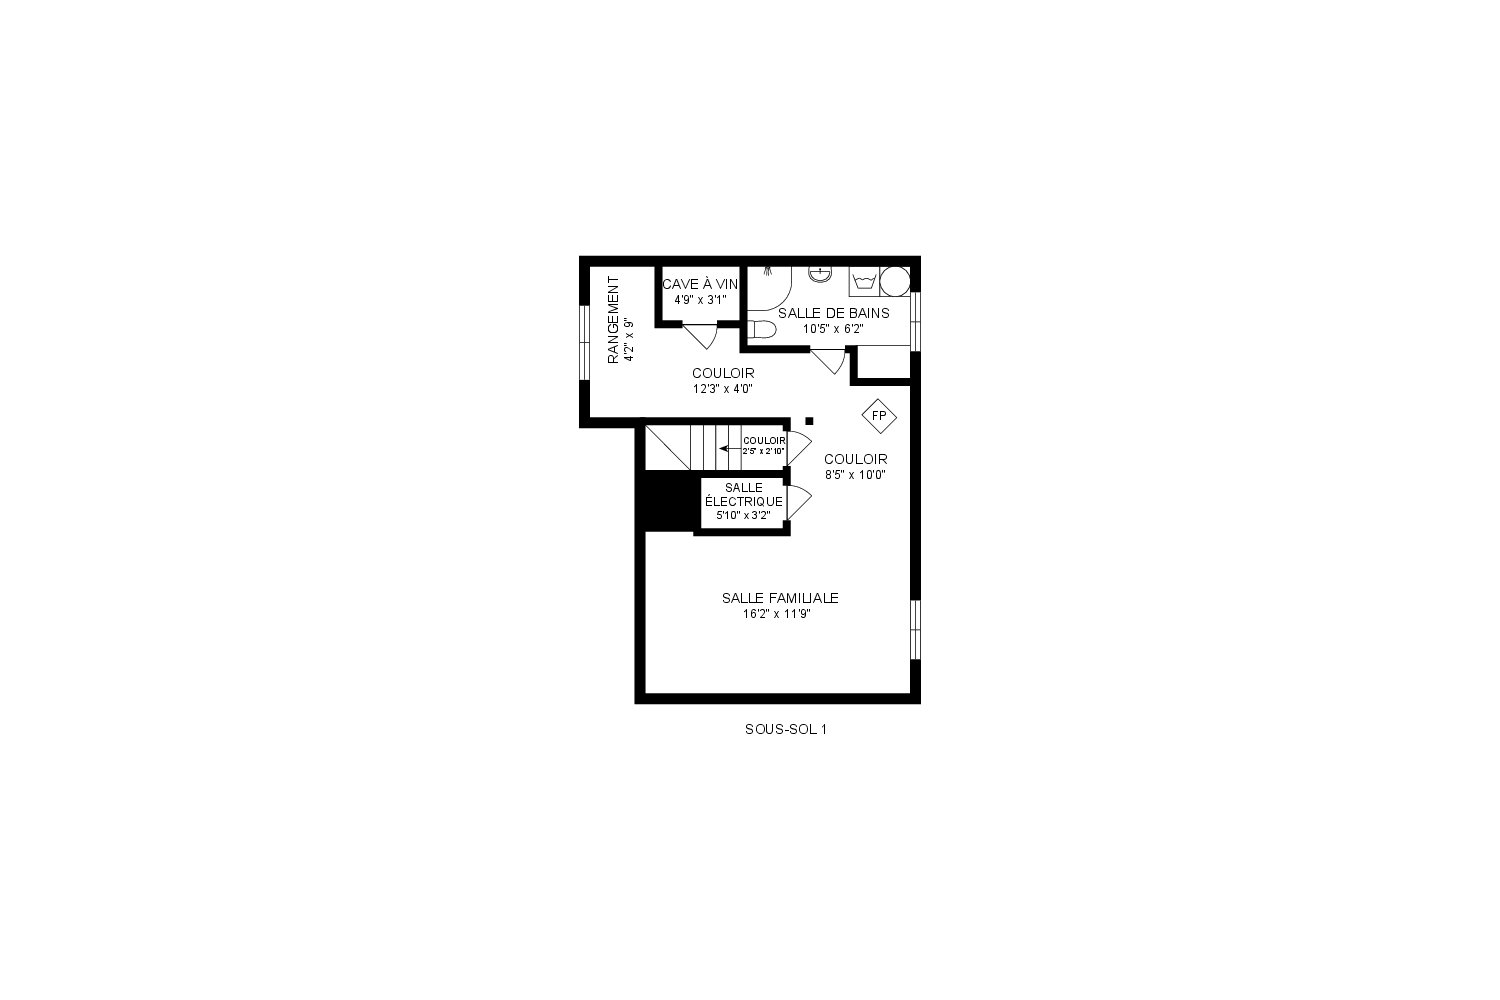
| Living room | 16.2 x 11.9 P | Basement | vinyl |
| Bathroom | 6.2 x 10.5 P | Basement | Ceramic tiles |
| Wine cellar | 4.9 x 3.1 P | Basement | Ceramic tiles |
| Storage | 4.2 x 9 P | Basement | vinyl |
| BUILDING | |
|---|---|
| Type | Two or more storey |
| Style | Detached |
| Dimensions | 9.52x10.23 M |
| Lot Size | 716.4 MC |
| EXPENSES | |
|---|---|
| Common expenses/Rental | $ 332 / year |
| Municipal Taxes (2026) | $ 4136 / year |
| School taxes (2026) | $ 447 / year |
| CHARACTERISTICS | |
|---|---|
| Basement | 6 feet and over, Finished basement |
| Driveway | Asphalt |
| Roofing | Asphalt shingles |
| Garage | Attached, Single width |
| Proximity | Bicycle path, Cross-country skiing, Daycare centre, Elementary school, Golf, High school, Highway, Park - green area, Snowmobile trail |
| Heating energy | Electricity |
| Topography | Flat |
| Parking | Garage, Outdoor |
| Landscaping | Land / Yard lined with hedges |
| Sewage system | Municipal sewer |
| Water supply | Municipality |
| Cupboard | Polyester |
| Foundation | Poured concrete |
| Zoning | Residential |
| Bathroom / Washroom | Seperate shower |
| Equipment available | Wall-mounted heat pump |
| Hearth stove | Wood fireplace |


RE/MAX EXCELLENCE INC.
Real Estate Agency
7130, Beaubien E., Anjou QC H1M 1B2
Copyright © 2024 Tristan Mandracchia. All Rights Reserved. Custom Website Design By