6713 Rue Cartier, Montréal (Villeray, QC H2G1H8 $625,000
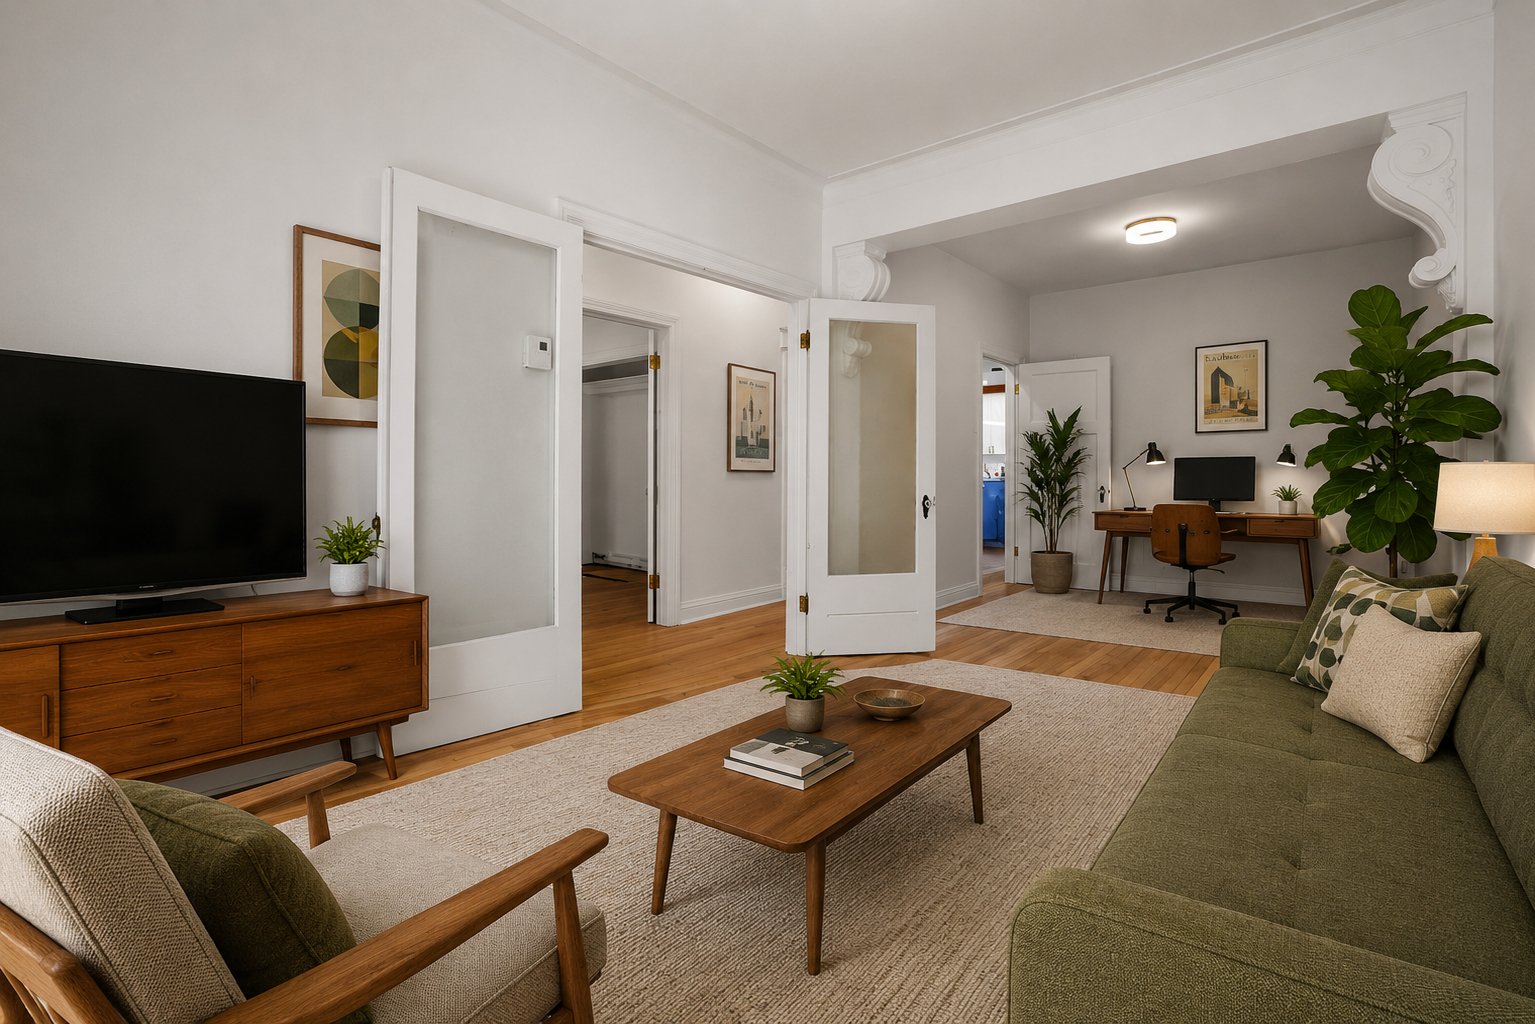
Living room
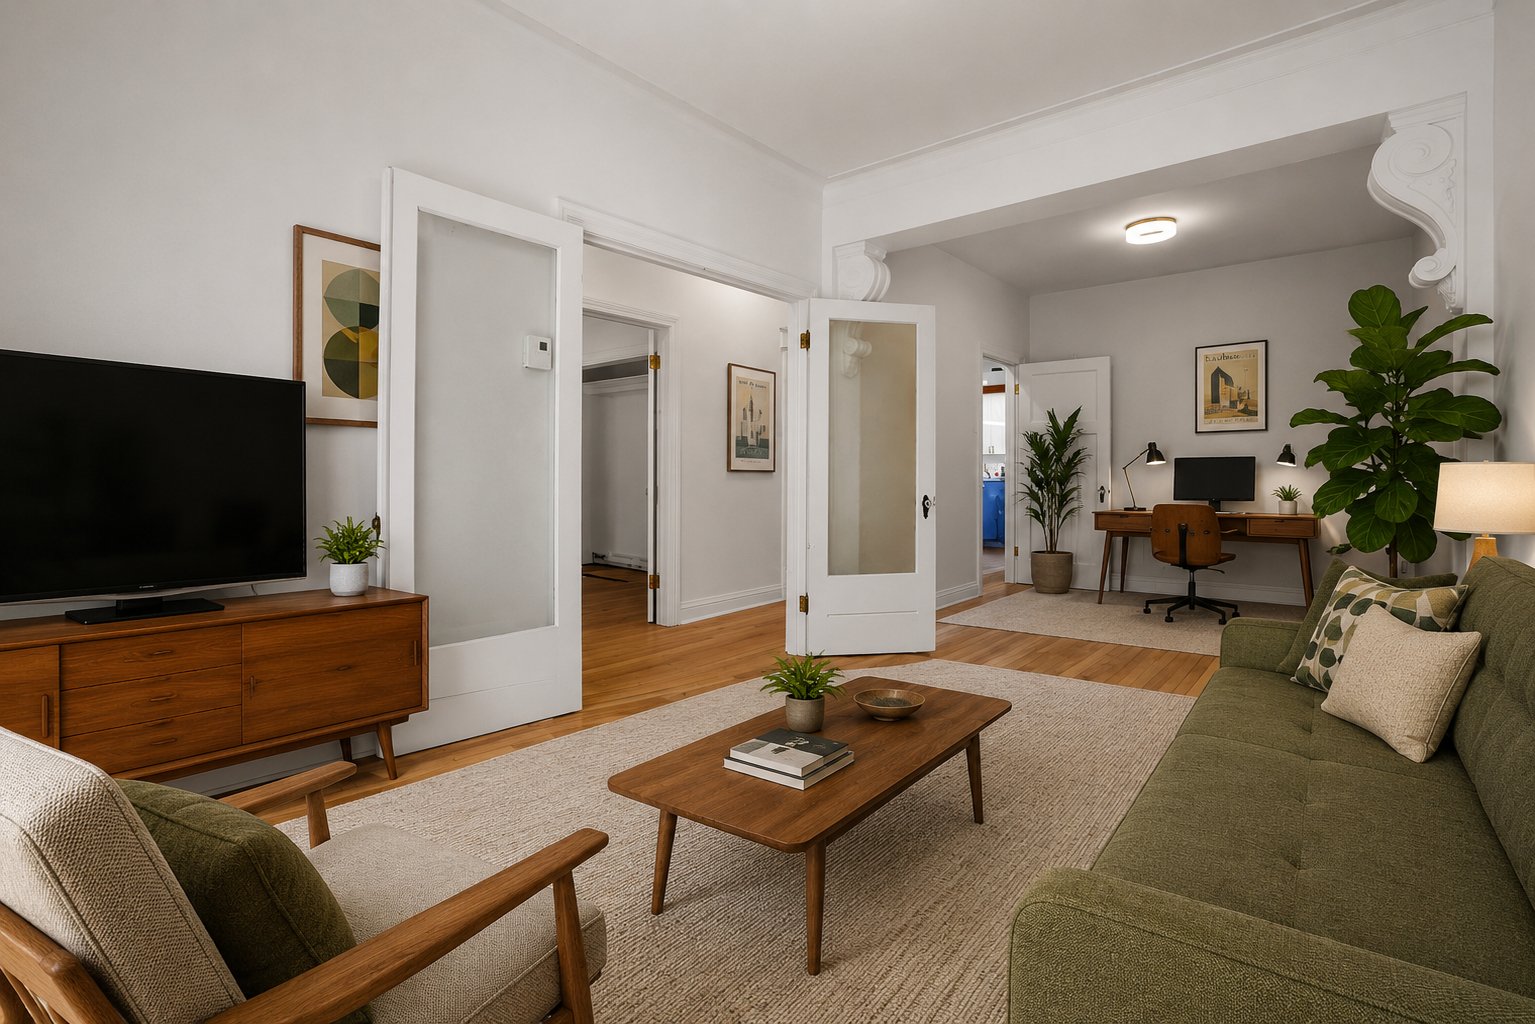
Living room
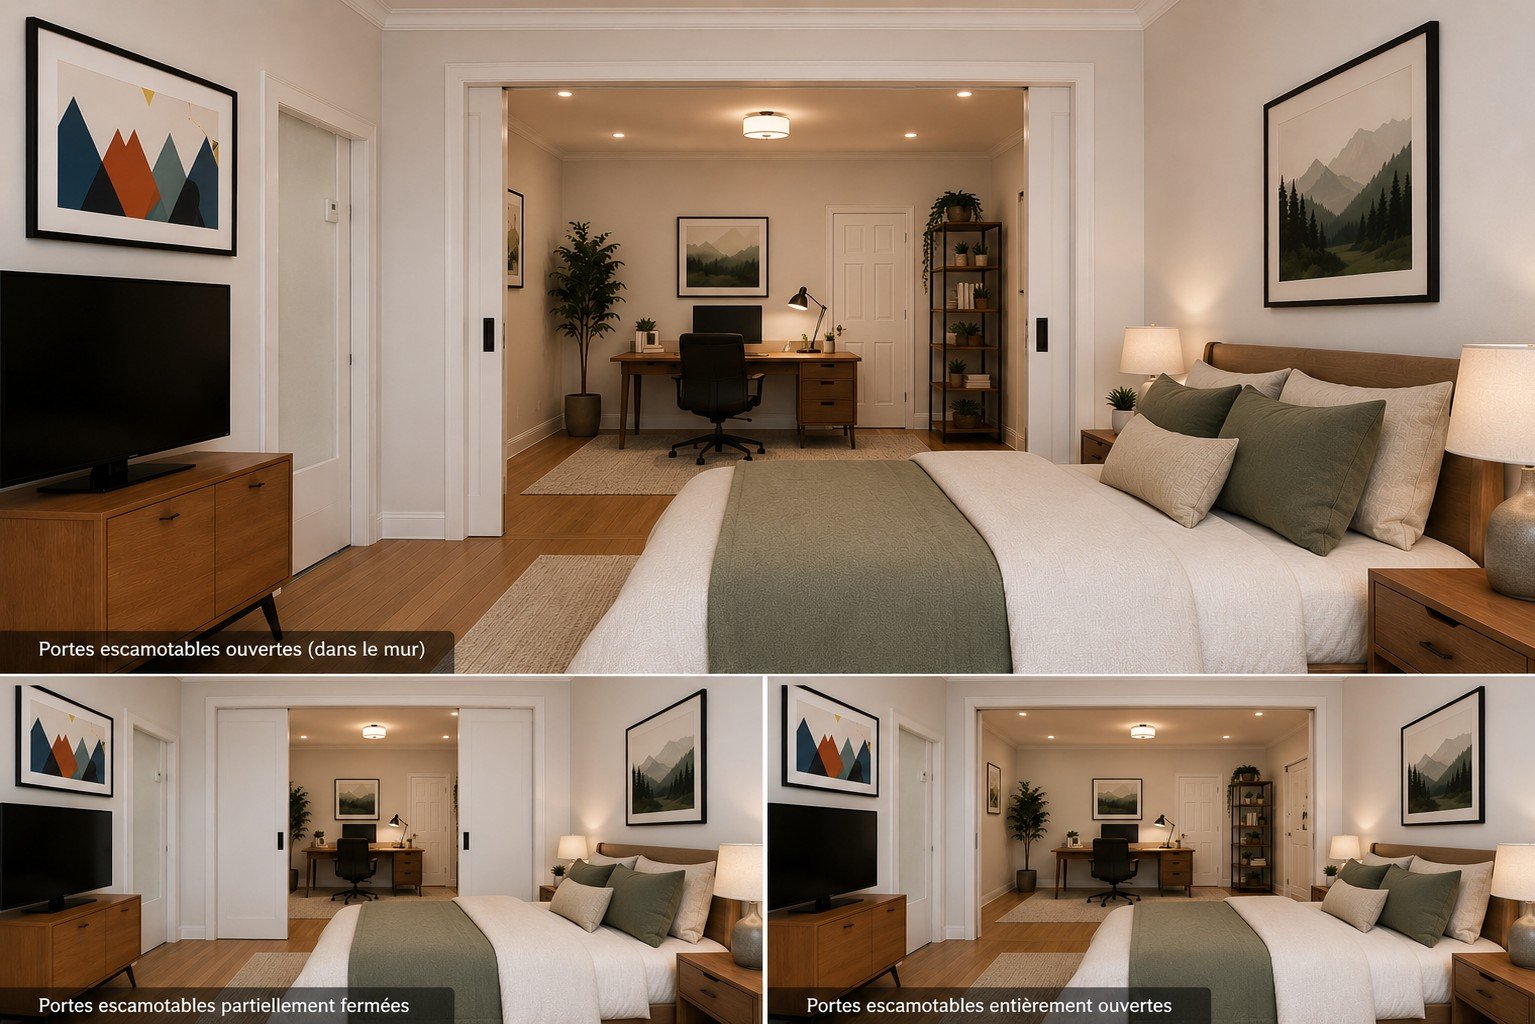
Living room
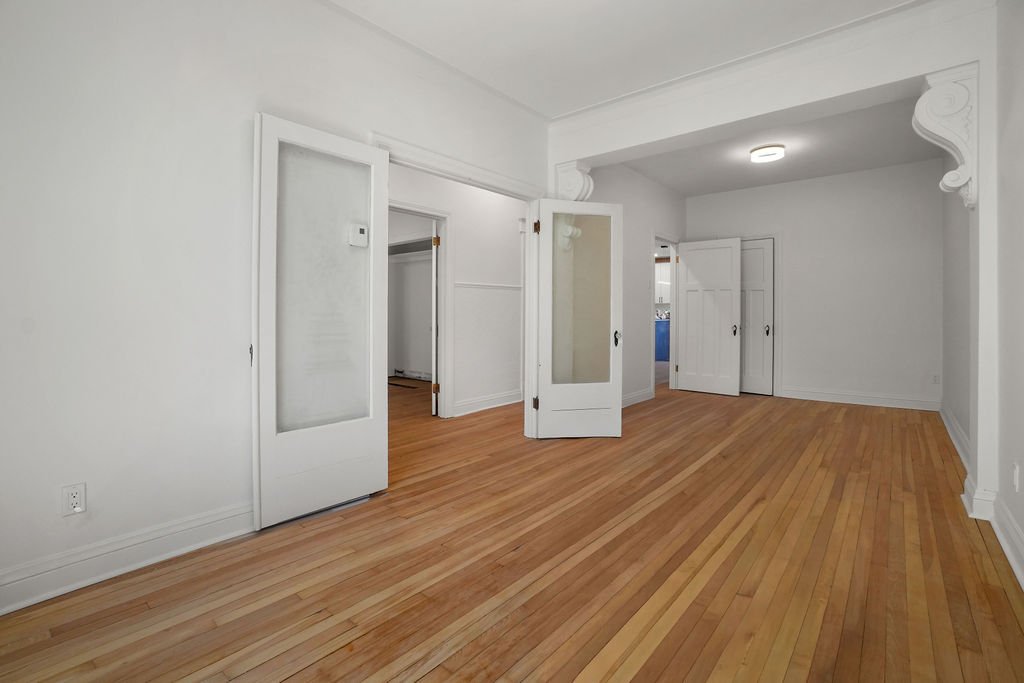
Living room
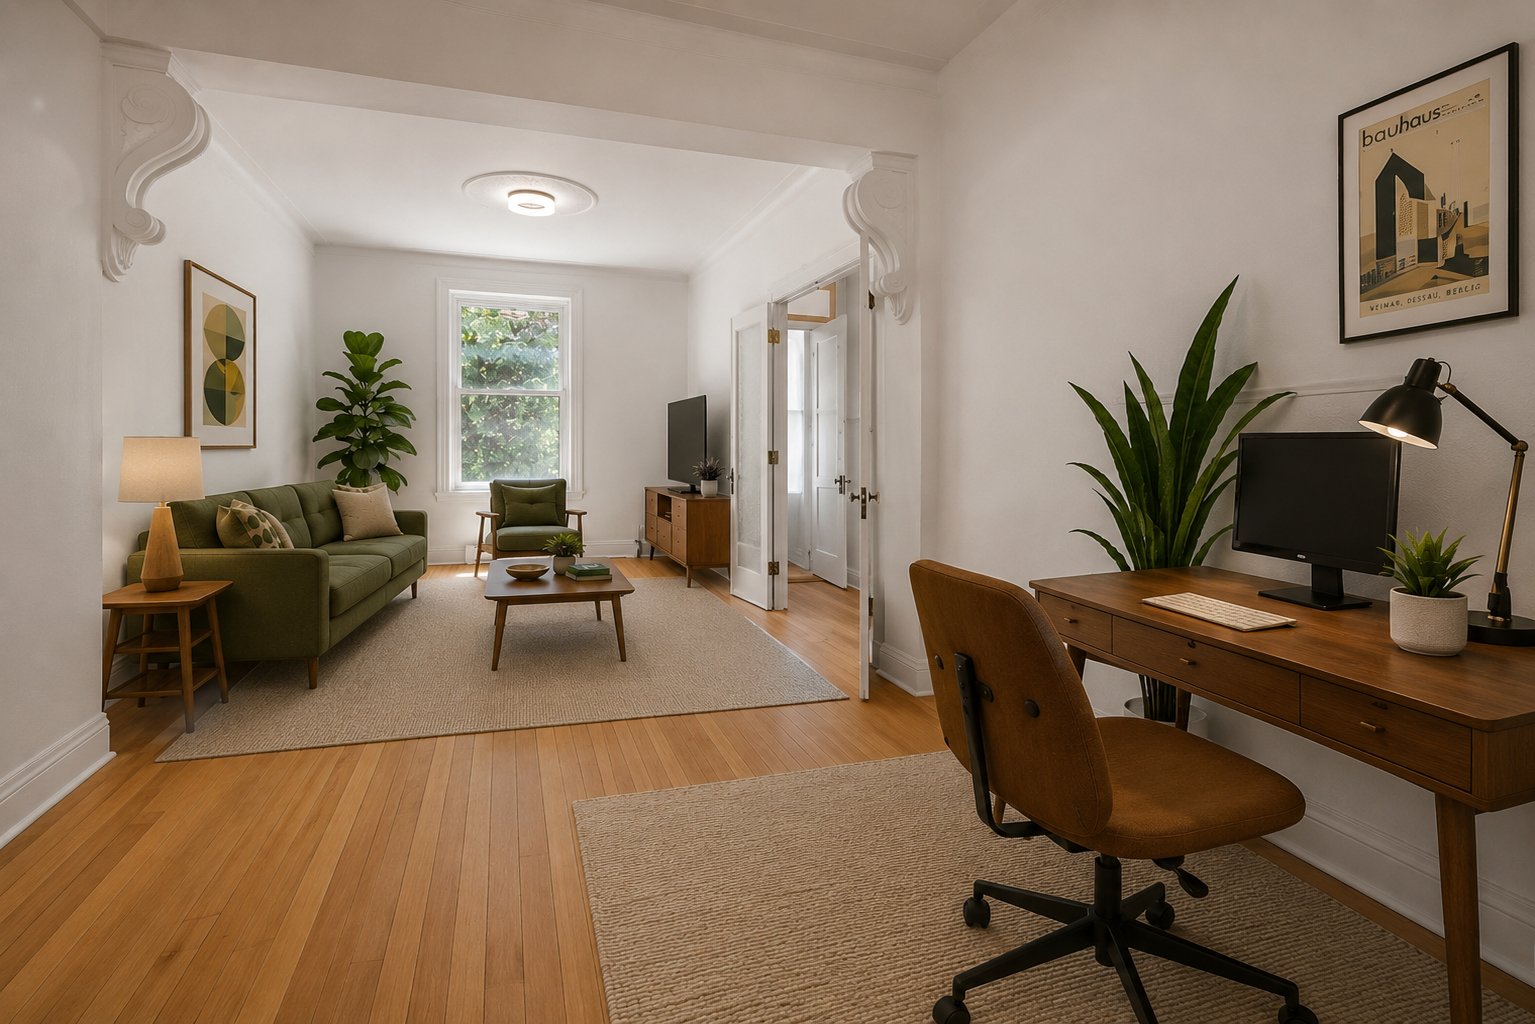
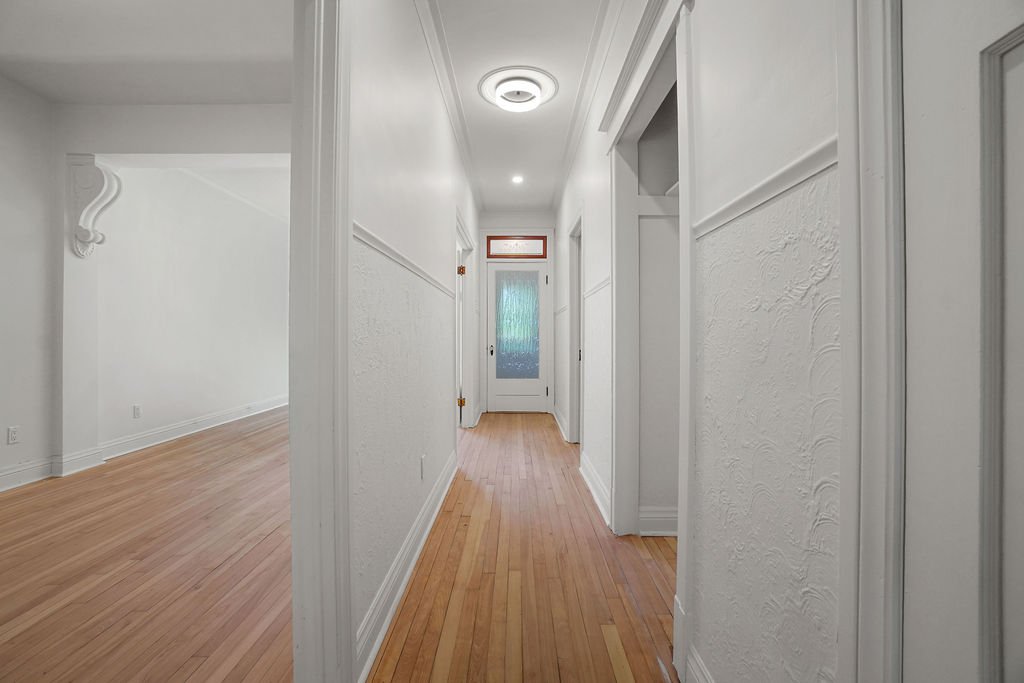
Hallway
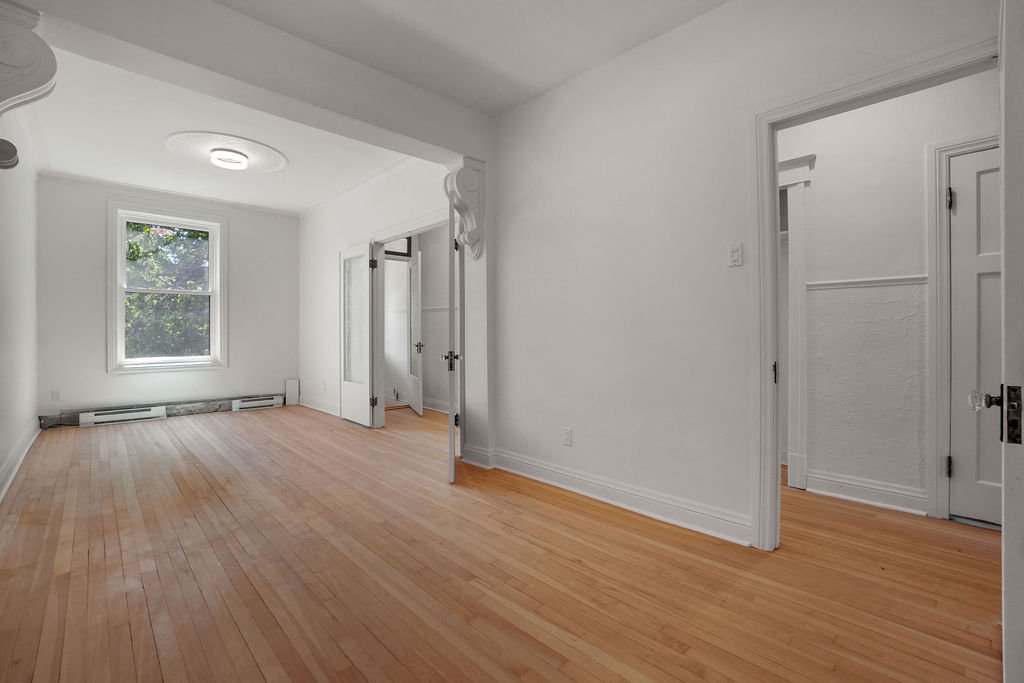
Primary bedroom
Bedroom
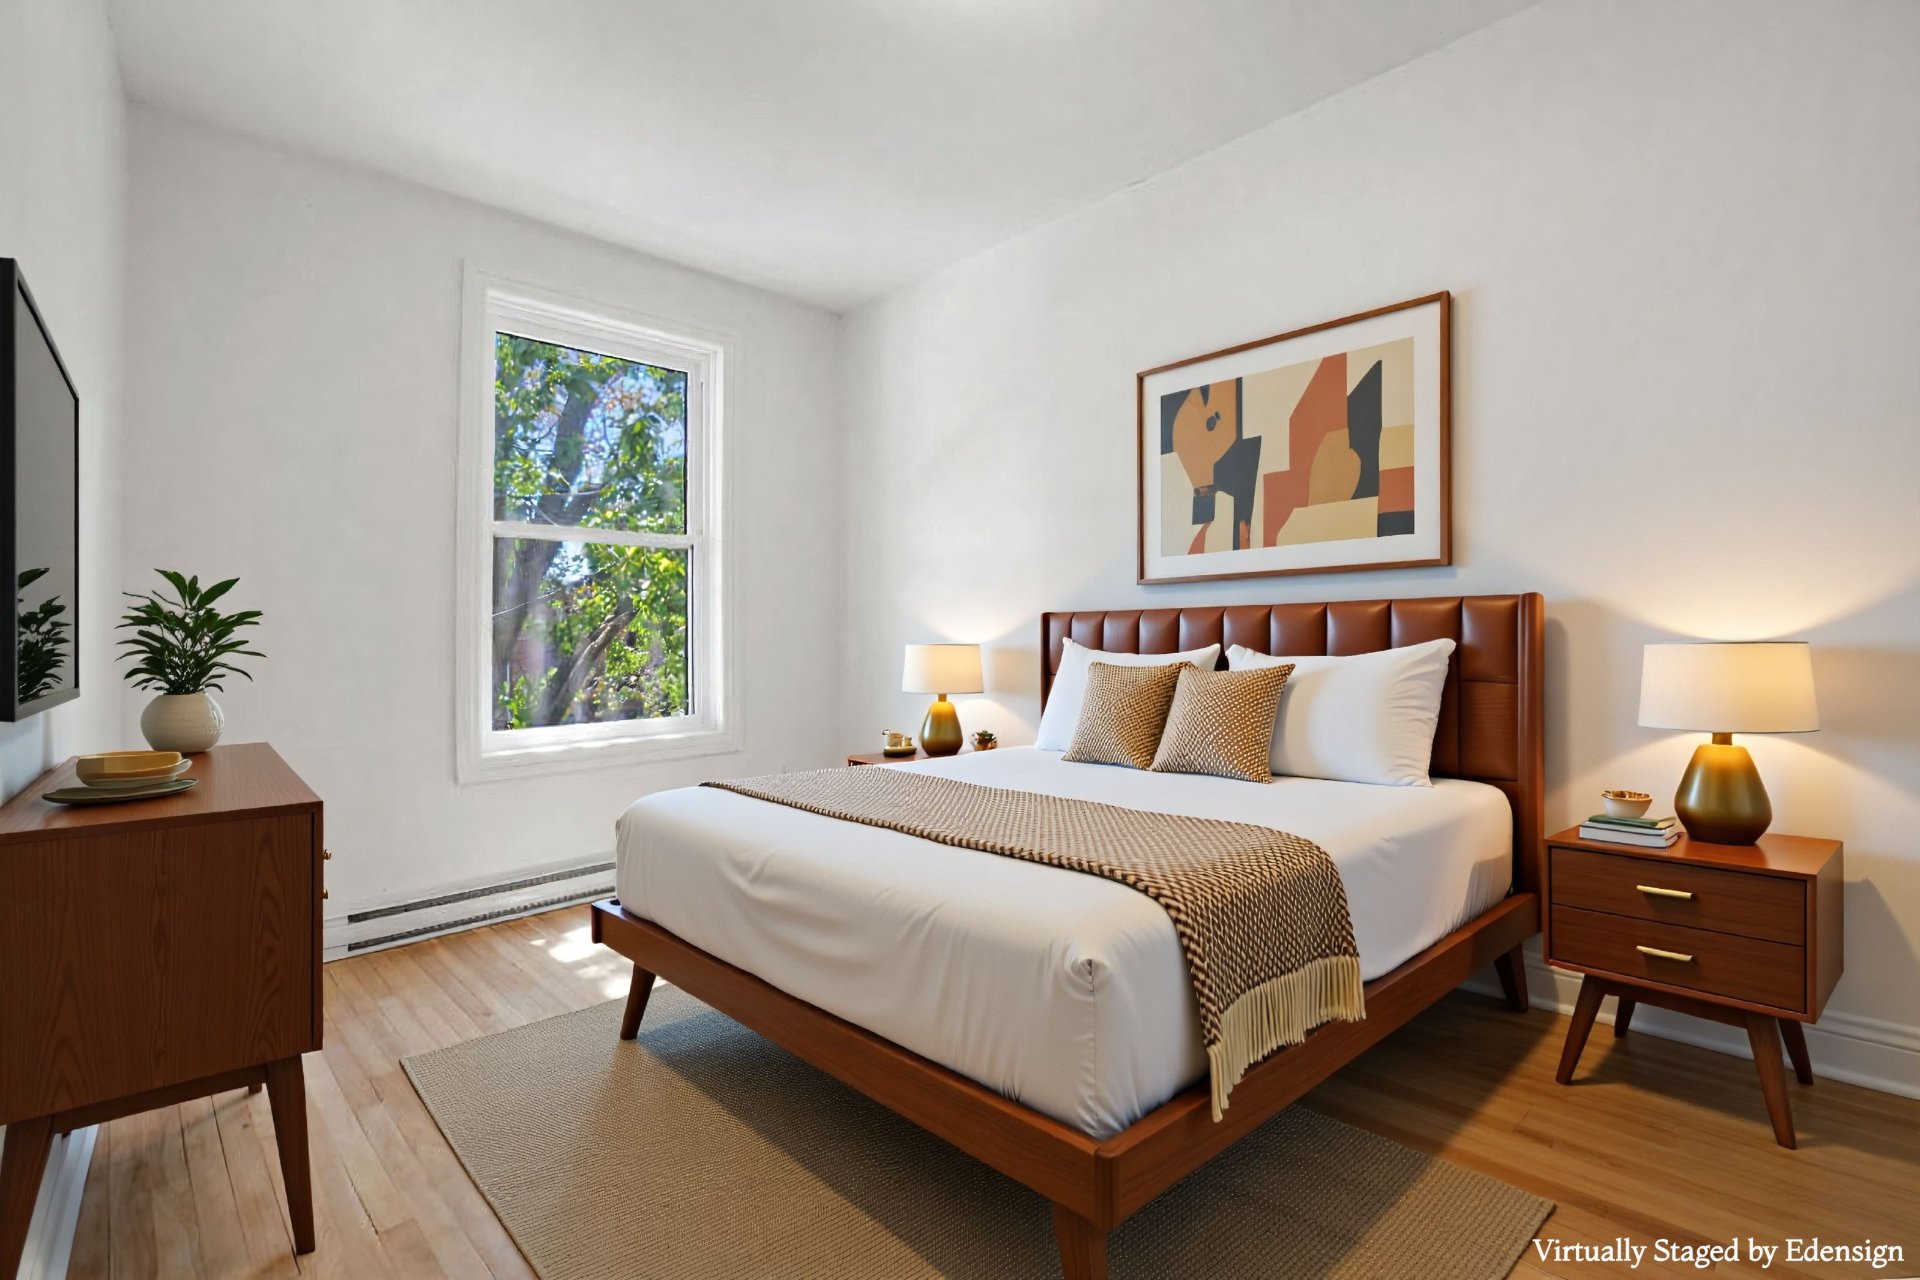
Primary bedroom
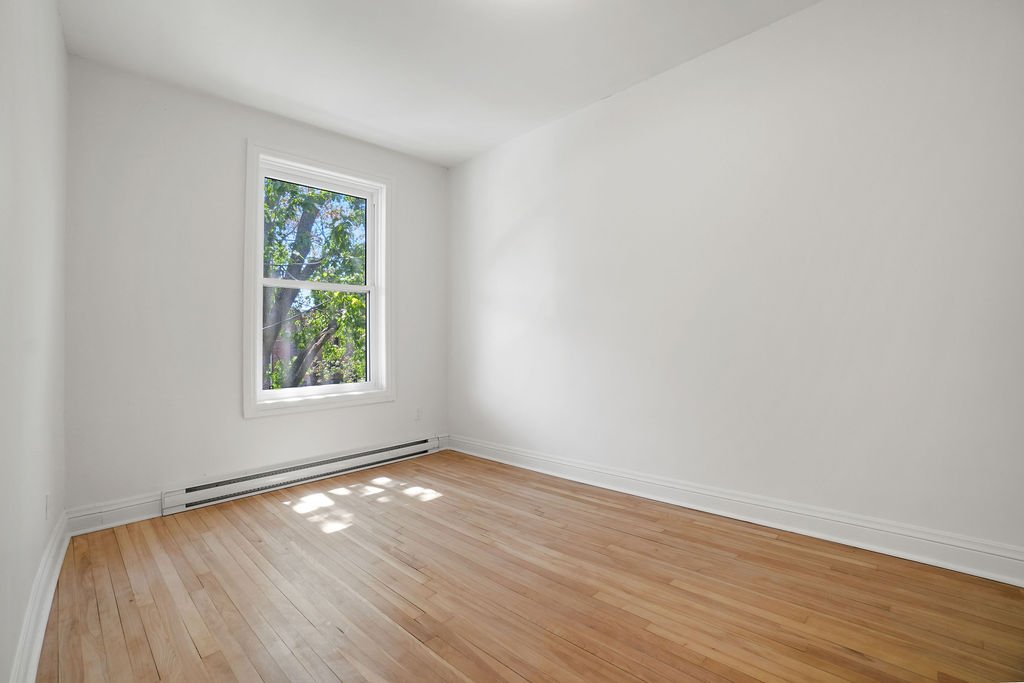
Bedroom
|
|
Description
Classic Villeray top floor apartment with huge terrace! This versatile 2 bedroom plus versatile double room has been updated with new kitchen, bathroom and windows, new electrical and plumbing throughout plus new exterior stairs and balconies. High ceilings, spacious rooms and a sought-after location on a tree-lined street, steps from La Petite-Patrie and within walking distance of métro Fabre, make this a rare opportunity. Interior renovations are. not yet complete, there is still time to customize a few things.
Since its acquisition, the building has undergone
significant renovations by an RBQ-certified contractor and
licensed subcontractors.
6713: Installation of a new kitchen, new bathroom, new
front and rear doors (patio door), new windows, new
plumbing throughout, as well as all electrical work and a
Carrier heat pump with two 15,000 BTU units (24,000 BTU
inverter compressor, operational down to -30 degrees,
installed on the roof). The original hardwood floor was
restored (sanded and varnished) and new ceramic tile are
being installed in the entrance, kitchen and bathroom. New
railings and staircases for both front and back.
Please refer to the DV and Annex G for more complete
information.
This document does not constitute an offer or promise to
sell that could bind the seller to a purchaser, but rather
an invitation to submit promises to purchase.
The property is currently in the process of being converted
to an undivided co-ownership.
The acting notary will be:
Me Martin Dumesnil
6436 Rue Beaubien Est
Montreal, QC H1M 1A9
514-255-0331
A minimum down payment of 20% is required. Financing is
available through:
Caisse Desjardins de Rosemont--La Petite-Patrie
2597 Rue Beaubien East
Montreal, QC H1Y 1G4
Mortgage Brokers are: Michael and/or Nadia De Lotinville
The final percentage ownership interests (undivided
co-ownership shares) will be determined by the notary.
The taxes indicated are based on the municipal assessment
and municipal and school taxes in effect at the time of
listing, as well as the proposed ownership shares suggested
by the land surveyor. These amounts may change once the
final ownership shares have been established.
2026 Assessment and Taxes for the entire immovable:
Municipal assessment (entire immovable) : $838,600 (Land:
$320,000; Building: $518,600)
Municipal taxes (2026): $5,352
School taxes (2025): $652.
significant renovations by an RBQ-certified contractor and
licensed subcontractors.
6713: Installation of a new kitchen, new bathroom, new
front and rear doors (patio door), new windows, new
plumbing throughout, as well as all electrical work and a
Carrier heat pump with two 15,000 BTU units (24,000 BTU
inverter compressor, operational down to -30 degrees,
installed on the roof). The original hardwood floor was
restored (sanded and varnished) and new ceramic tile are
being installed in the entrance, kitchen and bathroom. New
railings and staircases for both front and back.
Please refer to the DV and Annex G for more complete
information.
This document does not constitute an offer or promise to
sell that could bind the seller to a purchaser, but rather
an invitation to submit promises to purchase.
The property is currently in the process of being converted
to an undivided co-ownership.
The acting notary will be:
Me Martin Dumesnil
6436 Rue Beaubien Est
Montreal, QC H1M 1A9
514-255-0331
A minimum down payment of 20% is required. Financing is
available through:
Caisse Desjardins de Rosemont--La Petite-Patrie
2597 Rue Beaubien East
Montreal, QC H1Y 1G4
Mortgage Brokers are: Michael and/or Nadia De Lotinville
The final percentage ownership interests (undivided
co-ownership shares) will be determined by the notary.
The taxes indicated are based on the municipal assessment
and municipal and school taxes in effect at the time of
listing, as well as the proposed ownership shares suggested
by the land surveyor. These amounts may change once the
final ownership shares have been established.
2026 Assessment and Taxes for the entire immovable:
Municipal assessment (entire immovable) : $838,600 (Land:
$320,000; Building: $518,600)
Municipal taxes (2026): $5,352
School taxes (2025): $652.
Inclusions: Carrier 24000 BTU thermopump with 2 heads, LG 2-in-1 condensing washer-dryer, dishwasher
Exclusions : N/A
| BUILDING | |
|---|---|
| Type | Apartment |
| Style | Attached |
| Dimensions | 20.58x7.26 M |
| Lot Size | 177.8 MC |
| EXPENSES | |
|---|---|
| Co-ownership fees | $ 1 / year |
| Common expenses/Rental | $ 1 / year |
|
ROOM DETAILS |
|||
|---|---|---|---|
| Room | Dimensions | Level | Flooring |
| Living room | 12.0 x 8.10 P | 2nd Floor | Wood |
| Home office | 11.10 x 8.10 P | 2nd Floor | Wood |
| Primary bedroom | 14.3 x 9.0 P | 2nd Floor | Wood |
| Hallway | 20.10 x 3.6 P | 2nd Floor | Wood |
| Bathroom | 7.7 x 9.0 P | 2nd Floor | Carpet |
| Dining room | 10.1 x 12.10 P | 2nd Floor | Wood |
| Kitchen | 11.7 x 12.10 P | 2nd Floor | Carpet |
| Bedroom | 11.10 x 8.10 P | 2nd Floor | Wood |
|
CHARACTERISTICS |
|
|---|---|
| Proximity | Bicycle path, Cegep, Cross-country skiing, Daycare centre, Elementary school, Golf, High school, Highway, Hospital, Park - green area, Public transport |
| Siding | Brick |
| Window type | Crank handle |
| Heating system | Electric baseboard units, Other |
| Heating energy | Electricity |
| Sewage system | Municipal sewer |
| Water supply | Municipality |
| Basement | Partially finished |
| Parking | Vignette |