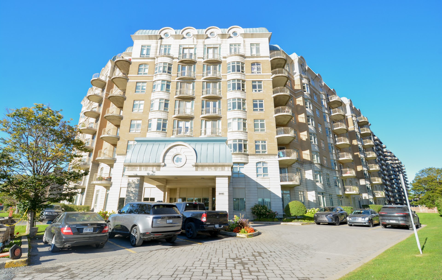
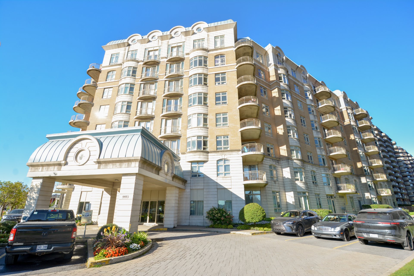
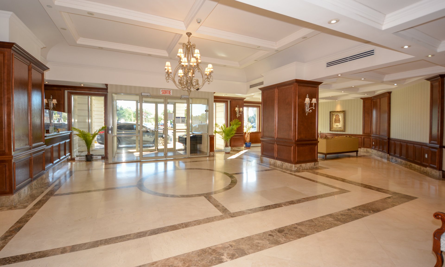
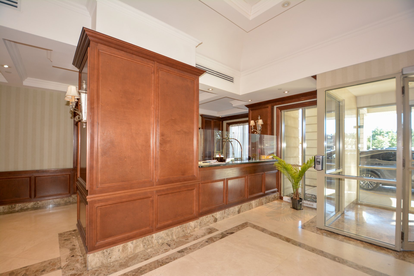
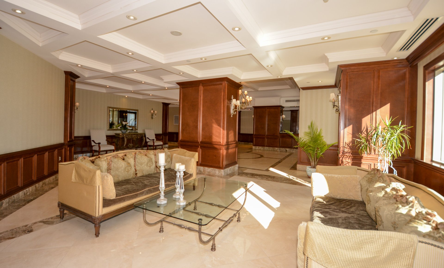
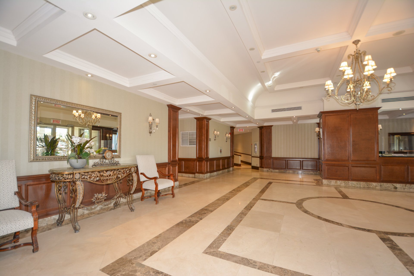
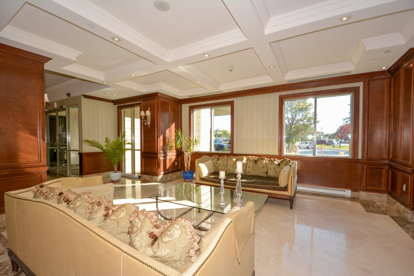
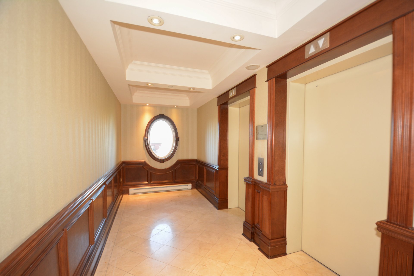
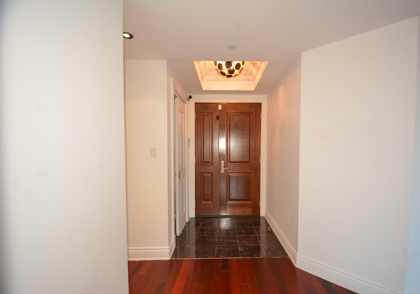
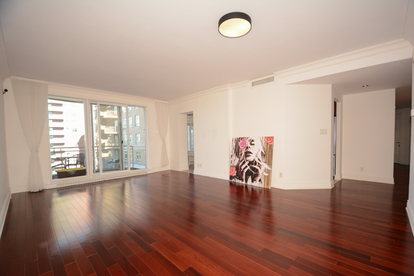
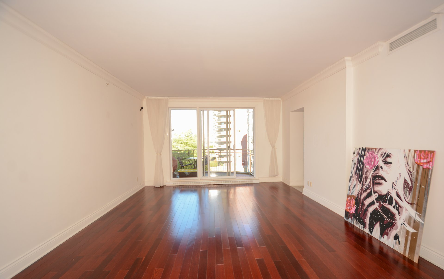
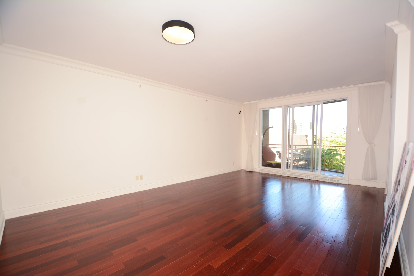
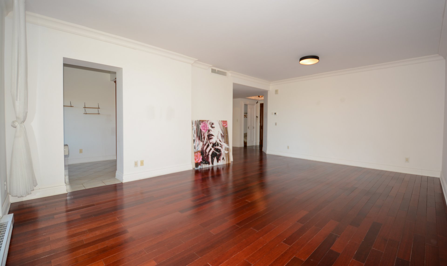
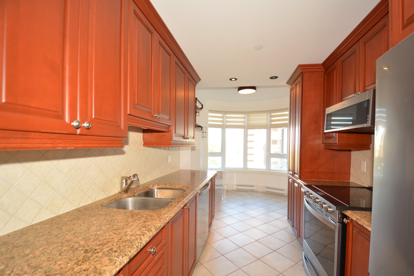
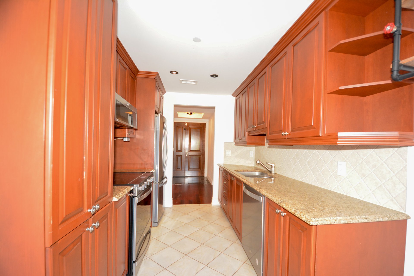
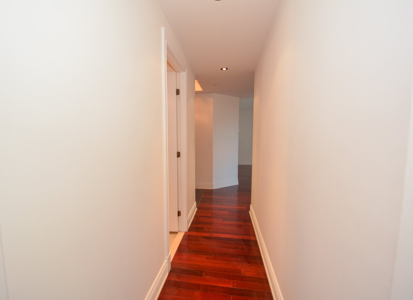
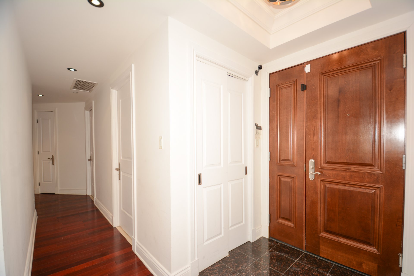
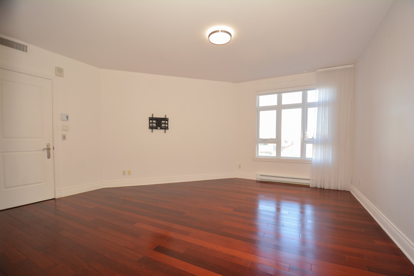
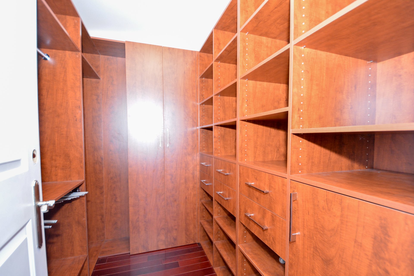
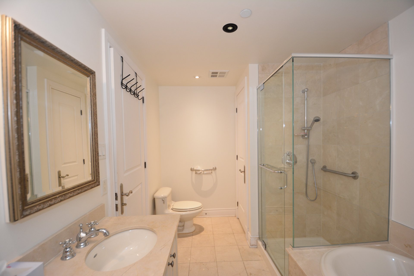
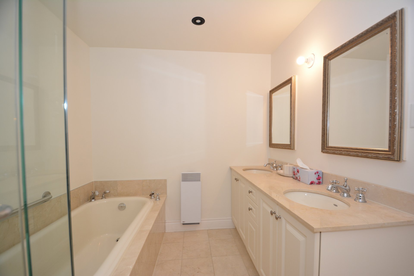
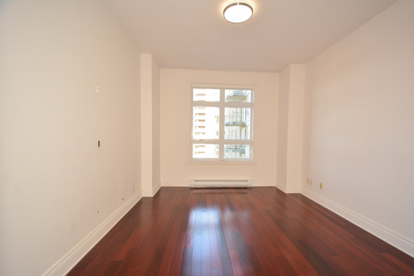
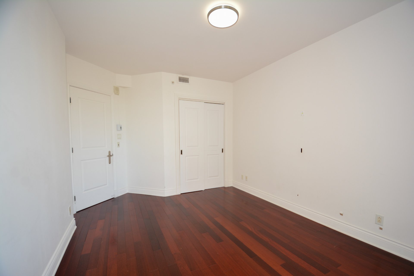
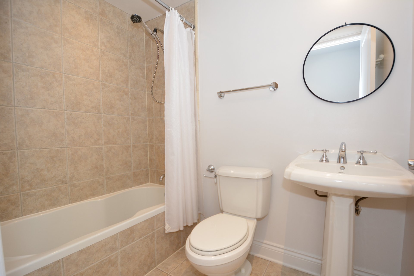
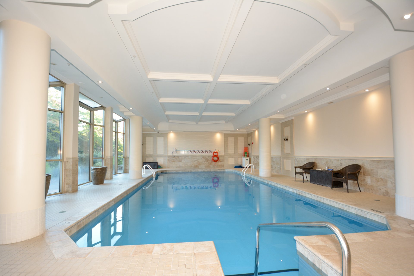
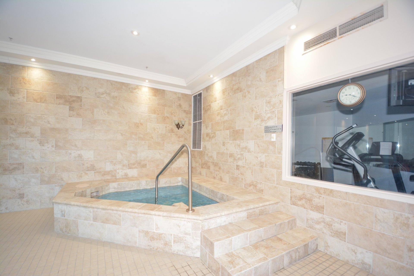
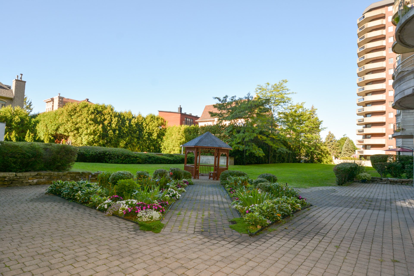
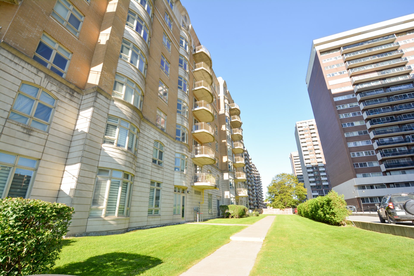
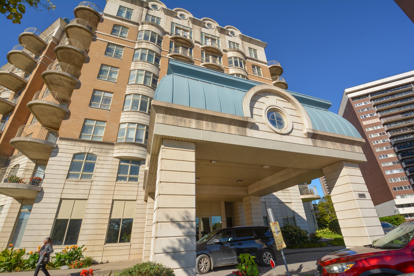
Le Versailles in the heart of Côte-Saint-Luc! Spacious 2-bedroom, 2-bathroom condo featuring a large primary bedroom with walk-in closet and ensuite bathroom with separate shower. Generous living and dining areas, kitchen with granite counters and dinette, central A/C, and large balcony. Dogs allowed! 1 Indoor parking & 1 storage locker. Amenities include 24-hour doorman and concierge, indoor pool, sauna, gym, reception room, and Shabbat elevator. Walking distance to Cavendish Mall, public transit, hospital, schools, parks, and library. Luxury, comfort, and convenience!
A prestigious condominium in the heart of Côte-Saint-Luc!
This 2 bedroom, 2 bathroom condo offers comfortable living,
excellent amenities, and an ideal location.
The unit features a large primary bedroom with a walk-in
closet and an ensuite bathroom with a separate shower.
Enjoy a generous living room and dining room, a
well-appointed kitchen with granite countertops and a
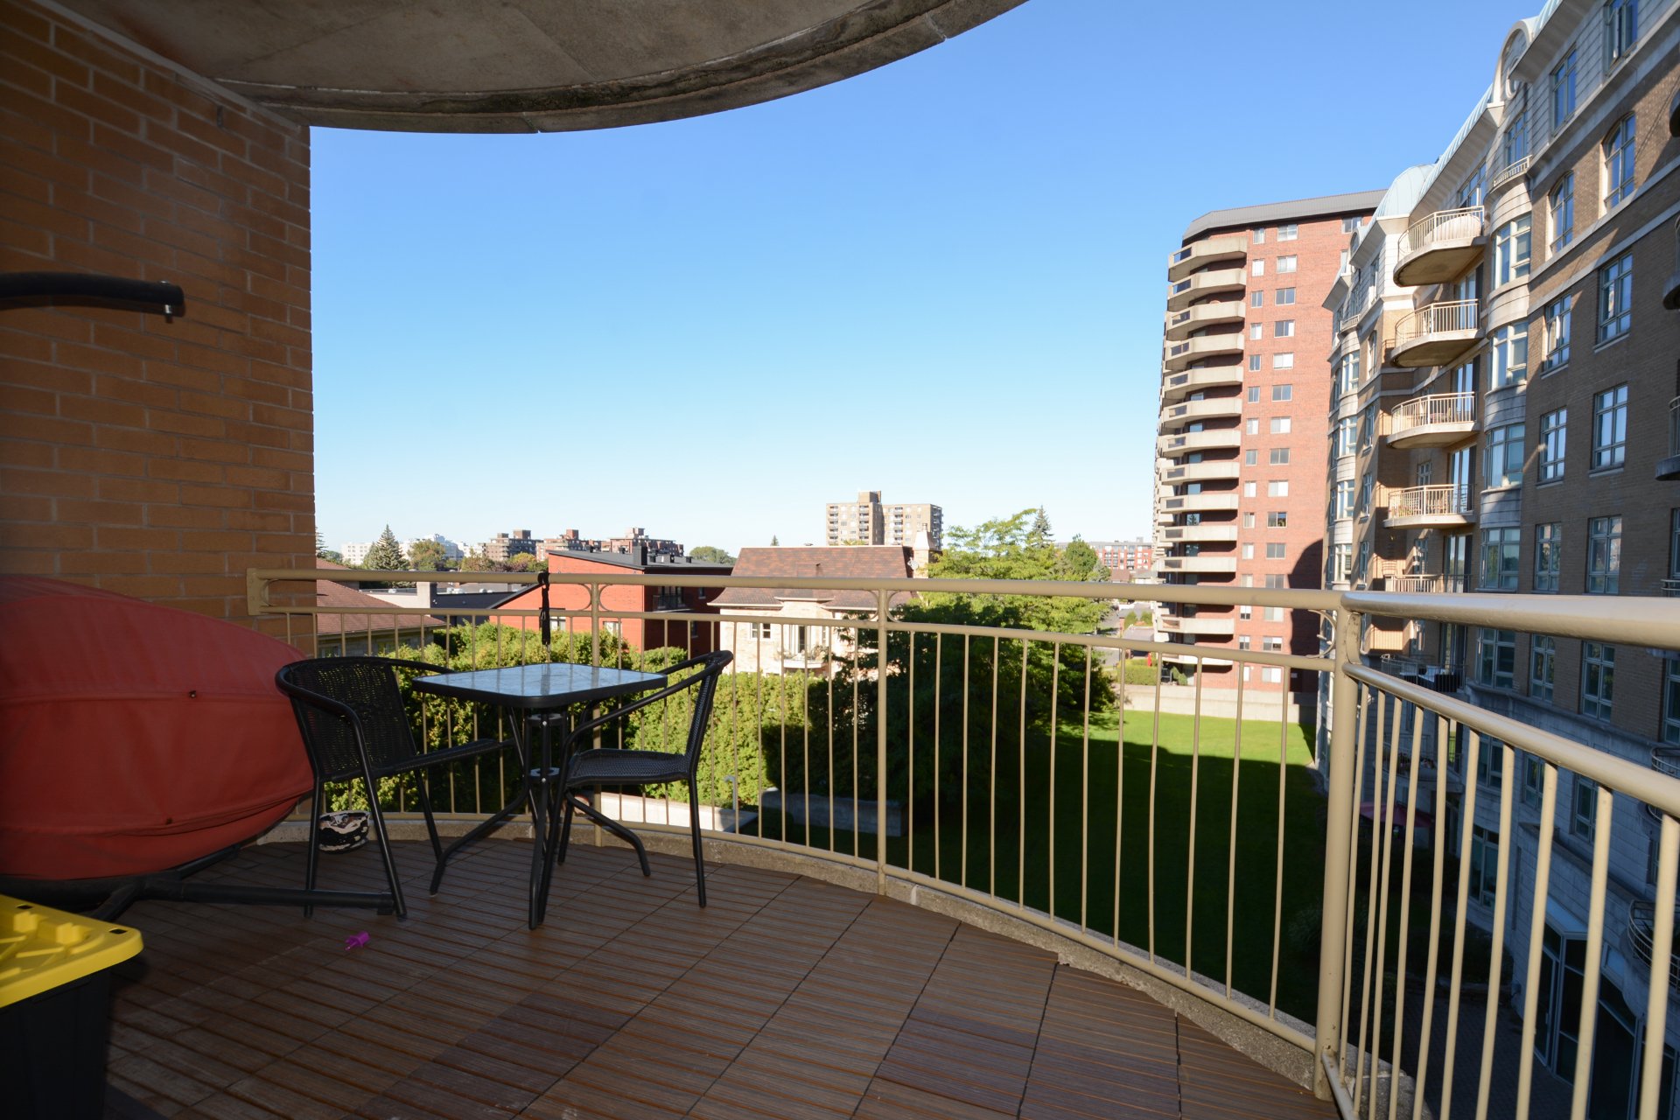
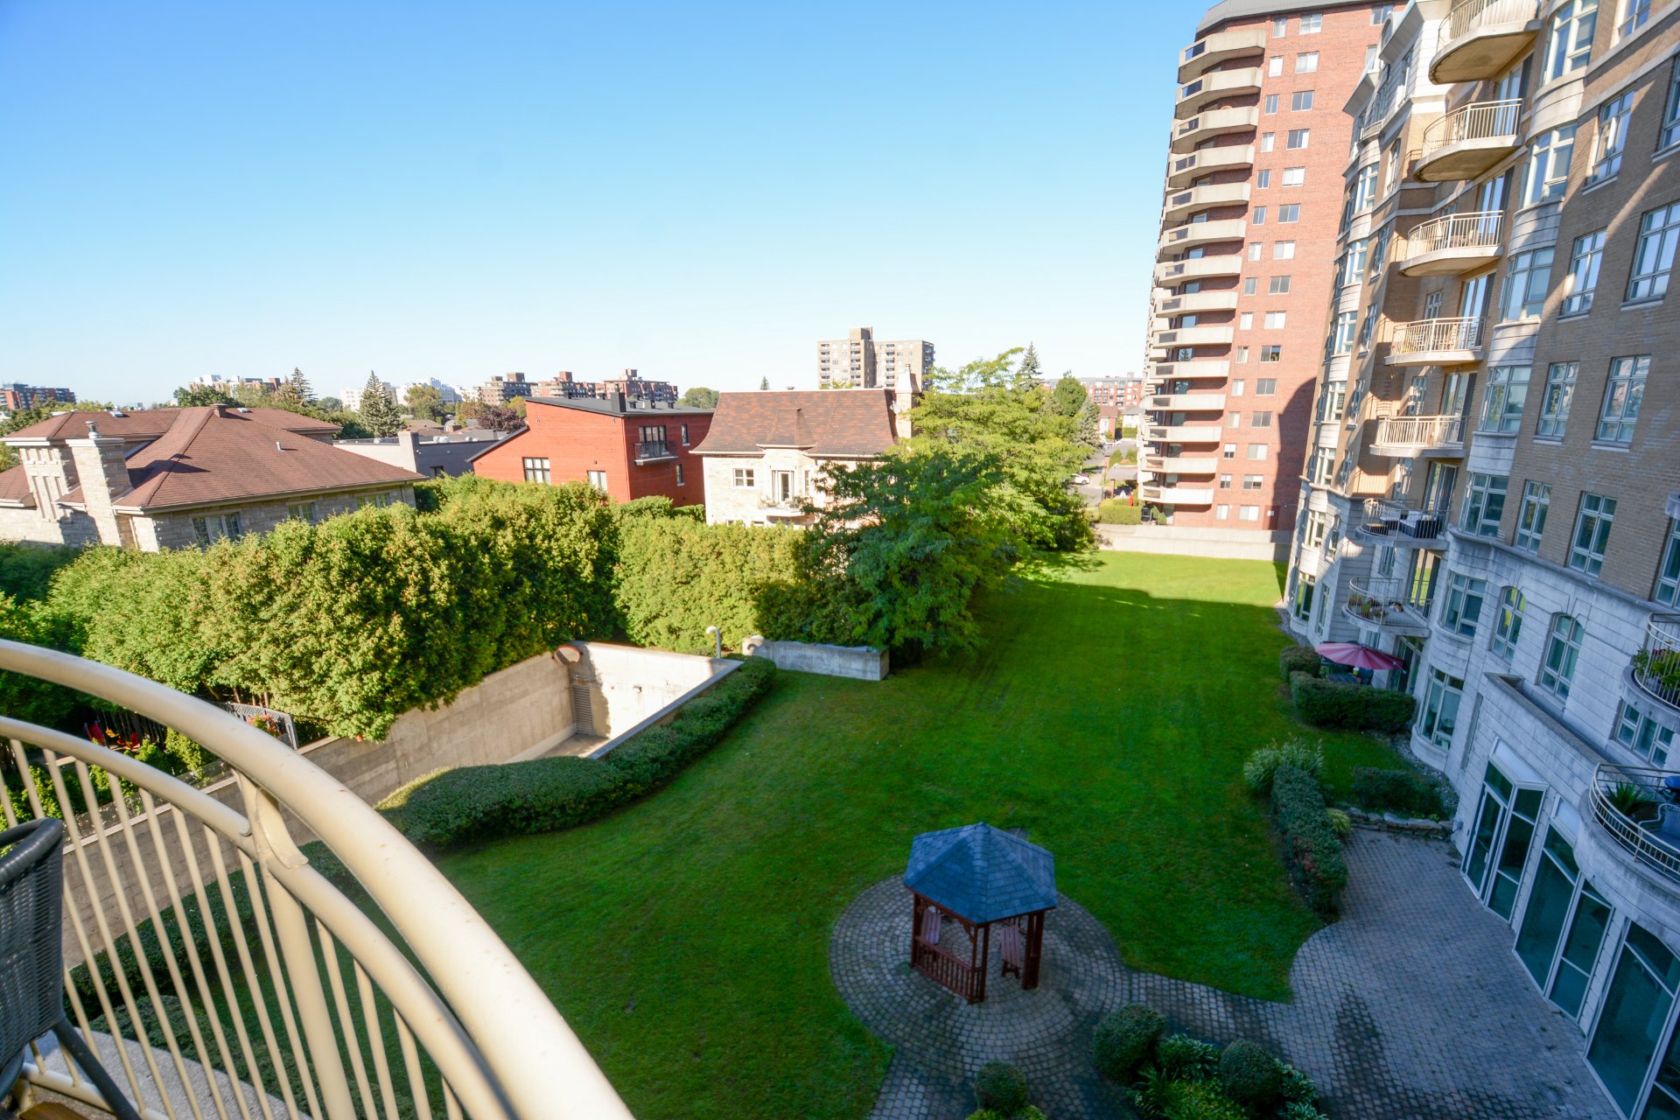
dinette area, central air conditioning, and a large balcony.
Additional features include:
Indoor garage parking (#342)
Private storage locker (#85)
24-hour doorman and concierge service
Indoor swimming pool and sauna
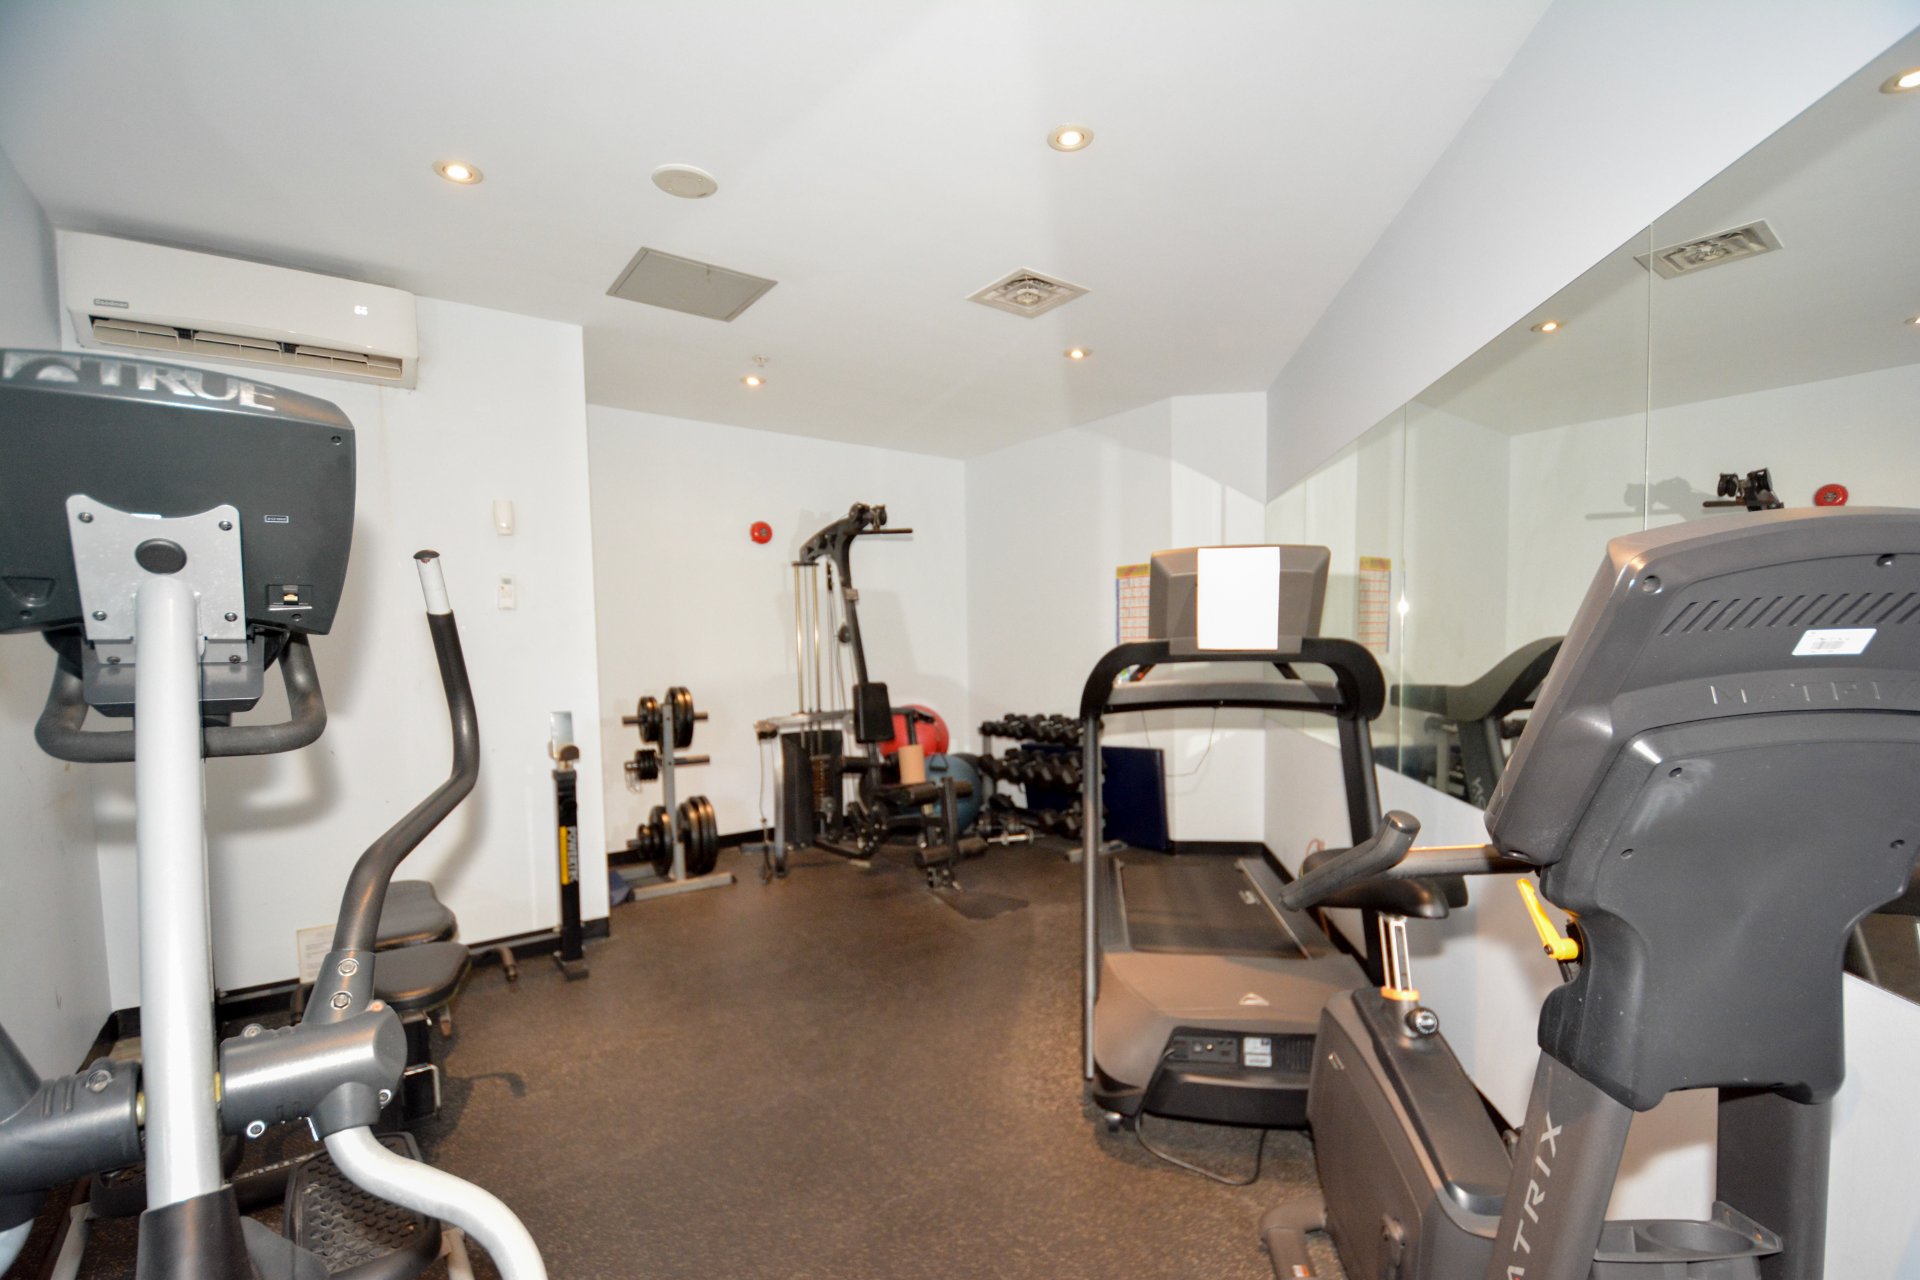
Fully equipped gym
Party room
Shabbat elevator
Condo fees include: Building insurance, Shabbat elevator,
24-hour doorman and concierge services, indoor pool, sauna,
gym, and party room.
Unbeatable location! Within walking distance of Cavendish
Mall, public transportation, the hospital, schools, parks,
and the library.
Experience the comfort, convenience, and lifestyle of
luxury living at Le Versailles!
Loading maps...
Loading street view...
| ROOM DETAILS | |||
|---|---|---|---|
| Room | Dimensions | Level | Flooring |
| Dining room | 14.9 x 21.4 P | 4th Floor | Wood |
| Kitchen | 7.7 x 16.7 P | 4th Floor | Ceramic tiles |
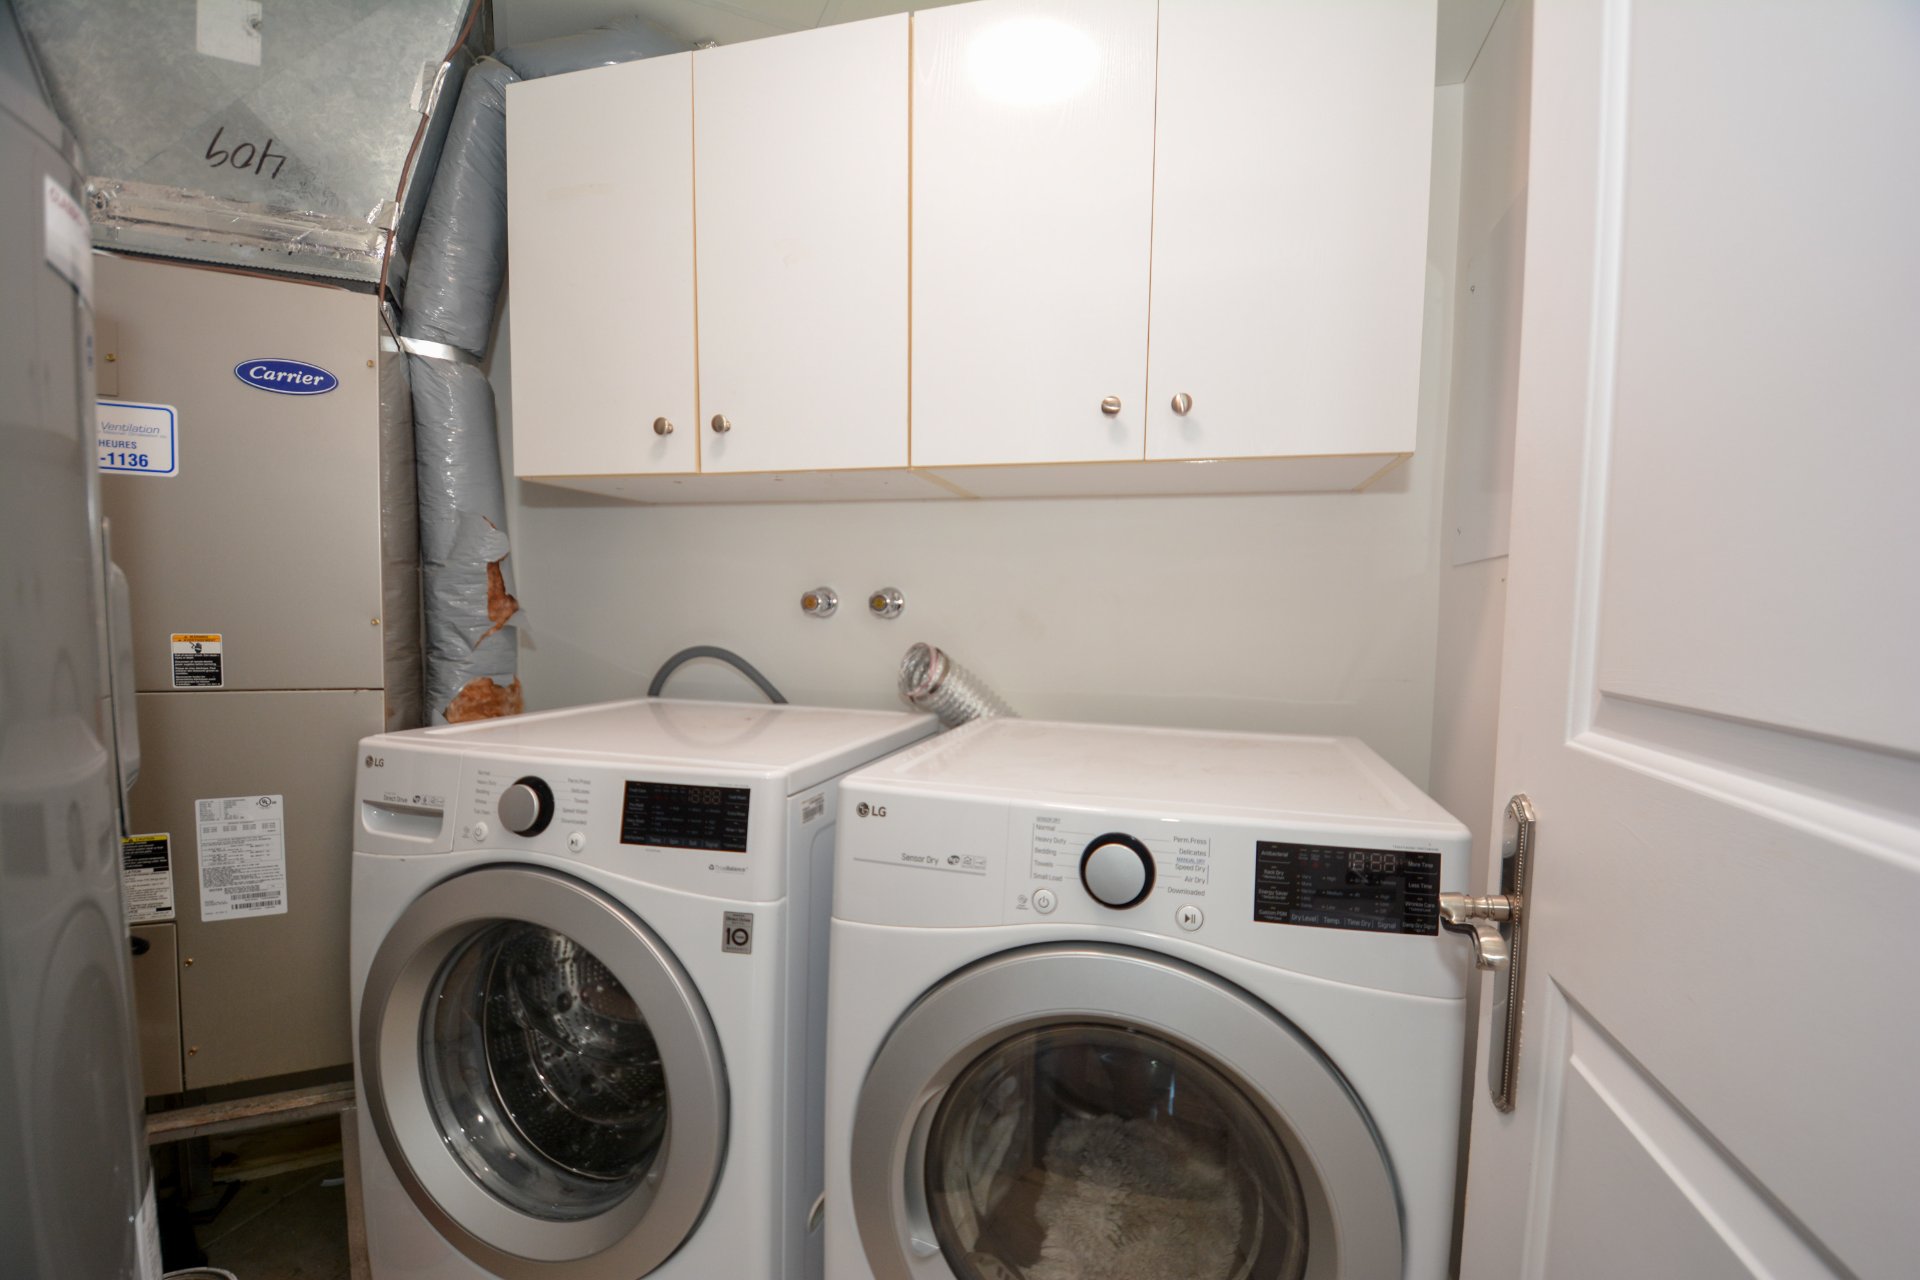
| Laundry room | 5 x 7.5 P | 4th Floor | Ceramic tiles |
| Bathroom | 5.5 x 6.8 P | 4th Floor | Ceramic tiles |
| Bedroom | 10.7 x 14 P | 4th Floor | Wood |
| Primary bedroom | 16.3 x 15.8 P | 4th Floor | Wood |
| Walk-in closet | 7.10 x 6.9 P | 4th Floor | Wood |
| Bathroom | 11.11 x 7.7 P | 4th Floor | Ceramic tiles |
| BUILDING | |
|---|---|
| Type | Apartment |
| Style | Detached |
| Dimensions | 0x0 |
| Lot Size | 0 |
| EXPENSES | |
|---|---|
| Co-ownership fees | $ 9876 / year |
| Municipal Taxes (2026) | $ 4279 / year |
| School taxes (2026) | $ 401 / year |
| CHARACTERISTICS | |
|---|---|
| Bathroom / Washroom | Adjoining to primary bedroom, Seperate shower |
| Heating system | Air circulation |
| Garage | Attached, Fitted, Heated |
| Equipment available | Central air conditioning, Entry phone, Partially furnished, Private balcony, Sauna |
| Available services | Common areas, Exercise room, Garbage chute, Hot tub/Spa, Indoor pool, Visitor parking |
| Proximity | Daycare centre, Elementary school, Golf, High school, Hospital, Park - green area, Public transport |
| Restrictions/Permissions | Dogs allowed, Pets allowed with conditions |
| Heating energy | Electricity |
| Easy access | Elevator |
| Parking | Garage |
| Sewage system | Municipal sewer |
| Water supply | Municipality |
| Zoning | Residential |


RE/MAX EXCELLENCE INC.
Real Estate Agency
7130, Beaubien E., Anjou QC H1M 1B2
Copyright © 2024 Tristan Mandracchia. All Rights Reserved. Custom Website Design By