70 Rue de Minervois, Gatineau (Aylmer), QC J9H7R1 $299,990
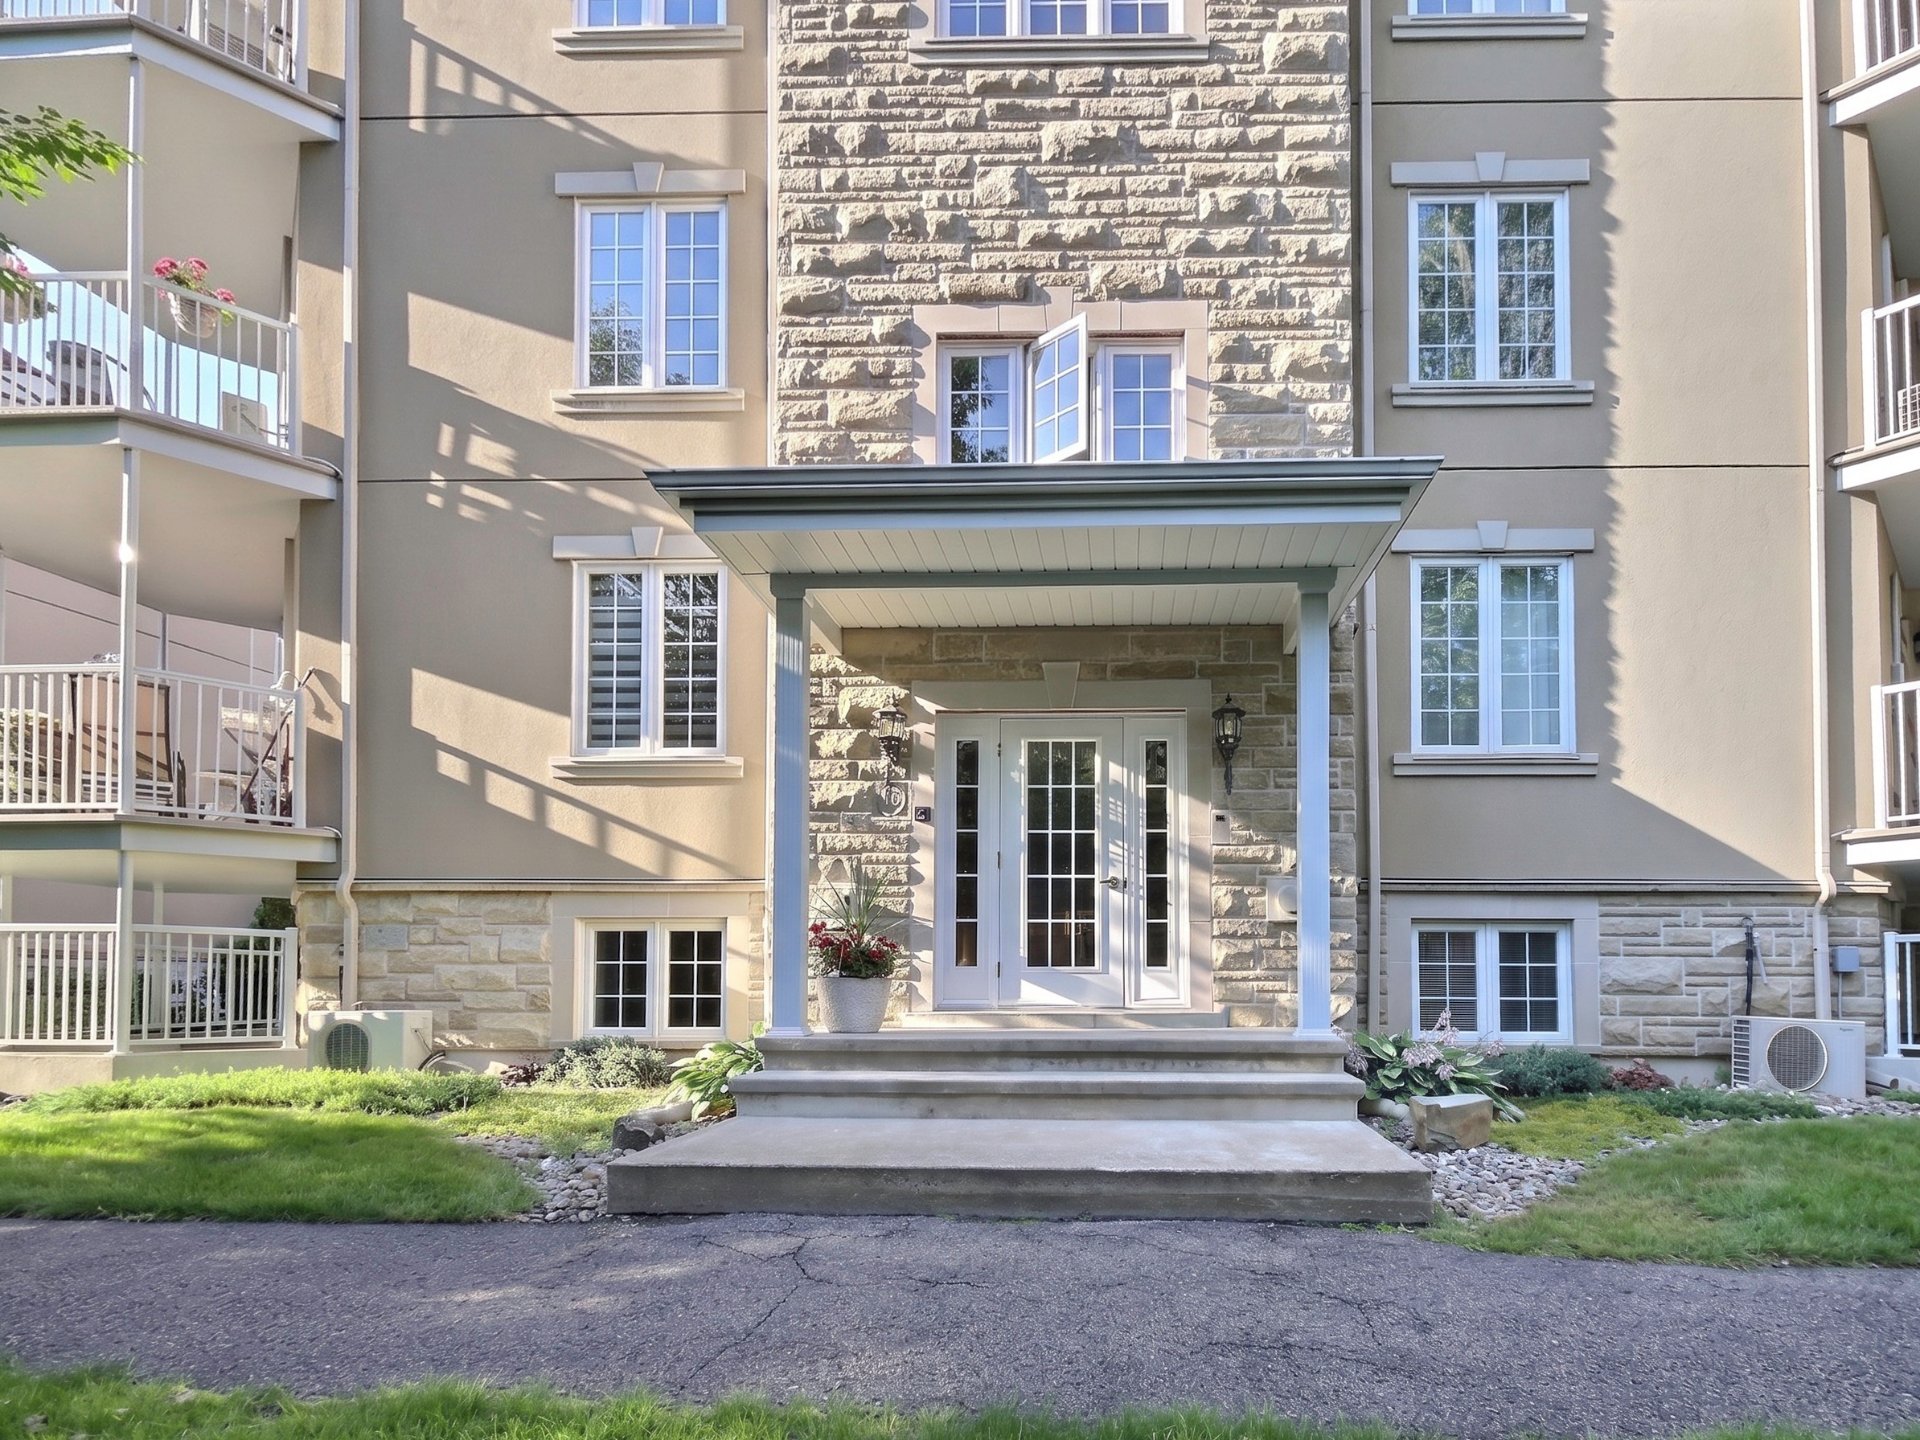
Frontage
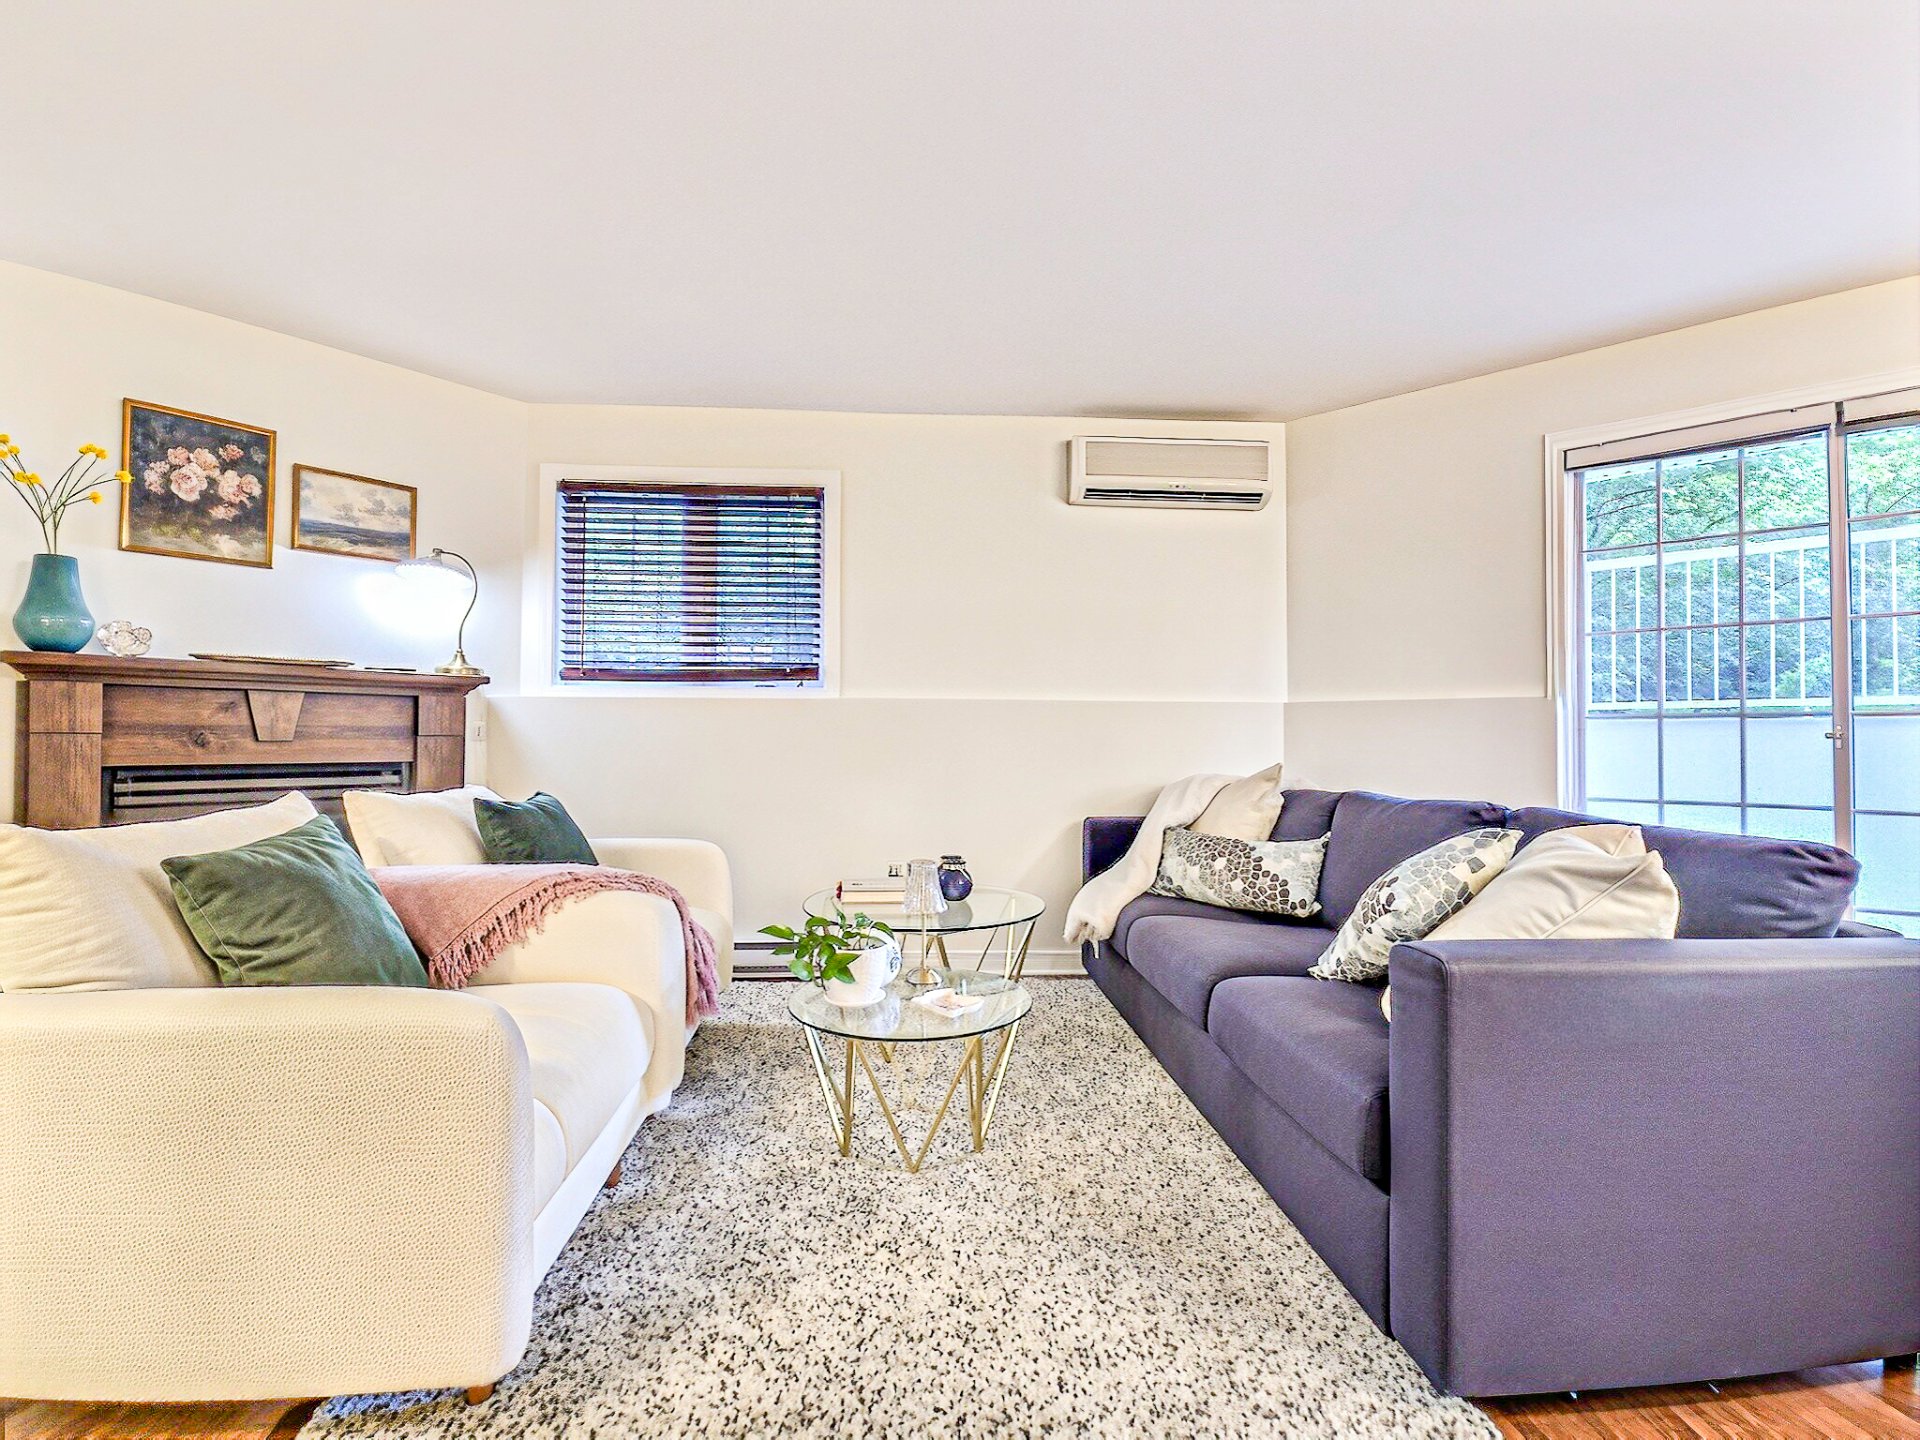
Living room
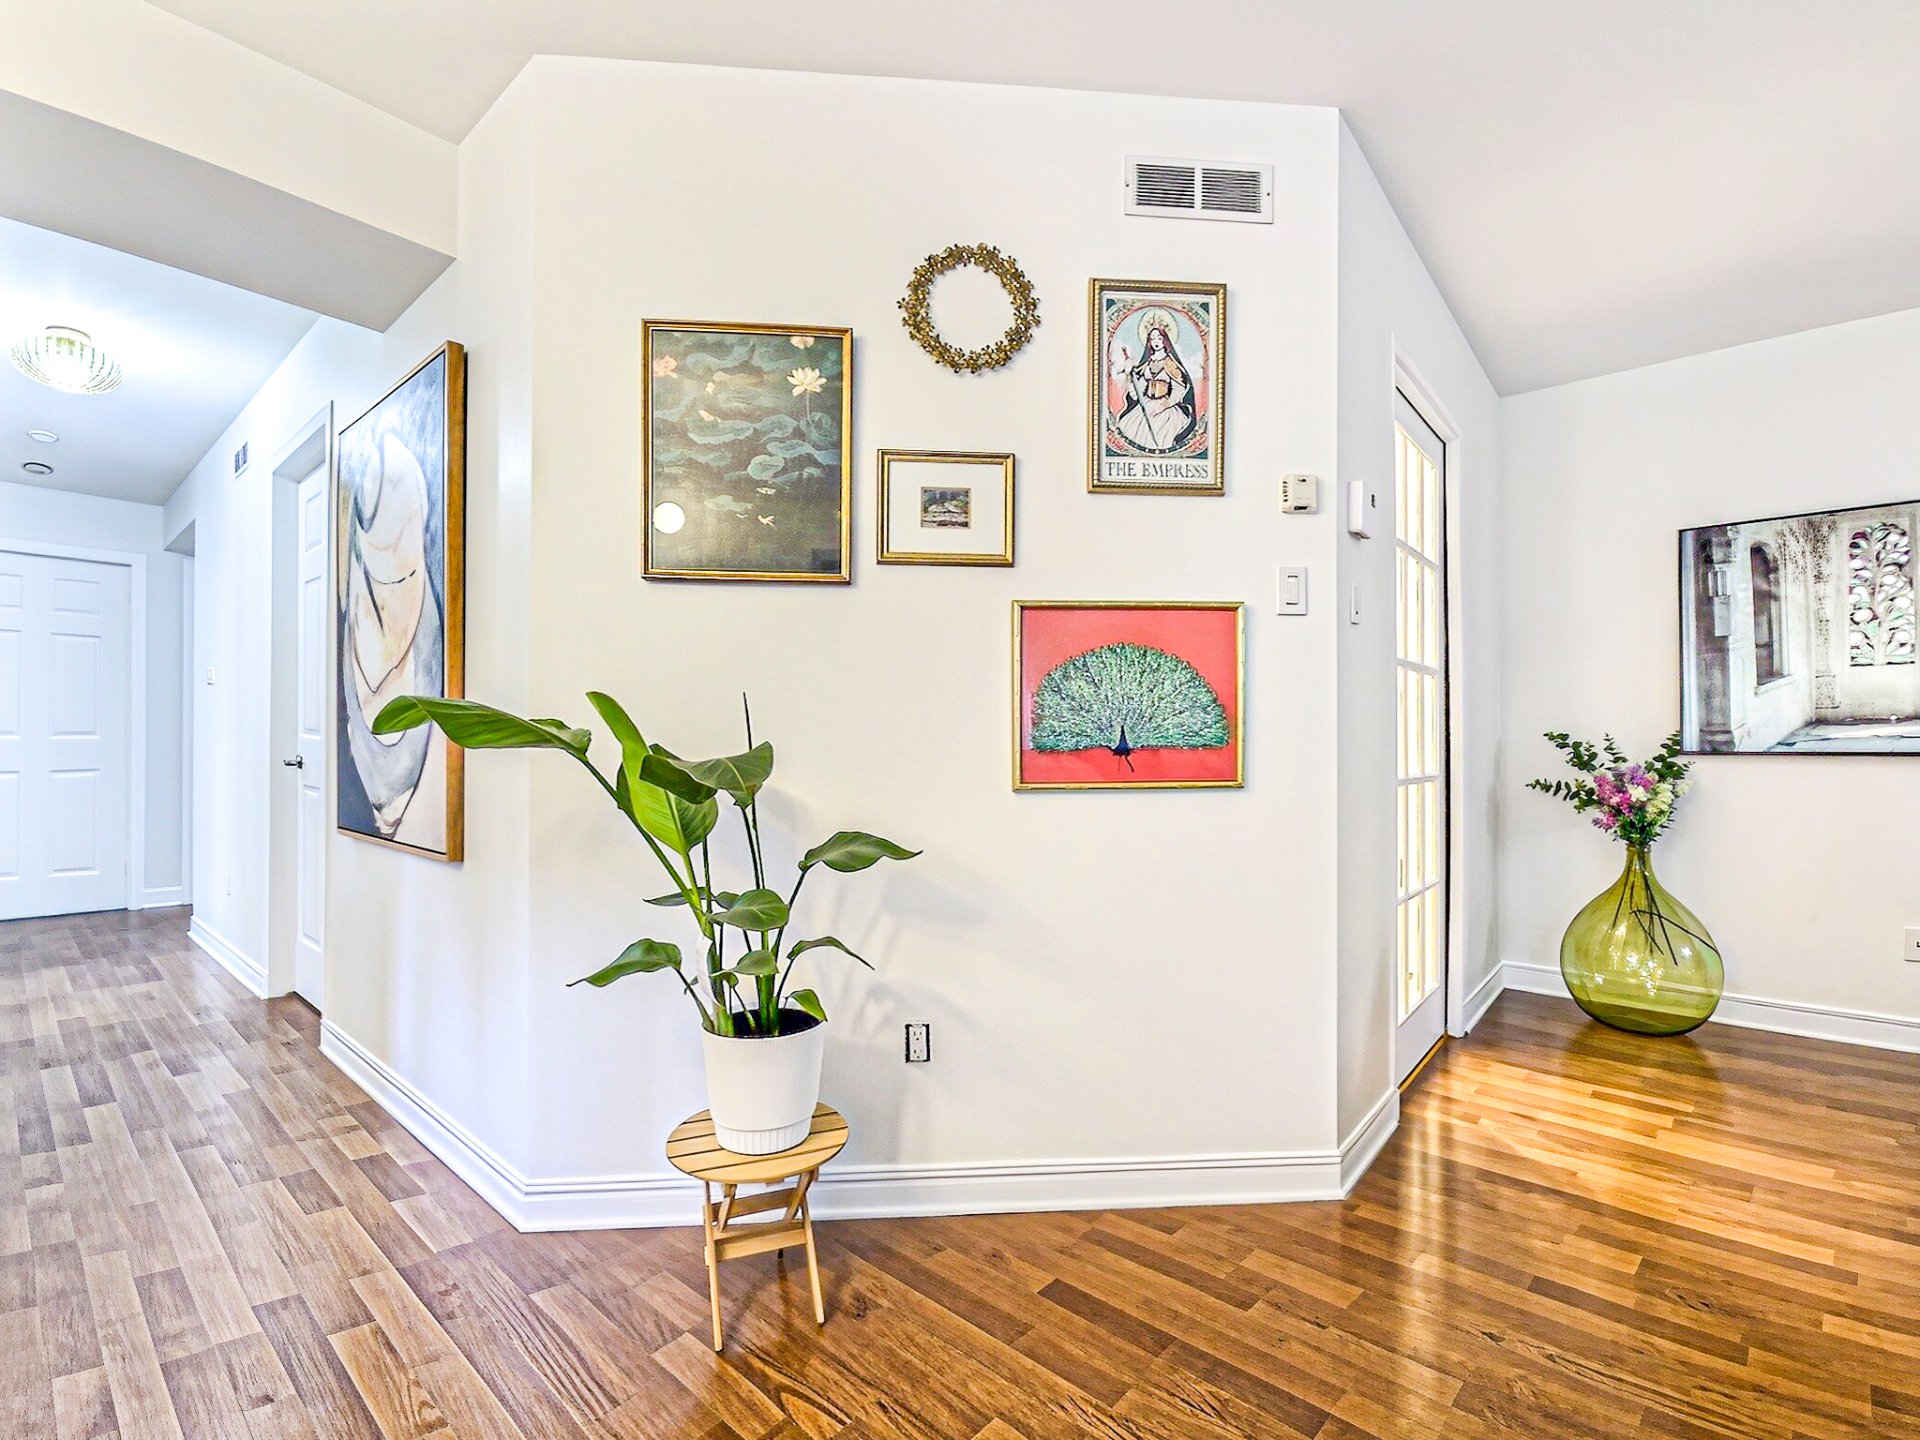
Living room
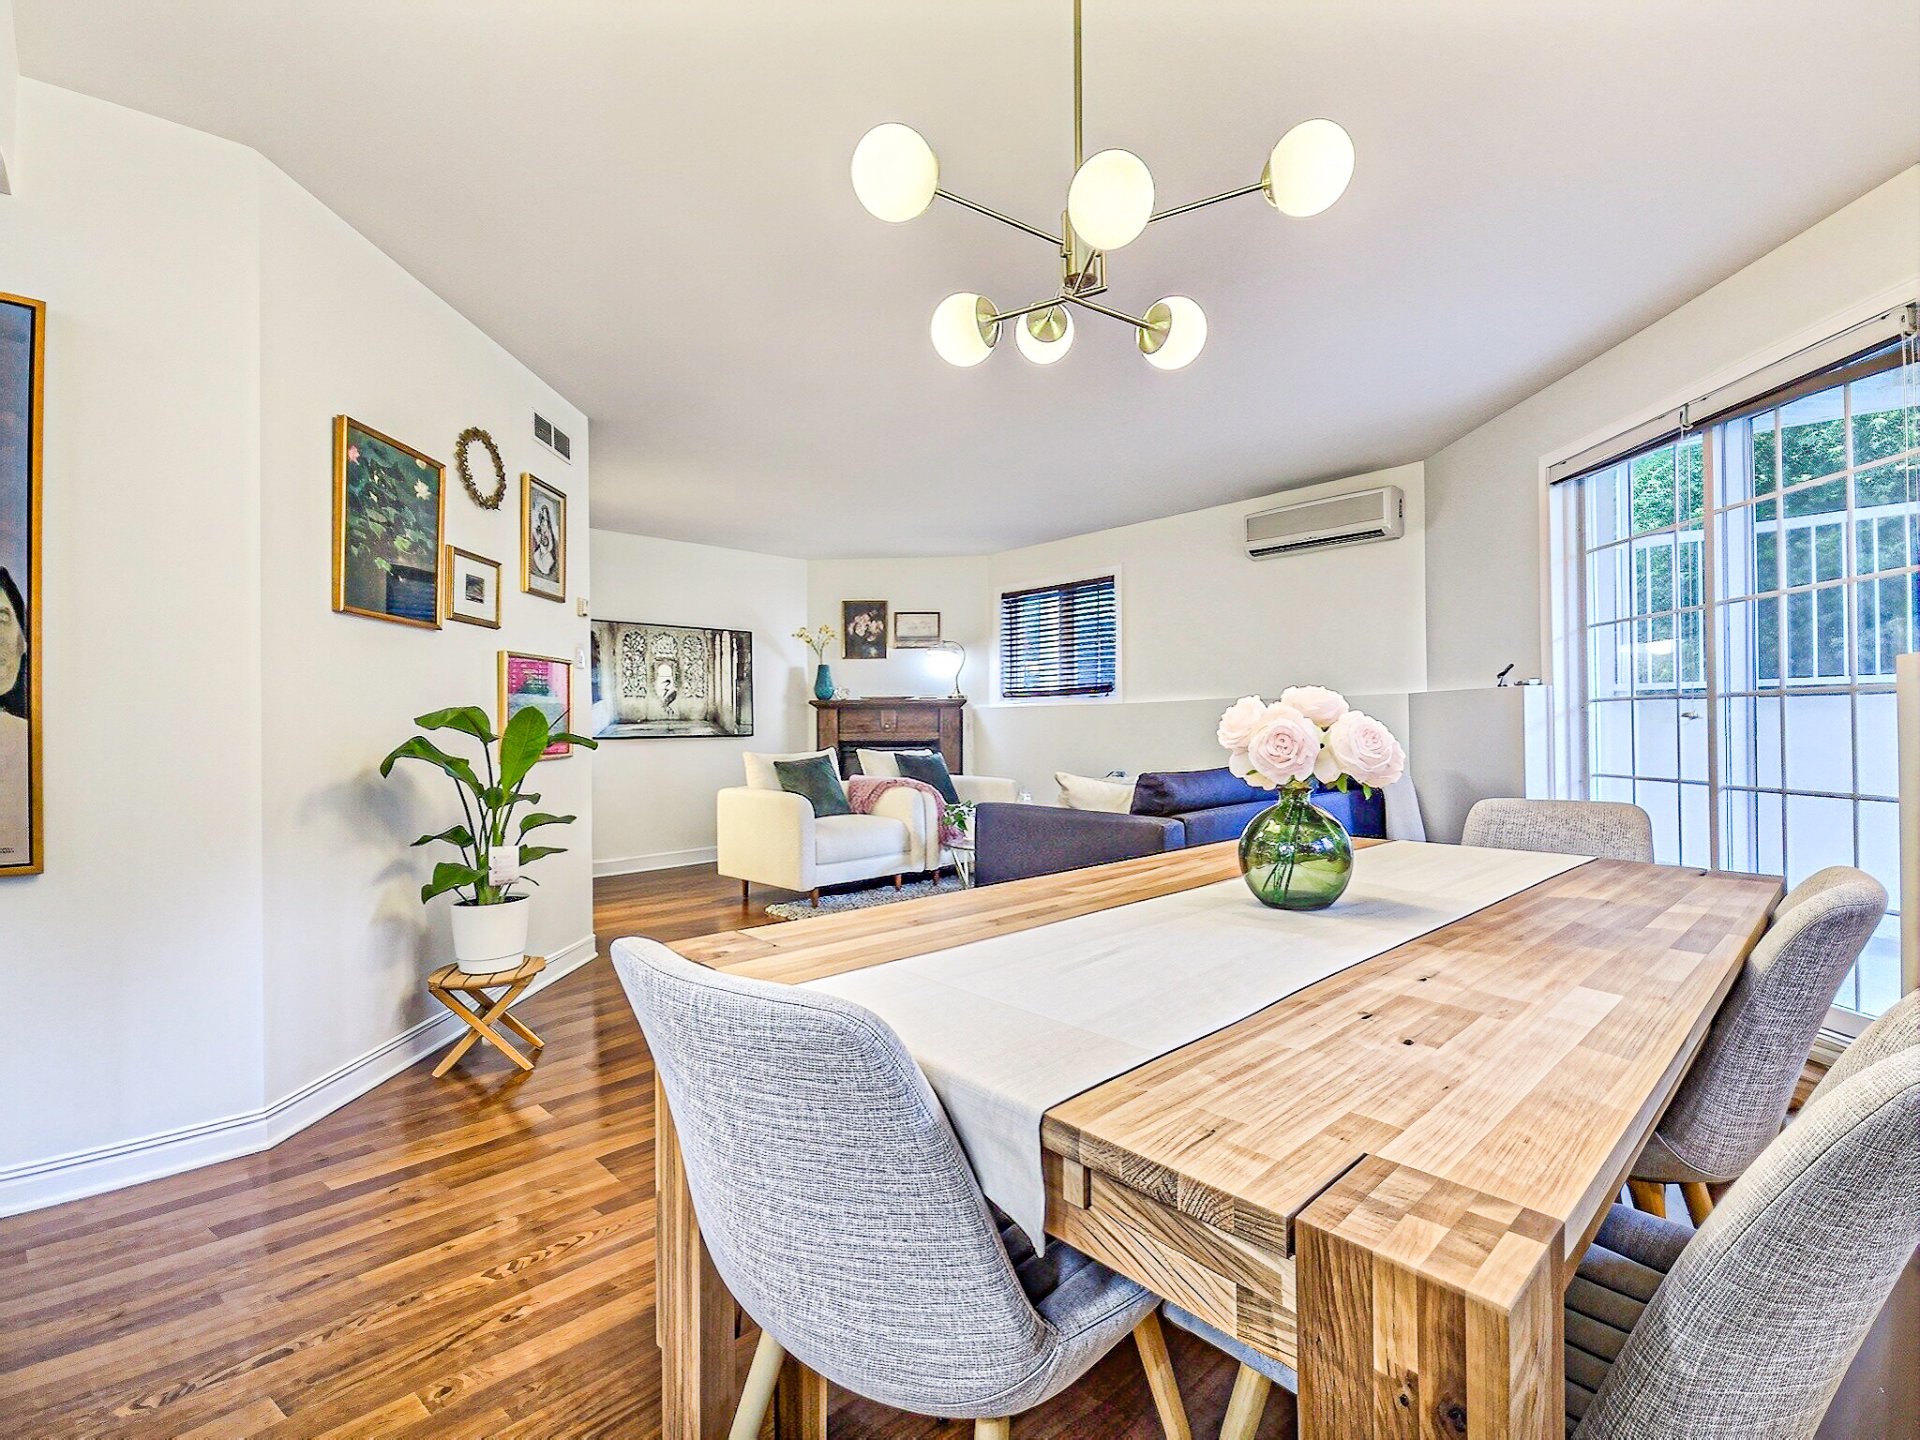
Dining room
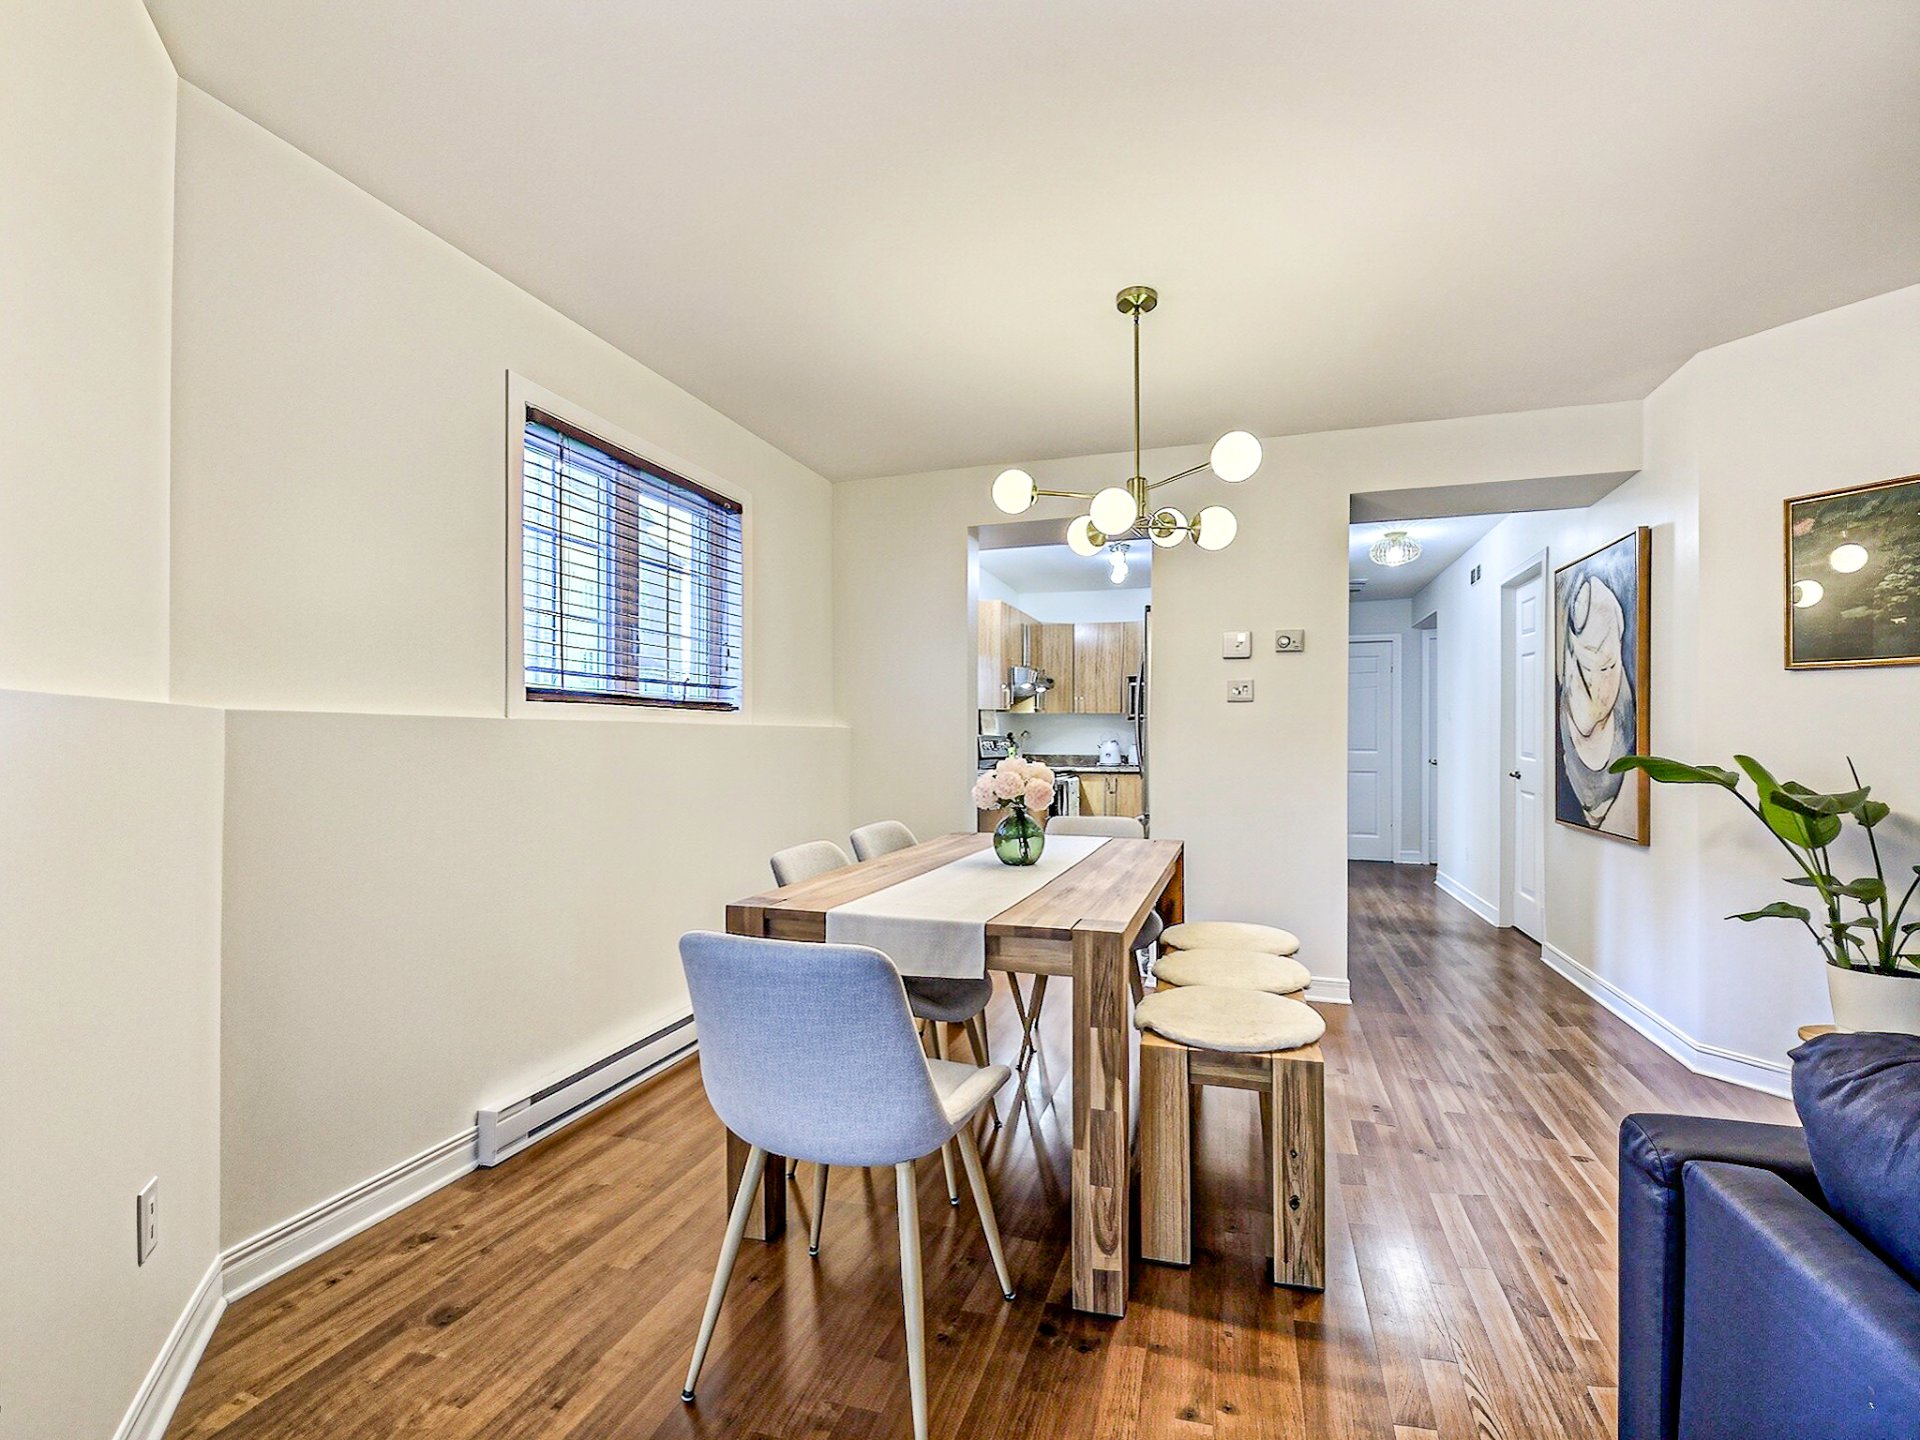
Dining room
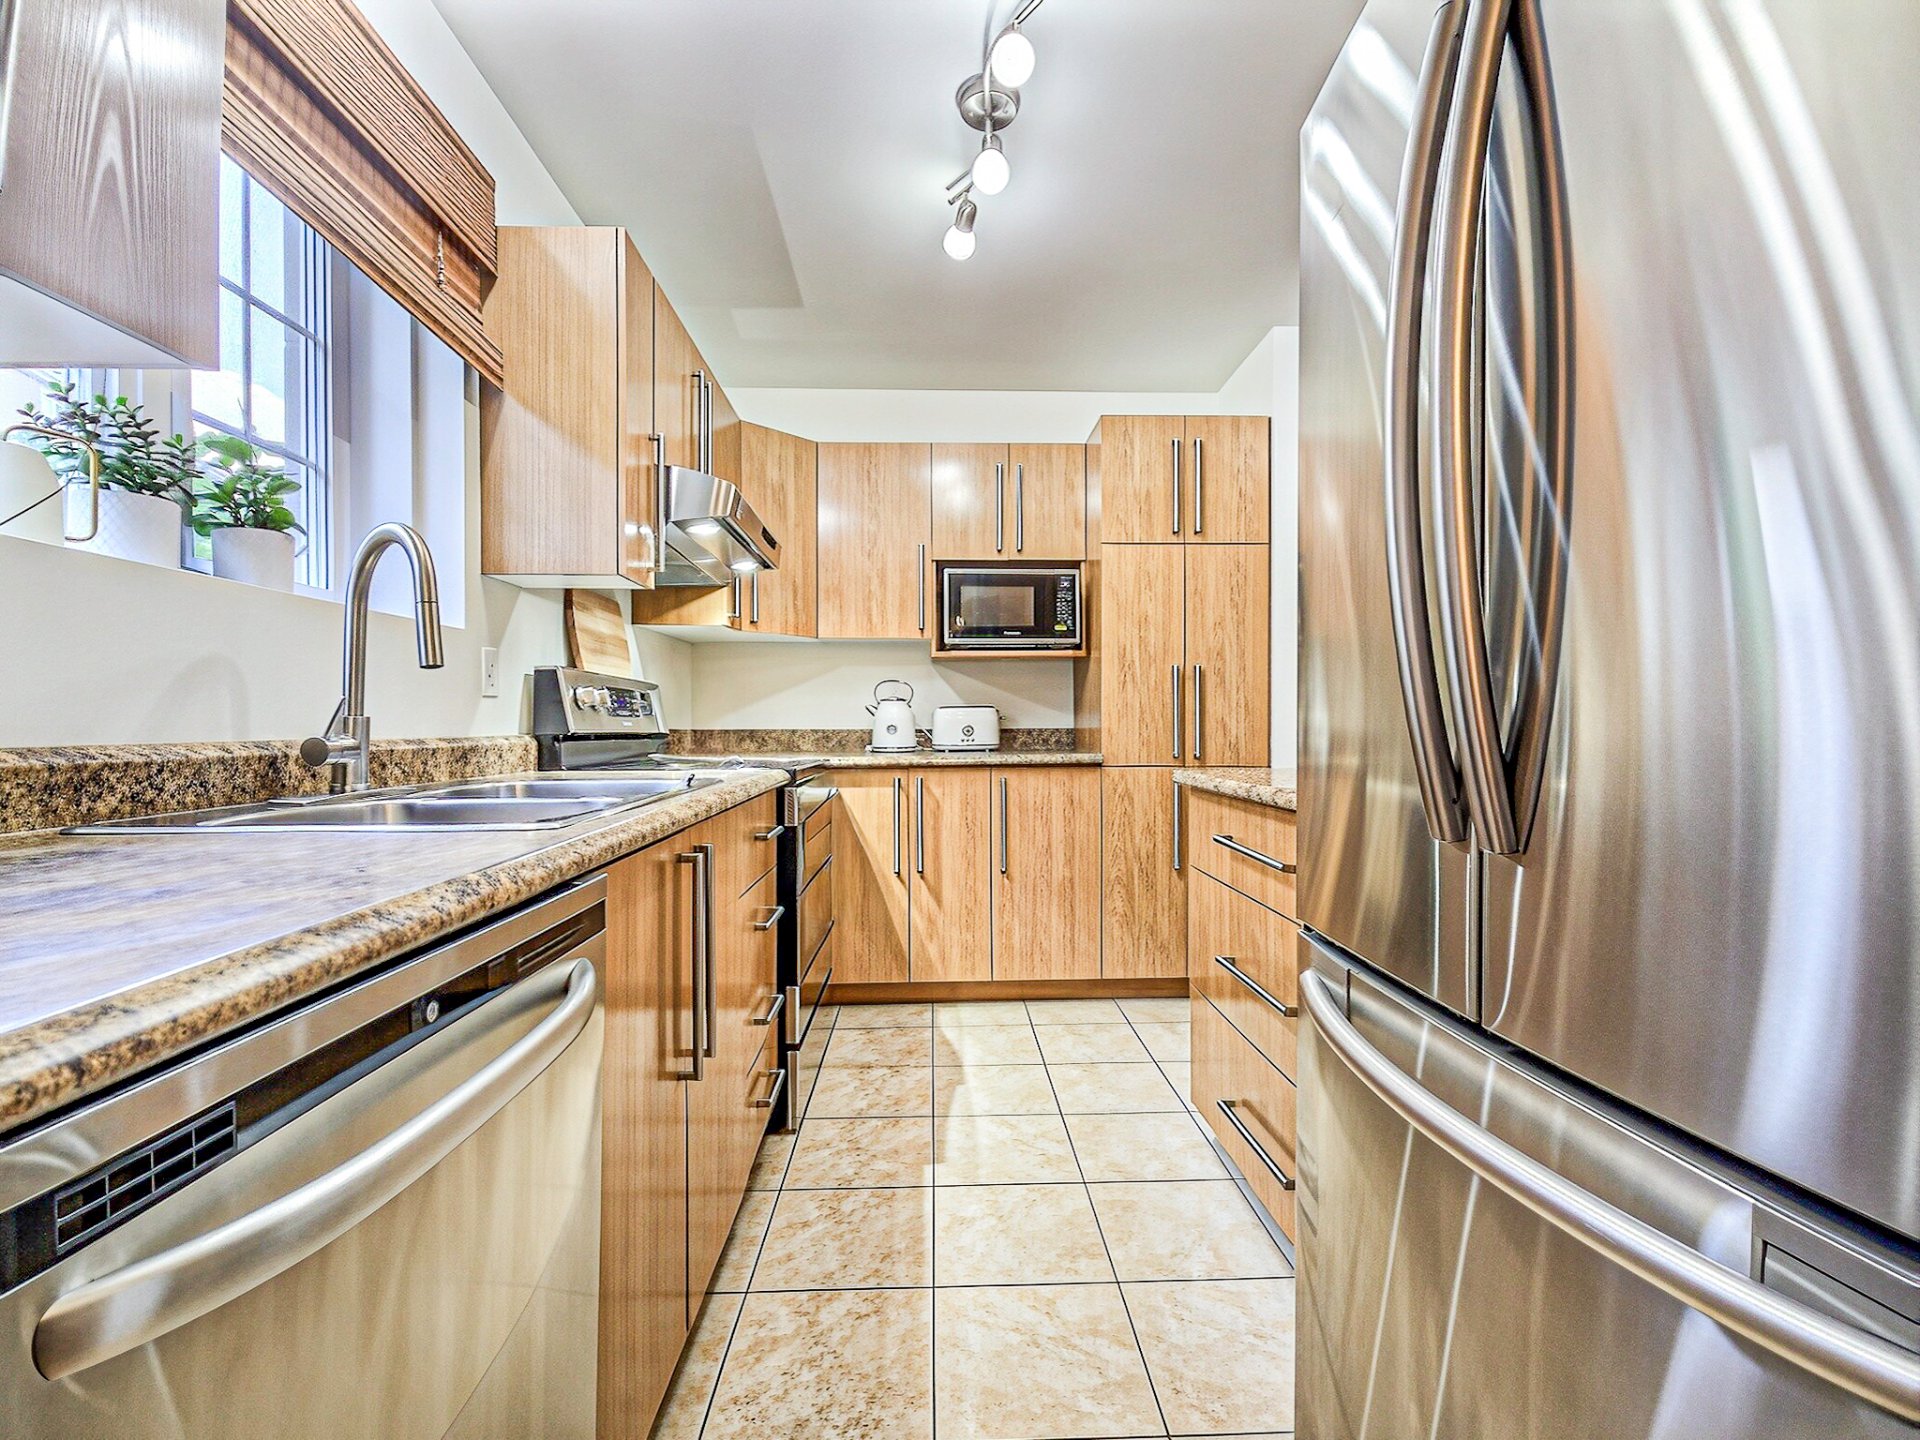
Kitchen
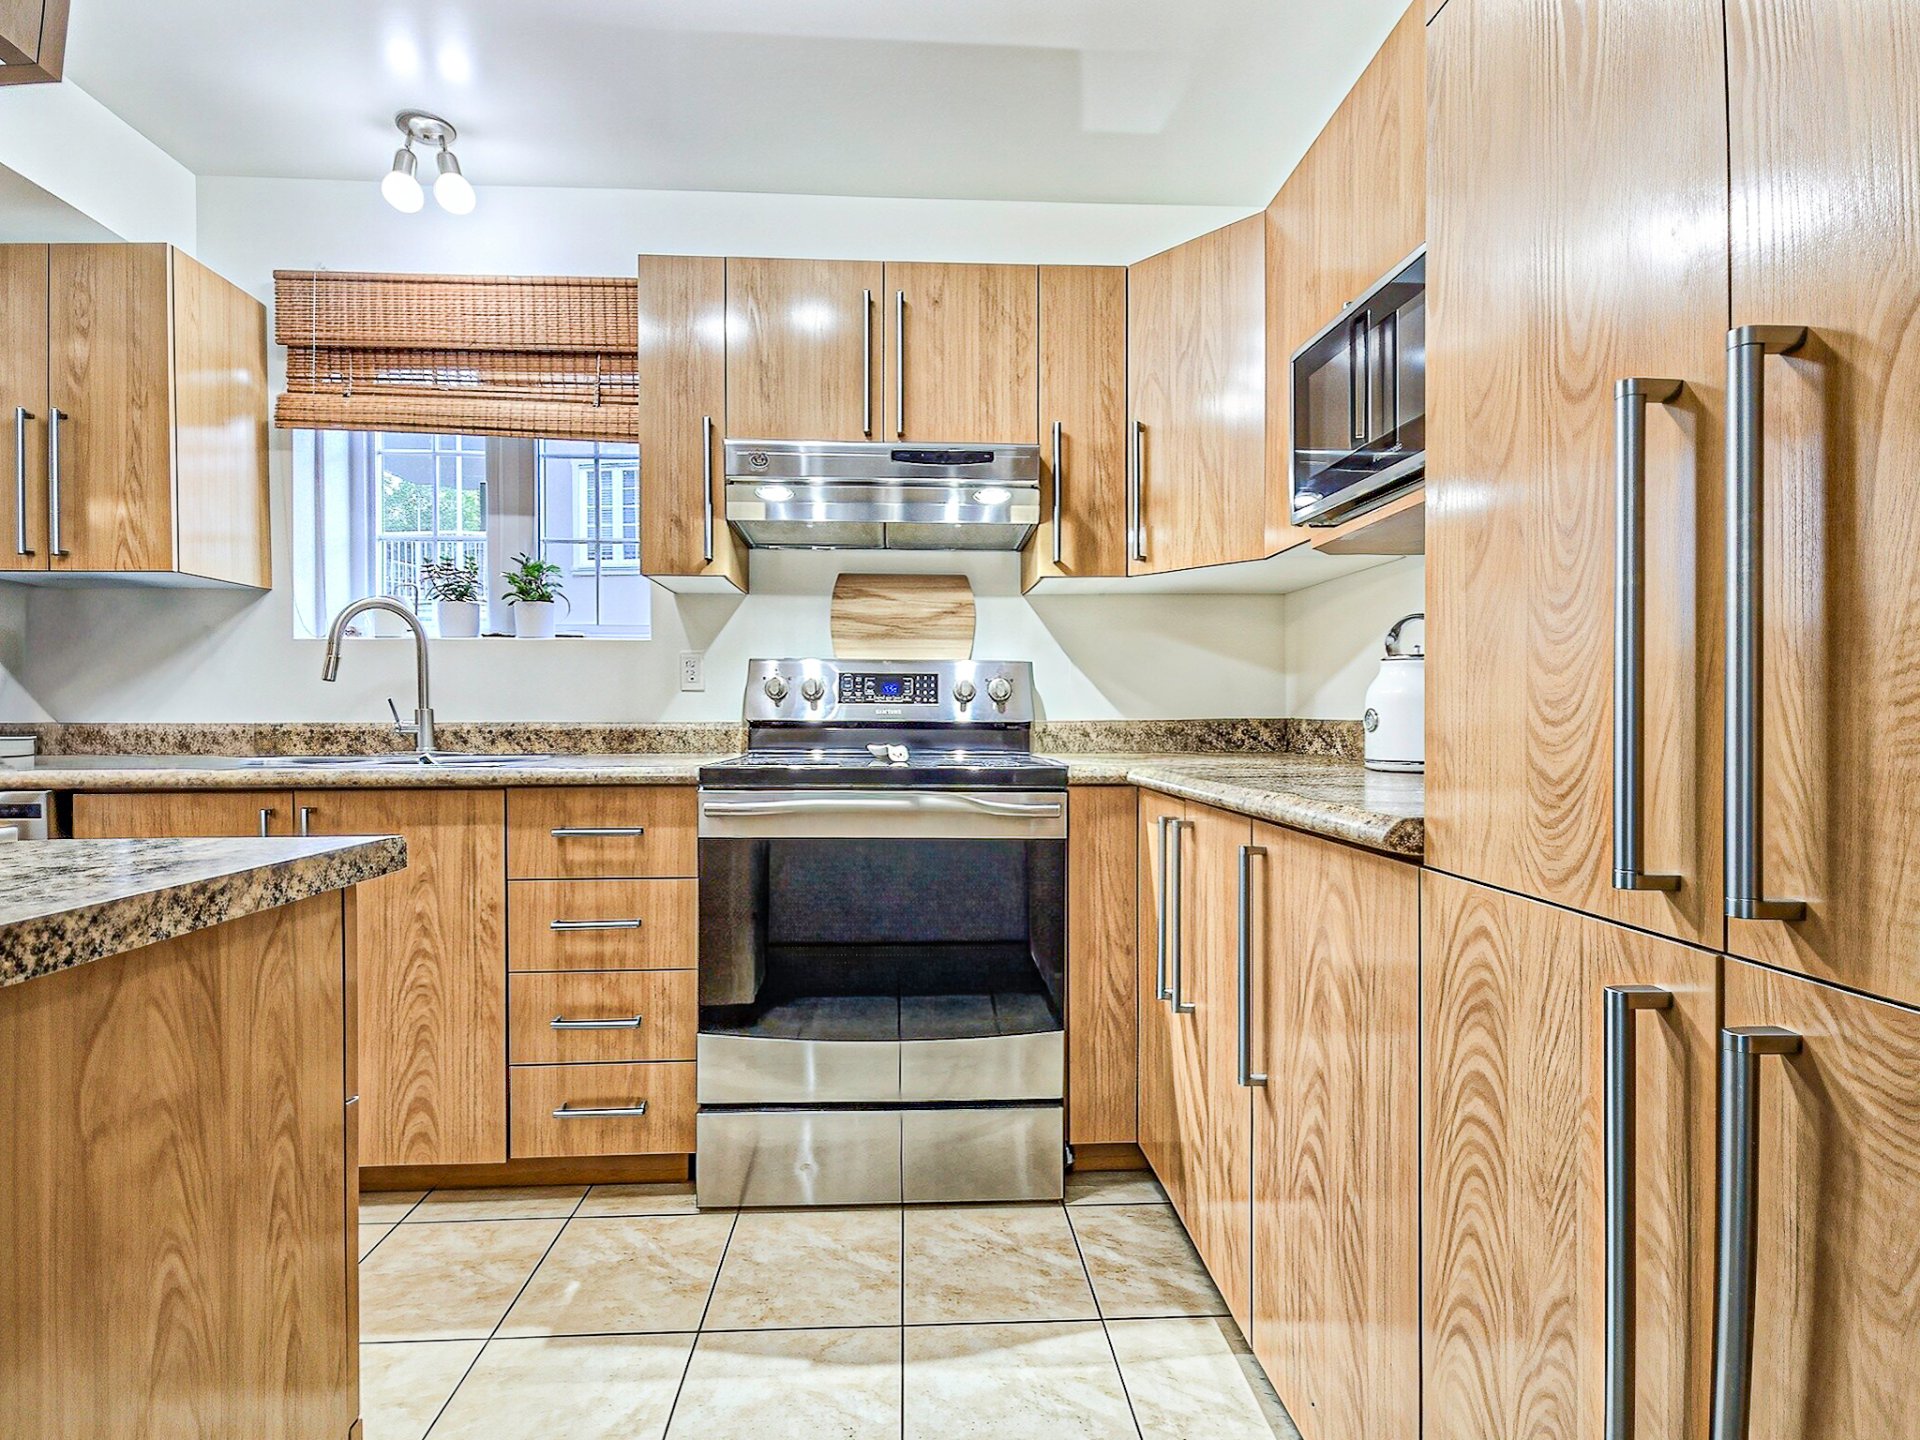
Kitchen
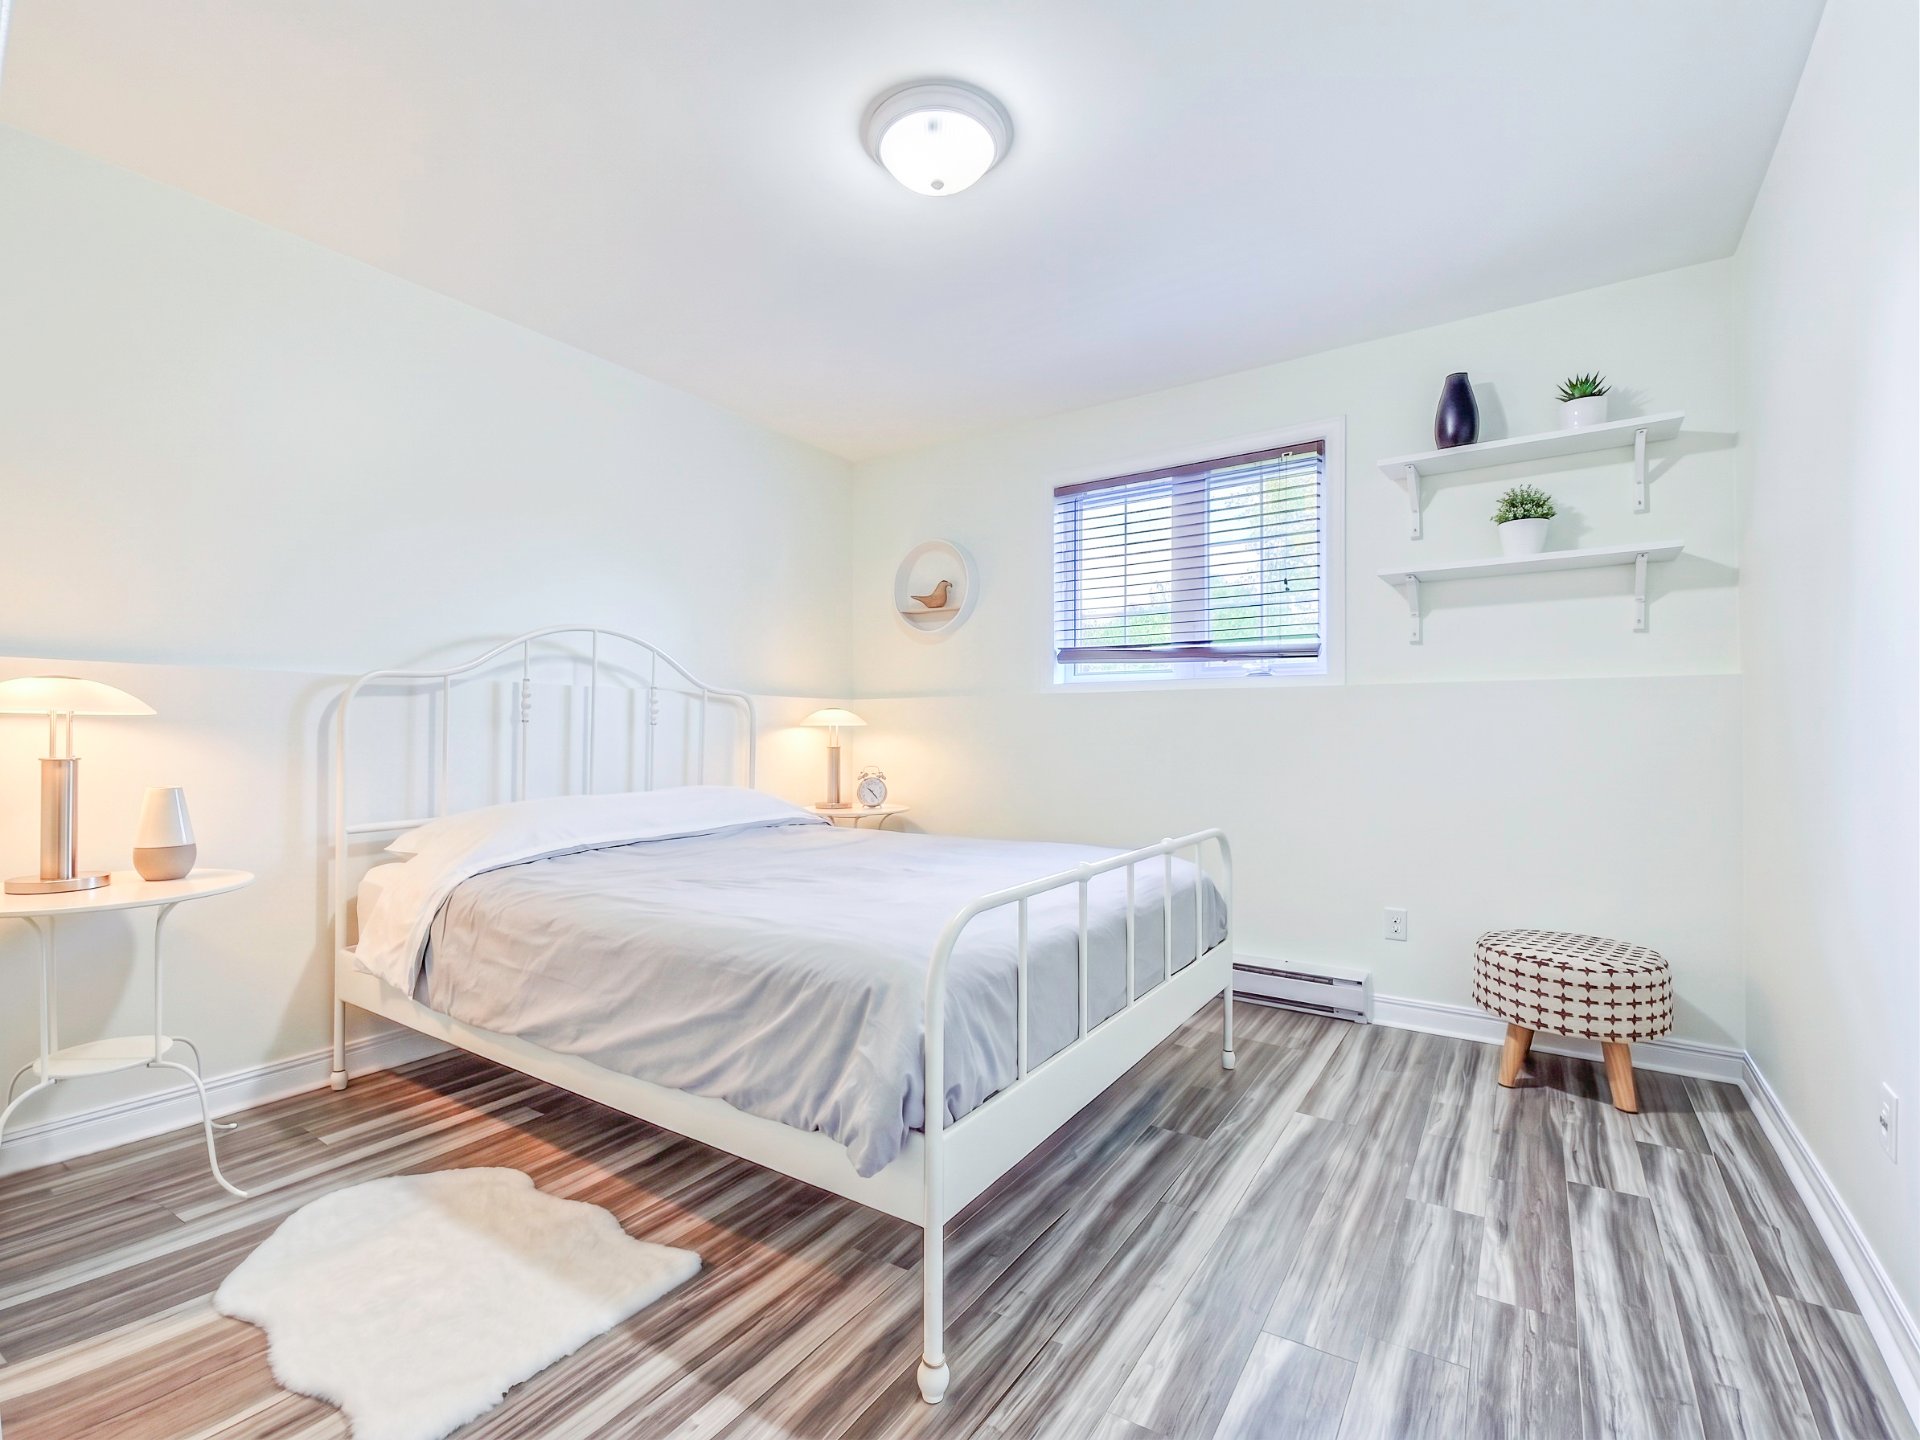
Primary bedroom
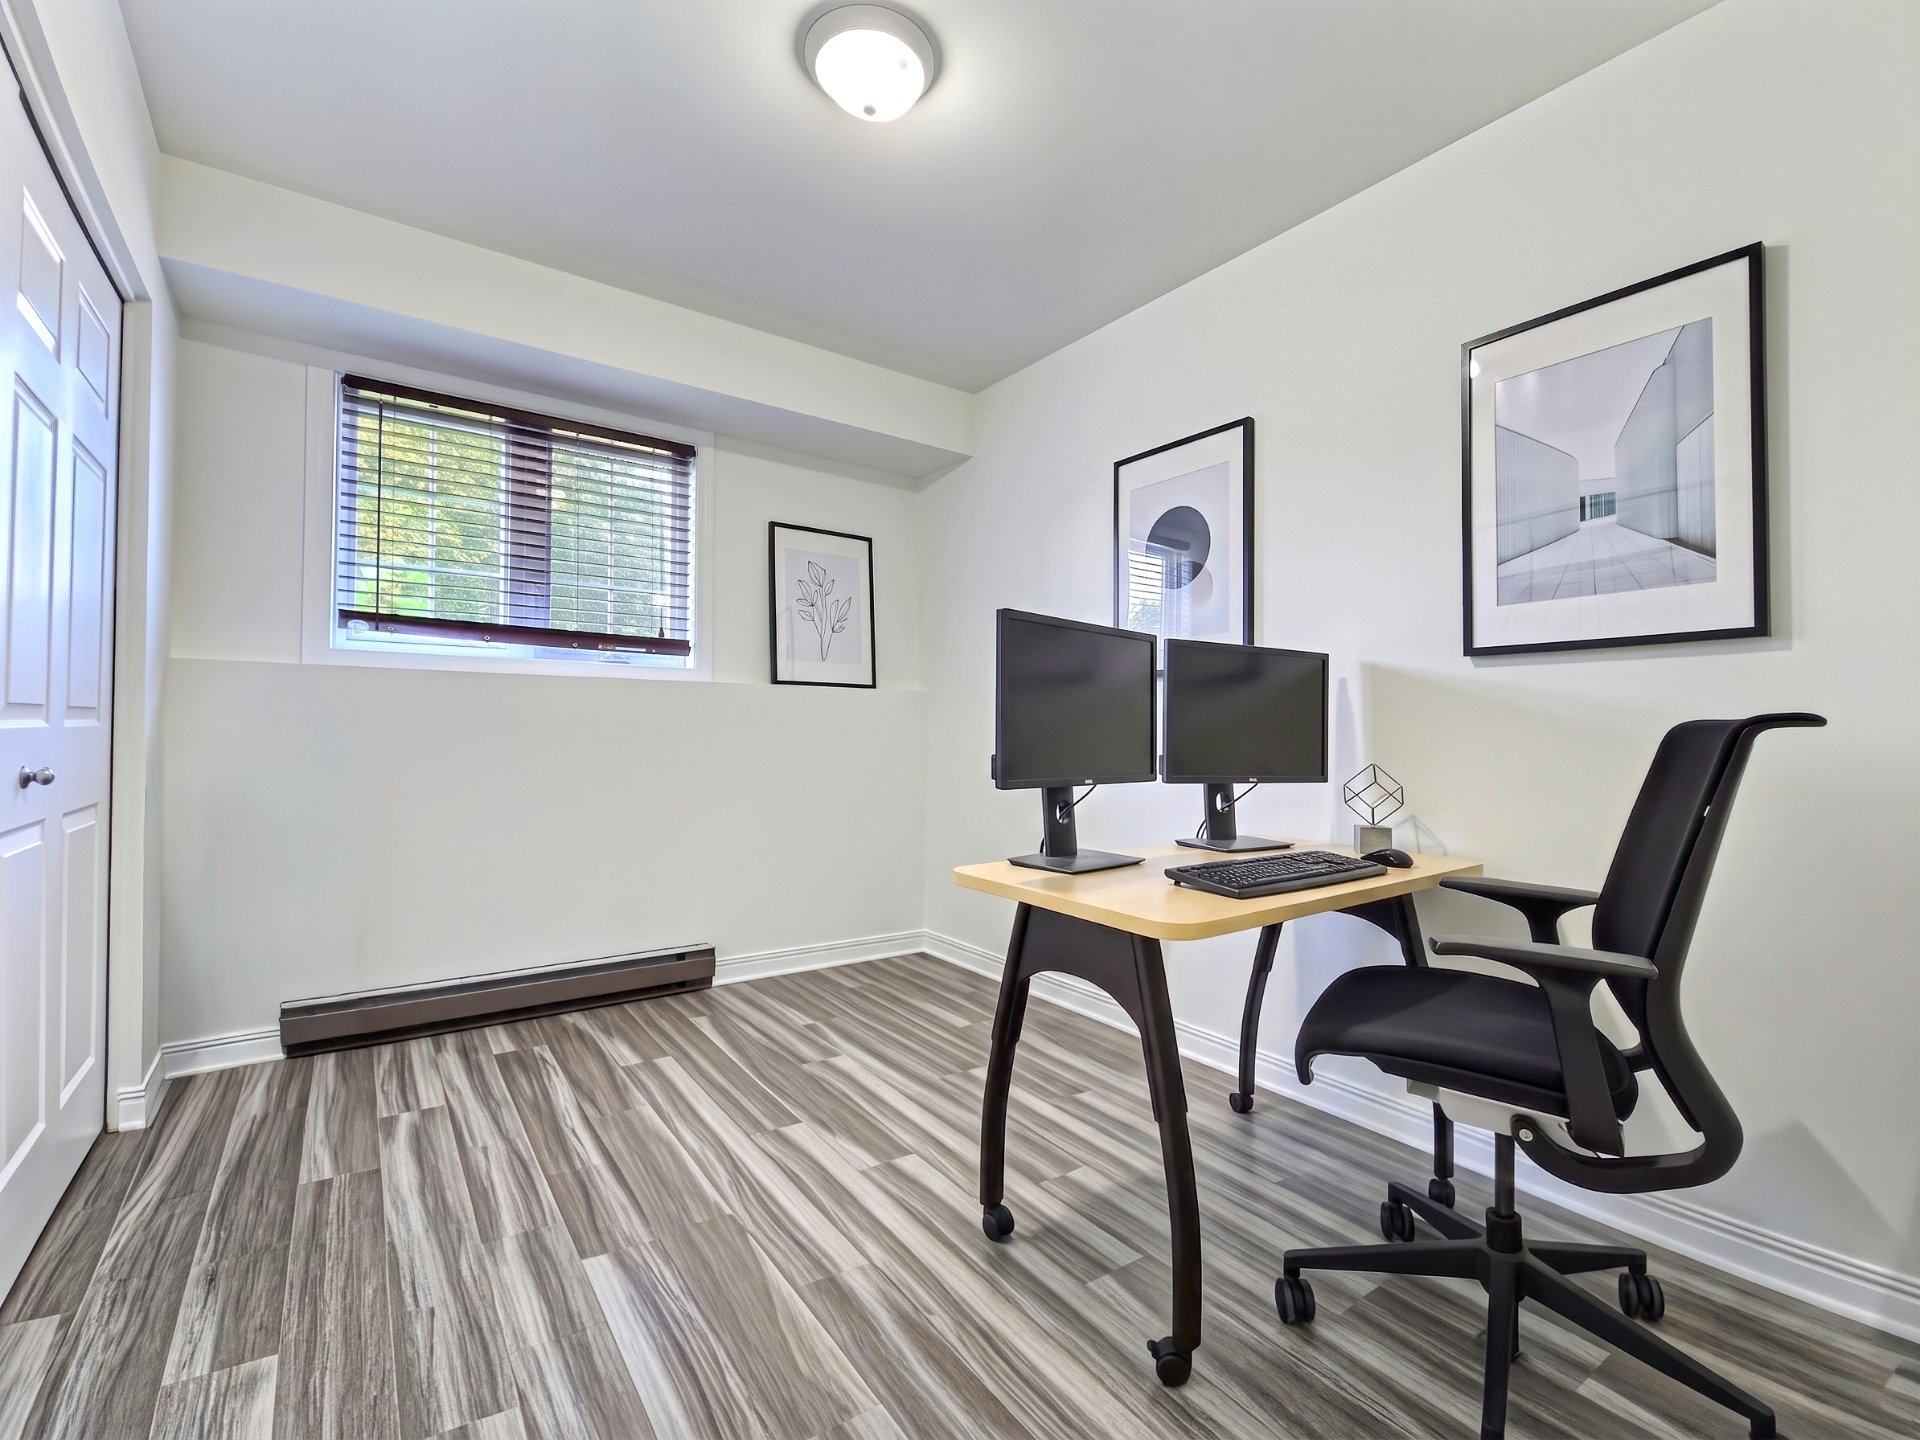
Bedroom
|
|
Description
A bright, two-bedroom condo situated in a peaceful setting near the Ottawa River. Living room with a gas fireplace, an open-plan layout, a large balcony with views of the countryside, and both indoor and outdoor storage space.
Inclusions: Stove - Frige - Washer - Dryer - Dishwasher - Blinds - A/C wall unit with remote and gas Fire Place
Exclusions : Hot water tank - Shelf on the wall in master bedroom (negotiable)
| BUILDING | |
|---|---|
| Type | Apartment |
| Style | Detached |
| Dimensions | 13.55x6.91 M |
| Lot Size | 4394.1 MC |
| EXPENSES | |
|---|---|
| Co-ownership fees | $ 4824 / year |
| Municipal Taxes (2026) | $ 2355 / year |
| School taxes (2026) | $ 217 / year |
|
ROOM DETAILS |
|||
|---|---|---|---|
| Room | Dimensions | Level | Flooring |
| Hallway | 1.55 x 3.25 M | RJ | Ceramic tiles |
| Living room | 3.53 x 4.43 M | RJ | Floating floor |
| Dining room | 3.39 x 5.19 M | RJ | Floating floor |
| Kitchen | 3.40 x 2.23 M | RJ | Ceramic tiles |
| Bathroom | 3.26 x 2.40 M | RJ | Ceramic tiles |
| Laundry room | 1.61 x 1 M | RJ | Ceramic tiles |
| Primary bedroom | 3.38 x 3.38 M | RJ | Floating floor |
| Bedroom | 3.28 x 2.56 M | RJ | Floating floor |
| Couloir | 1.11 x 3.38 M | RJ | Floating floor |
| Terrace | 1.80 x 3.67 M | RJ | Concrete |
|
CHARACTERISTICS |
|
|---|---|
| Available services | Balcony/terrace |
| Proximity | Bicycle path, Cegep, Daycare centre, Elementary school, Golf, High school, Highway, Hospital, Park - green area, Public transport, University |
| Heating system | Electric baseboard units |
| Heating energy | Electricity |
| Cupboard | Melamine |
| Sewage system | Municipal sewer |
| Water supply | Municipality |
| Hearth stove | Other |
| Parking | Outdoor |
| Restrictions/Permissions | Pets allowed with conditions |
| Zoning | Residential |
| Rental appliances | Water heater |