Sunday, 18 October, 2026 | 14:00 - 16:00
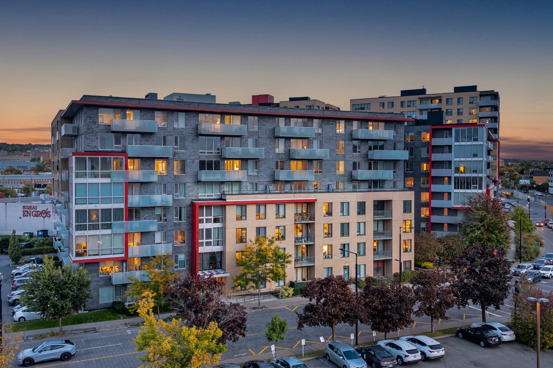
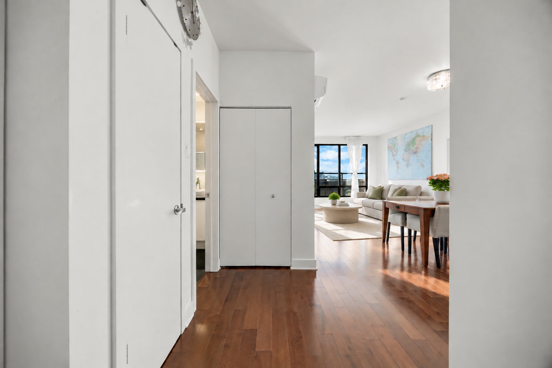
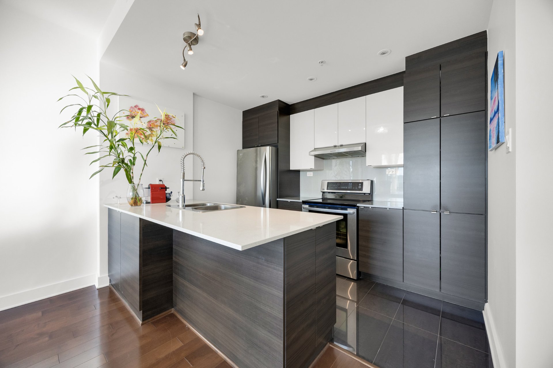
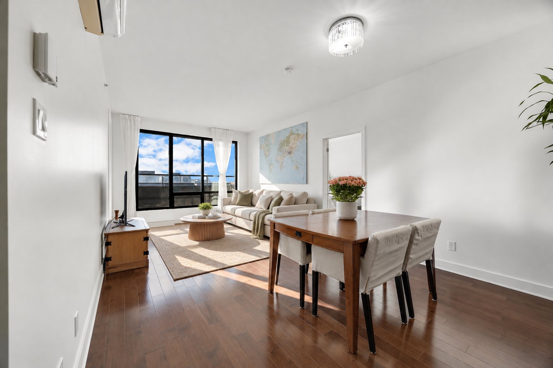
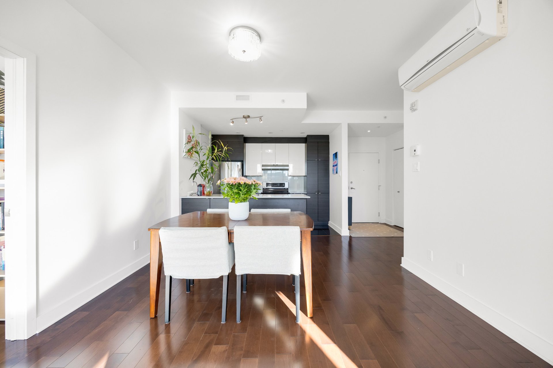
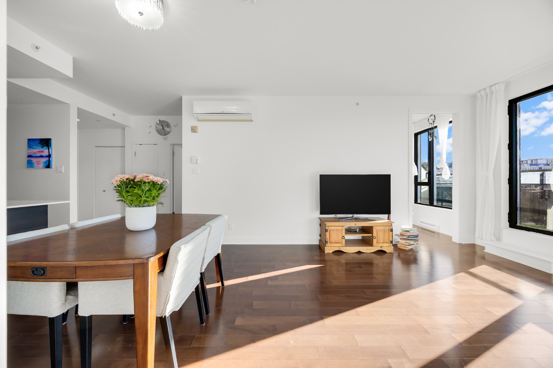
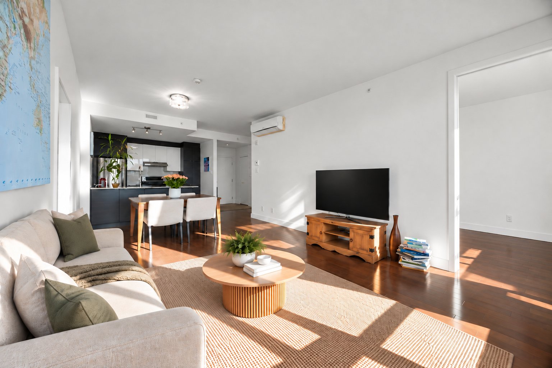
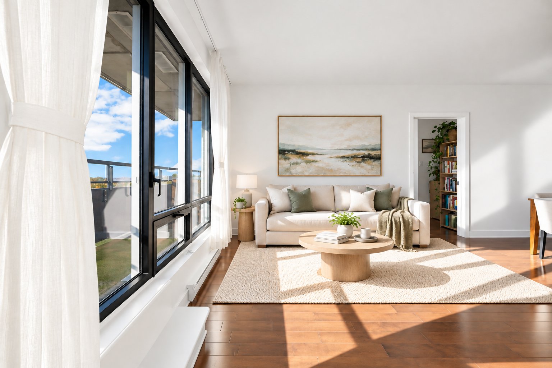
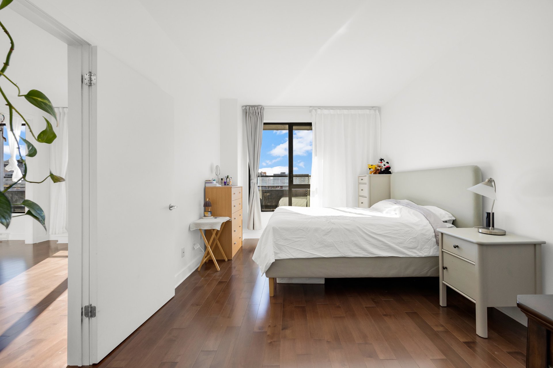
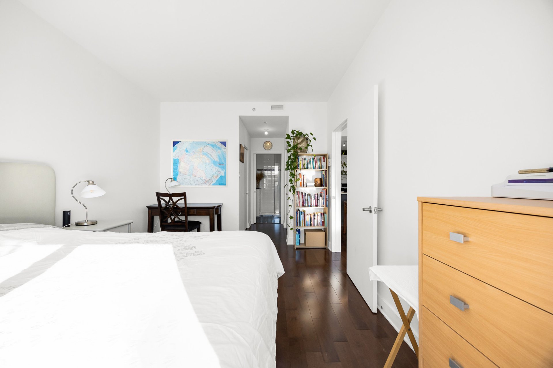
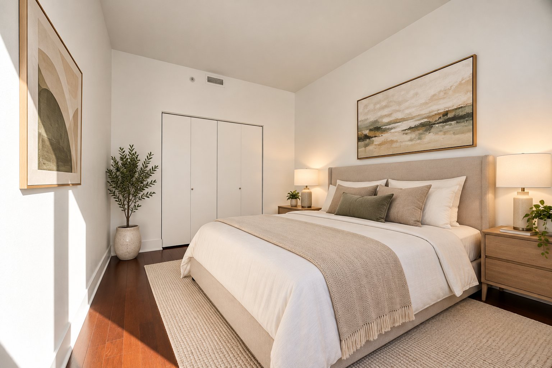
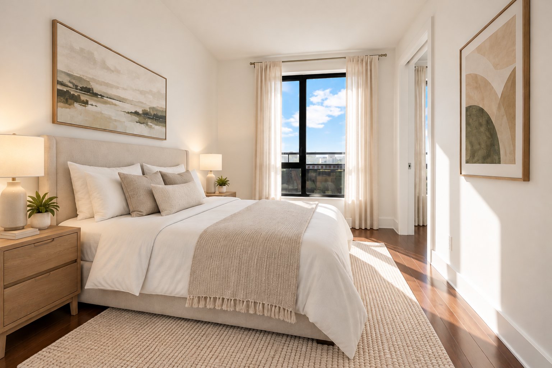
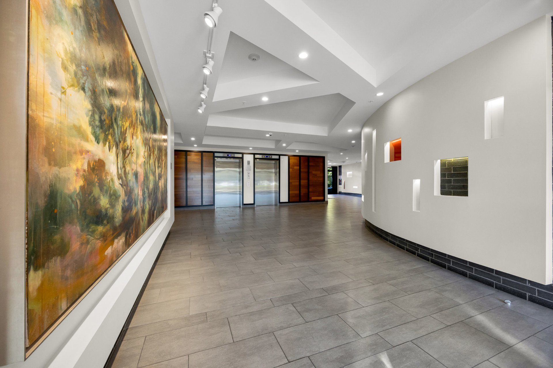
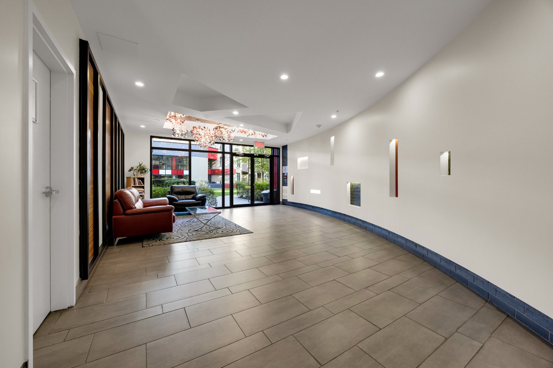
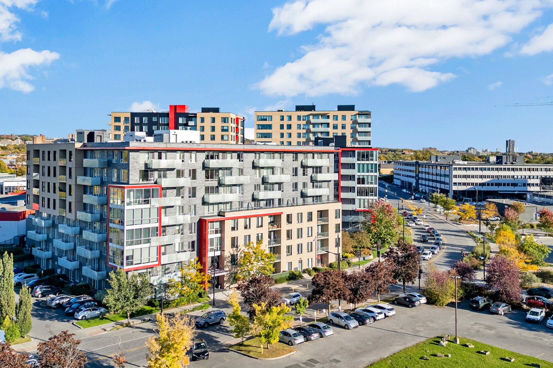
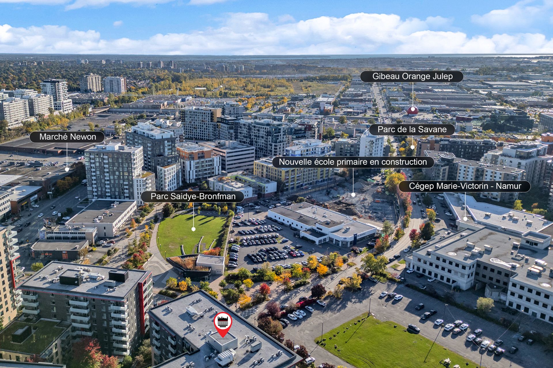
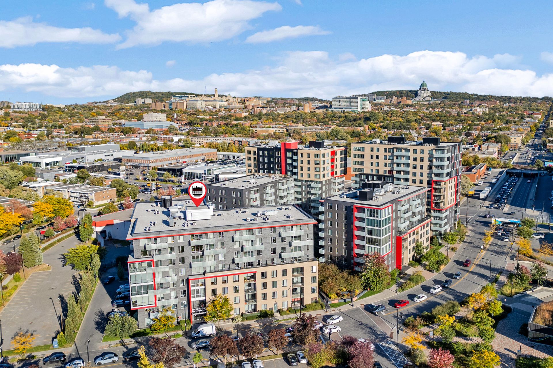
Beautifully maintained 2-bedroom, 2-bathroom condo at Rouge Condominiums! Southwest-facing, this bright and spacious unit offers abundant natural light, a modern kitchen with quartz countertops, and a large private balcony. Includes indoor parking with an EV charger. Enjoy exceptional building amenities, including an indoor pool, gym, saunas, and rooftop terrace with BBQ facilities. Ideally located near public transit, shops, daycares, parks, and a new elementary school under construction. A perfect blend of comfort, convenience, and modern living!
About the condo:
-Very bright and modern condo
-South-west facing condo offers incredible natural sunlight
throughout the day
-2 spacious bedrooms
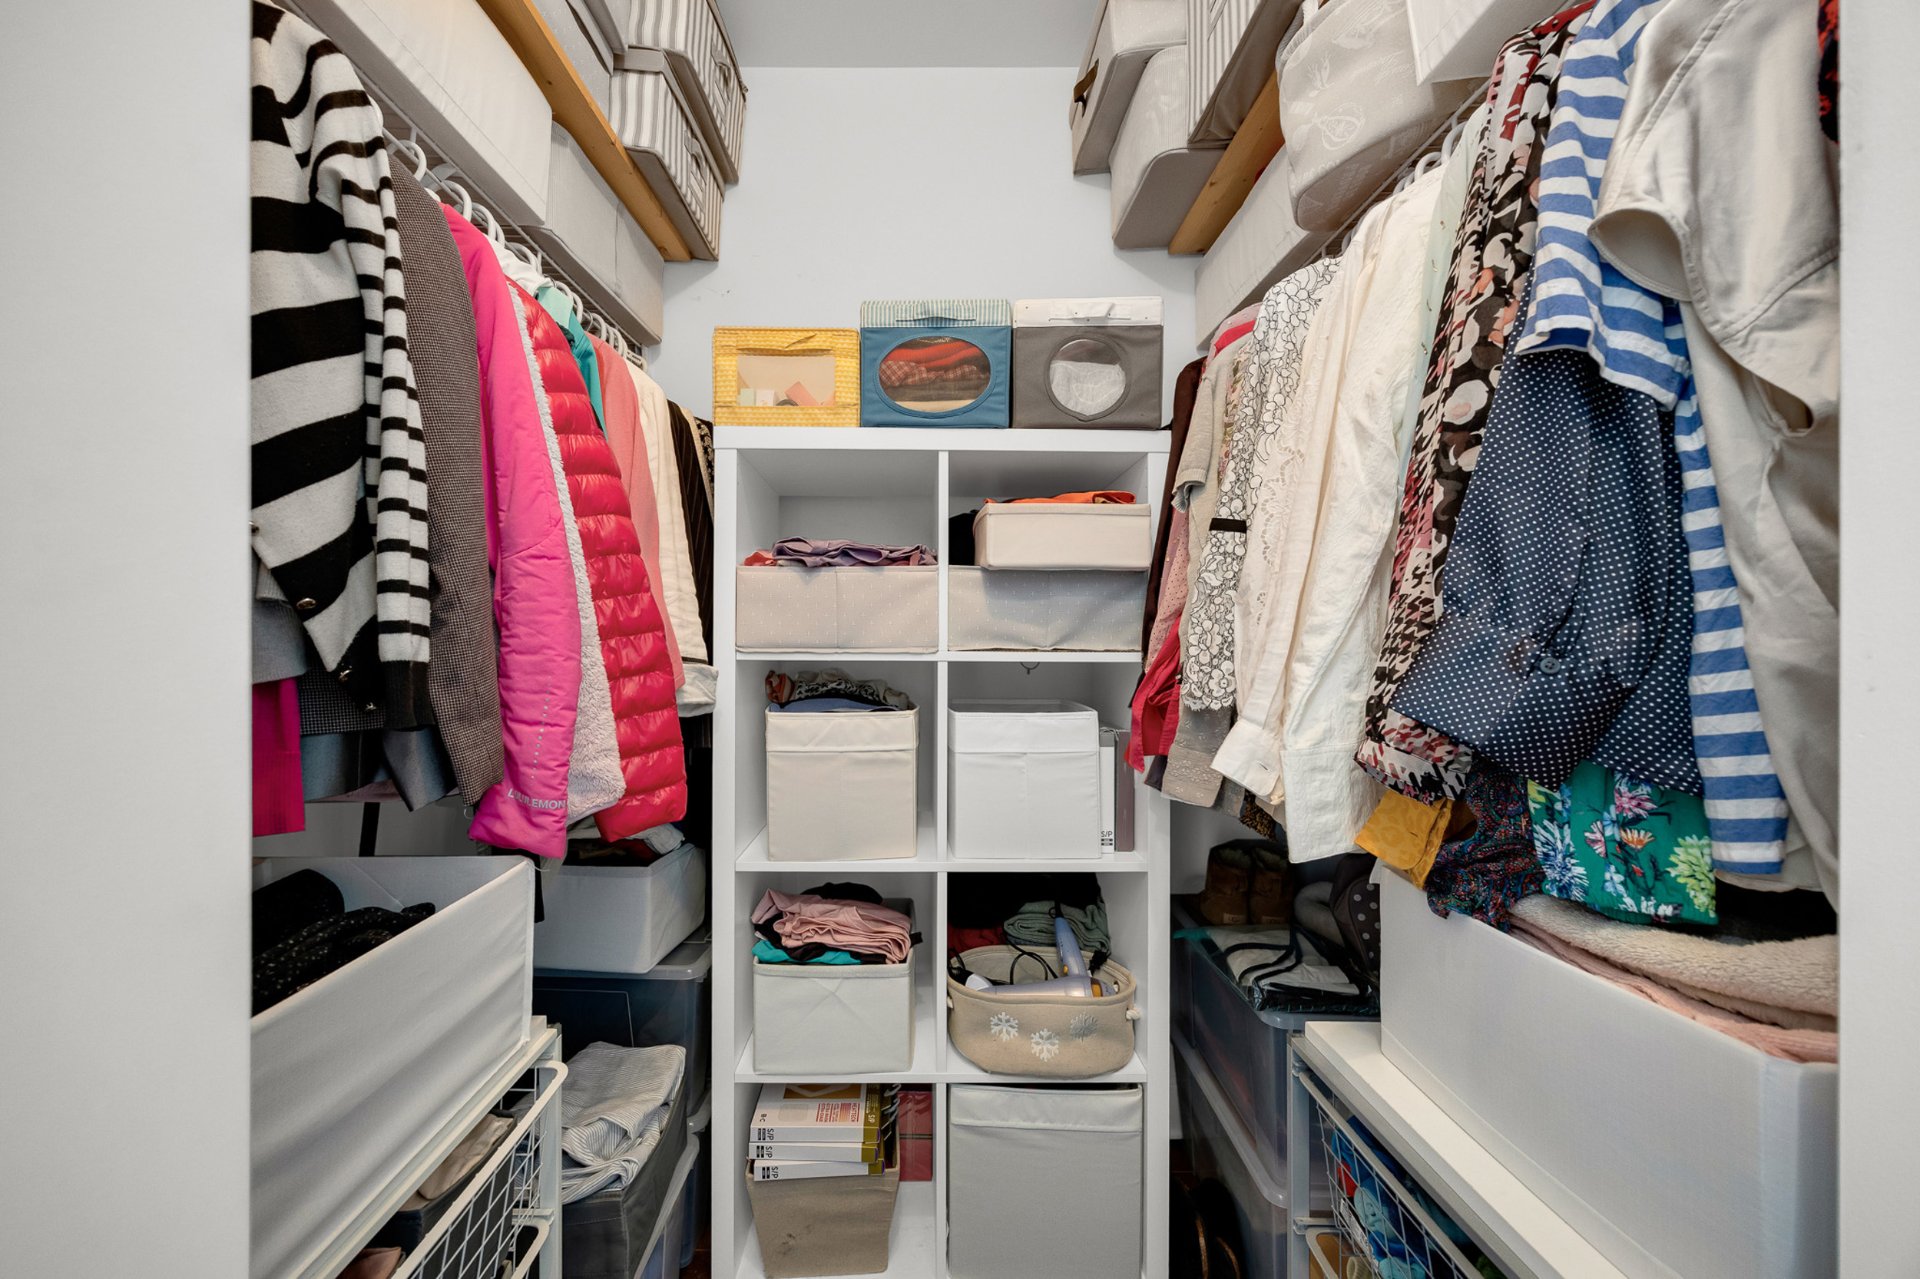
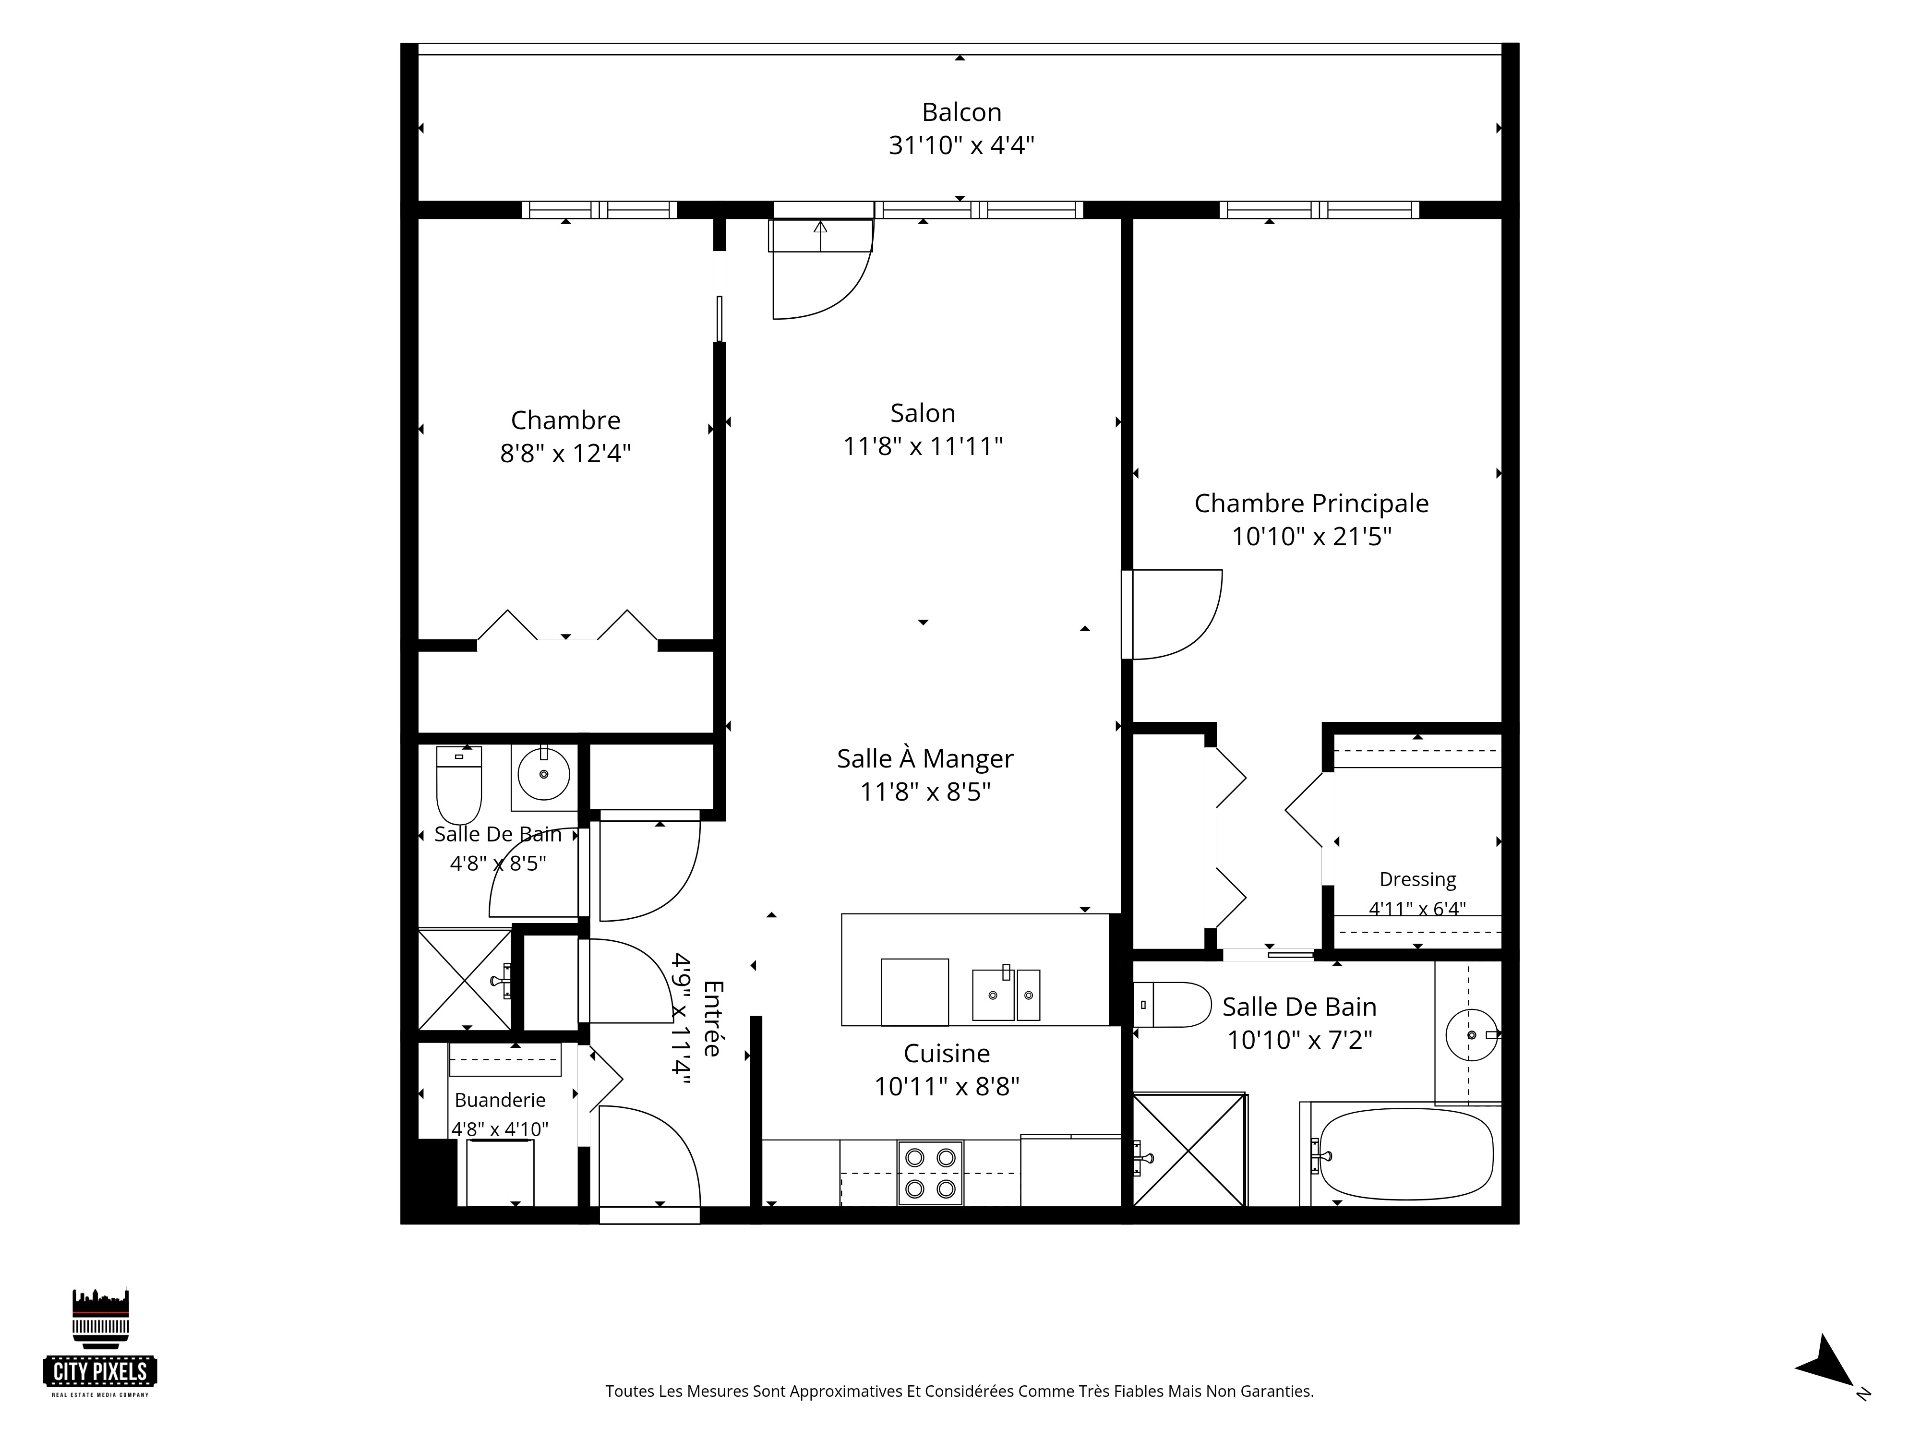
-Primary bedroom with two closets (one is a walk-in)
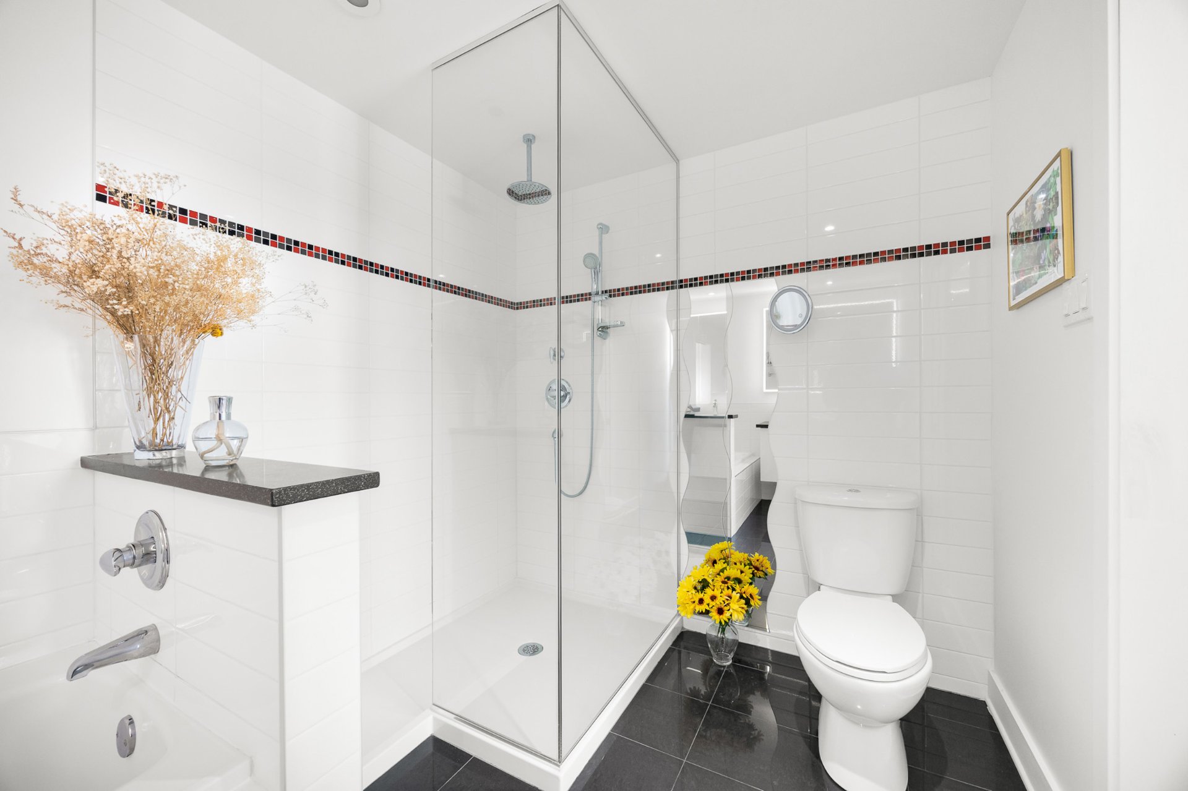
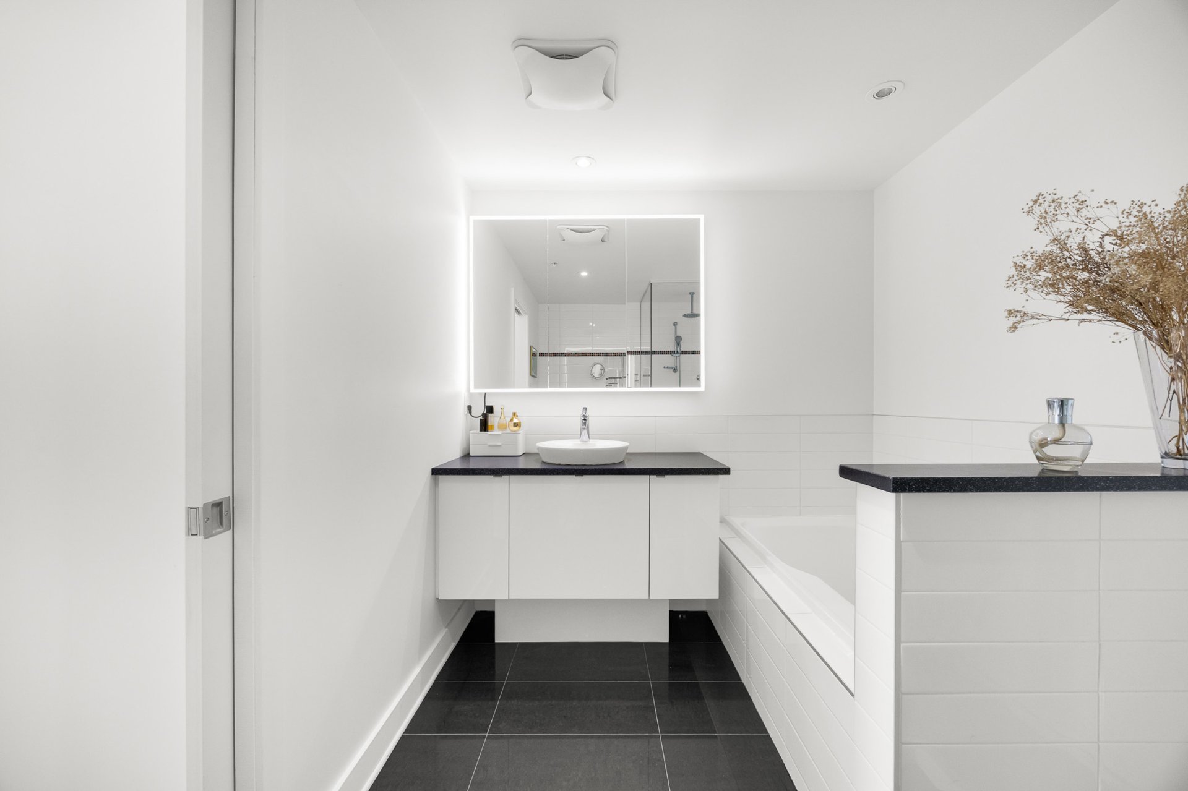
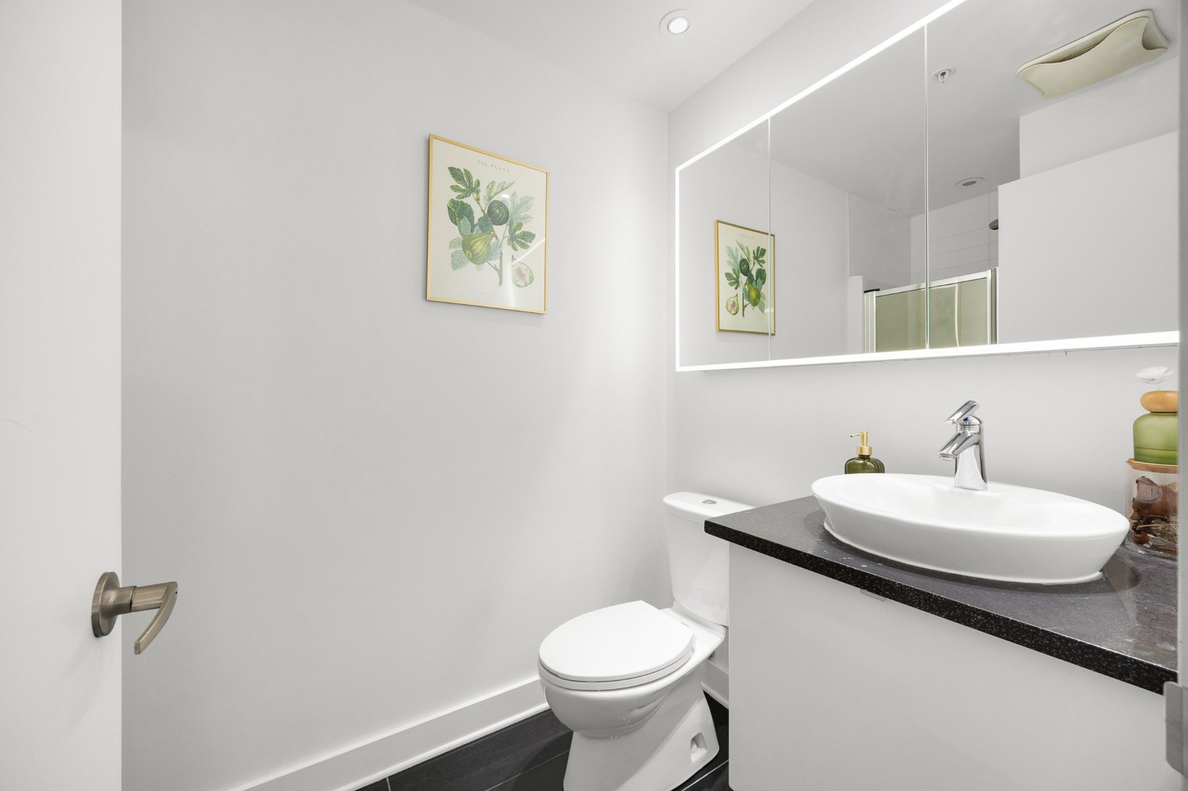
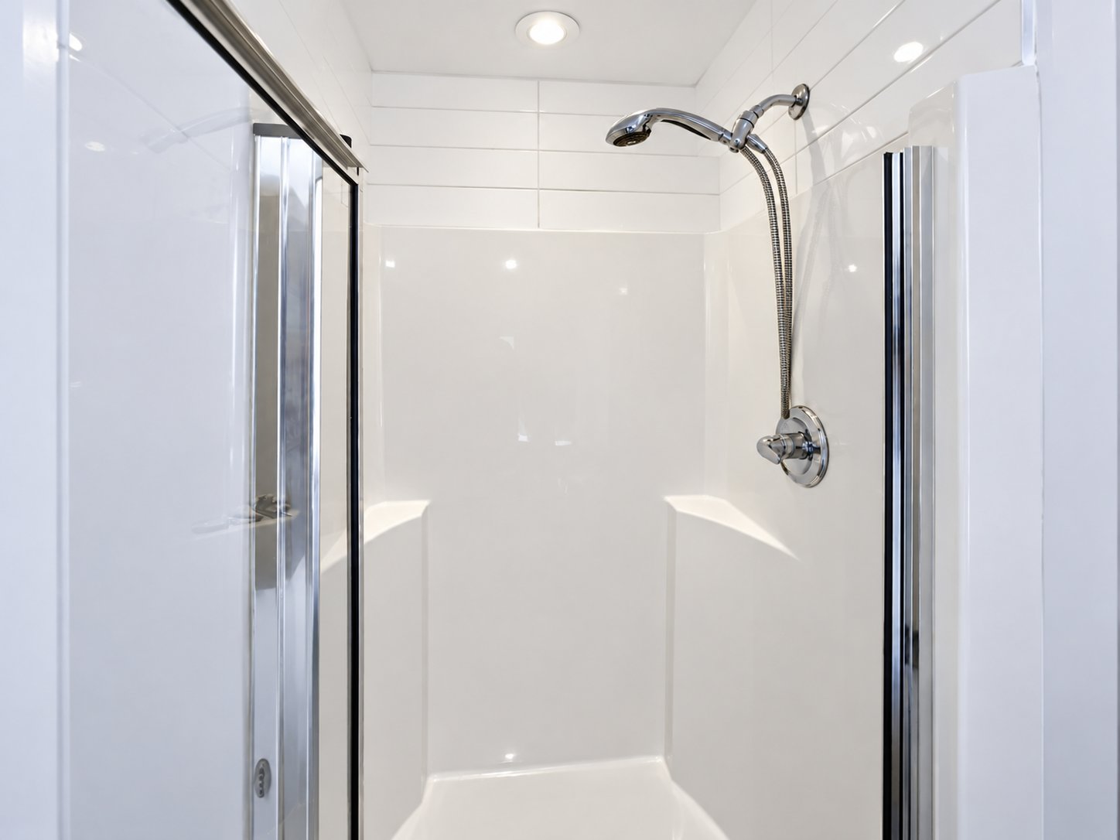
-2 full bathrooms (including master ensuite)
-Open concept living area
-Quartz countertops
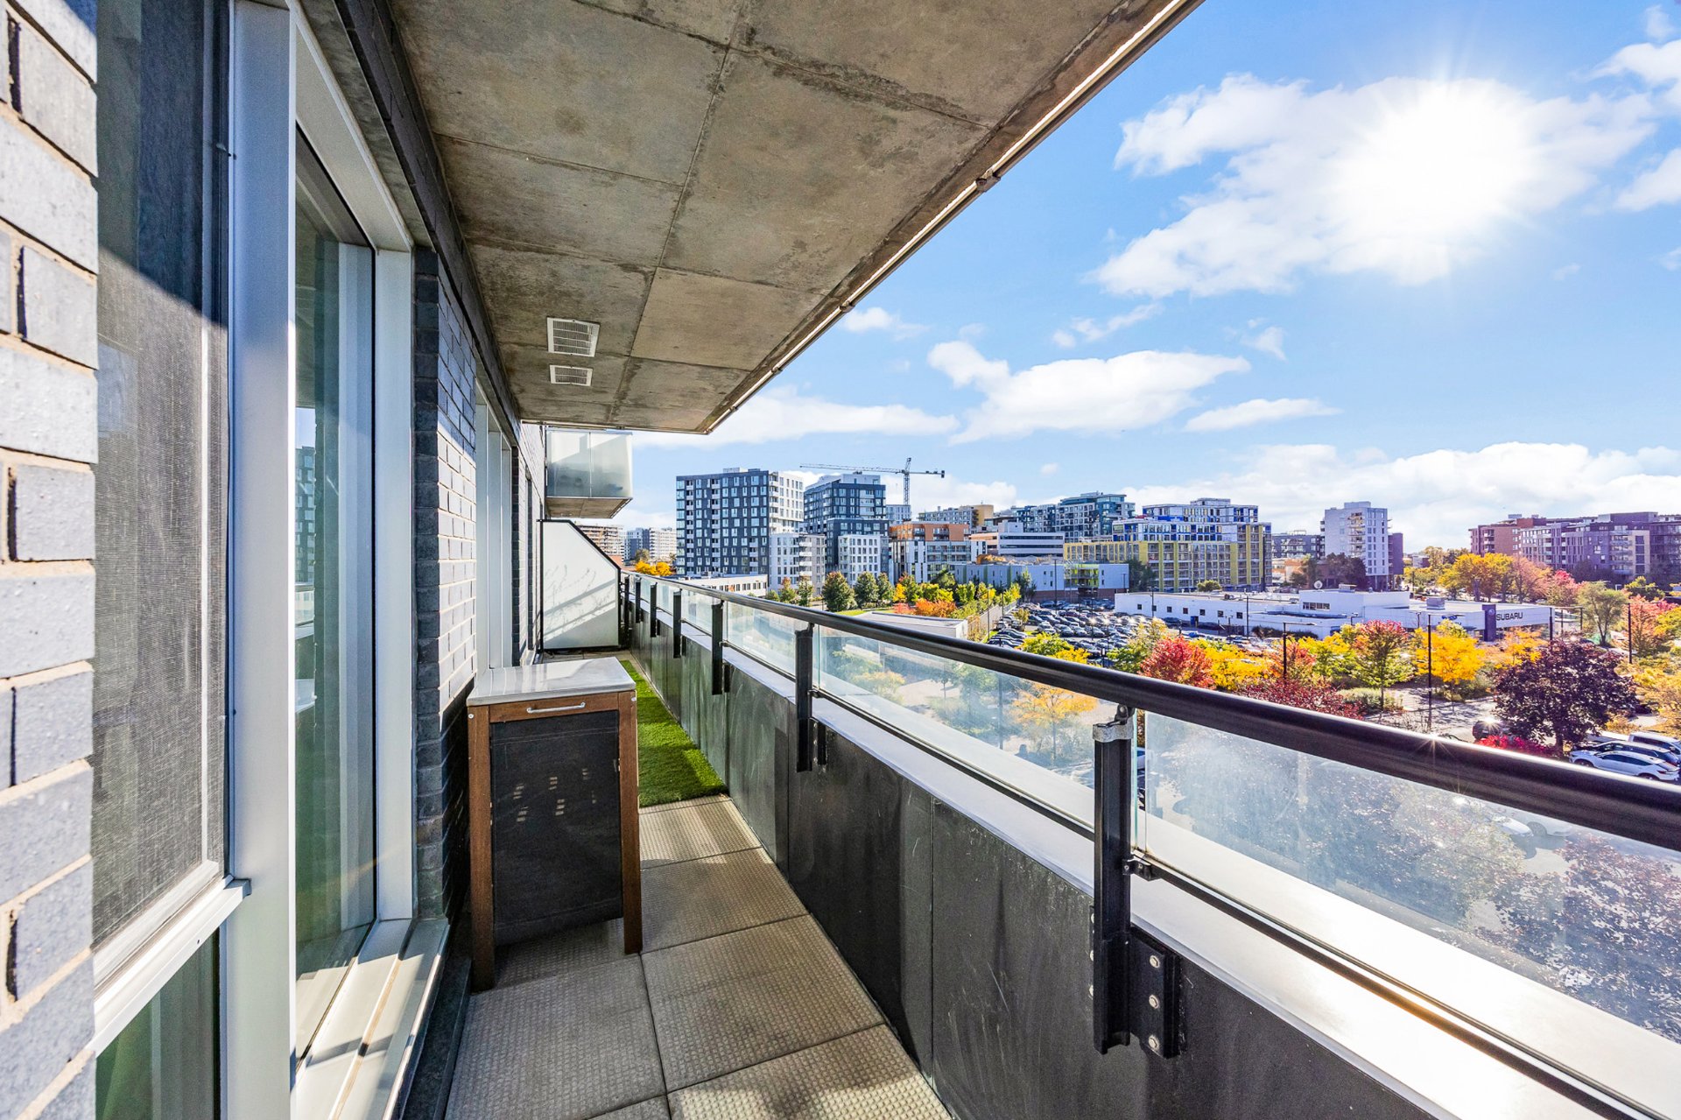
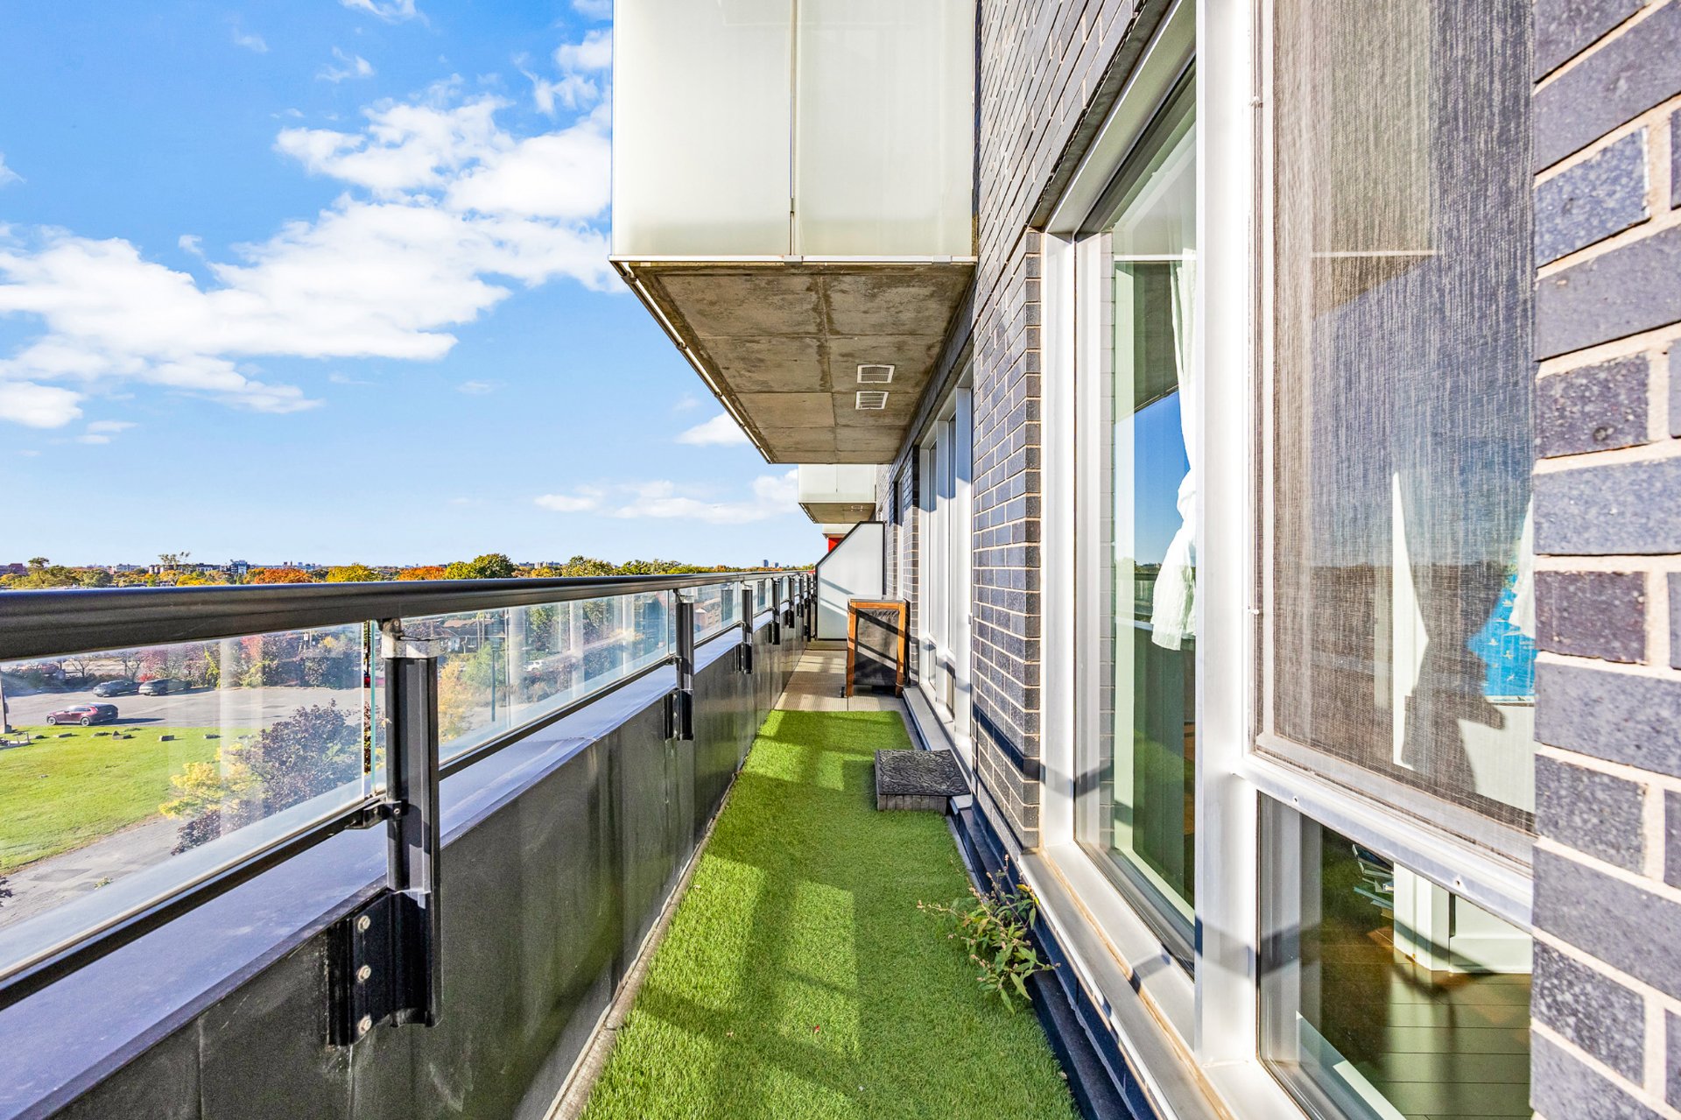
-Large private balcony
-31 feet long balcony
-Balcony with drainage and ready for gardening
-Excellent soundproofing
-Wall-mounted heat pump
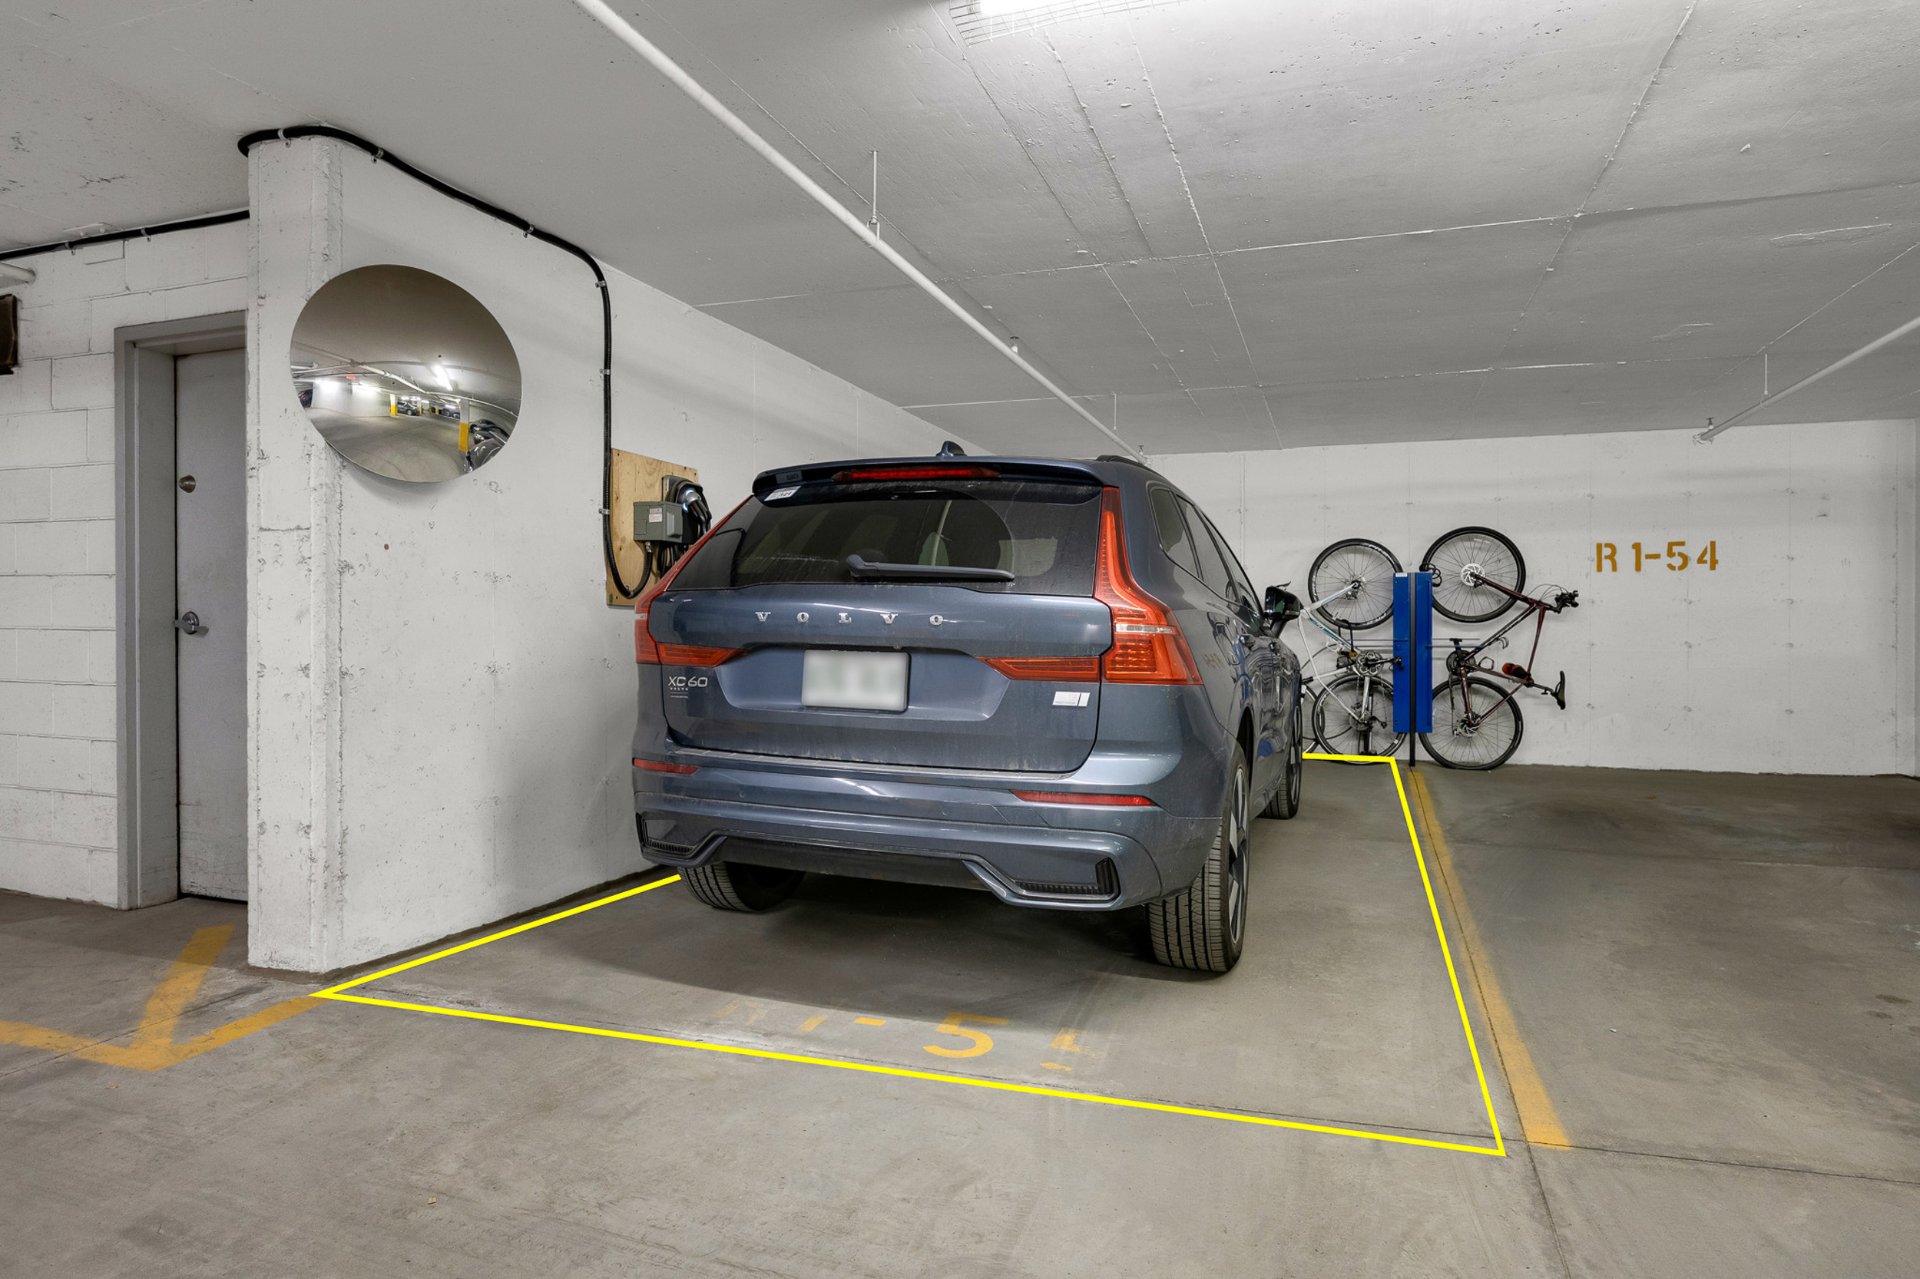
-Well situated indoor parking with electrical charger
included
-Private bike rack
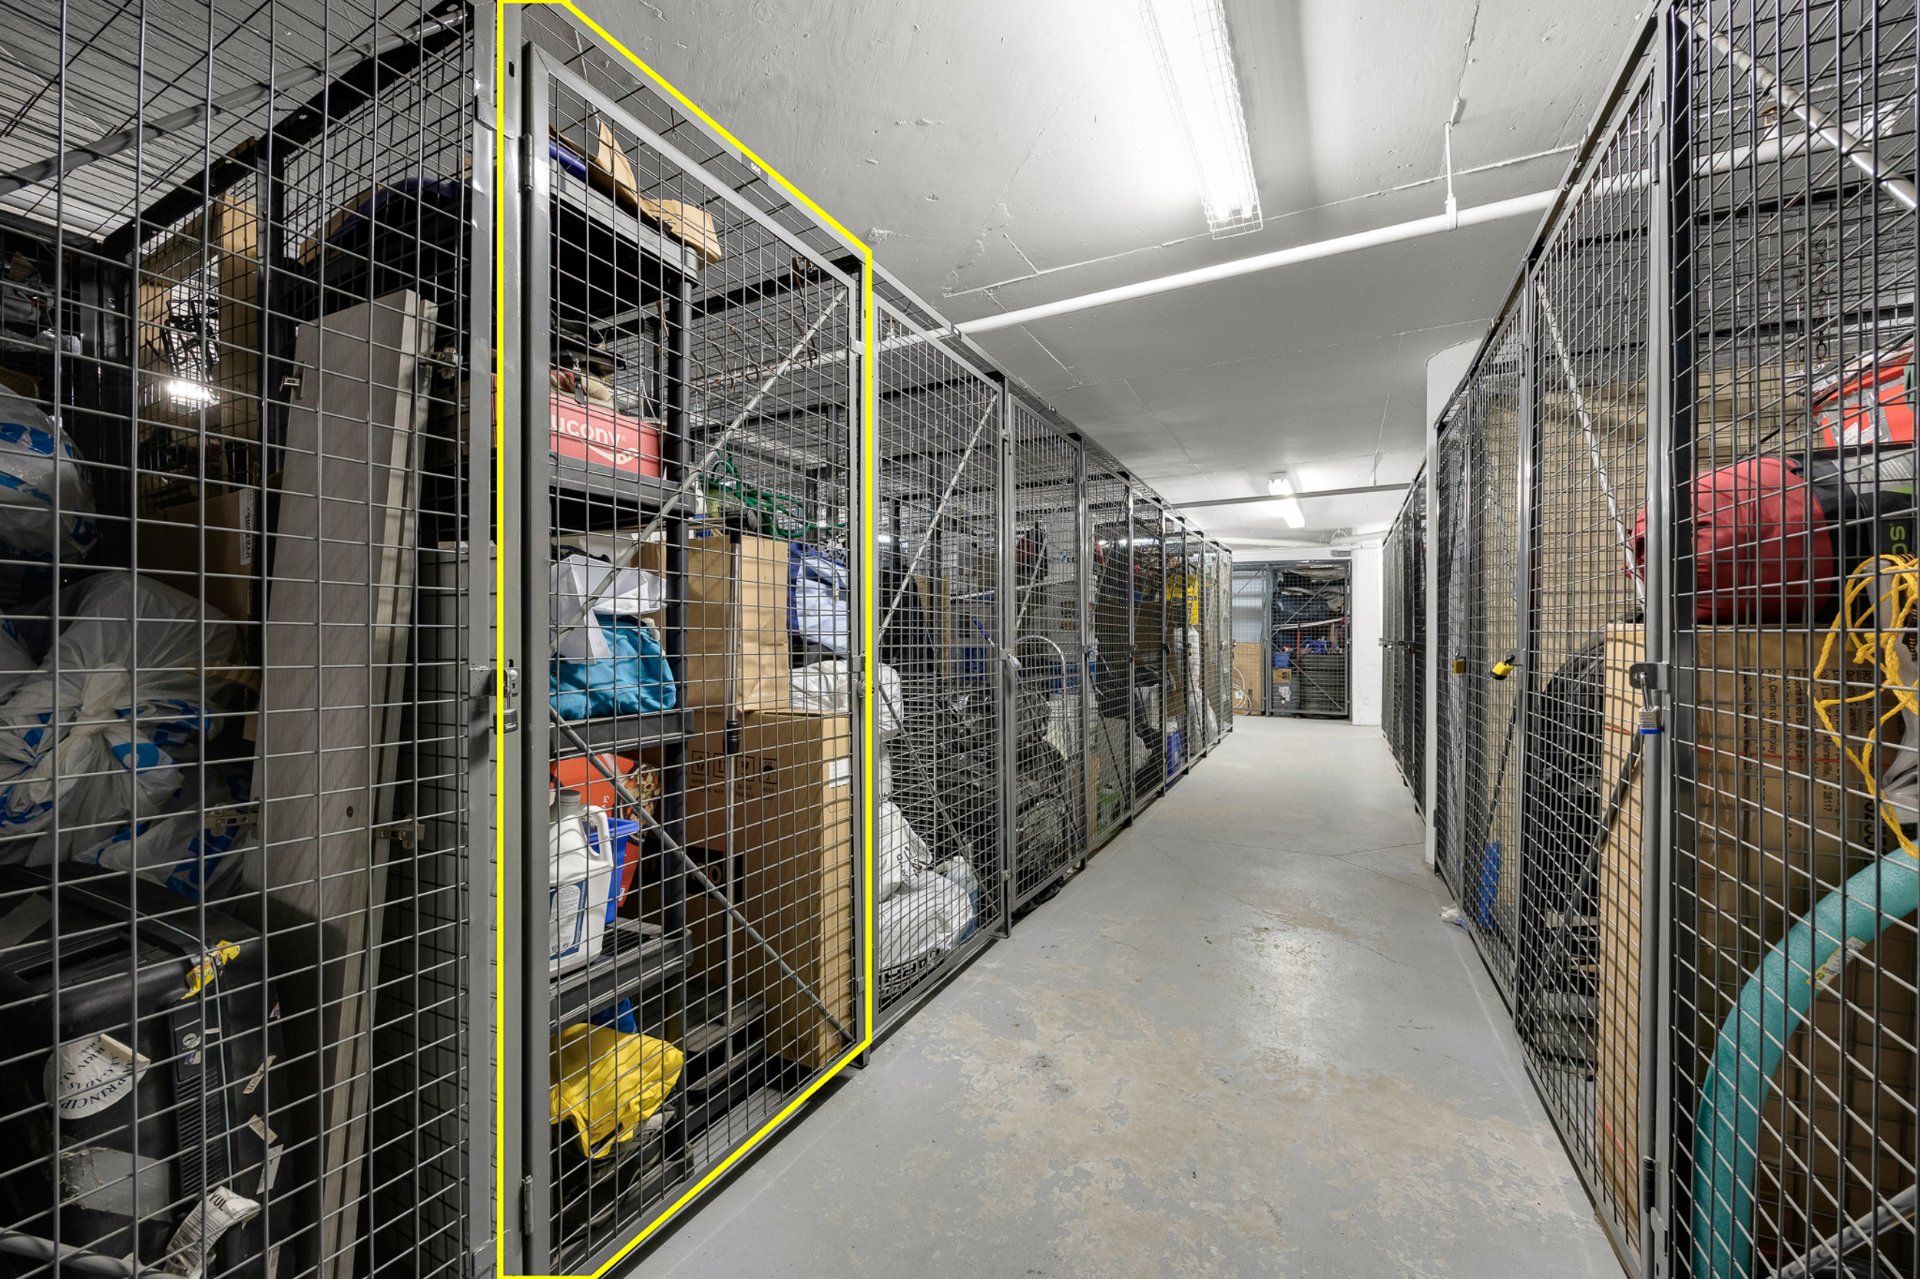
-Locker included
About the building:
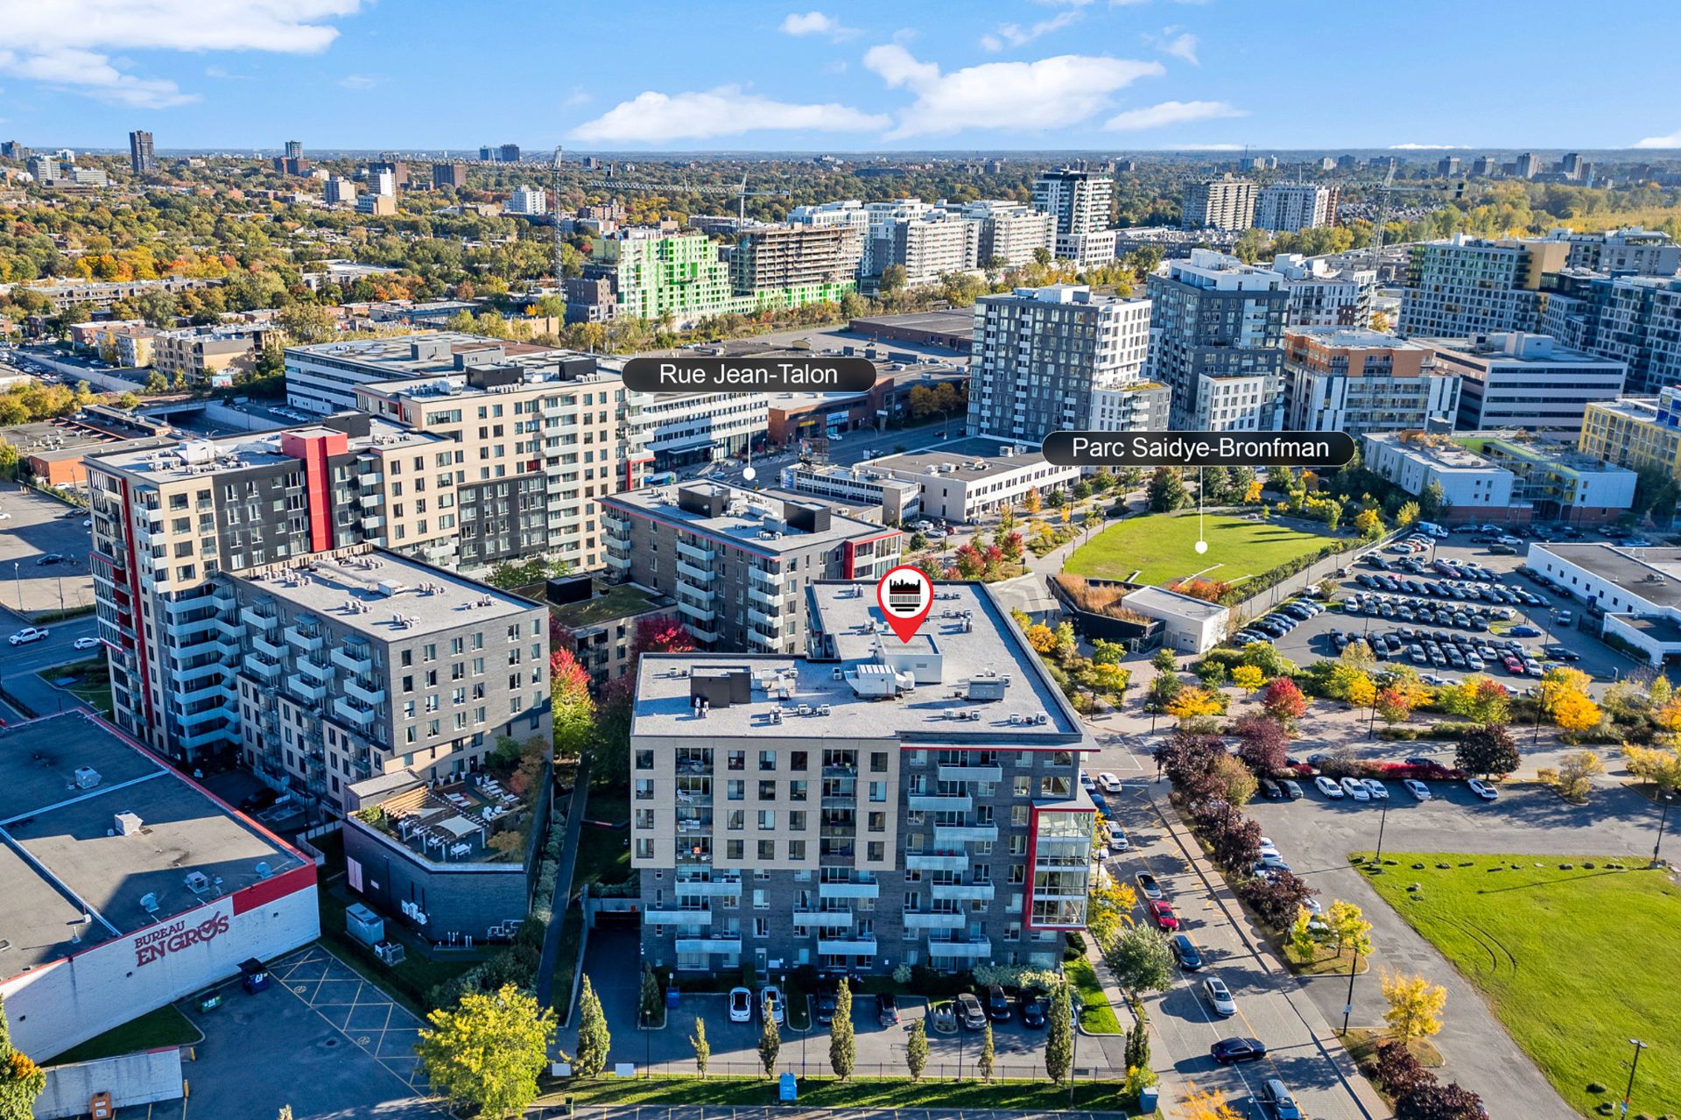
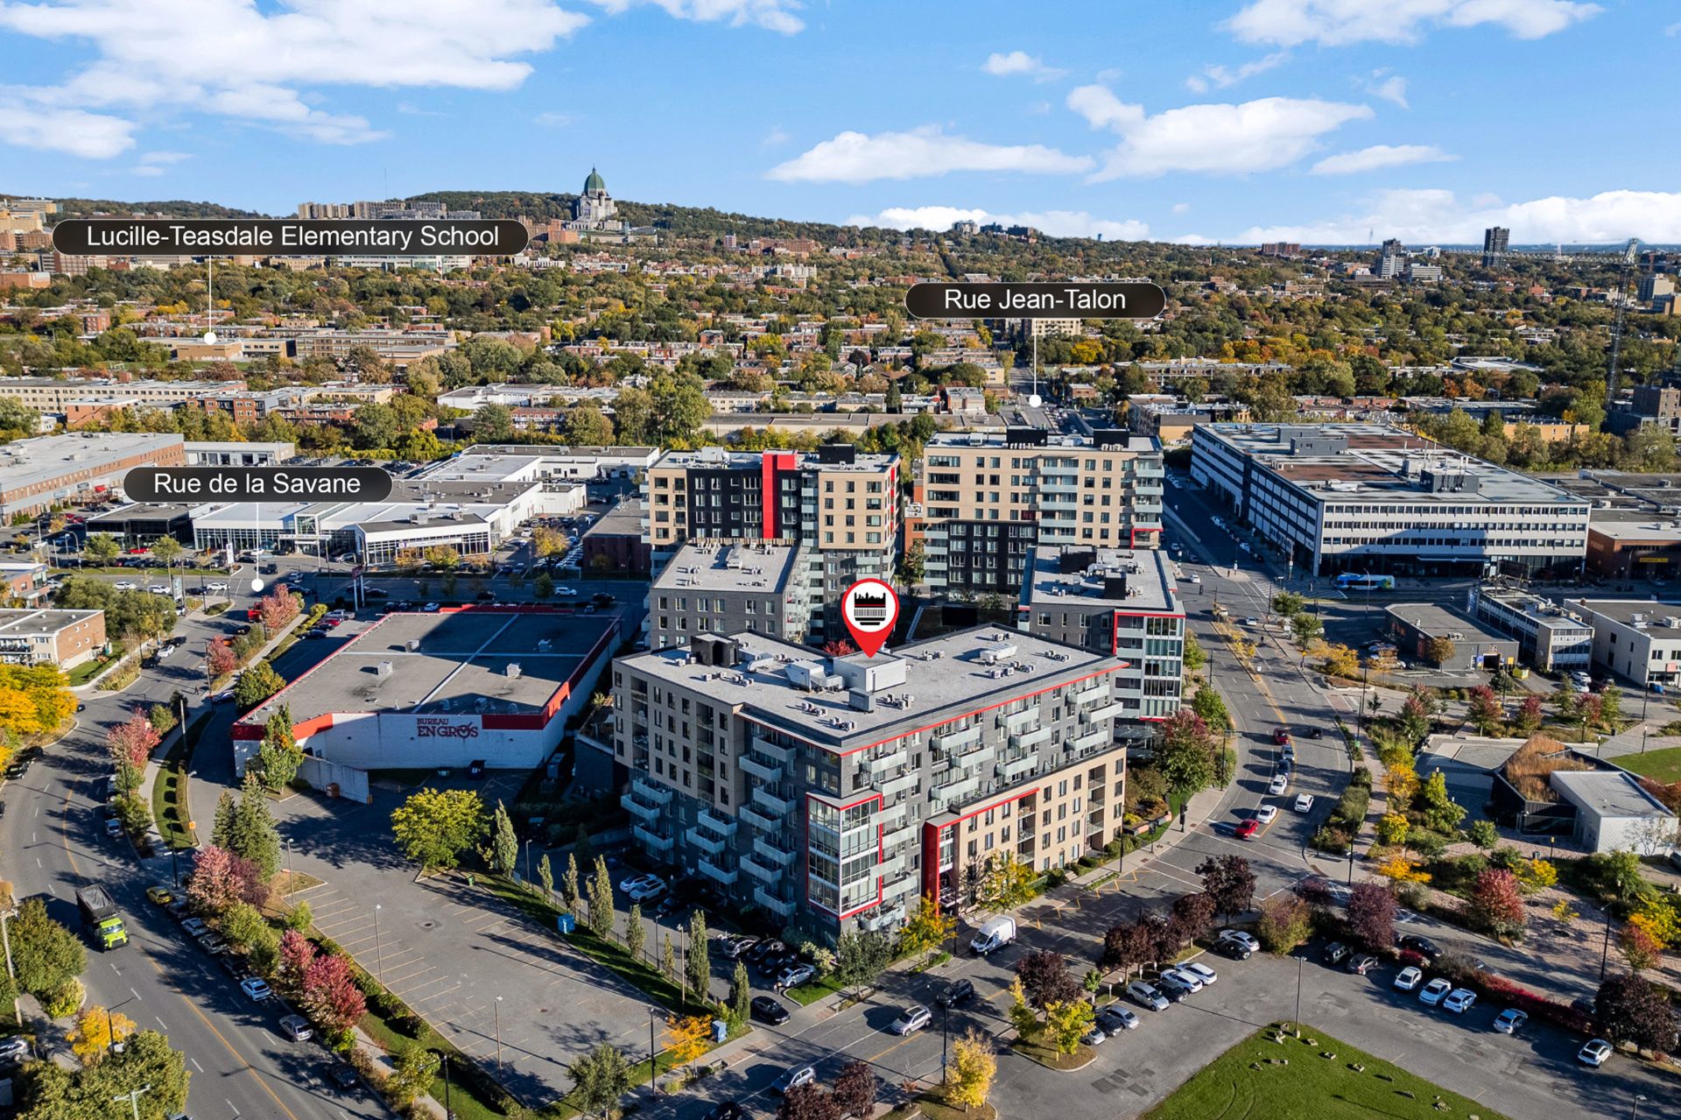
-Rouge condominiums phase 1
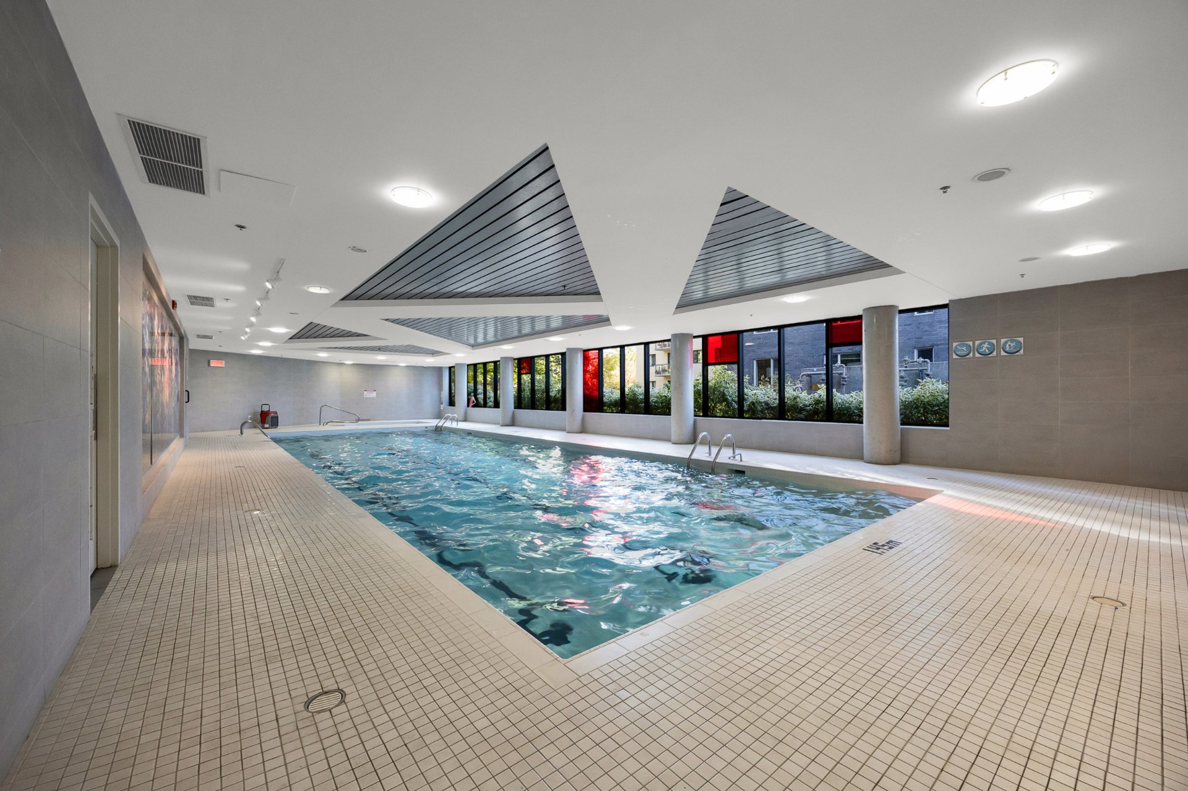
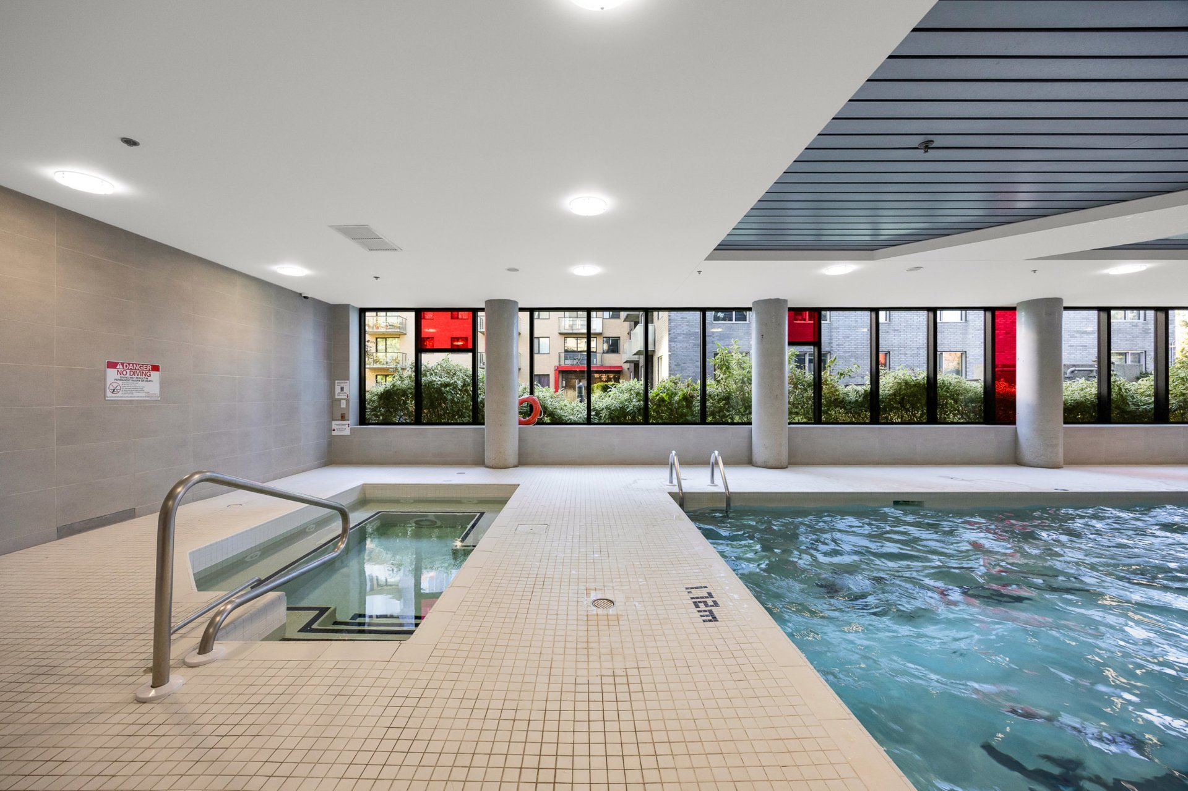
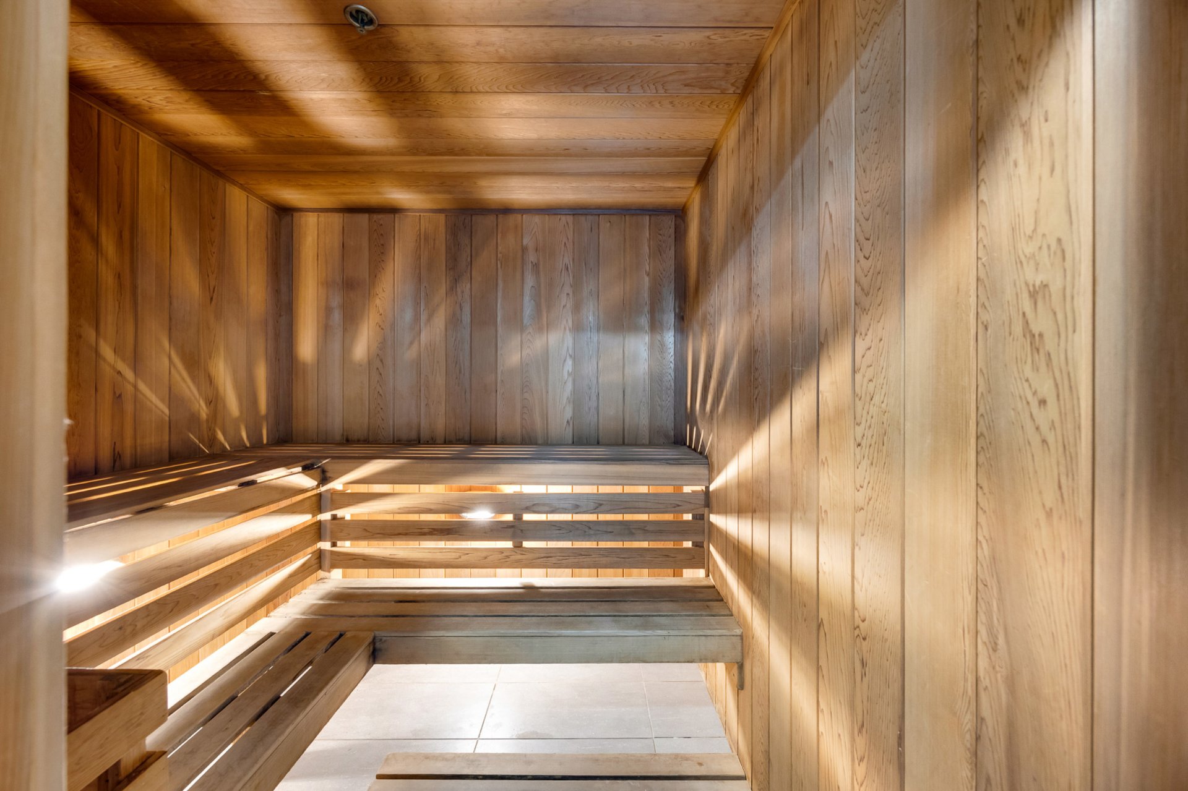
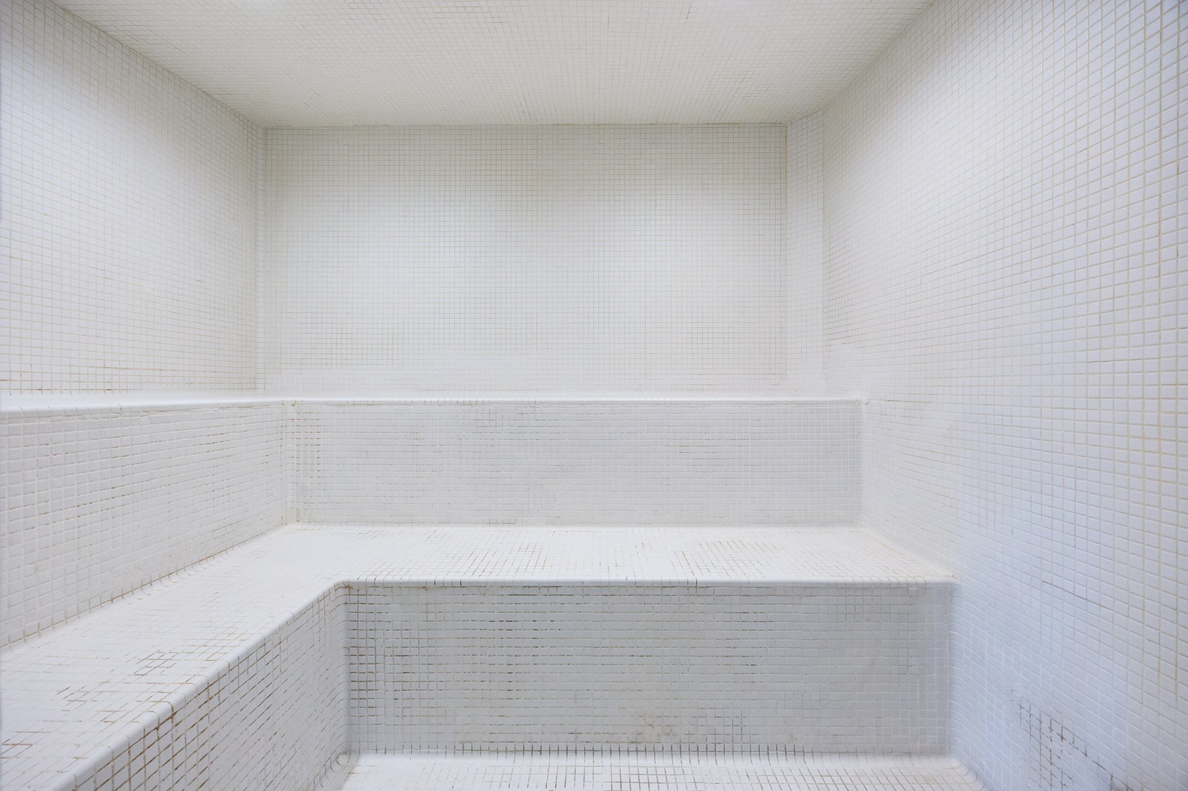
-Indoor lap pool, sauna and jacuzzi
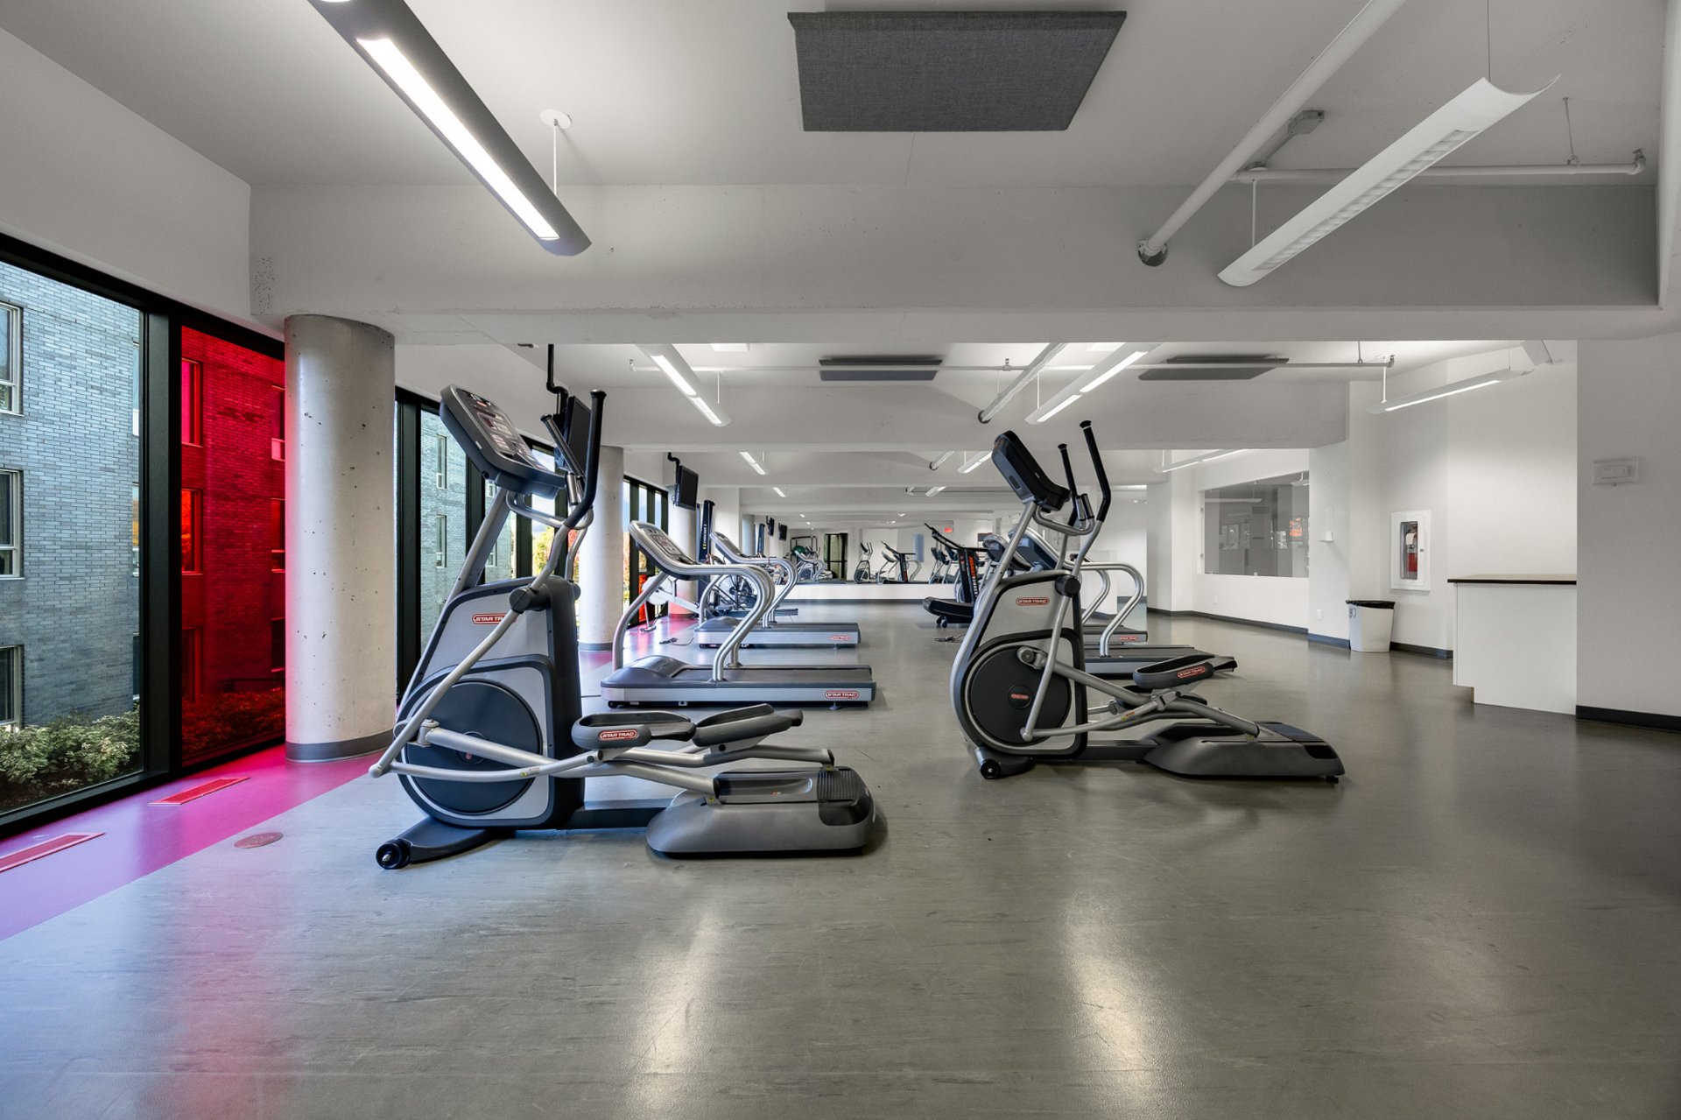
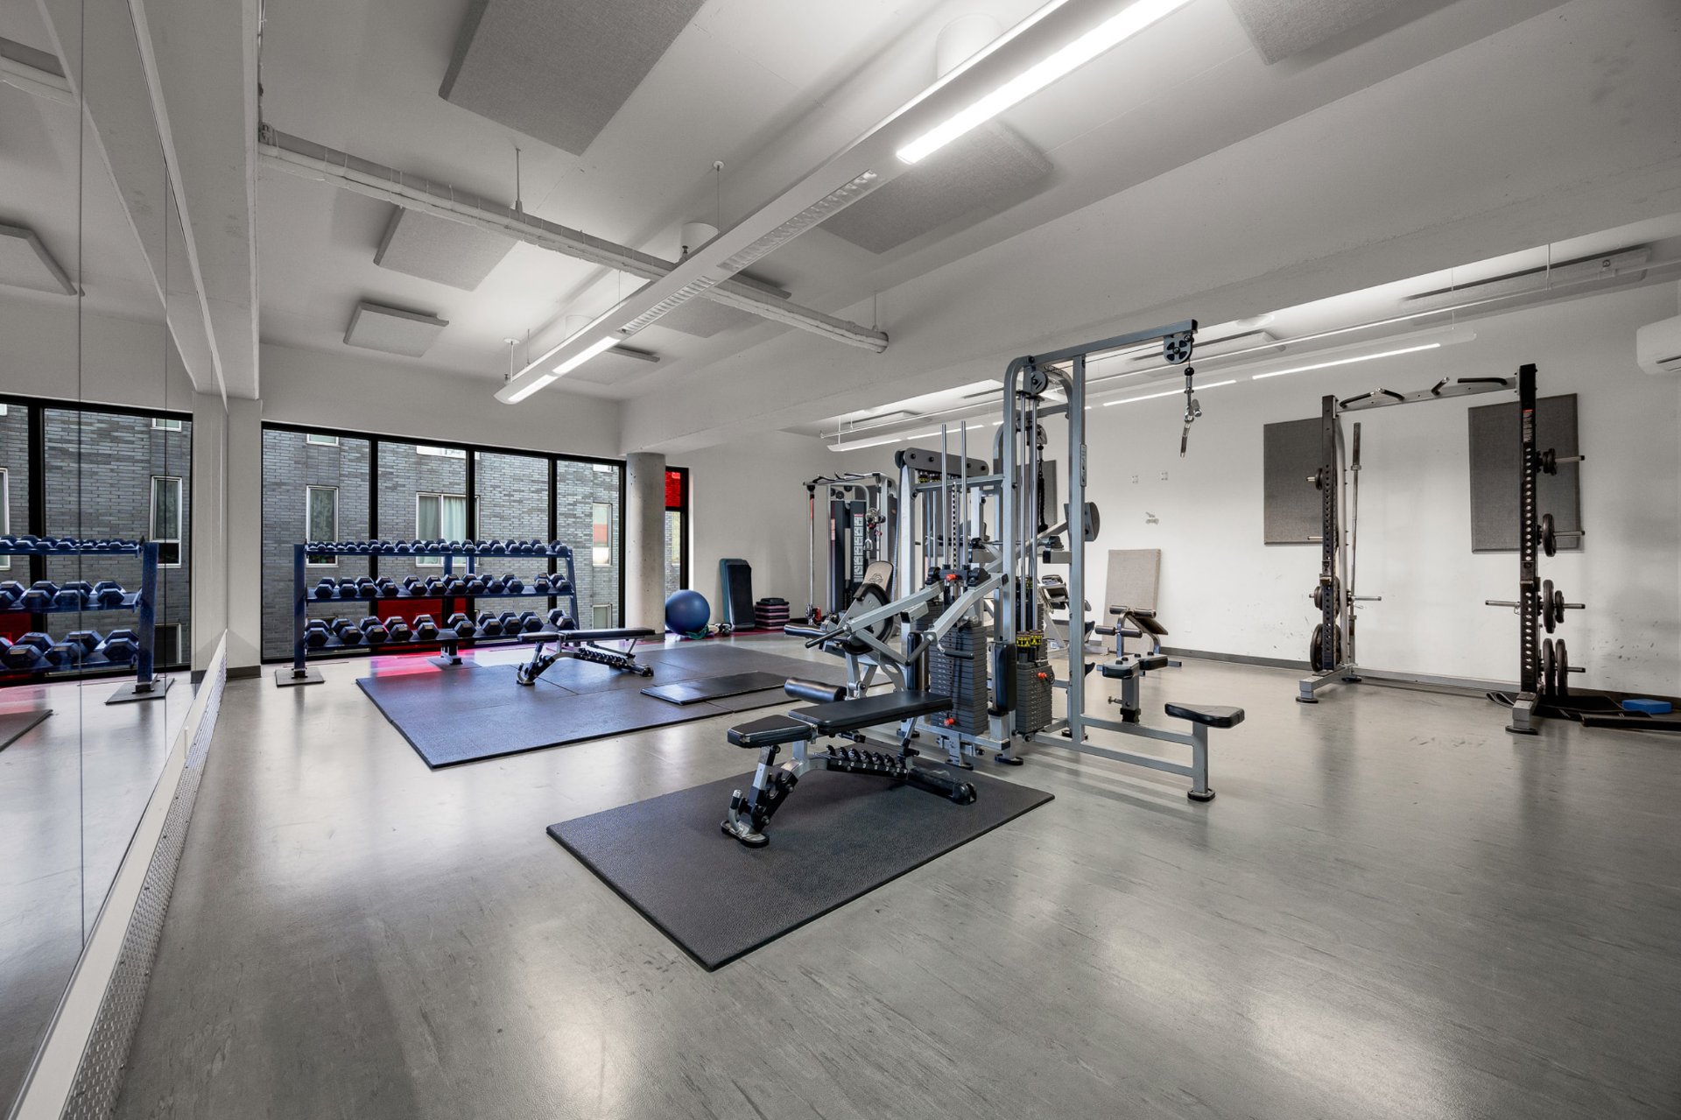
-State of the art gym
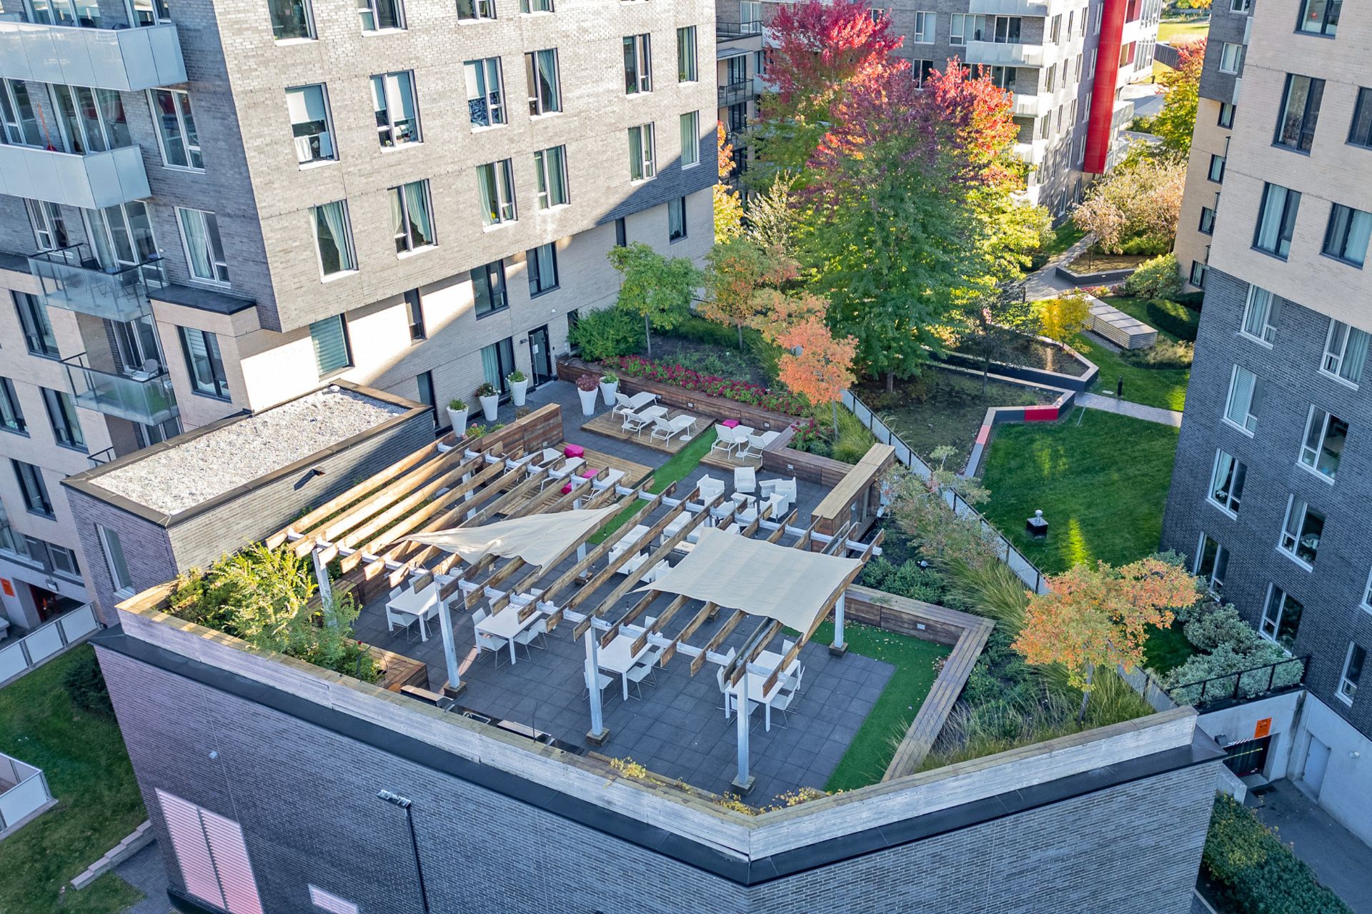
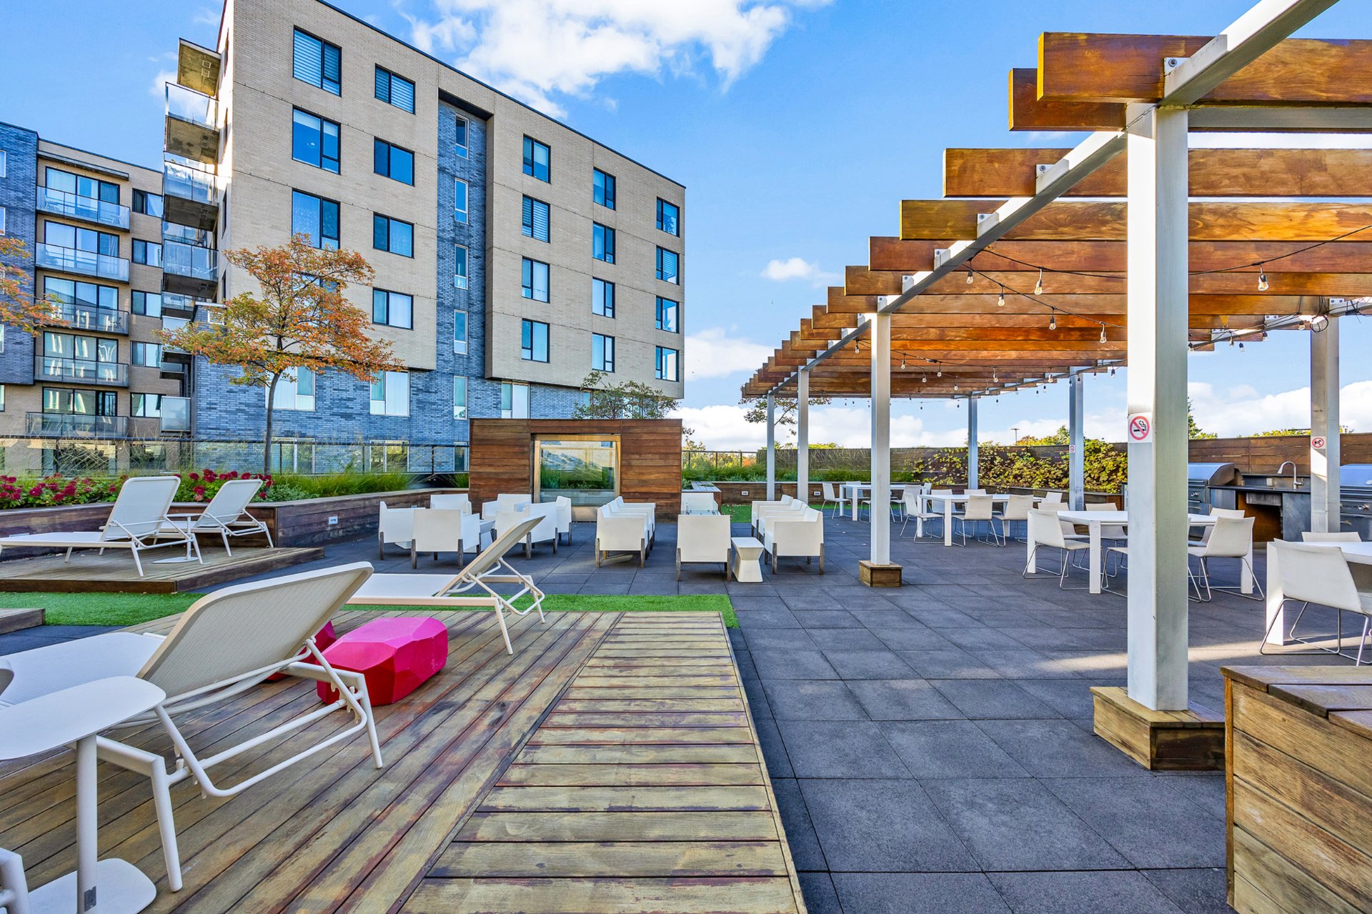
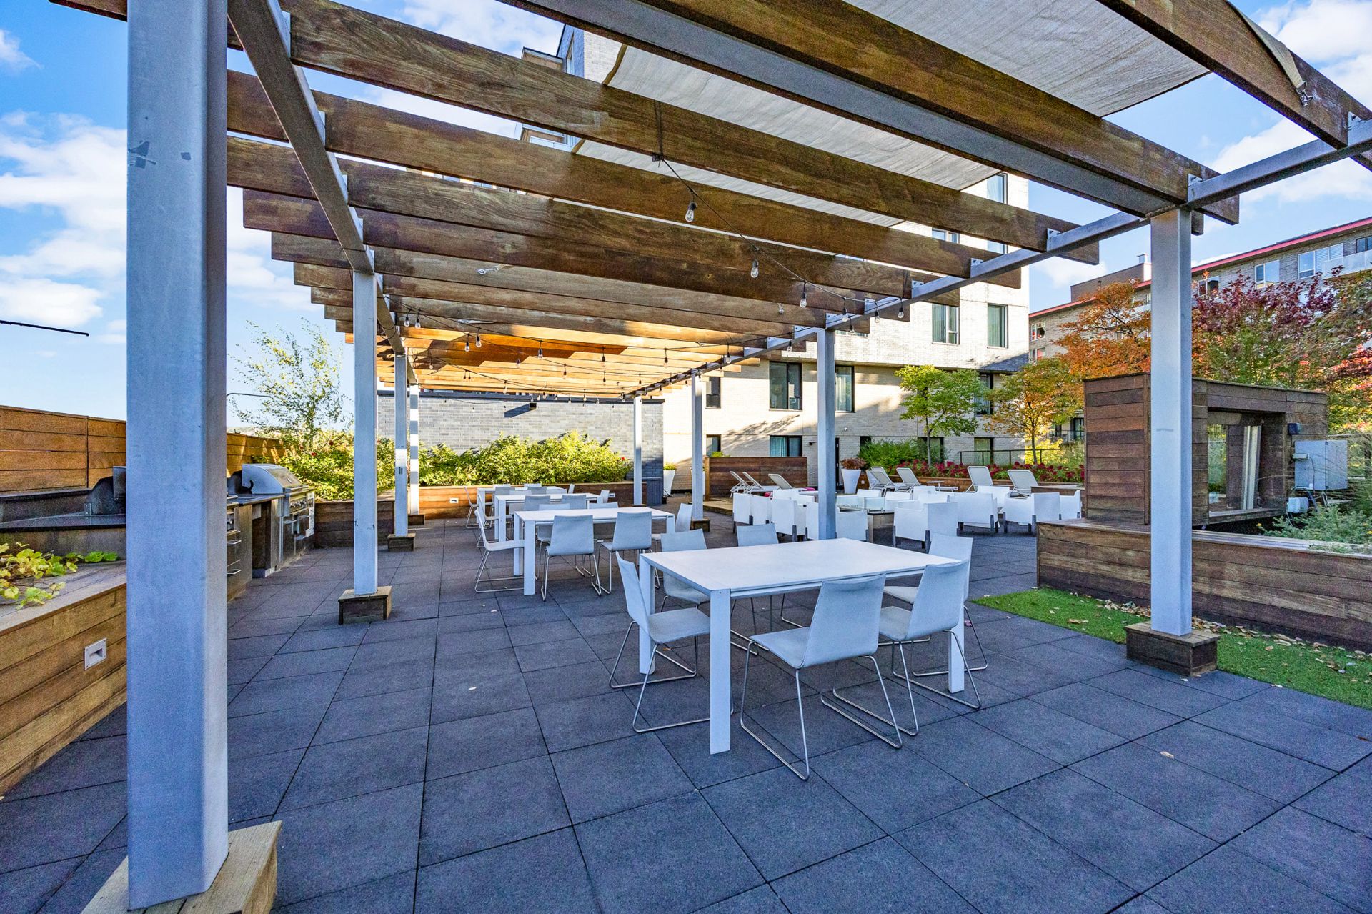
-Rooftop terrace and BBQ
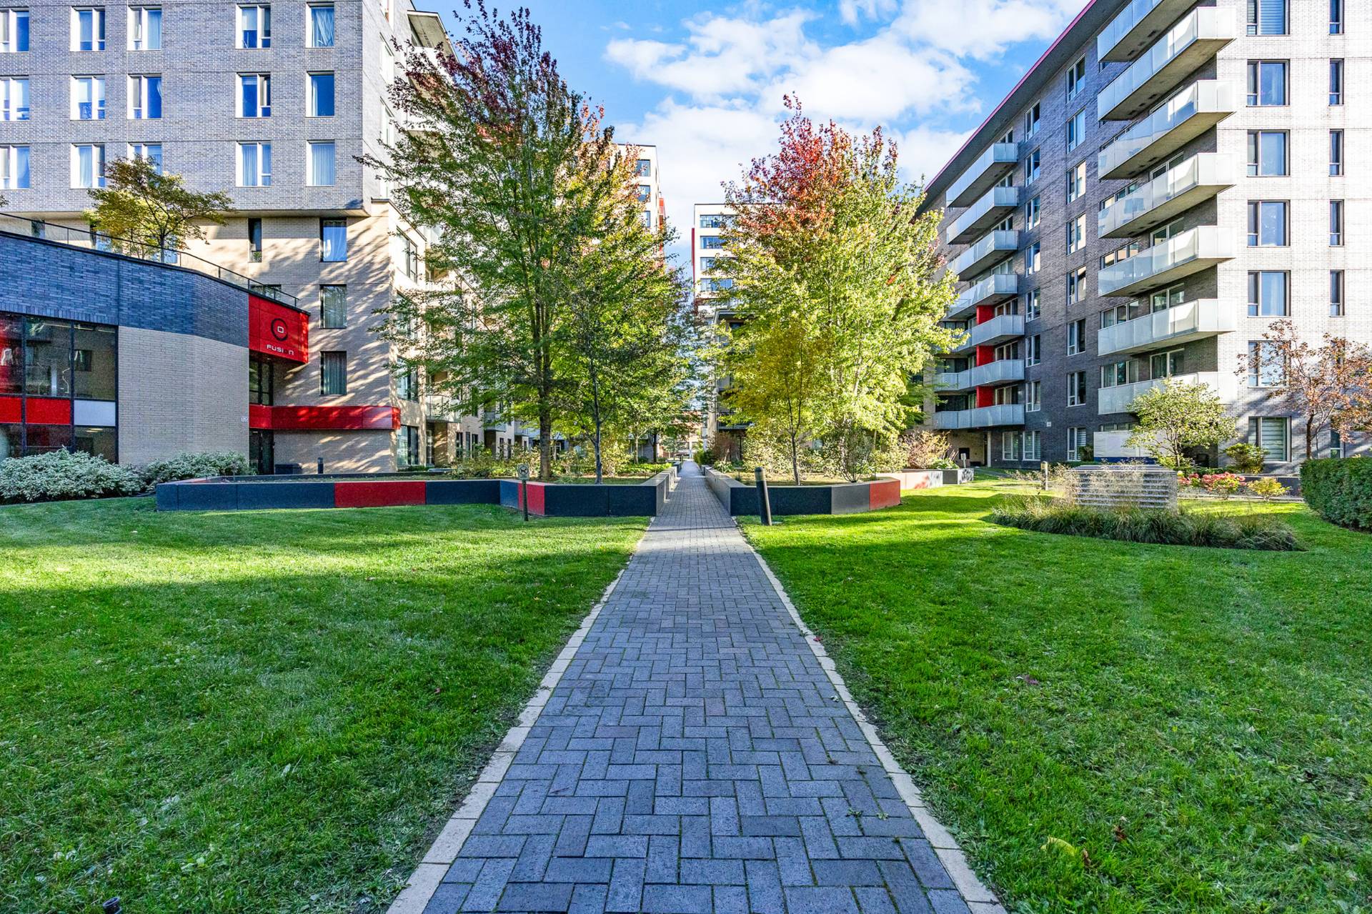
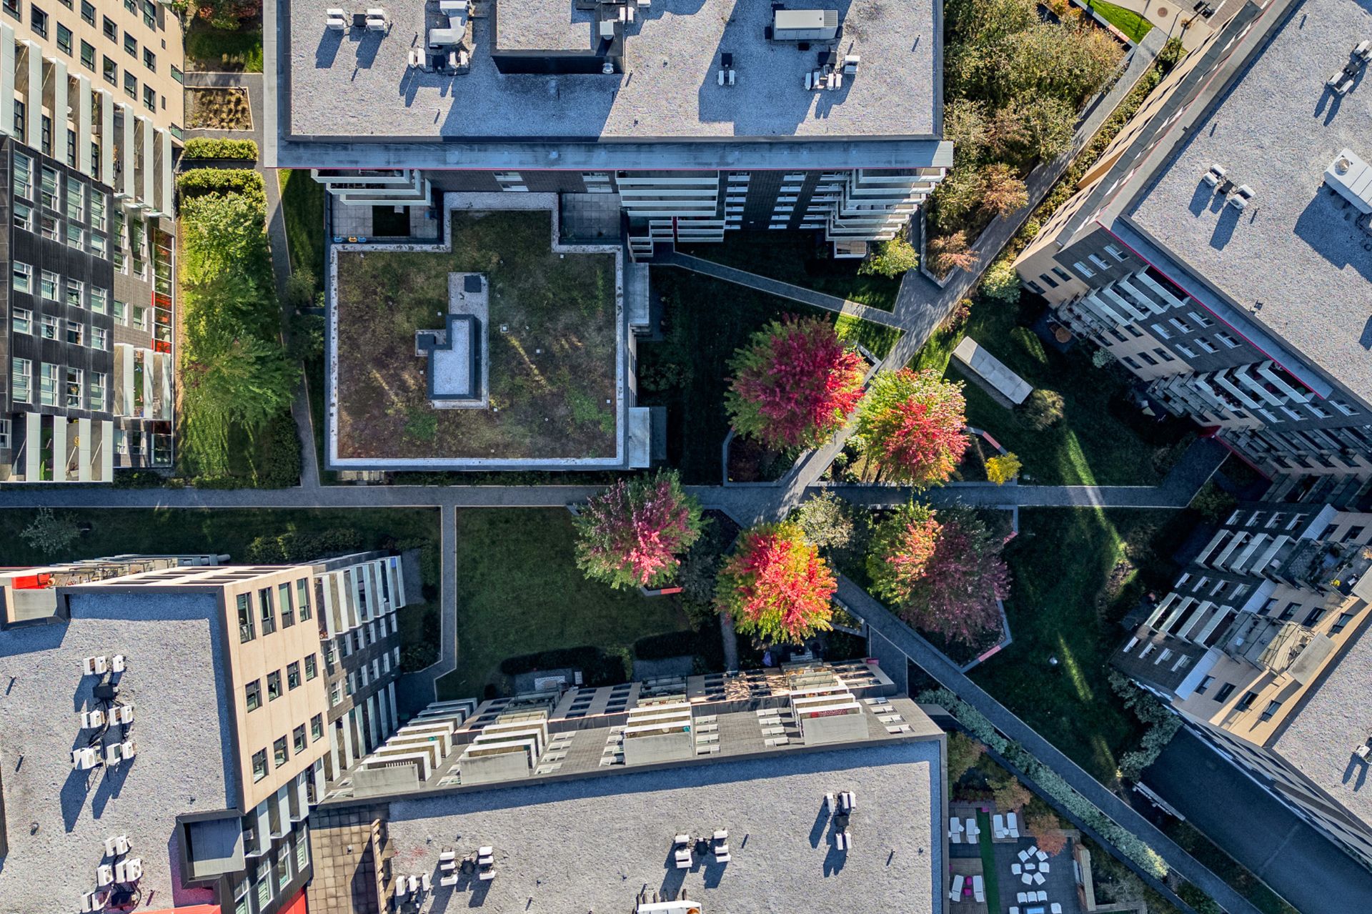
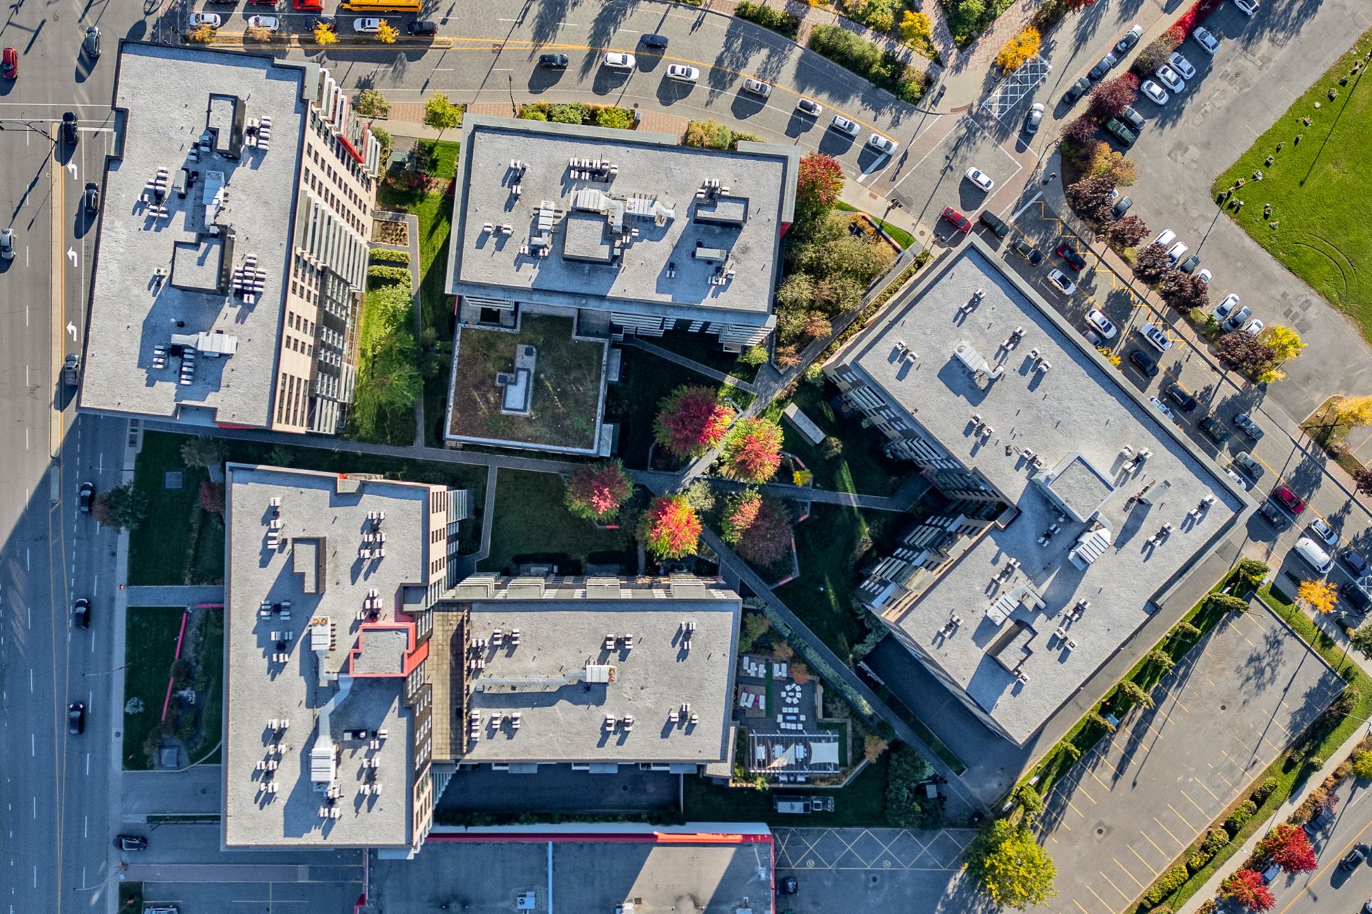
-Interior courtyard with mature trees and greenery
About the neighbourhood:
-Strategic location
-A 4-minute walk from the new elementary school currently
under construction
-Walking distance to two daycares
-Walking distance to Metro Namur and Metro De La Savane
-Walking distance to Park Saidye-Bronfman and Park de la
Savane
-Close to all services (bus stops, pharmacy, grocery store,
dry cleaner and more)
Other declarations and conditions:
-All offers to be accompanied by a valid bank pre approval
and signed sellers declaration
Loading maps...
Loading street view...
| ROOM DETAILS | |||
|---|---|---|---|
| Room | Dimensions | Level | Flooring |
| Hallway | 4.8 x 4.6 P | 5th floorth Floor | Ceramic tiles |
| Kitchen | 10.6 x 8.7 P | 5th floorth Floor | Wood |
| Dining room/living rooom | 20.8 x 11.9 P | 5th floorth Floor | Wood |
| Primary bedroom | 14.10 x 10.6 P | 5th floorth Floor | Wood |
| Walk-in closet | 6.2 x 4.6 P | 5th floorth Floor | Wood |
| Bathroom | 10.8 x 7.4 P | 5th floorth Floor | Ceramic tiles |
| Bedroom | 12.4 x 8.8 P | 5th floorth Floor | Wood |
| Bathroom | 8.1 x 4.9 P | 5th floorth Floor | Ceramic tiles |
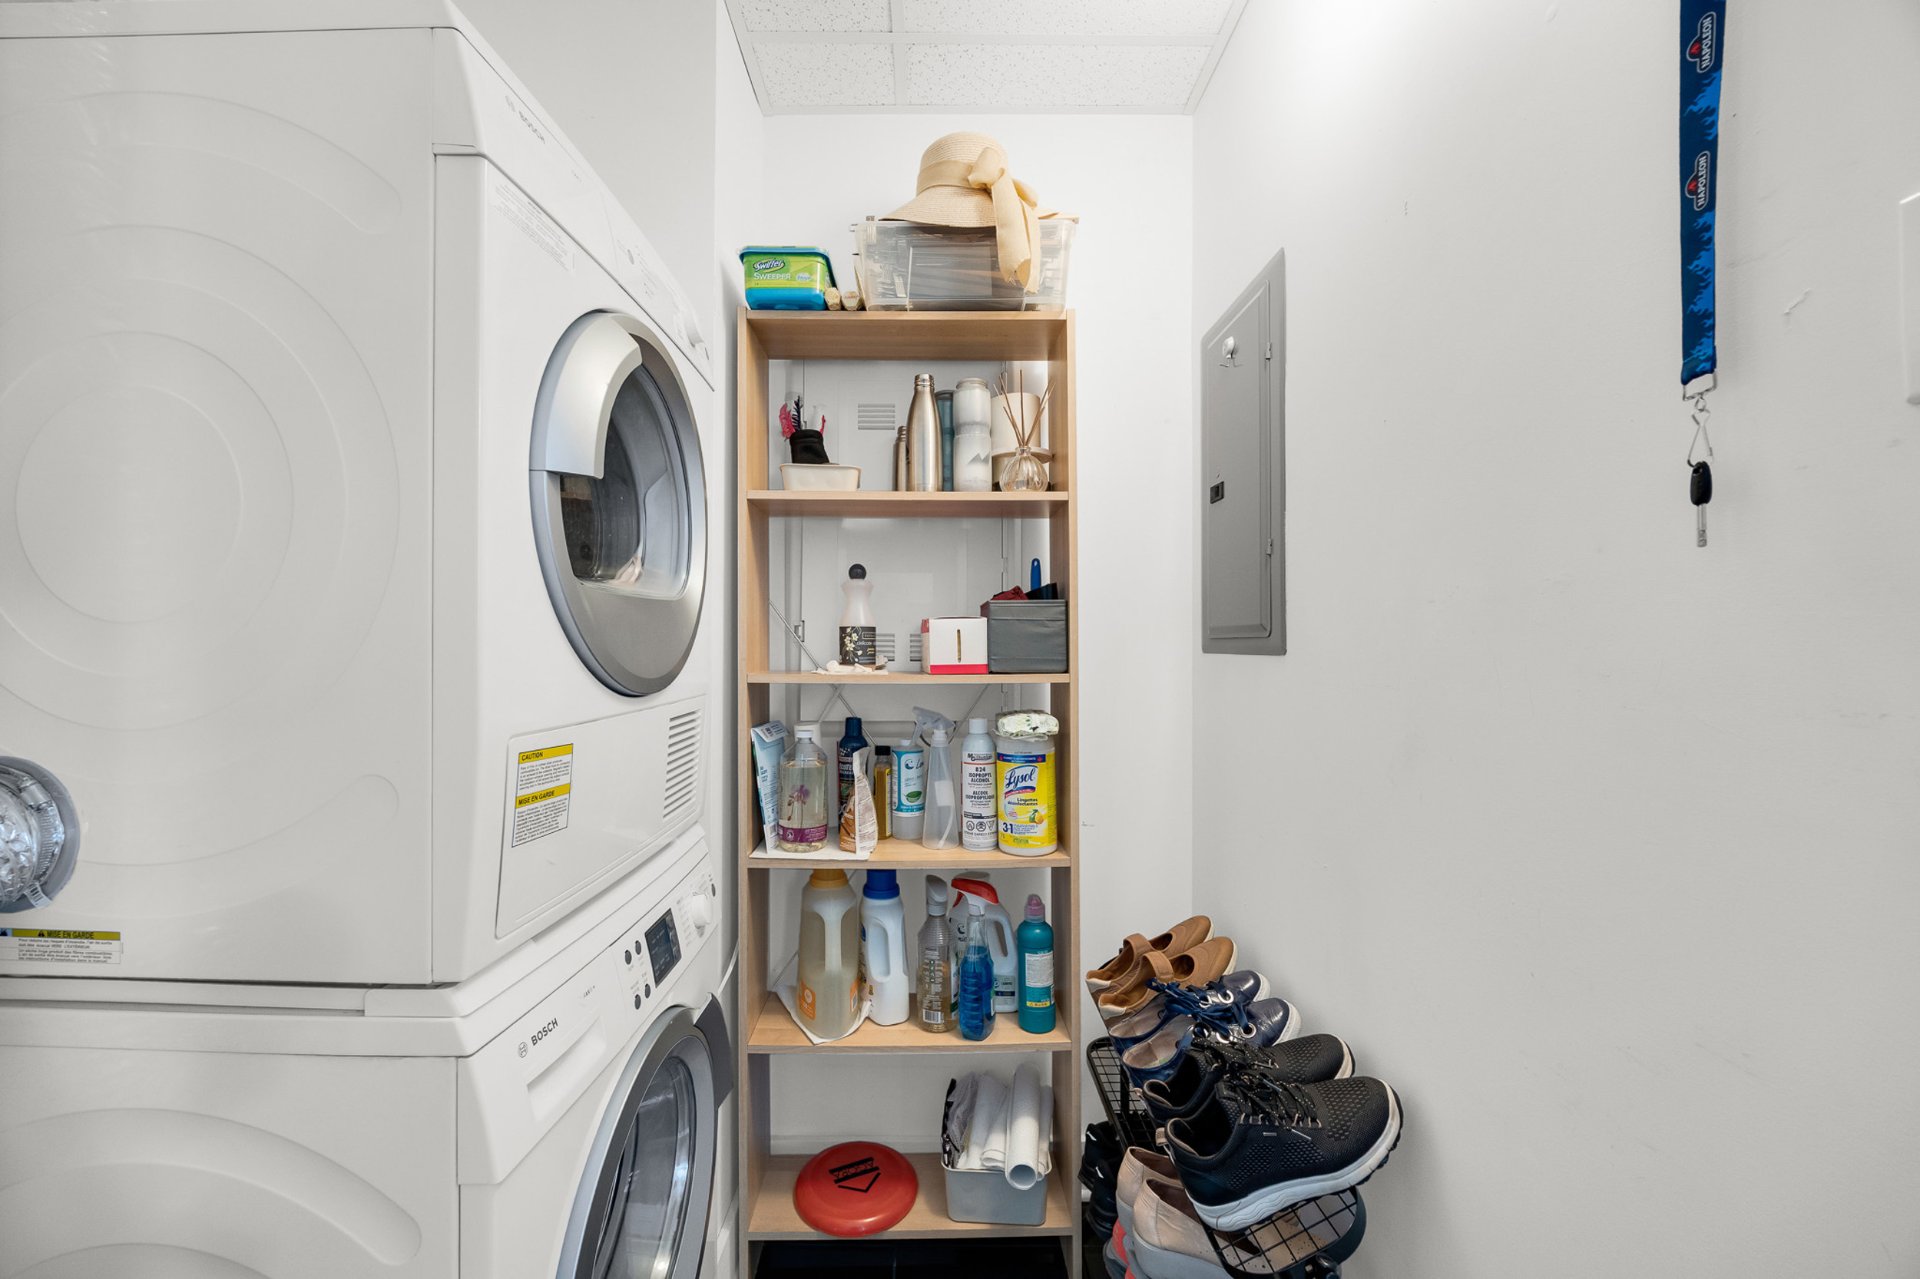
| Laundry room | 5.1 x 4.2 P | 5th floorth Floor | Ceramic tiles |
| BUILDING | |
|---|---|
| Type | Apartment |
| Style | Detached |
| Dimensions | 0x0 |
| Lot Size | 0 |
| EXPENSES | |
|---|---|
| Co-ownership fees | $ 6324 / year |
| Municipal Taxes (2026) | $ 3267 / year |
| School taxes (2026) | $ 386 / year |
| CHARACTERISTICS | |
|---|---|
| Bathroom / Washroom | Adjoining to primary bedroom |
| Garage | Attached, Fitted, Heated, Single width |
| Proximity | Bicycle path, Cegep, Daycare centre, Elementary school, High school, Highway, Hospital, Park - green area, Public transport, Réseau Express Métropolitain (REM), University |
| View | City, Mountain |
| Available services | Common areas, Exercise room, Garbage chute, Hot tub/Spa, Indoor pool, Roof terrace, Sauna, Visitor parking |
| Heating system | Electric baseboard units |
| Equipment available | Electric garage door, Entry phone, Level 2 charging station, Partially furnished, Private balcony, Ventilation system, Wall-mounted air conditioning |
| Heating energy | Electricity |
| Easy access | Elevator |
| Parking | Garage |
| Pool | Indoor, Inground |
| Sewage system | Municipal sewer |
| Water supply | Municipality |
| Restrictions/Permissions | Pets allowed, Short-term rentals not allowed, Smoking not allowed |
| Zoning | Residential |


RE/MAX EXCELLENCE INC.
Real Estate Agency
7130, Beaubien E., Anjou QC H1M 1B2
Copyright © 2024 Tristan Mandracchia. All Rights Reserved. Custom Website Design By