7446 Rue Fabre, Montréal (Villeray, QC H2E2B5 $899,000
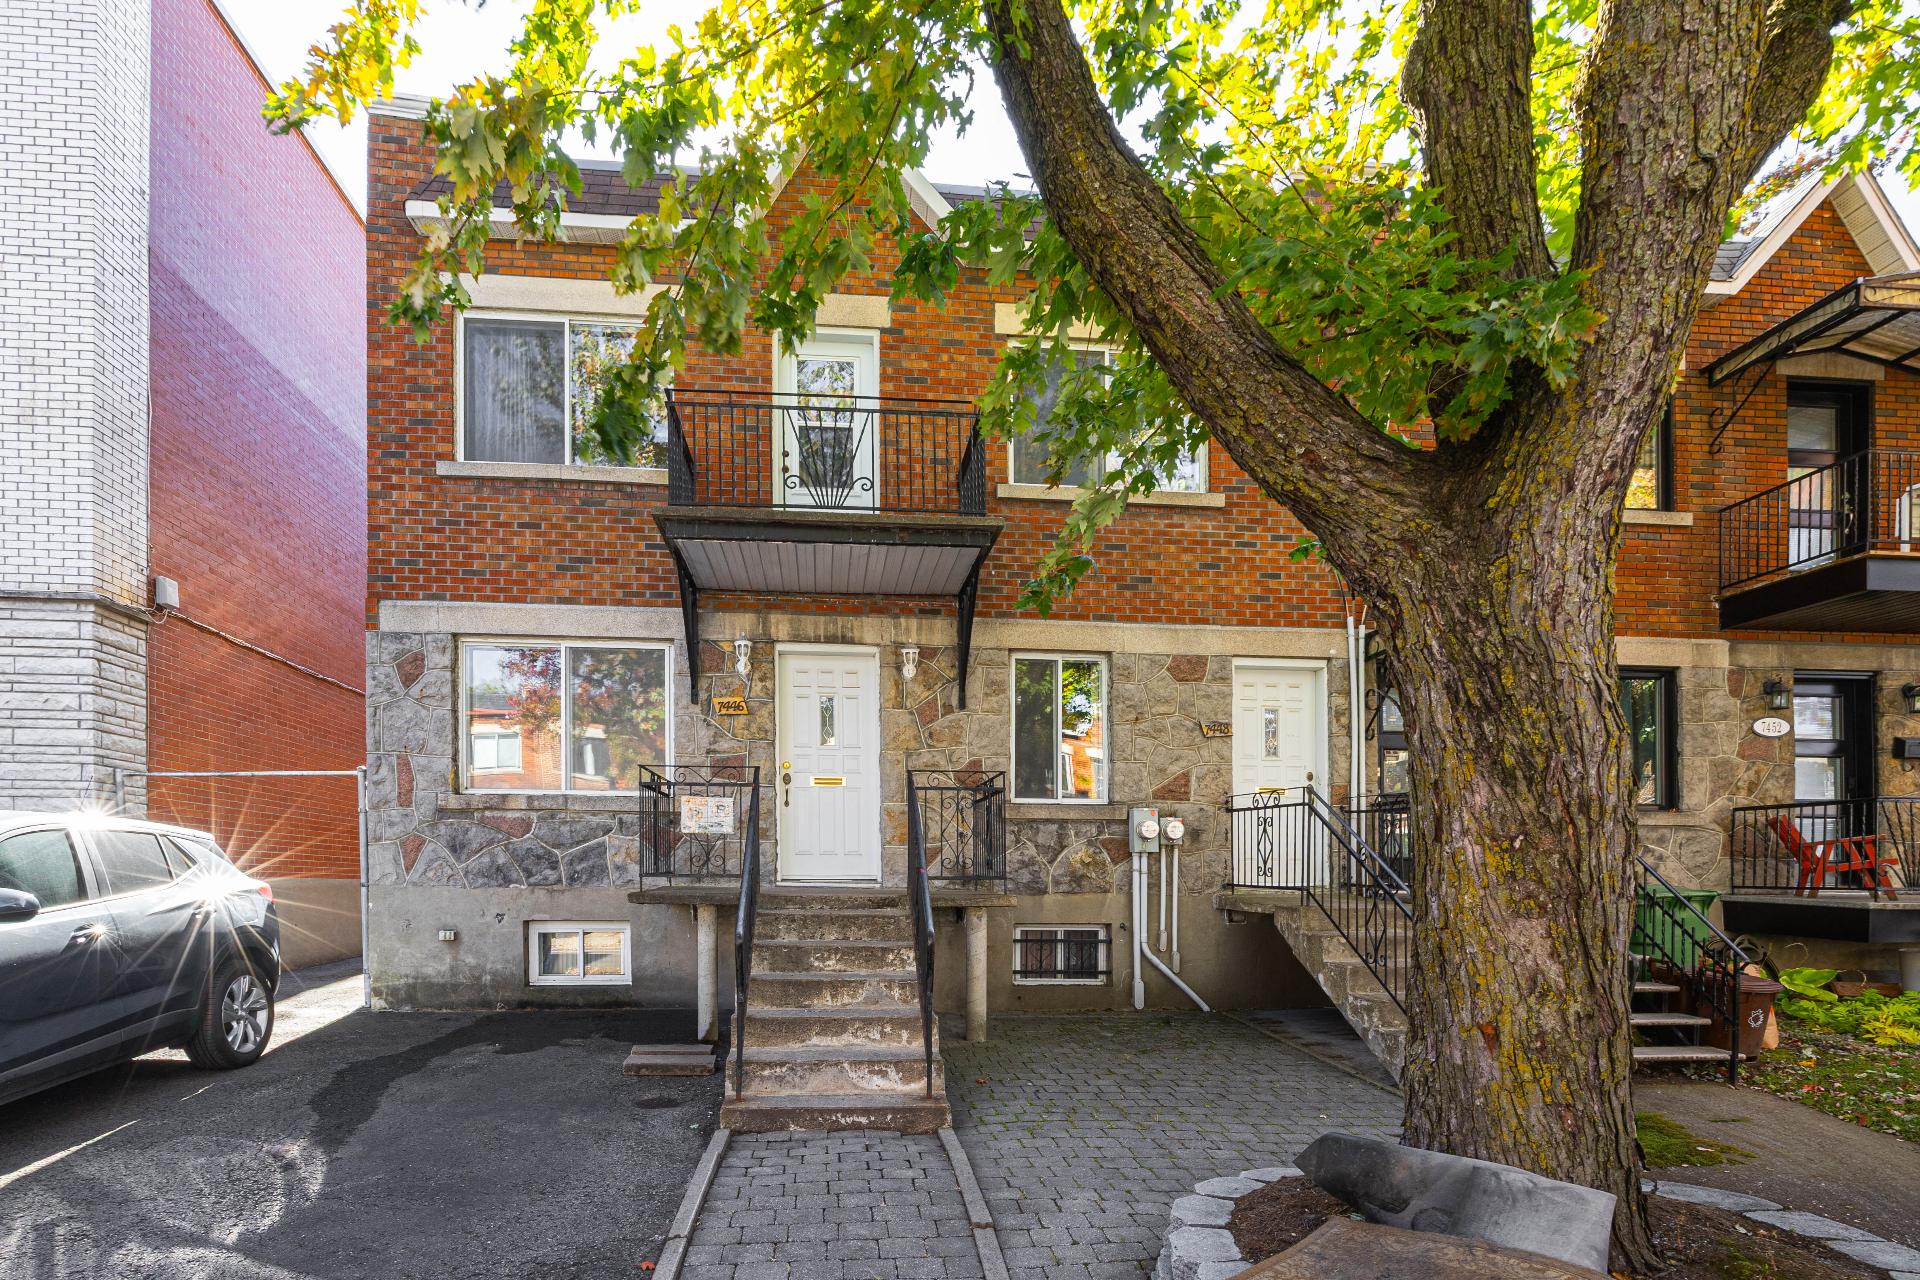
Frontage
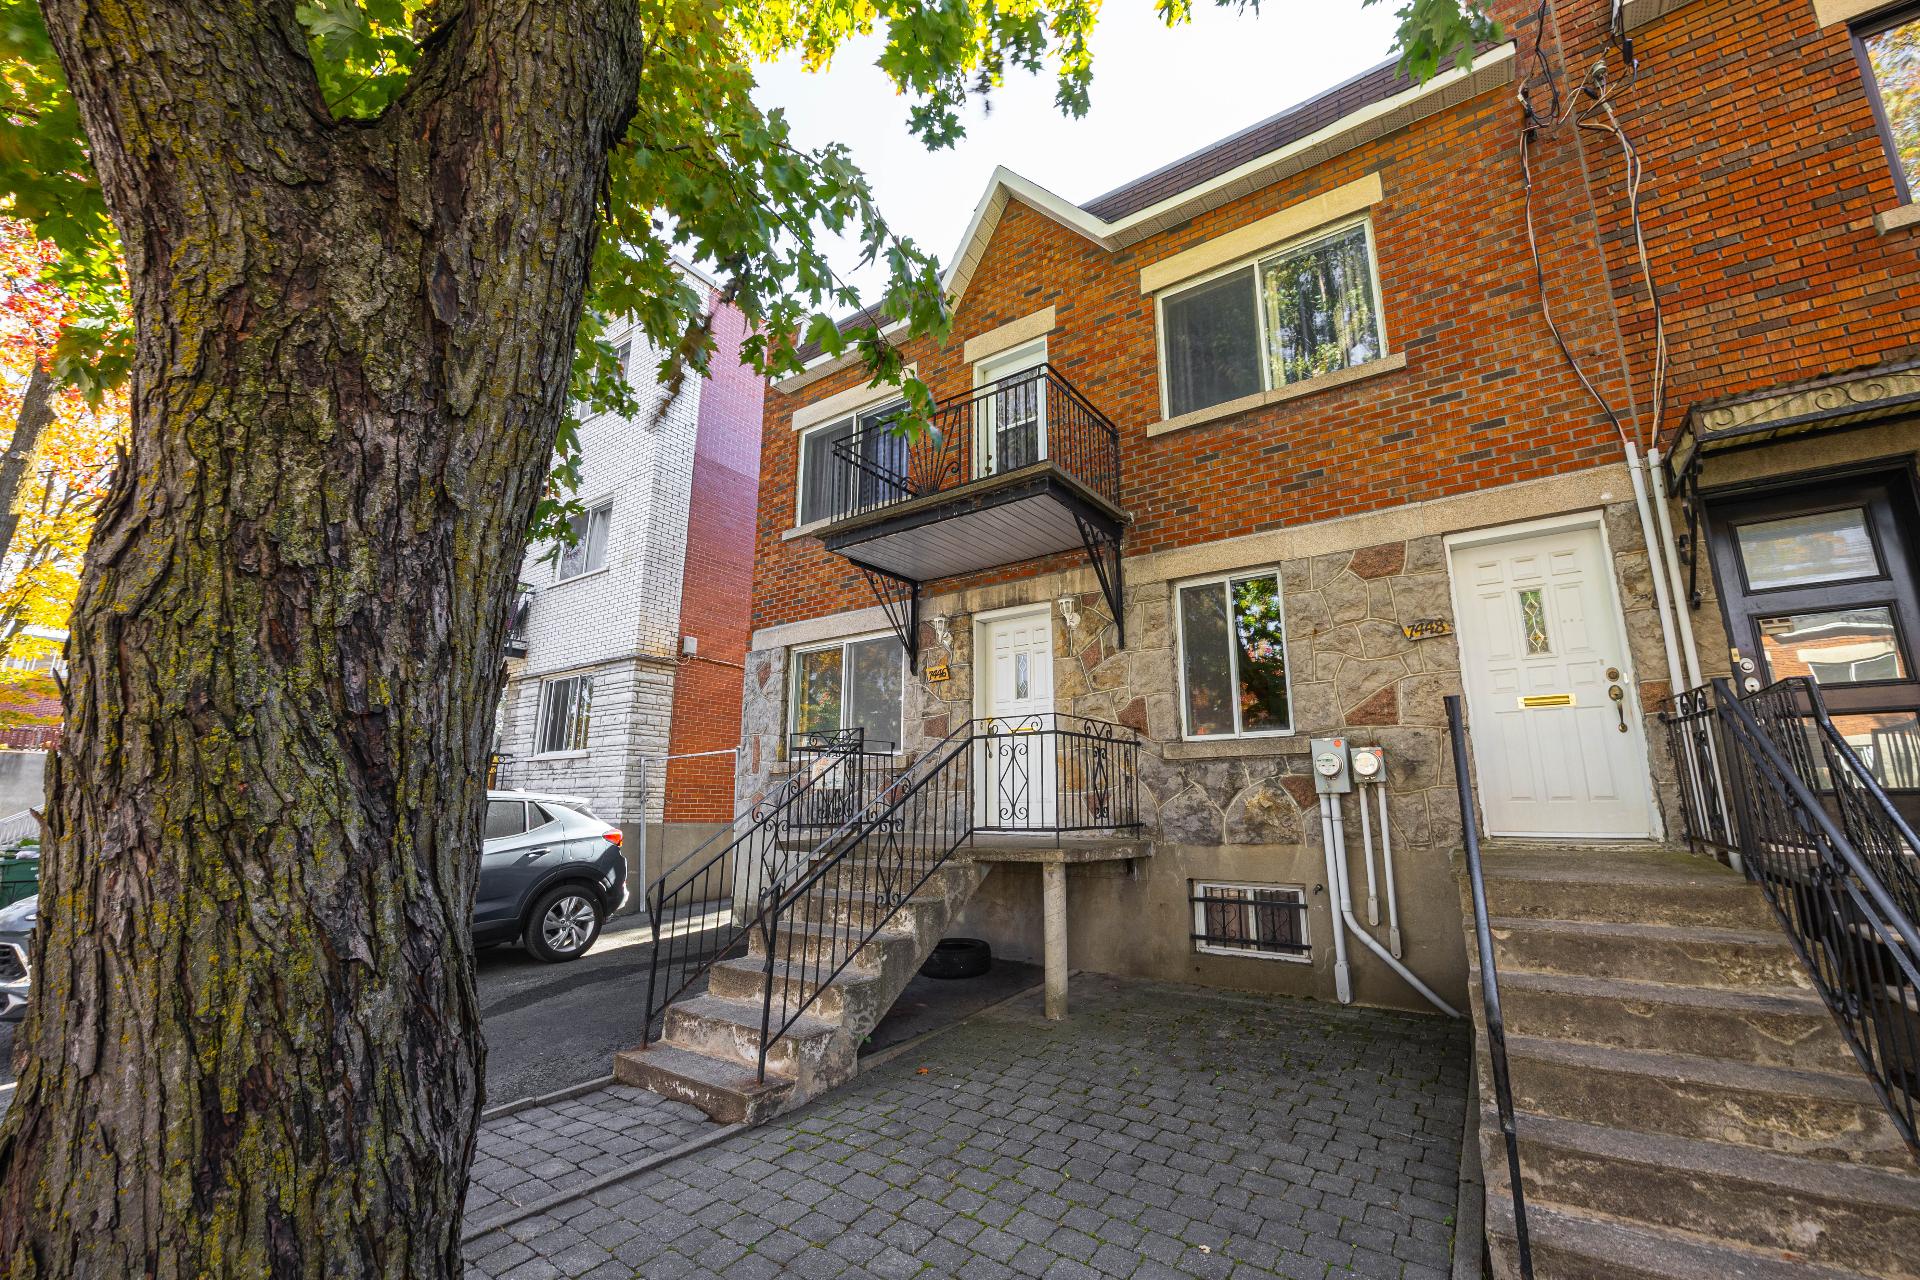
Frontage
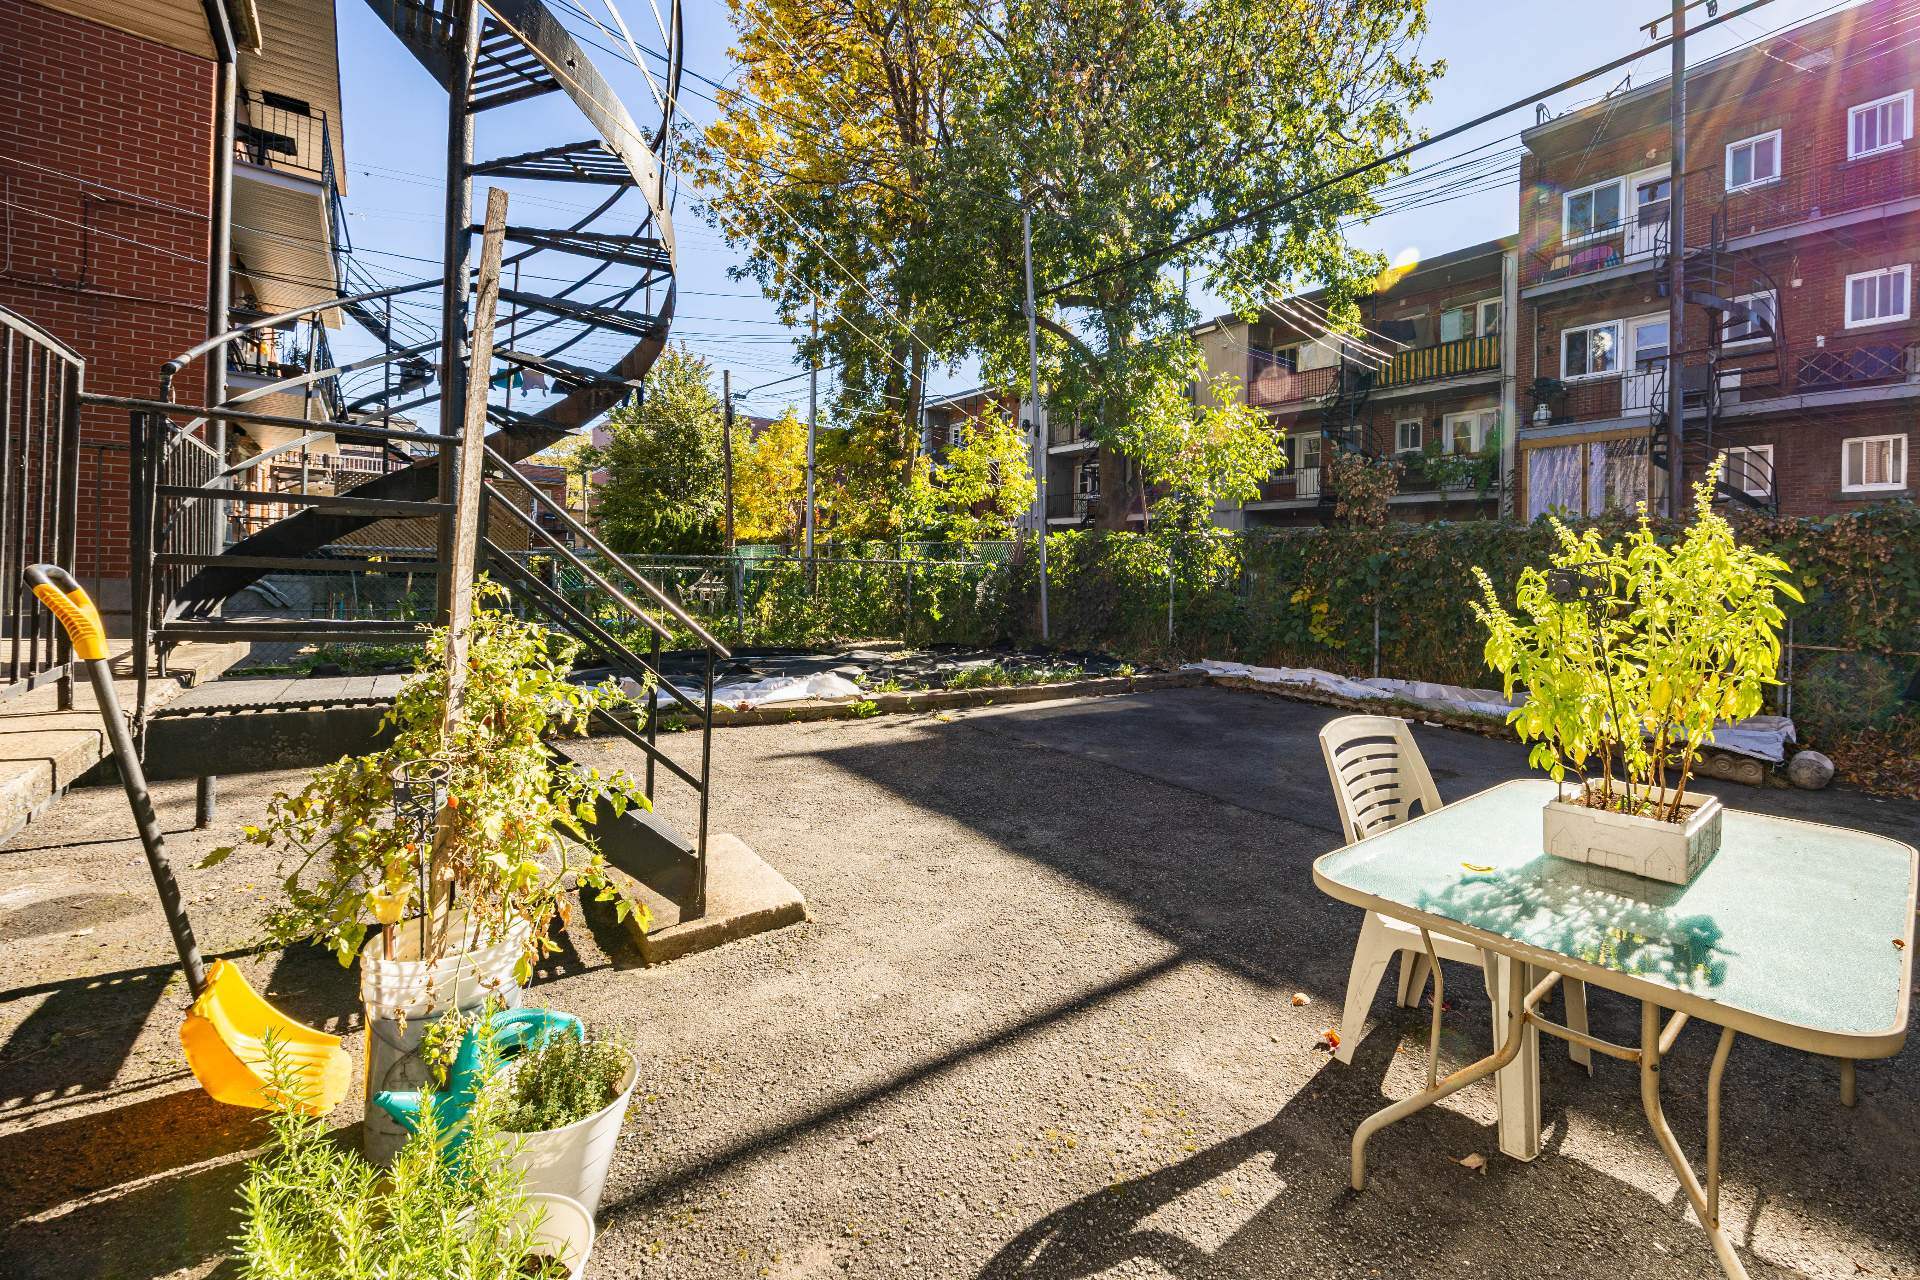
Backyard
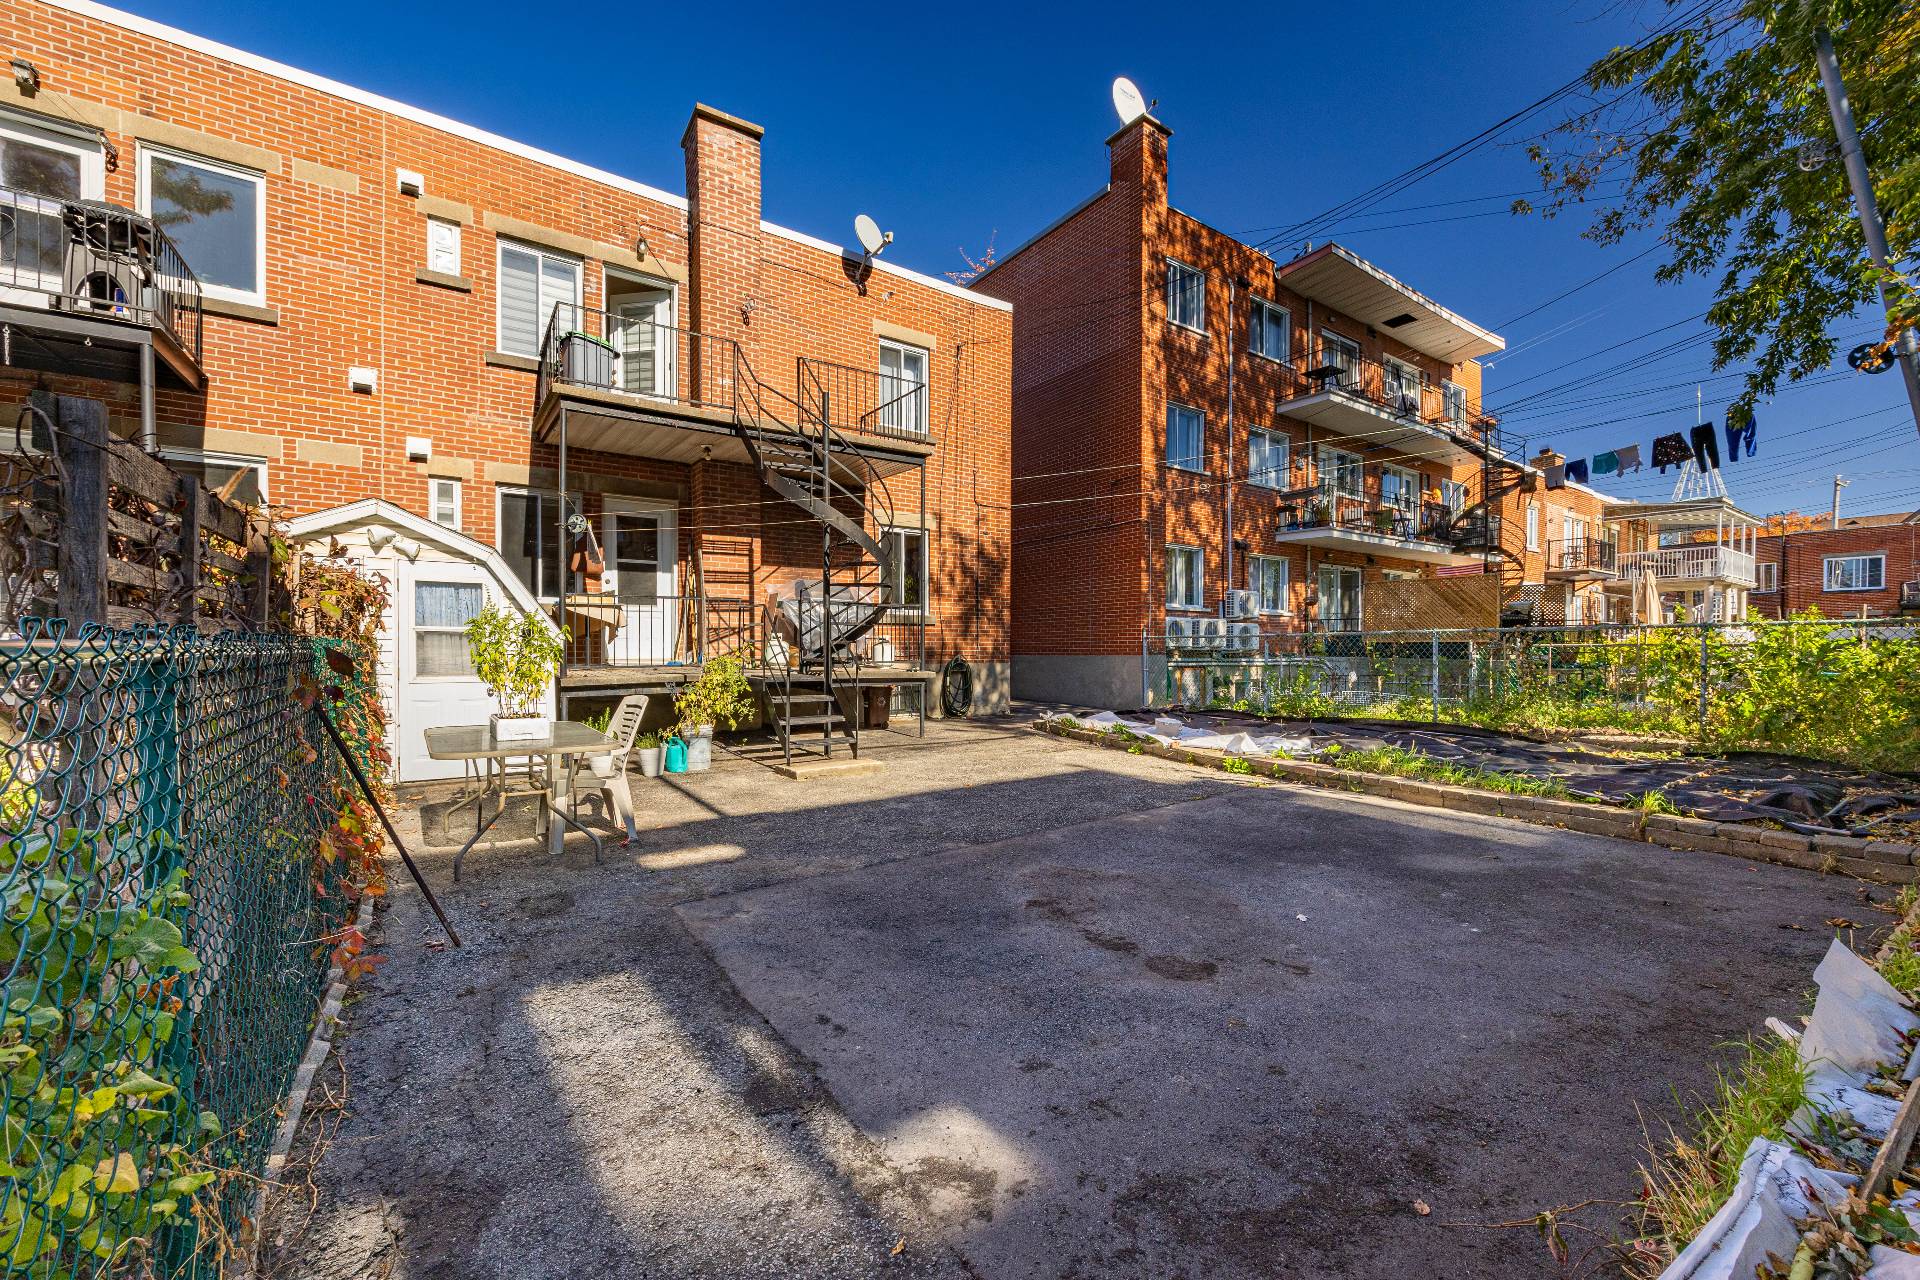
Back facade
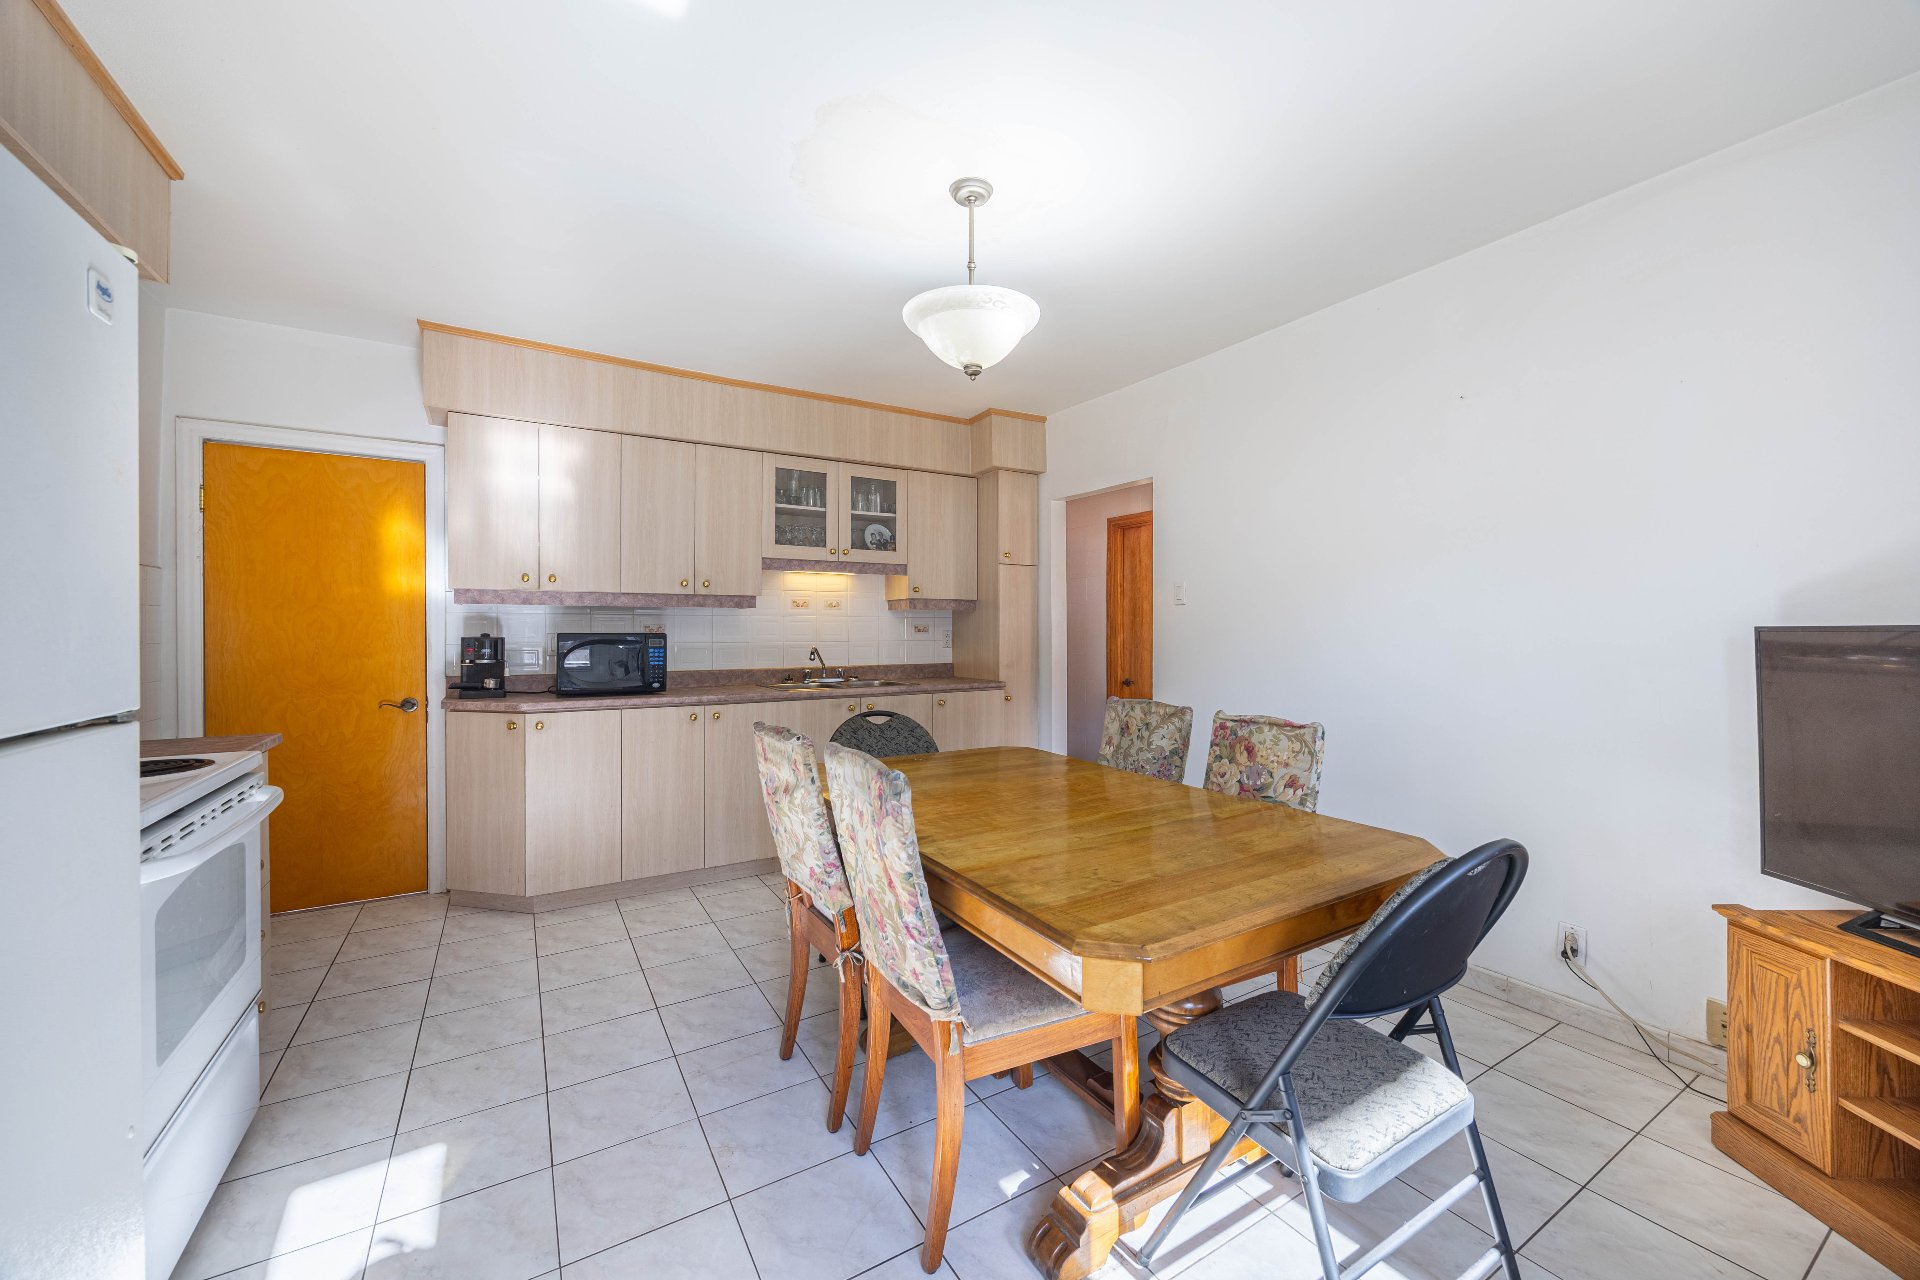
Dining room
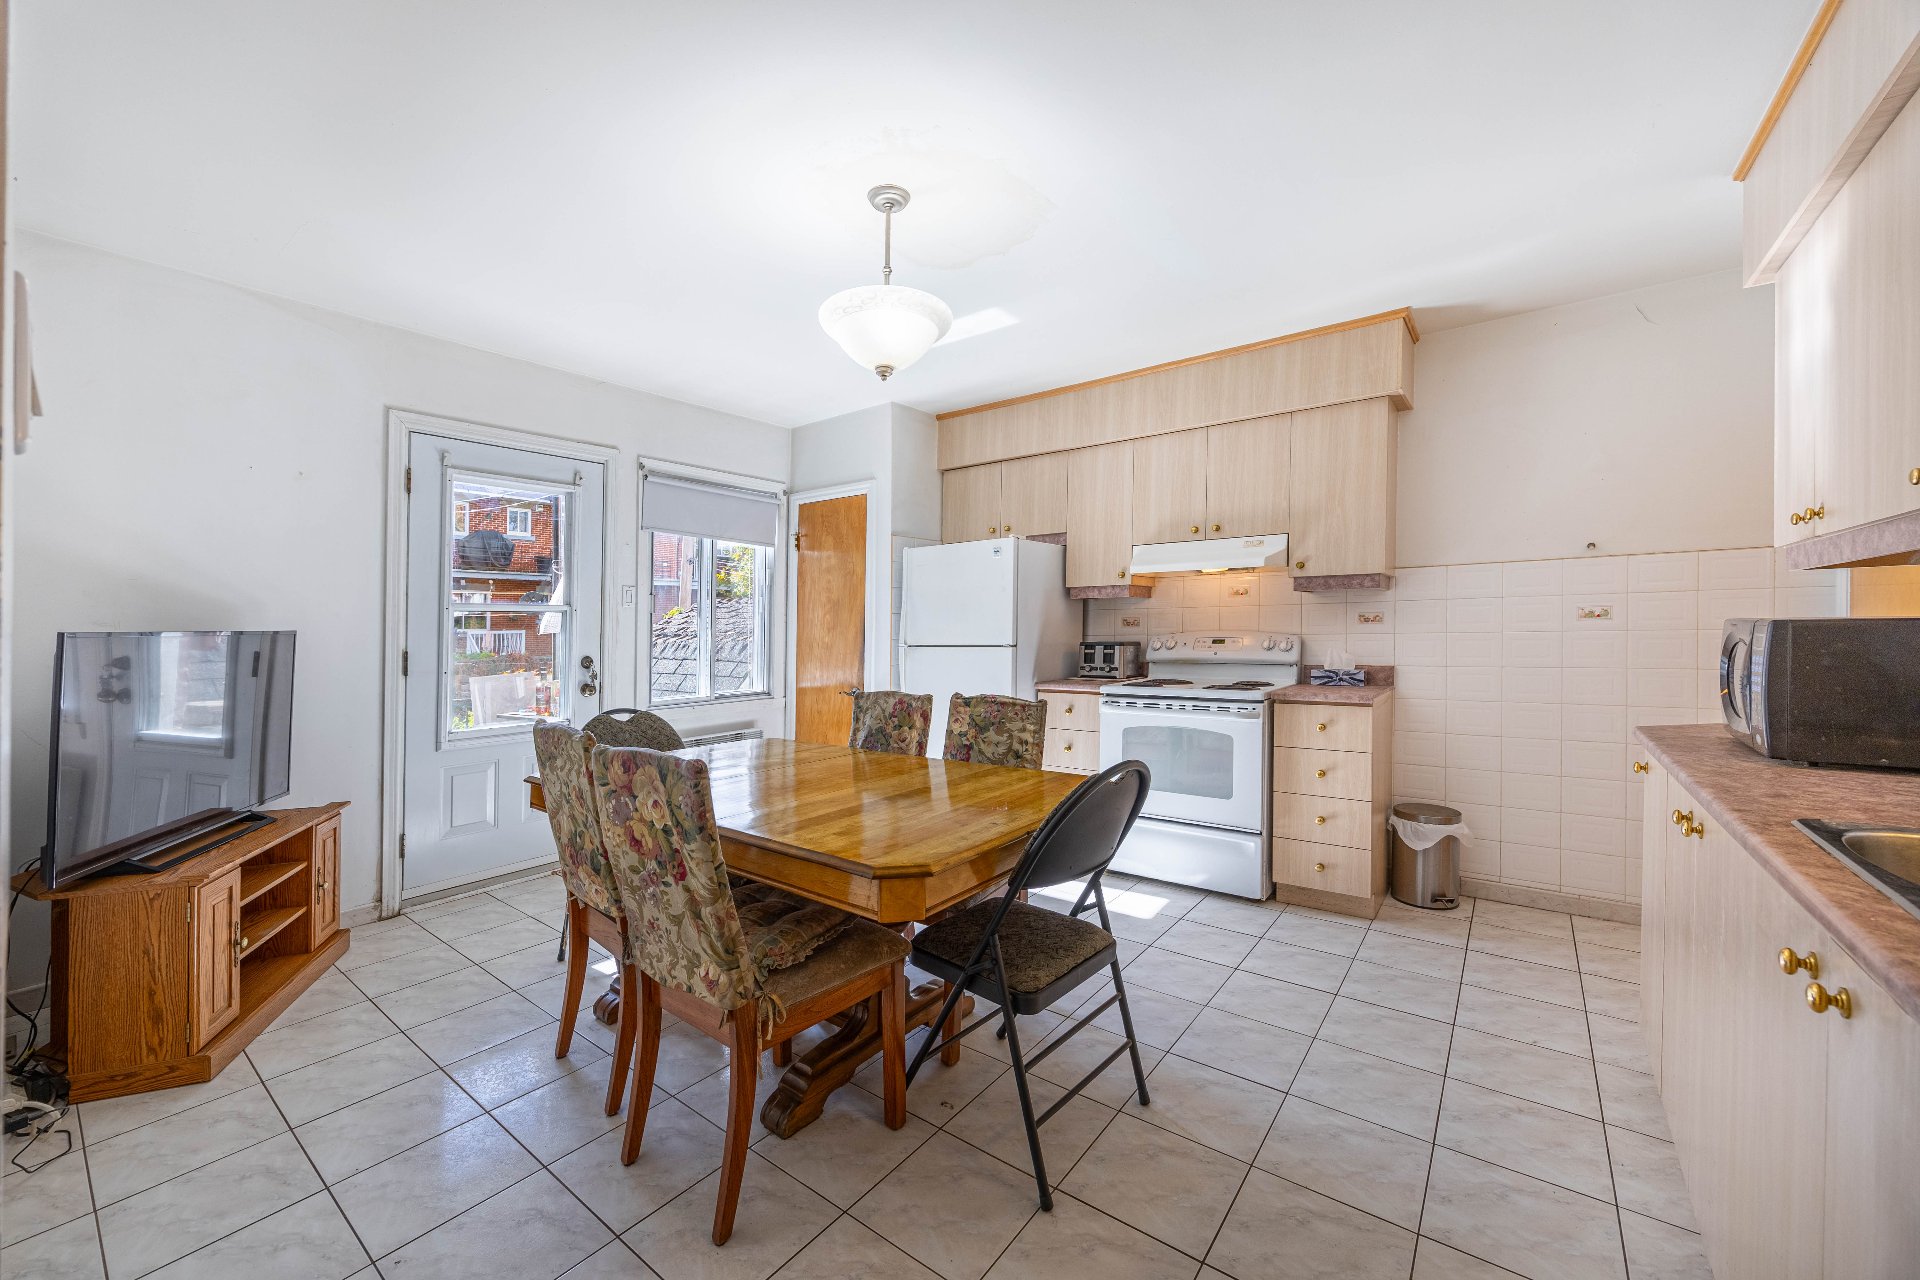
Kitchen
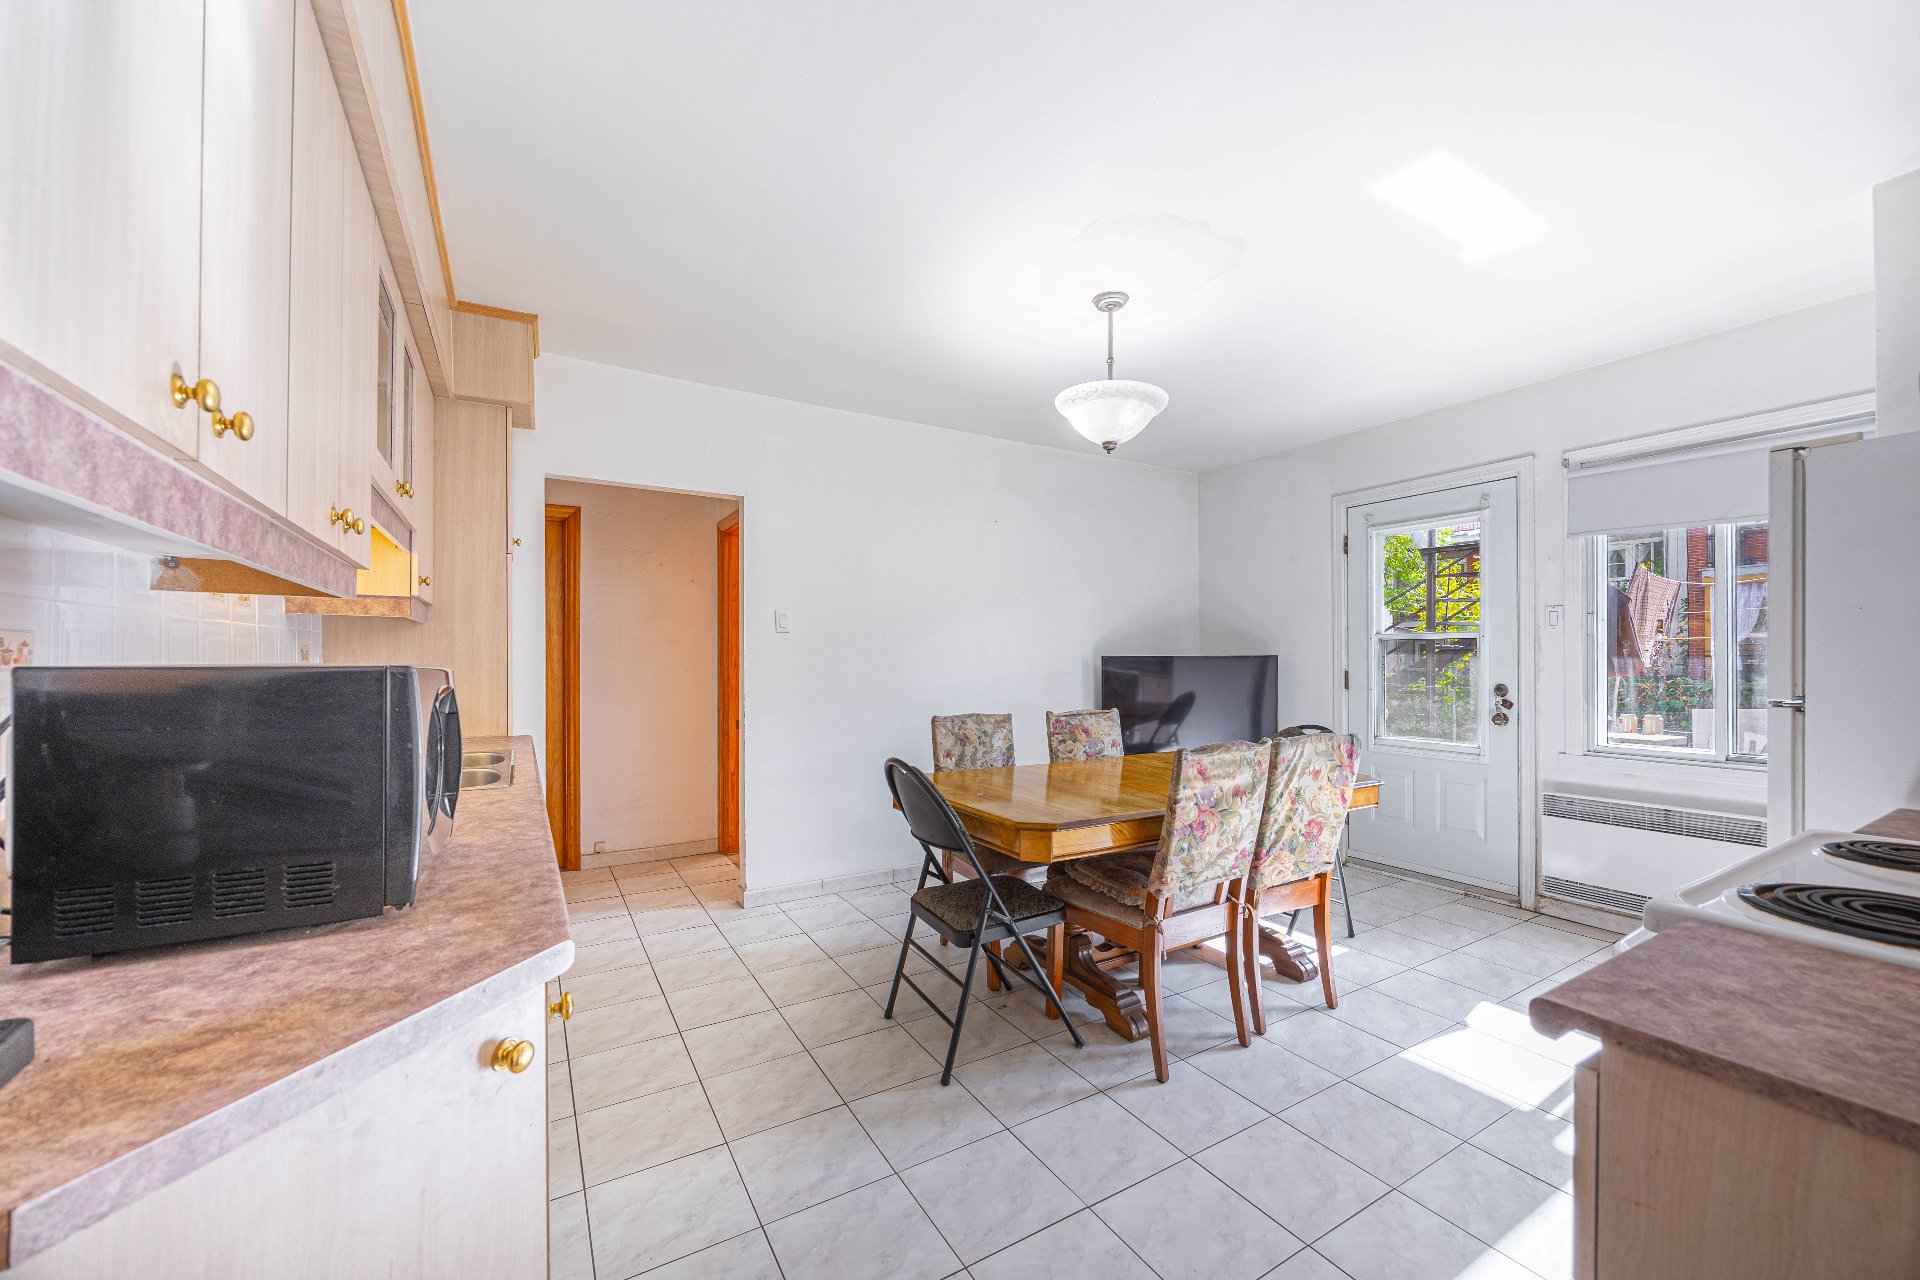
Kitchen
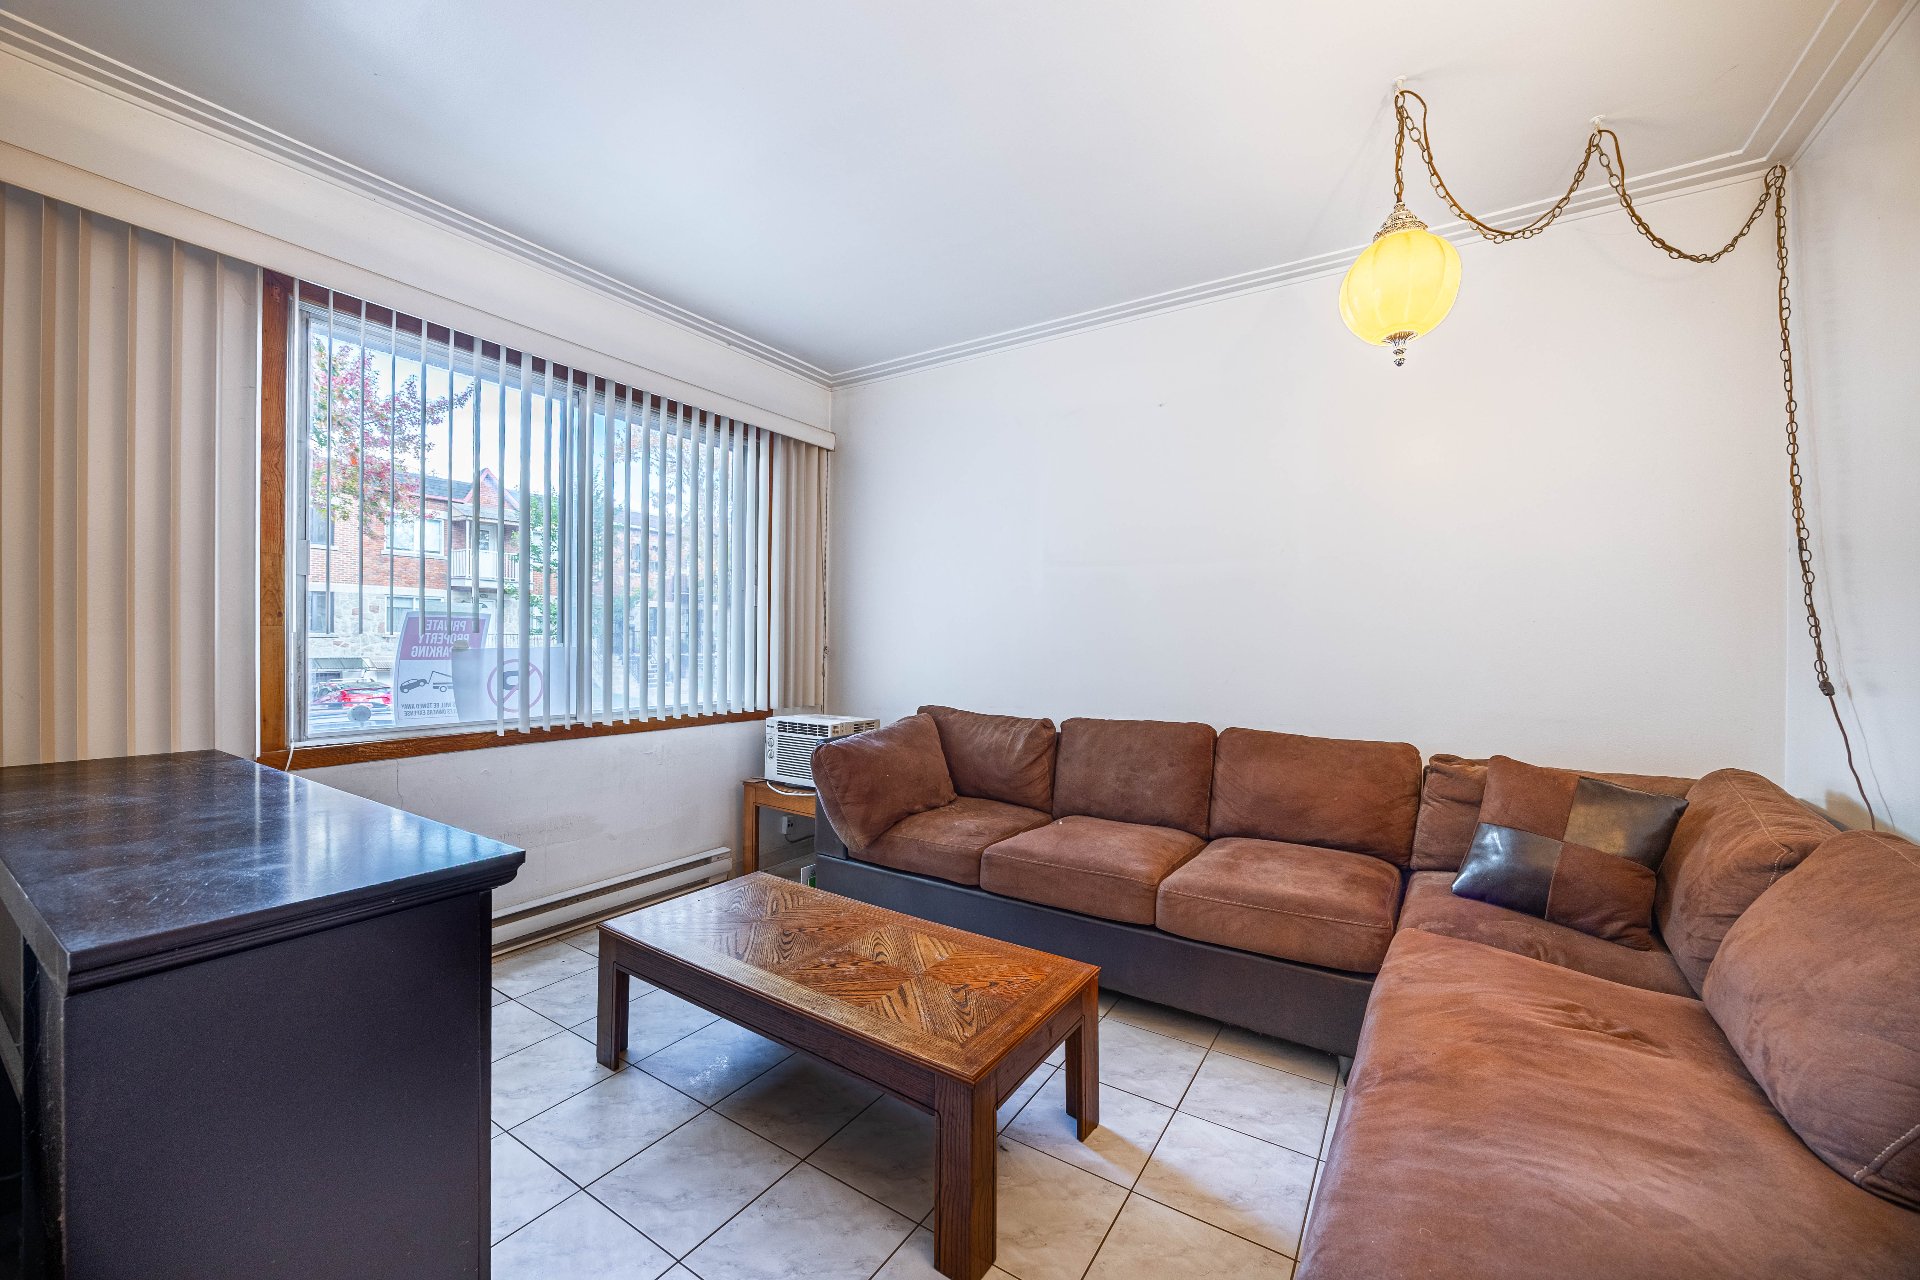
Living room
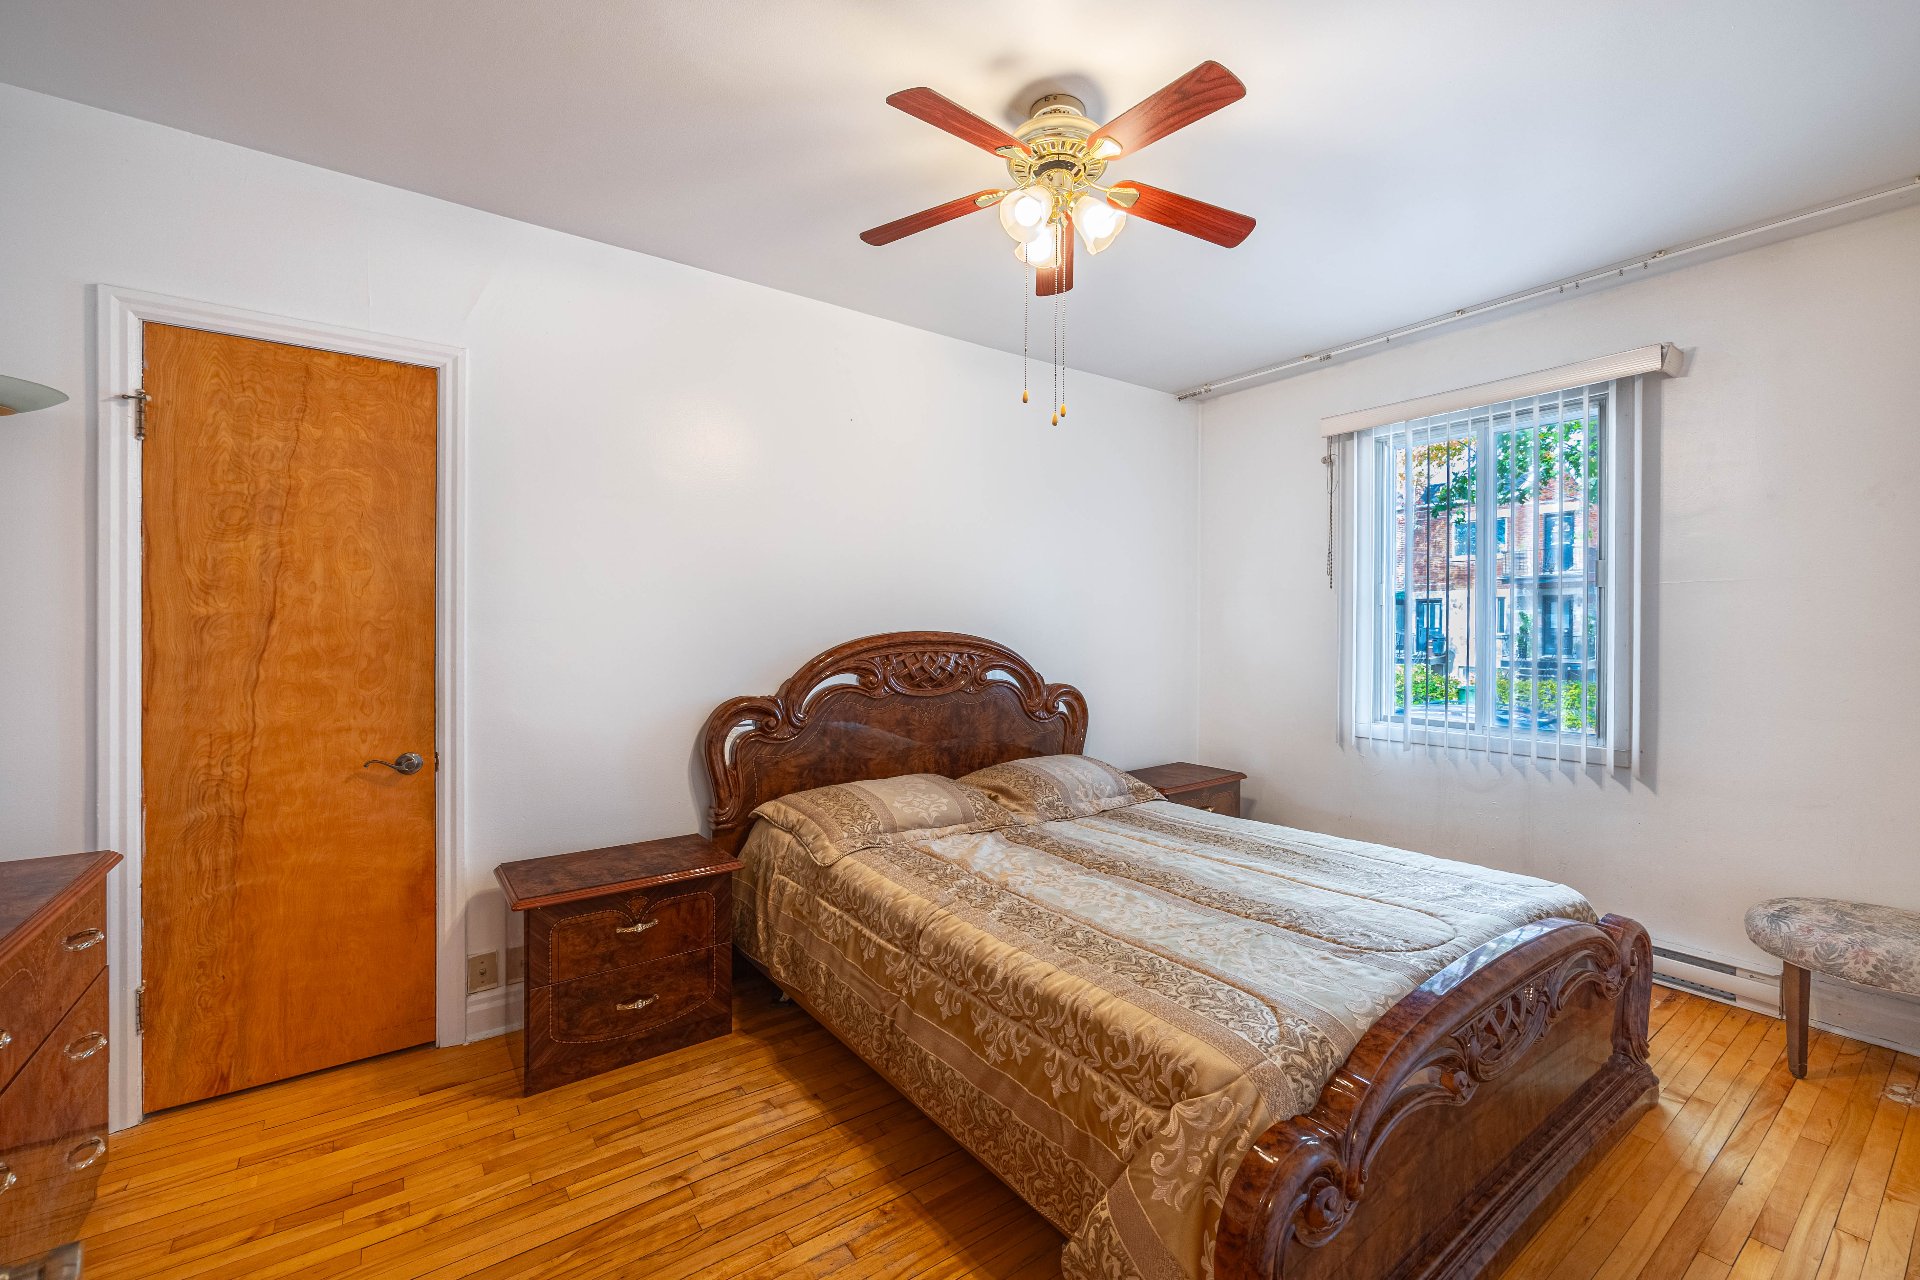
Primary bedroom
|
|
OPEN HOUSE
Sunday, 18 October, 2026 | 14:00 - 16:00
Description
Well maintained Duplex in a highly sought after area Double occupancy , 2 parking spaces. A must see! Book your visit before it's too late!
Well-maintained duplex situated in a desirable and
convenient location. Ideally located close to schools,
hospitals, public transit, parks and everyday amenities.
This versatile property offers excellent potential for
extended family living, or investment purposes. Double
occupancy ( Both units available to the buyers) Each unit
provides a comfortable living space with a functional
layout and the convenience of 2 dedicated parking spaces .
A great opportunity for both owner occupants and investors
seeking a well-maintained property in a great area.
A must see! Book your visit before it's too late!
convenient location. Ideally located close to schools,
hospitals, public transit, parks and everyday amenities.
This versatile property offers excellent potential for
extended family living, or investment purposes. Double
occupancy ( Both units available to the buyers) Each unit
provides a comfortable living space with a functional
layout and the convenience of 2 dedicated parking spaces .
A great opportunity for both owner occupants and investors
seeking a well-maintained property in a great area.
A must see! Book your visit before it's too late!
Inclusions: 7446 & 7448 - Light Fixtures, Kitchen hut , Blinds and draperies
Exclusions : All personal belongings
| BUILDING | |
|---|---|
| Type | Duplex |
| Style | Semi-detached |
| Dimensions | 11.57x8.58 M |
| Lot Size | 277.6 MC |
| EXPENSES | |
|---|---|
| Municipal Taxes (2026) | $ 5473 / year |
| School taxes (2026) | $ 636 / year |
|
ROOM DETAILS |
|||
|---|---|---|---|
| Room | Dimensions | Level | Flooring |
| Kitchen | 13.0 x 15.3 P | Ground Floor | Ceramic tiles |
| Kitchen | 13.0 x 15.5 P | 2nd Floor | Ceramic tiles |
| Living room | 9.8 x 11.10 P | Ground Floor | Ceramic tiles |
| Living room | 13.6 x 11.1 P | 2nd Floor | Wood |
| Primary bedroom | 9.2 x 15.0 P | Ground Floor | Wood |
| Bedroom | 13.5 x 9.7 P | 2nd Floor | Wood |
| Bedroom | 13.5 x 9.7 P | Ground Floor | Wood |
| Bedroom | 9.8 x 11.9 P | 2nd Floor | Wood |
| Bedroom | 9.7 x 11.8 P | Ground Floor | Wood |
| Bedroom | 9.3 x 12.0 P | 2nd Floor | Wood |
| Bathroom | 9.1 x 4.10 P | Ground Floor | Ceramic tiles |
| Bathroom | 9.3 x 4.11 P | 2nd Floor | Ceramic tiles |
| Playroom | 15.9 x 21.1 P | Basement | Ceramic tiles |
| Cellar / Cold room | 9.5 x 9.11 P | Basement | |
| Workshop | 19.6 x 13.11 P | Basement | |
| Washroom | 3.10 x 4.0 P | Basement | Ceramic tiles |
|
CHARACTERISTICS |
|
|---|---|
| Driveway | Asphalt |
| Heating energy | Electricity |
| Proximity | Highway, Hospital, Public transport |
| Sewage system | Municipal sewer |
| Water supply | Municipality |
| Parking | Outdoor |
| Zoning | Residential |