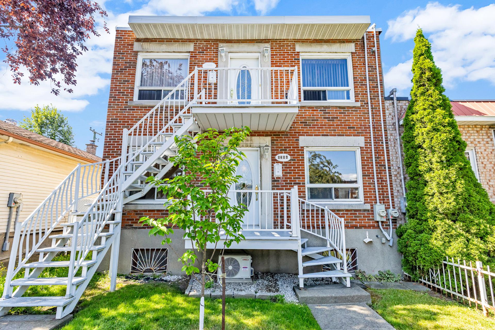
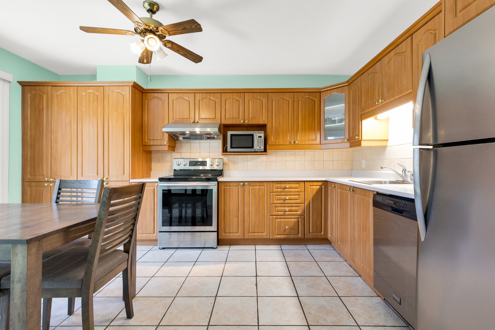
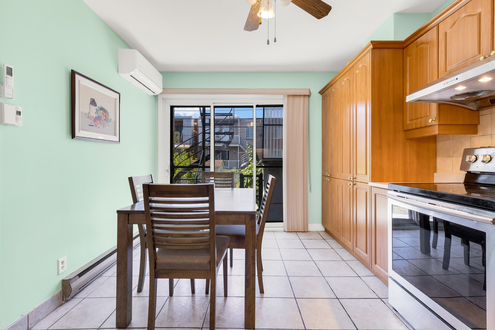
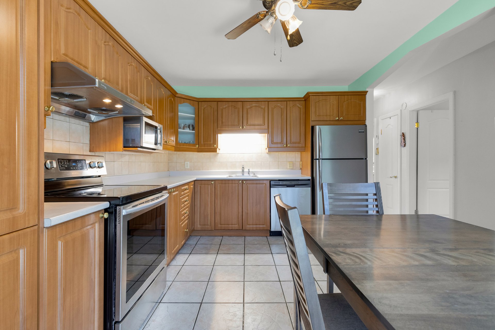
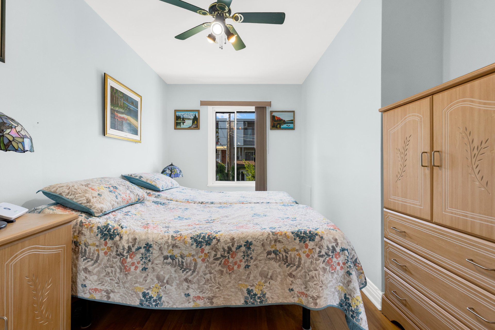
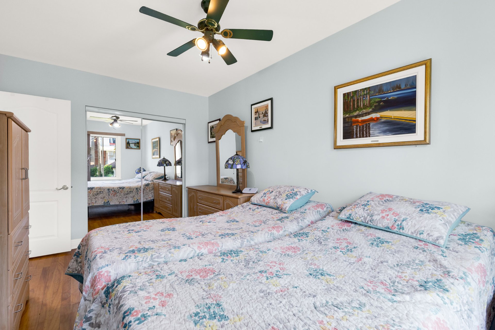
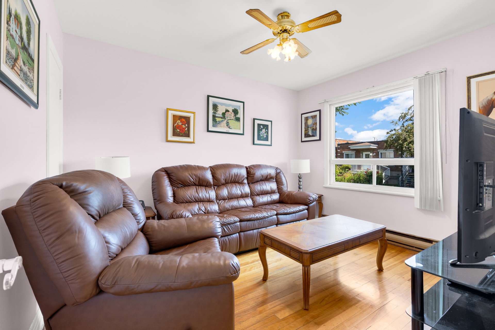
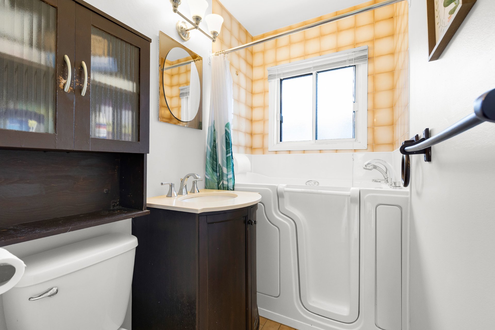
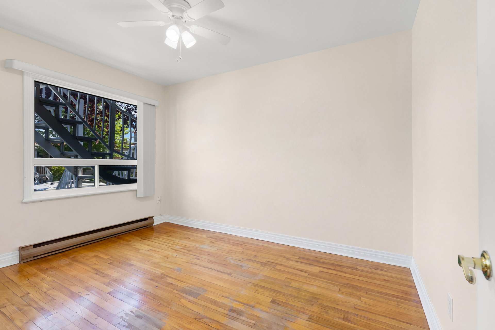
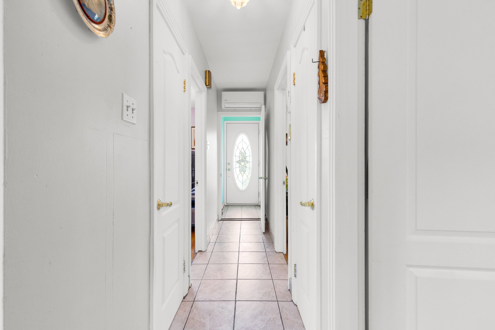
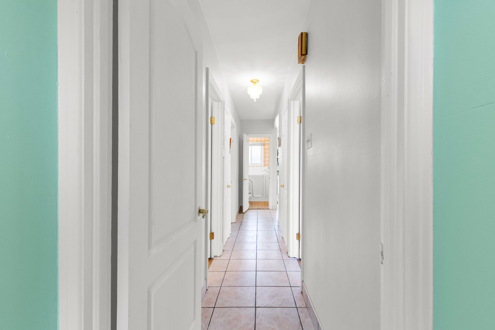
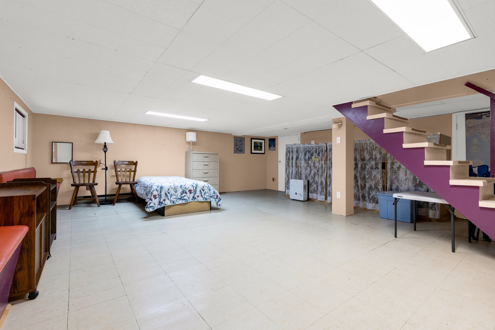
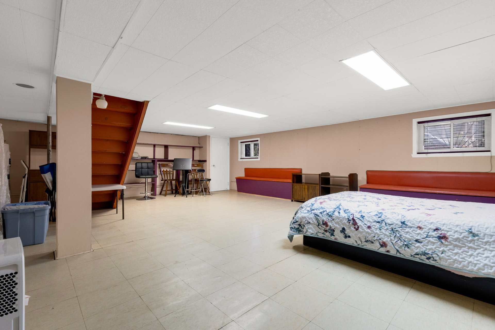
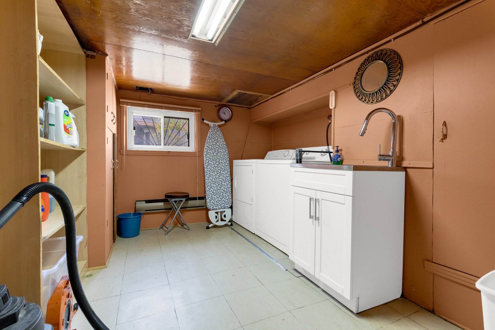
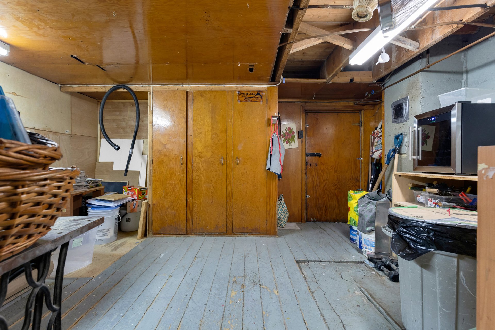
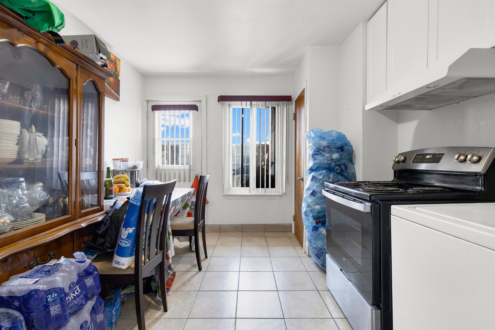
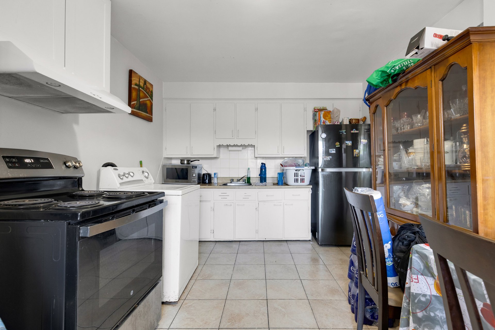
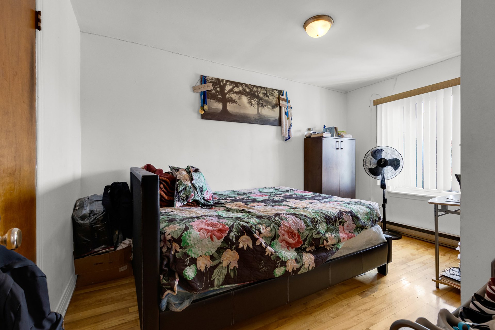
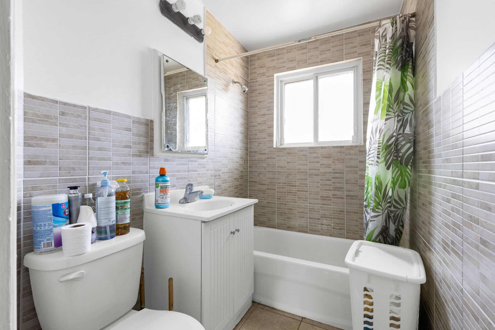
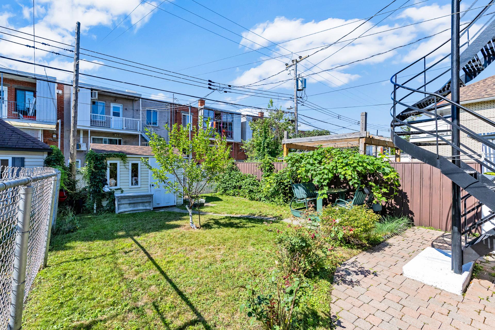
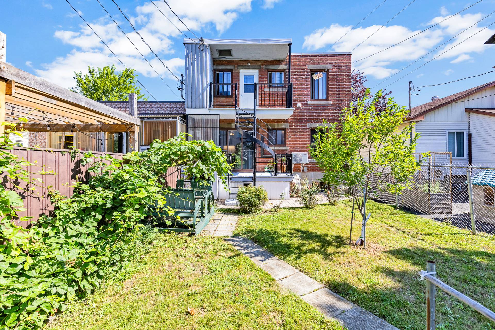
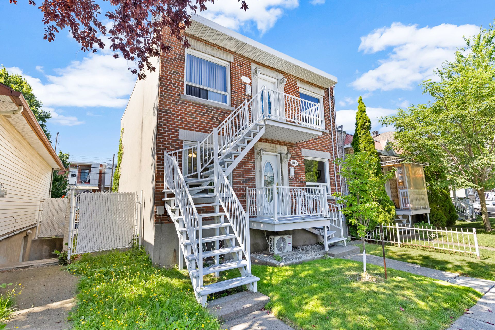
FIRST TIME ON THE MARKET SINCE 1986! 1953 semi-detached duplex in St-Michel offering an excellent opportunity for investors or owner-occupants. The main-floor dwelling is owner occupied and features 3 bedrooms and a finished basement, while the upper 3-bedroom unit is currently tenant occupied. Ideally located steps from metro stations, parks, schools, shops and services. A well-located property offering excellent potential and a rare opportunity to acquire a long-held duplex in St-Michel.
FIRST TIME ON THE MARKET SINCE 1986!
Discover this well-located 1953 semi-detached duplex in the
heart of St-Michel, offered for the first time on the
market in nearly 40 years. A great opportunity for
investors or owner-occupants looking to acquire a property
with excellent income potential.
The main-floor dwelling, occupied by the owner, offers 3
bedrooms and a finished basement, providing generous living
space and flexibility for a family. The upper unit is
currently tenant occupied and also features 3 bedrooms,
providing rental income and making this an attractive
investment opportunity.
Ideally situated steps from metro stations, parks, schools,
shops and a variety of services, the property offers
convenient access to everyday amenities and transportation.
Proudly owned by the seller since 1986, this property
presents a rare opportunity to acquire a long-held duplex
in St-Michel with solid income potential and the
flexibility of owner occupancy.
Highlights:
* First time on the market since 1986
* 1953 semi-detached duplex
* 3 bedrooms + finished basement on the main floor
* 3-bedroom tenant-occupied upper unit
* Owner occupied main dwelling
* Excellent opportunity for an investor or owner-occupant
* Steps from metro stations, parks, schools, shops and
services
A new certificate of location has been ordered. Delivery
for end August 2026
Loading maps...
Loading street view...
| ROOM DETAILS | |||
|---|---|---|---|
| Room | Dimensions | Level | Flooring |
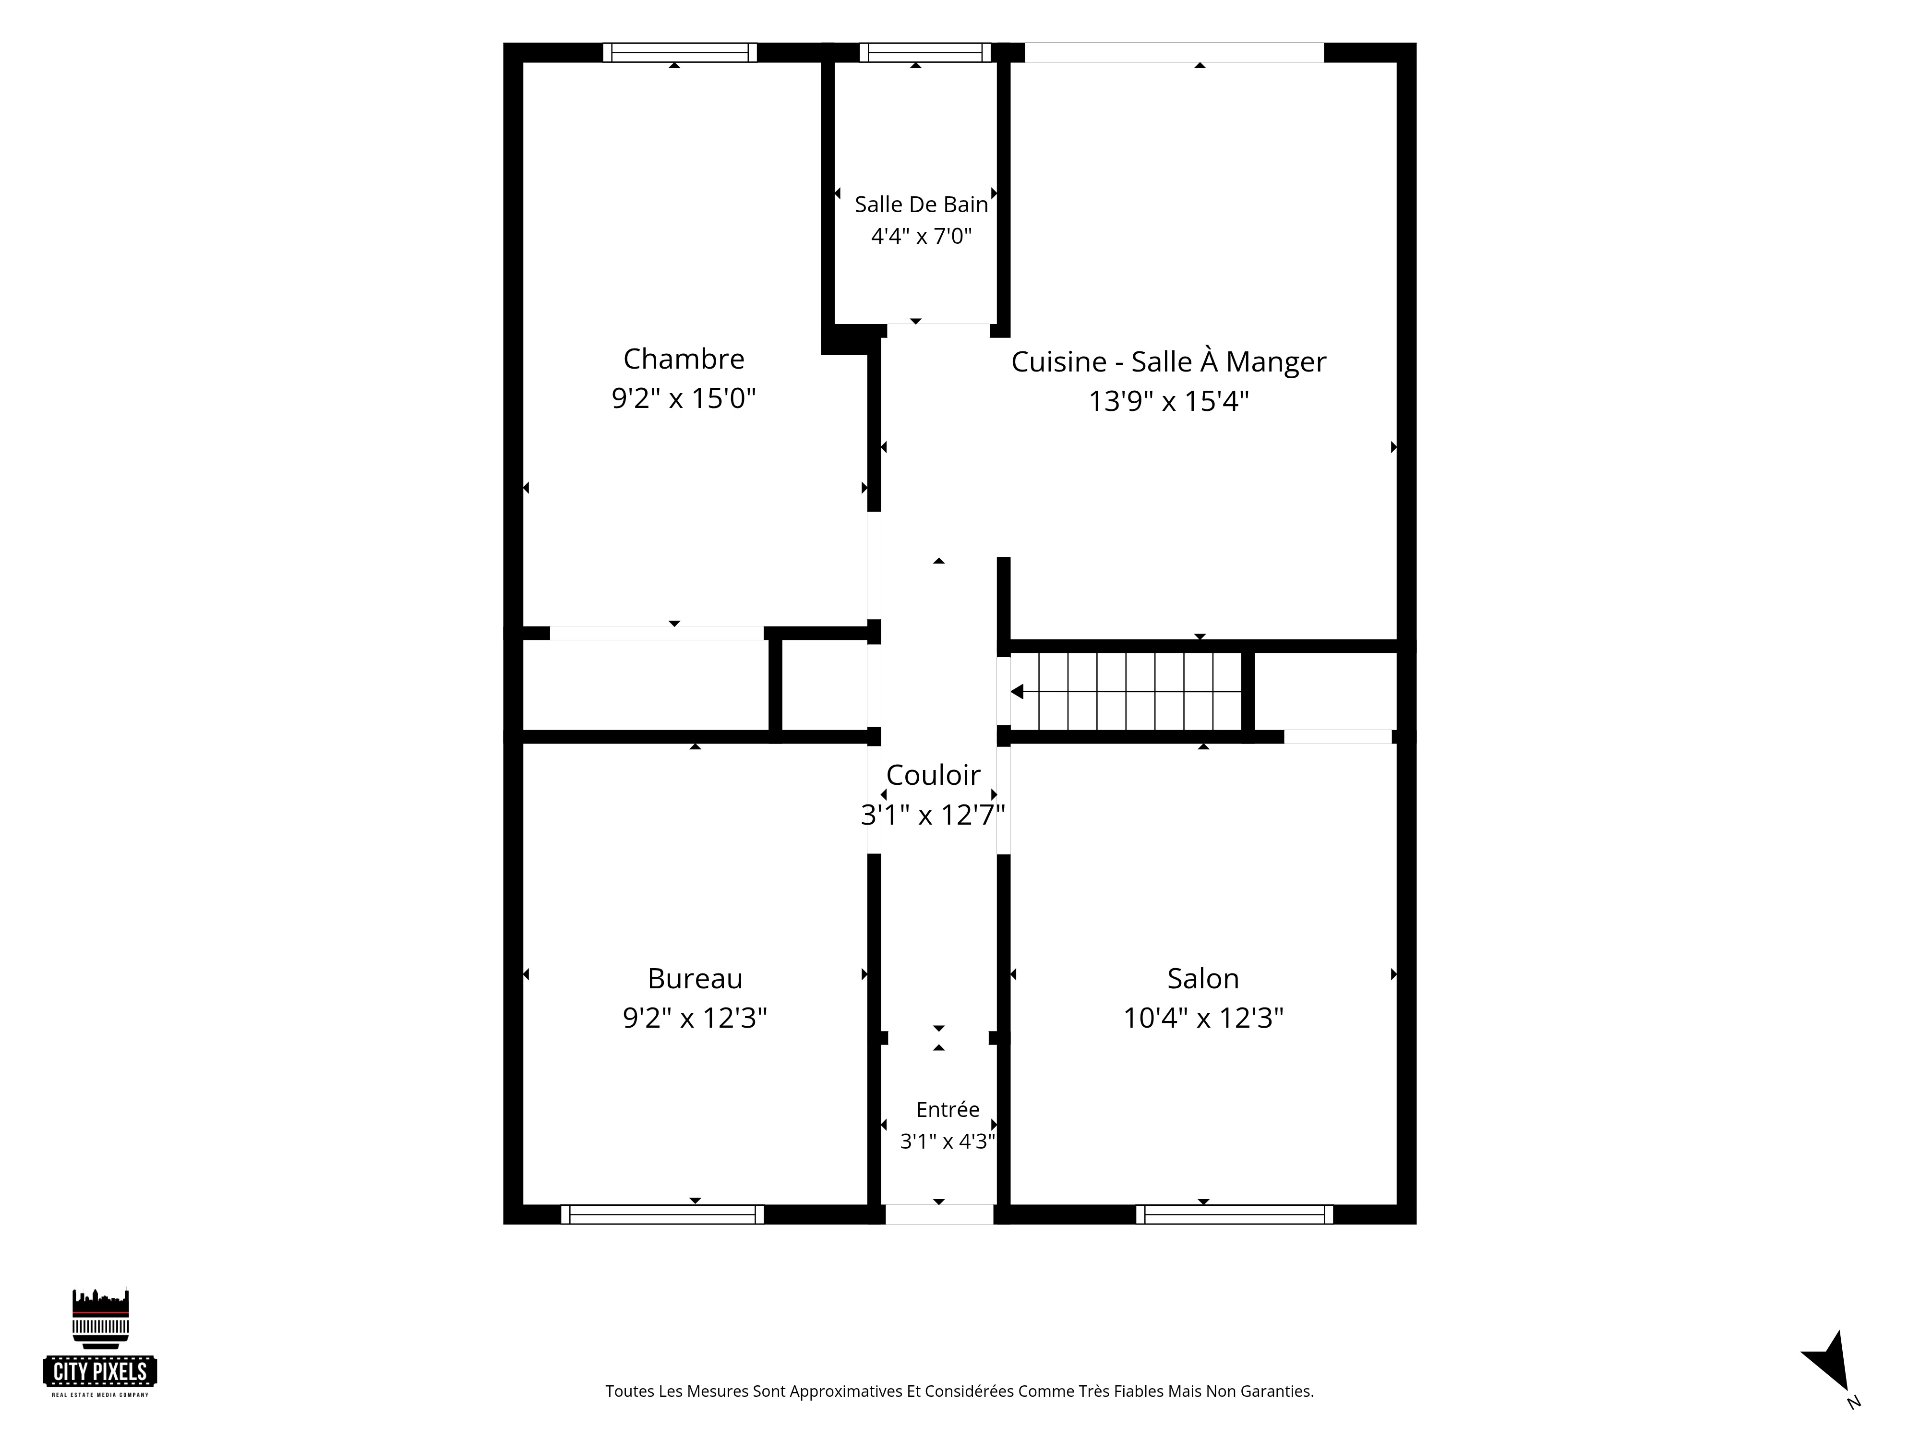
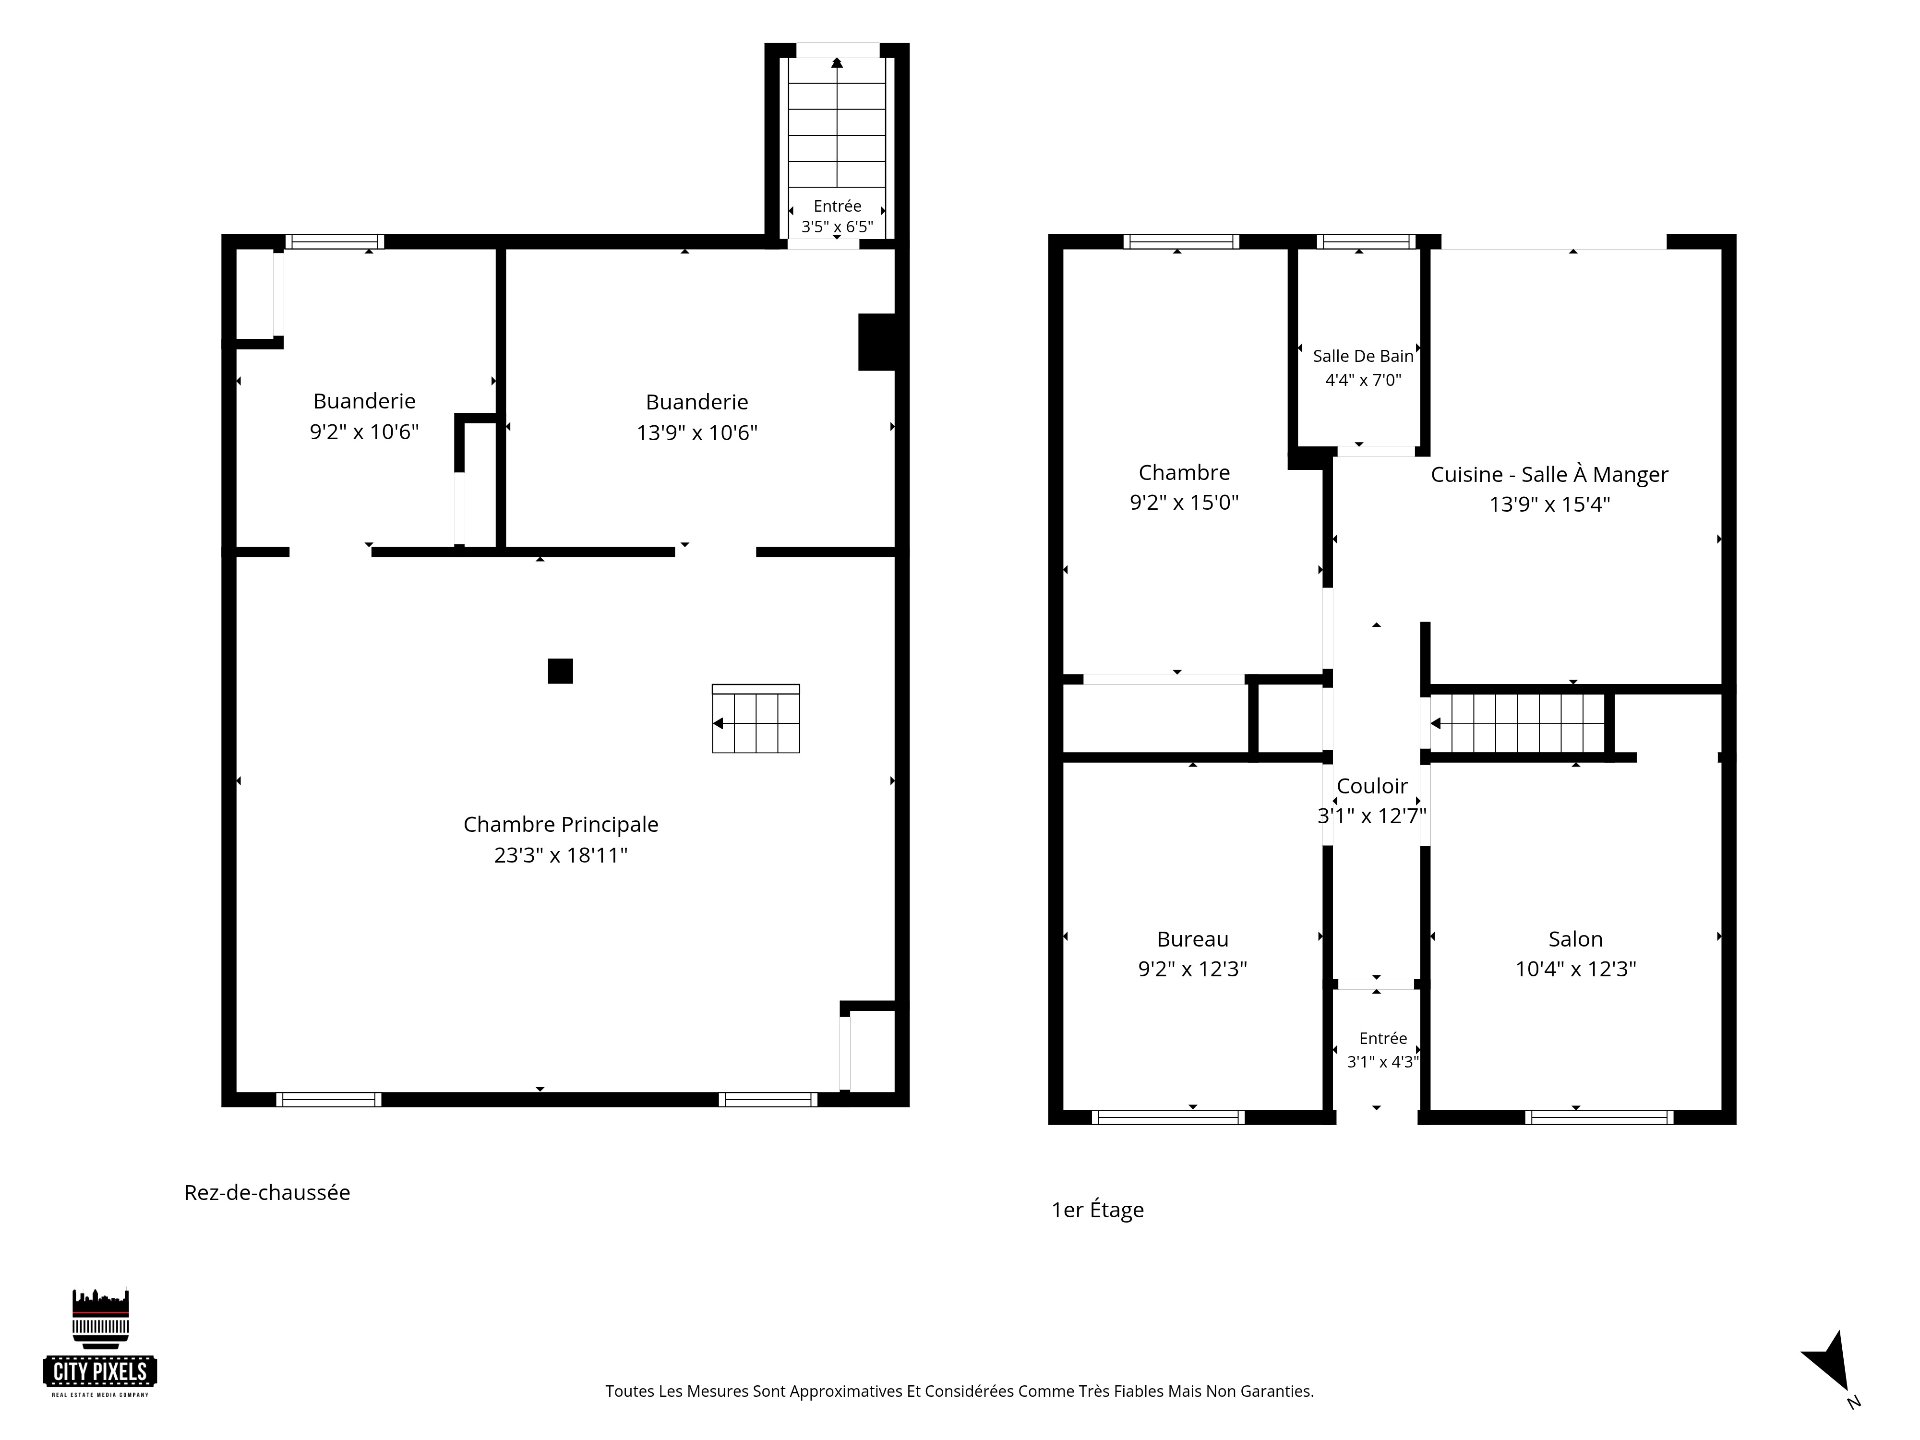
| Kitchen | 13.9 x 15.4 P | Ground Floor | Ceramic tiles |
| Kitchen | 13.9 x 15.4 P | 2nd Floor | Ceramic tiles |
| Primary bedroom | 9.2 x 15.0 P | Ground Floor | Wood |
| Primary bedroom | 9.2 x 15.0 P | 2nd Floor | Wood |
| Bedroom | 10.4 x 12.3 P | Ground Floor | Wood |
| Bedroom | 10.4 x 12.3 P | 2nd Floor | Wood |
| Bedroom | 9.2 x 12.3 P | Ground Floor | Wood |
| Living room | 9.2 x 12.3 P | 2nd Floor | Wood |
| Bathroom | 4.4 x 7.0 P | Ground Floor | Ceramic tiles |
| Bathroom | 4.4 x 7.0 P | 2nd Floor | Ceramic tiles |
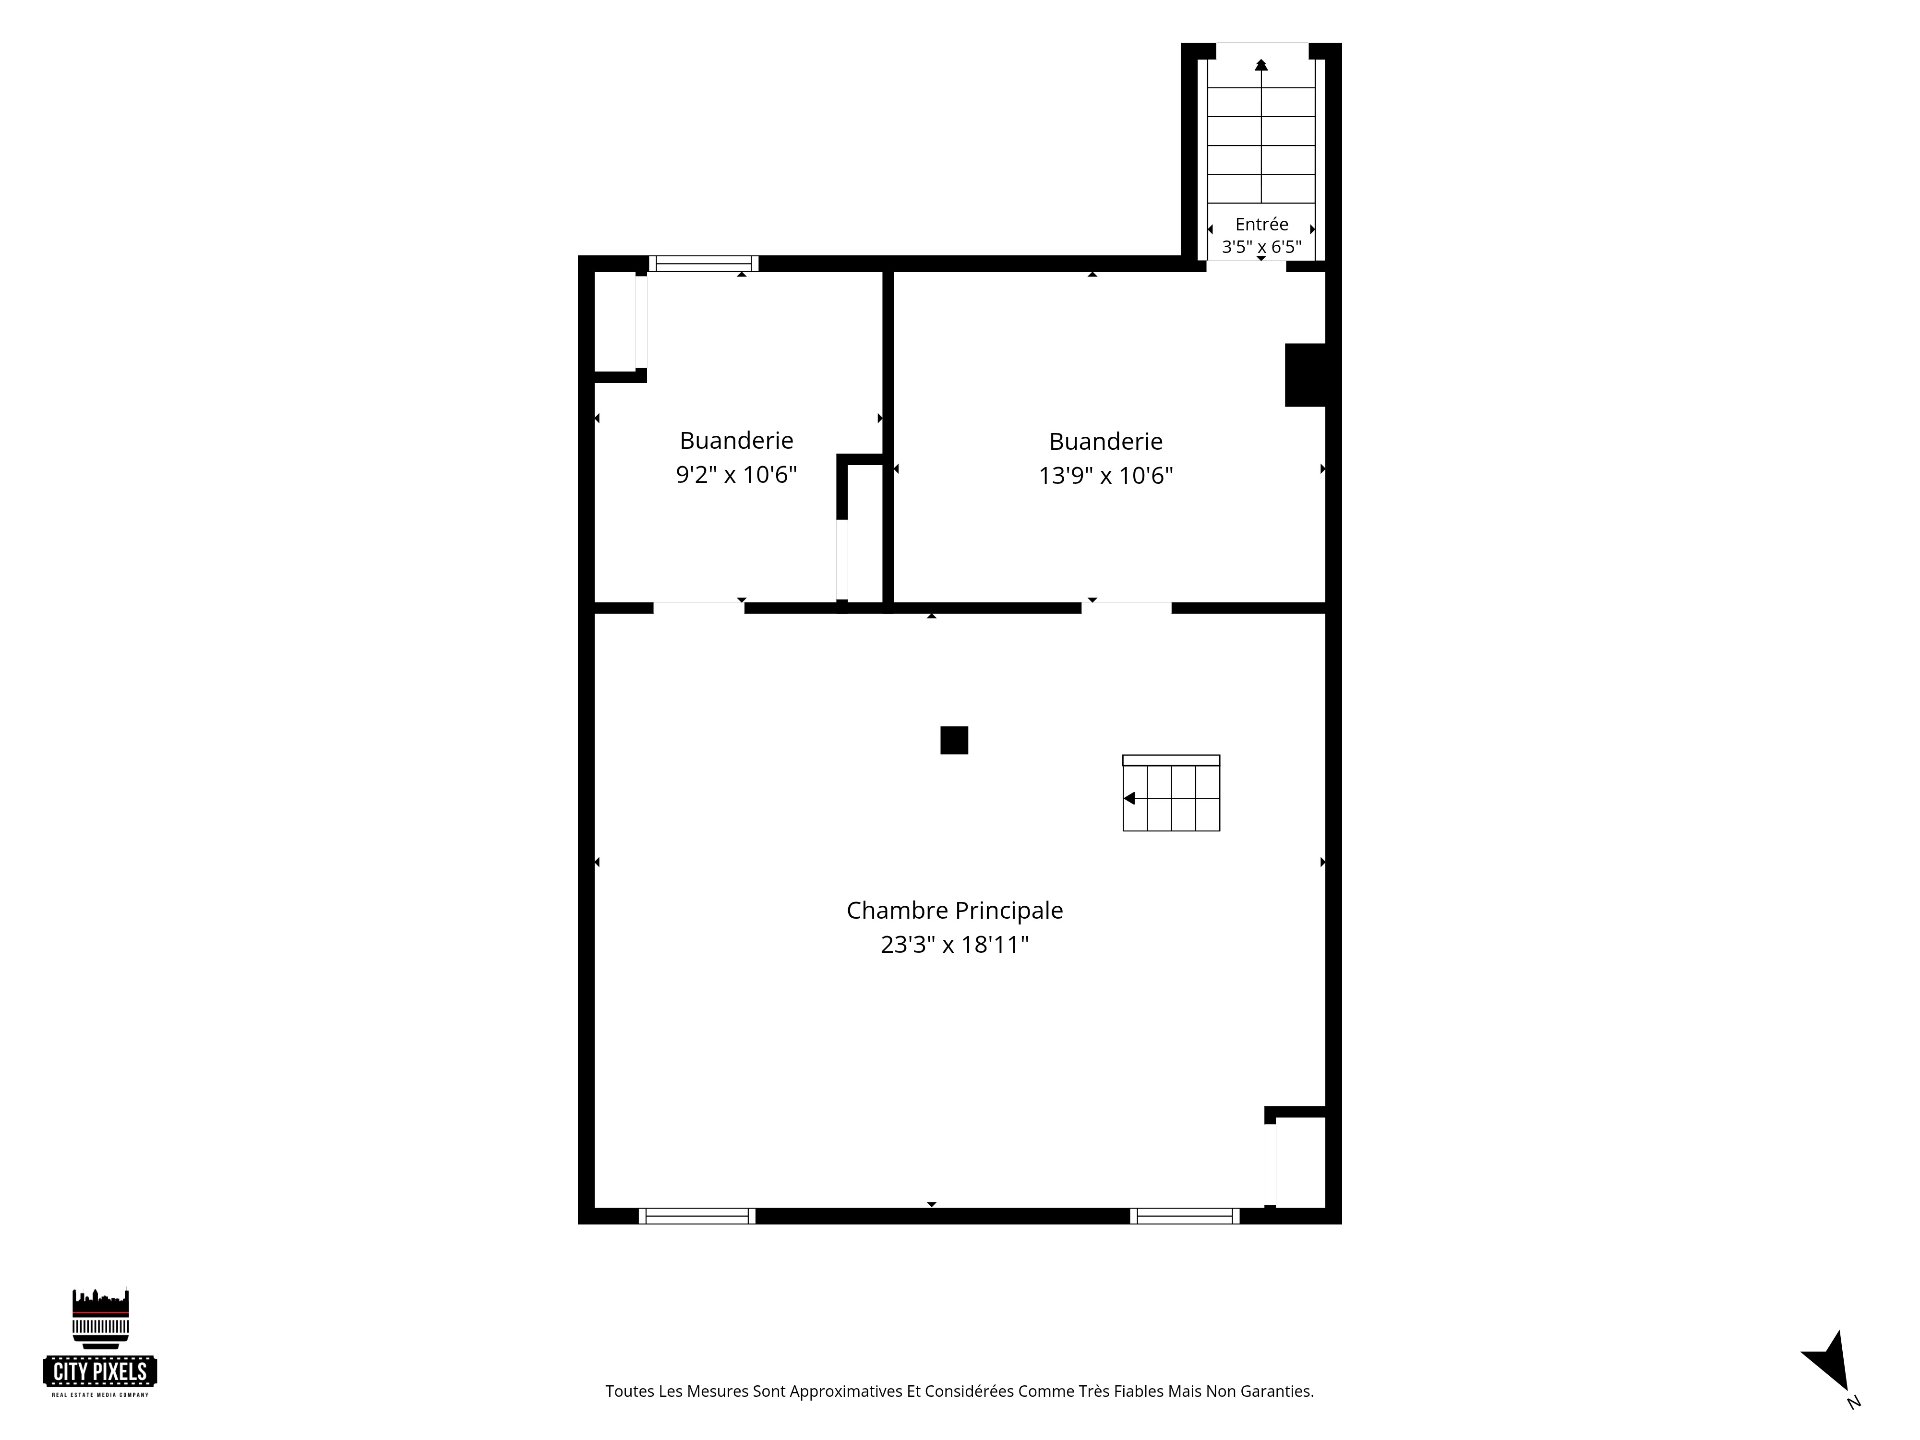
| Family room | 23.3 x 18.11 P | Ground Floor | Linoleum |
| Laundry room | 9.2 x 10.6 P | Ground Floor | Concrete |
| Workshop | 13.9 x 10.6 P | Ground Floor | Concrete |
| BUILDING | |
|---|---|
| Type | Duplex |
| Style | Semi-detached |
| Dimensions | 32x25 P |
| Lot Size | 2149.55 PC |
| EXPENSES | |
|---|---|
| Municipal Taxes (2026) | $ 2880 / year |
| School taxes (2026) | $ 325 / year |
| CHARACTERISTICS | |
|---|---|
| Windows | Aluminum |
| Roofing | Asphalt and gravel |
| Proximity | Bicycle path, Daycare centre, Elementary school, High school, Highway, Hospital, Park - green area, Public transport |
| Siding | Brick |
| Heating system | Electric baseboard units |
| Heating energy | Electricity |
| Landscaping | Fenced |
| Basement | Finished basement, Low (less than 6 feet), Separate entrance |
| Topography | Flat |
| Sewage system | Municipal sewer |
| Water supply | Municipality |
| Bathroom / Washroom | Other |
| Foundation | Poured concrete |
| Zoning | Residential |
| Window type | Sliding |
| Cupboard | Thermoplastic, Wood |
| Equipment available | Wall-mounted air conditioning |
| Rental appliances | Water heater |


RE/MAX EXCELLENCE INC.
Real Estate Agency
7130, Beaubien E., Anjou QC H1M 1B2
Copyright © 2024 Tristan Mandracchia. All Rights Reserved. Custom Website Design By