Sunday, 18 October, 2026 | 14:00 - 18:00
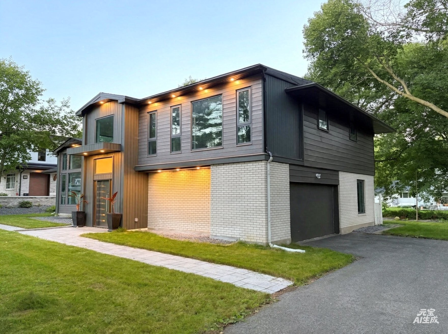
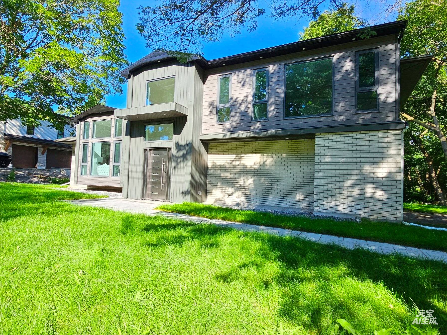
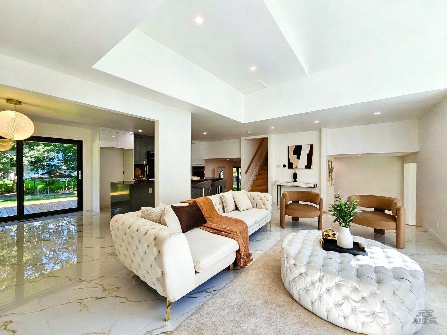
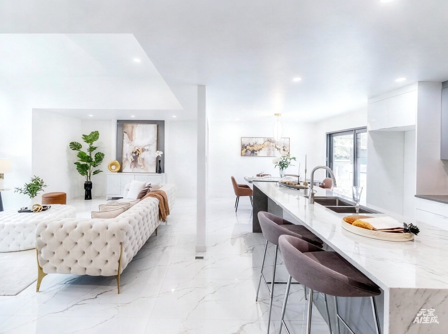
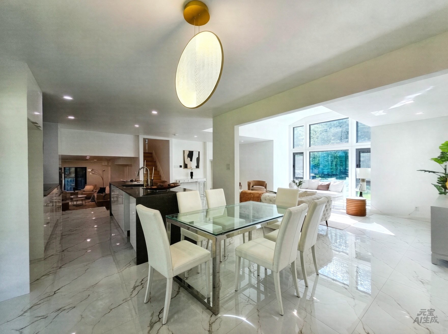
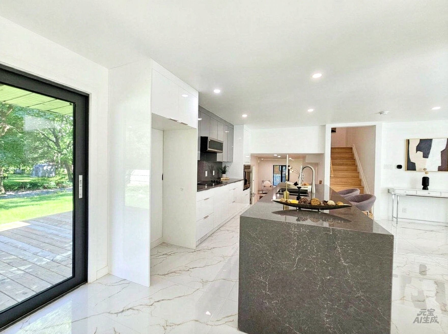
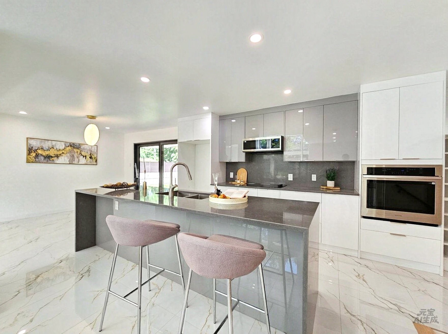
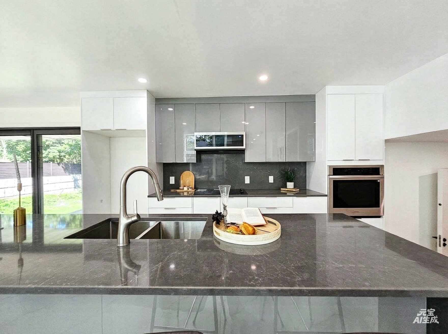
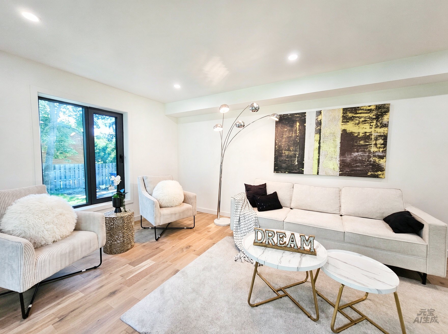
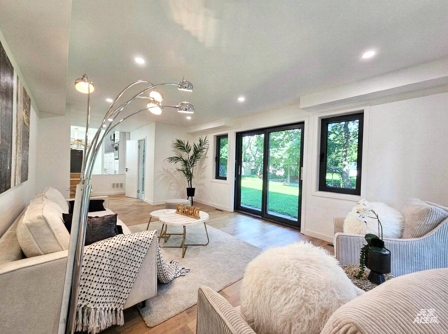
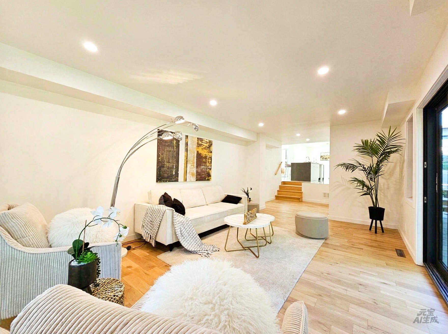
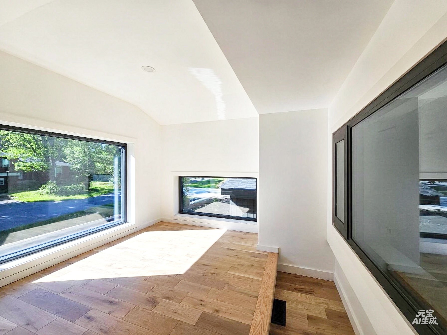
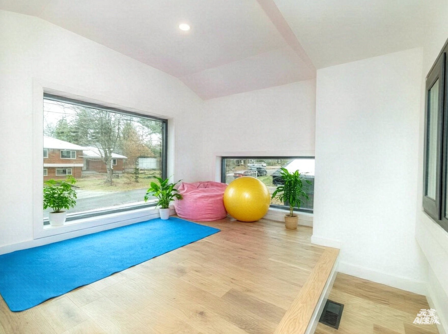
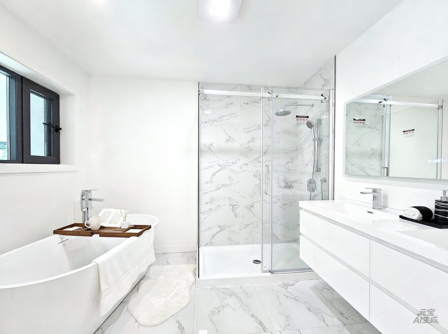
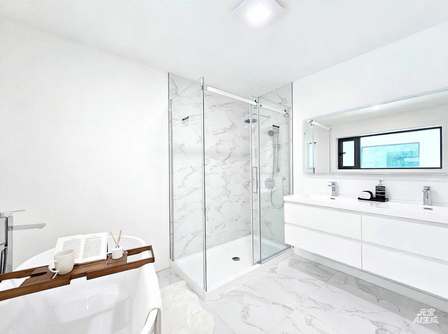
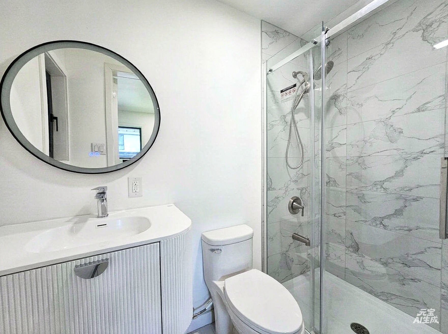
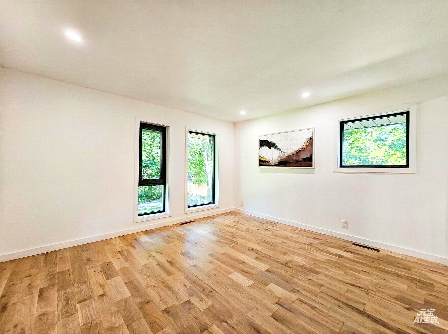
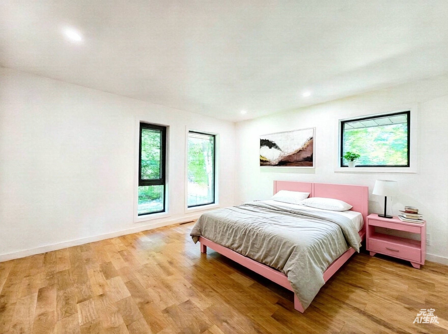
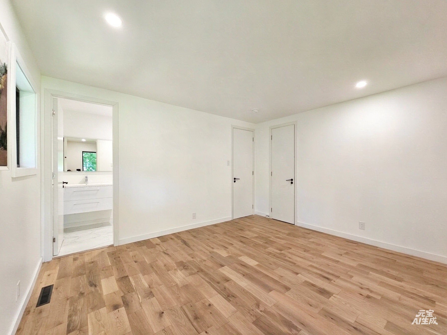
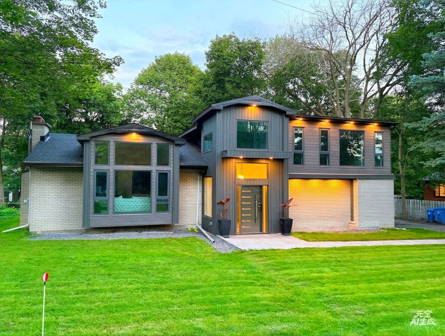
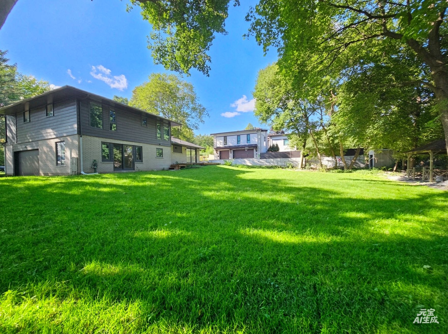
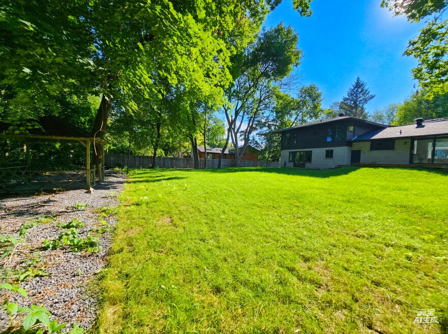
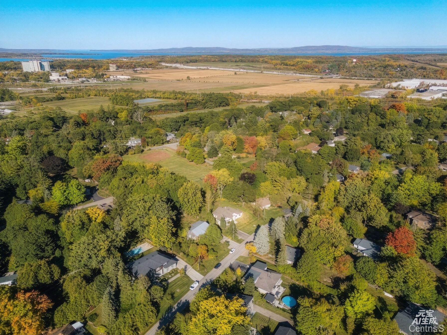
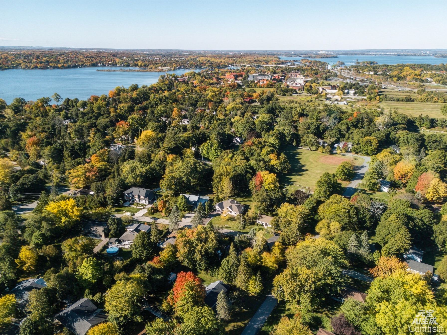
Explore this fully renovated and expanded (in 2025) luxury detached house in the tranquil Baie-D'Urfé, on a 15,002 sqft lot with a double garage. The house boasts high ceilings, chef's kitchen, and sun-drenched, open-plan layout with numerous panoramic windows overlooking large front and back yards. The master suite on the second floor features a walk-in closet, yoga room, and private bathroom, while the other two bedrooms also have ensuite bathrooms and closets. In addition, the house includes a renovated basement, a double garage, and high-end finishes, making it move-in ready. The property is ideally located near parks, schools and beach.
Welcome to 93 Rue Upper Cambridge in Baie-D'Urfé--a newly
renovated and extended luxury detached home that blends
timeless architecture with modern elegance. This home,
located in a quiet and pleasant neighborhood, underwent a
complete renovation and extension in 2025 and is poised to
become your future home. The meticulously renovated
property showcases an elegant, modern, and unique style on
Montreal Island. If you're looking for a move-in ready,
well-decorated, bright, high-end home with impeccable
landscaping, this property is sure to appeal to you.
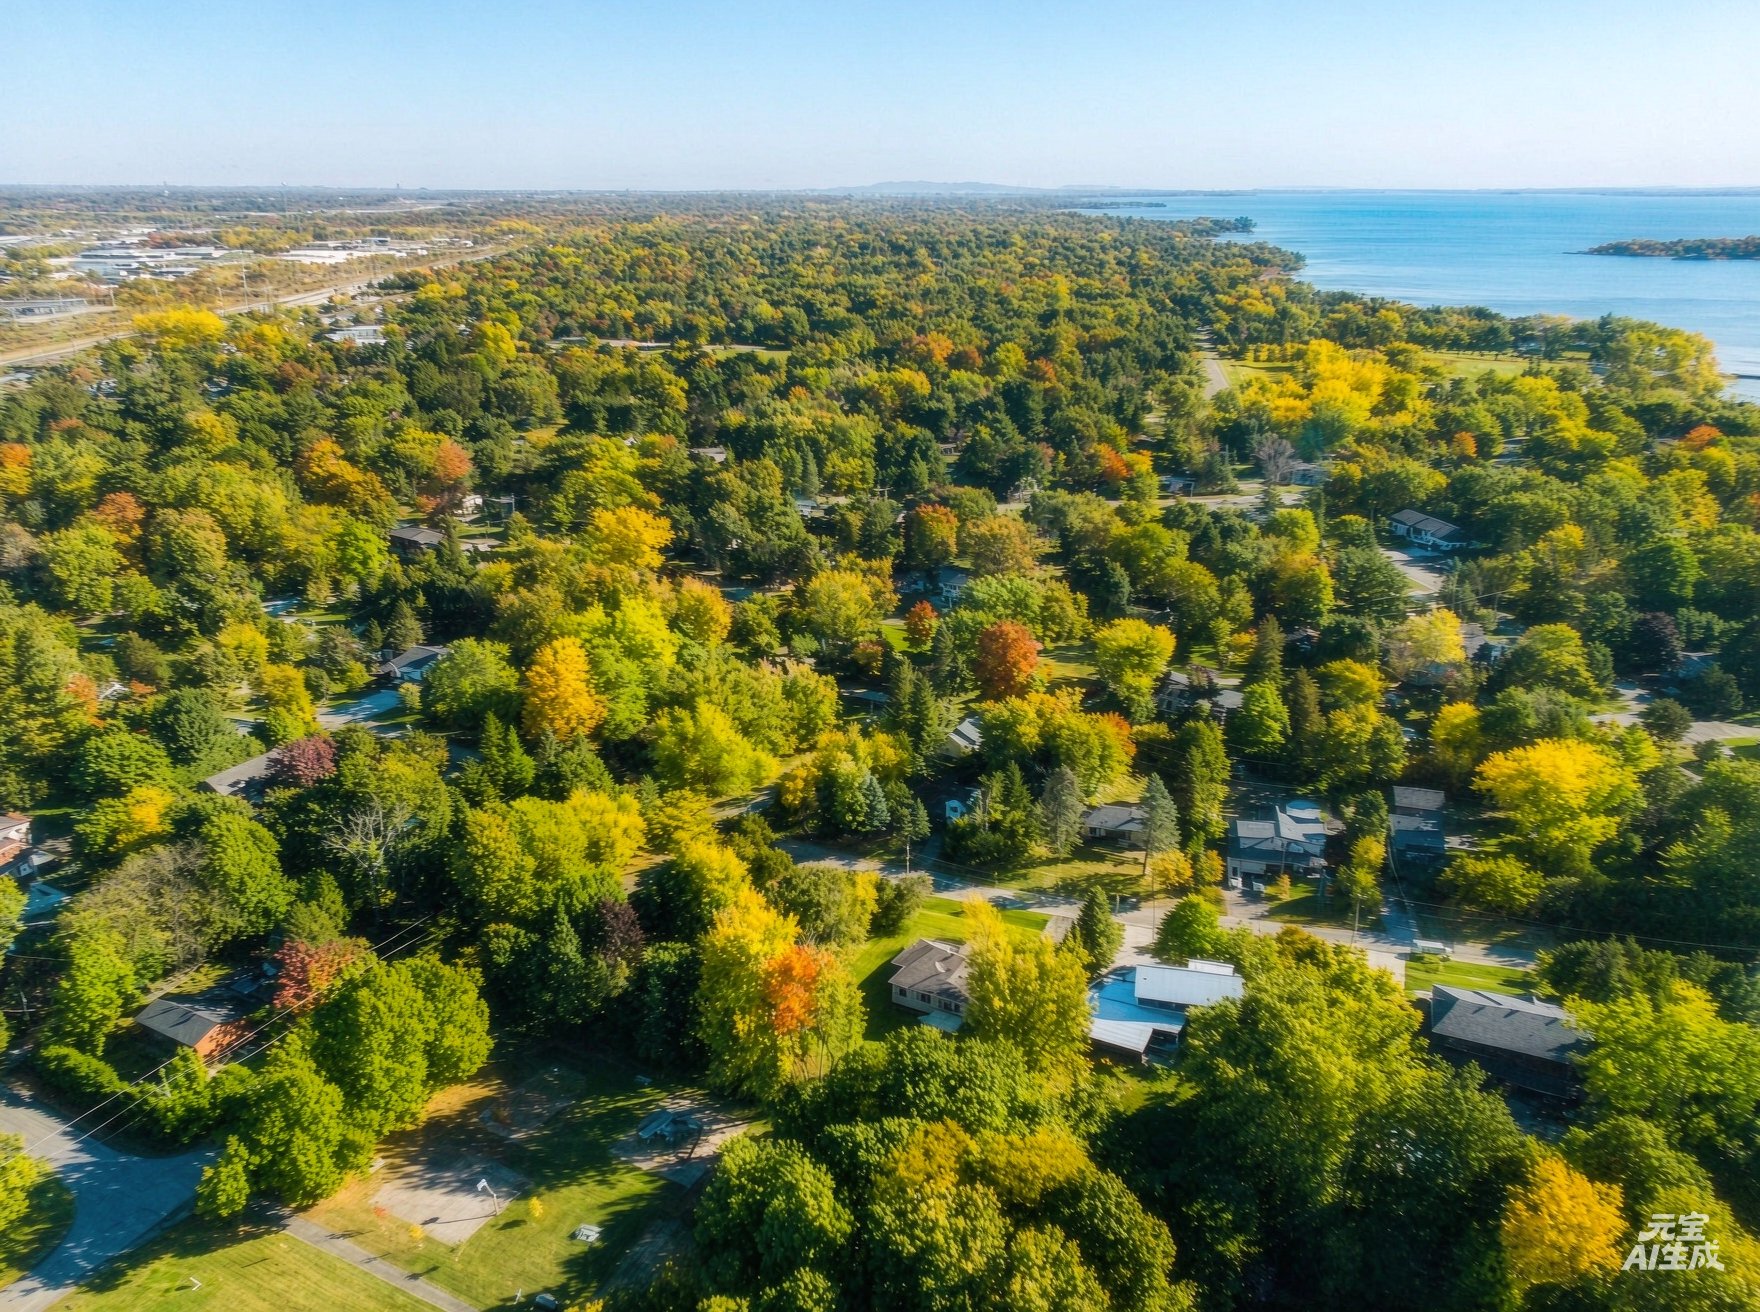
This luxurious home sits on a spacious 15,002-square-foot
lot on a quiet, tree-lined street, offering exceptional
privacy and a tranquil environment.
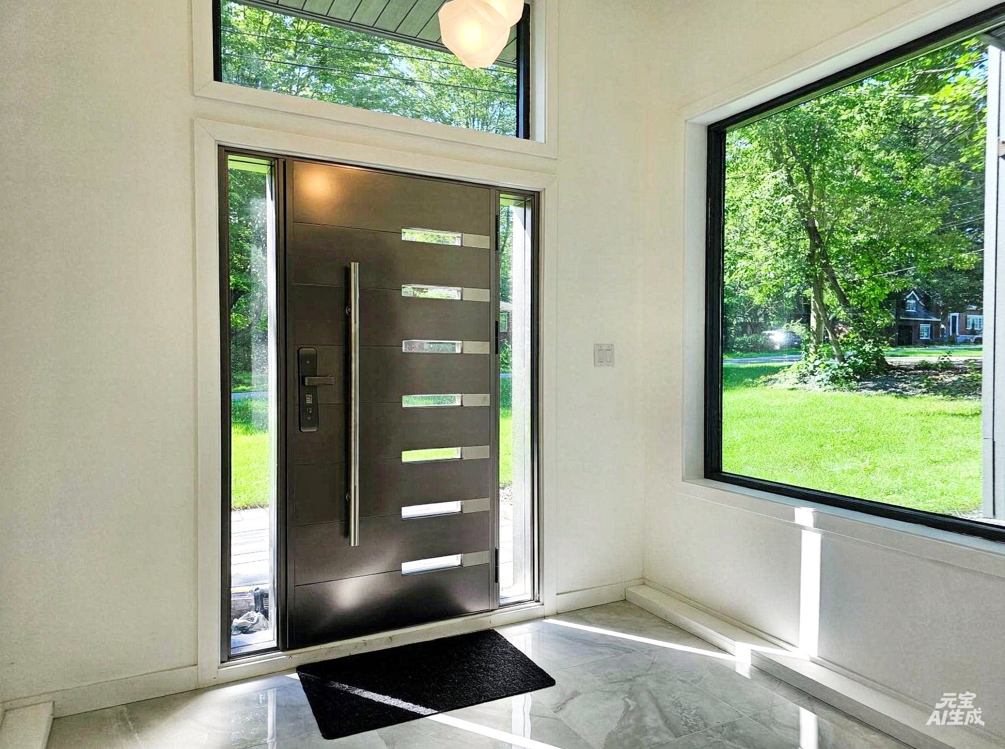
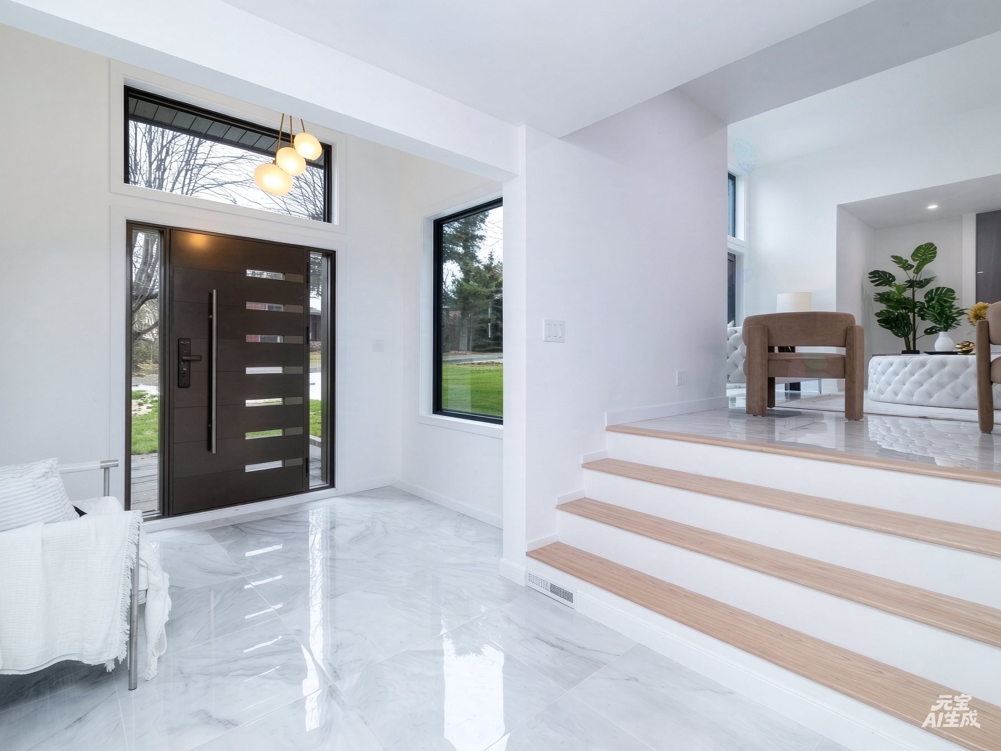
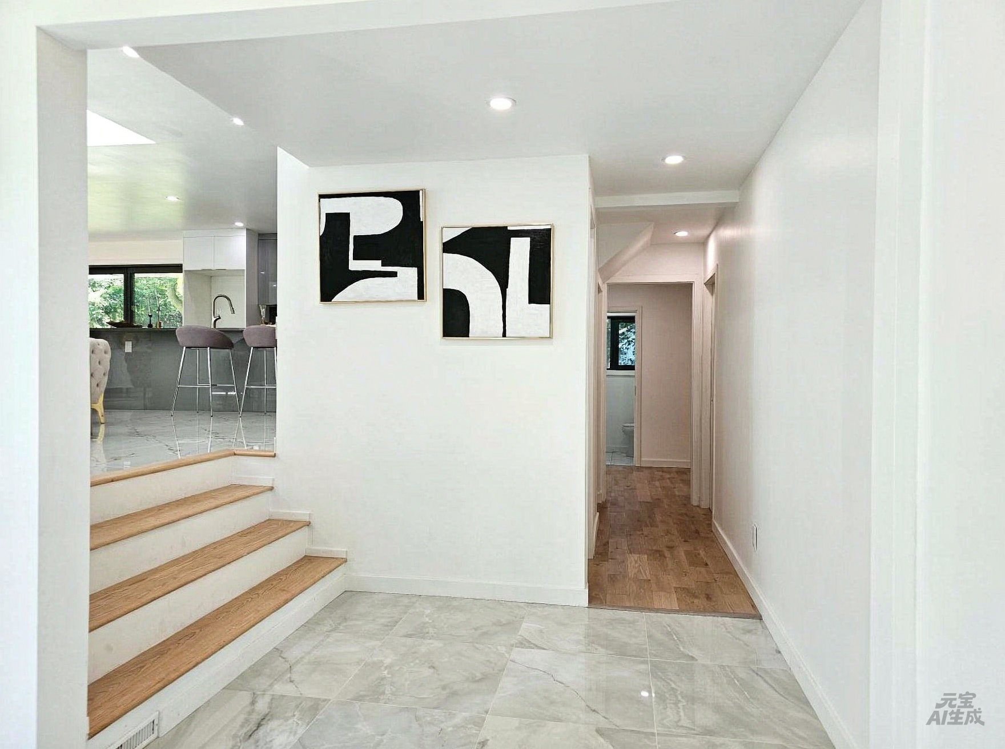
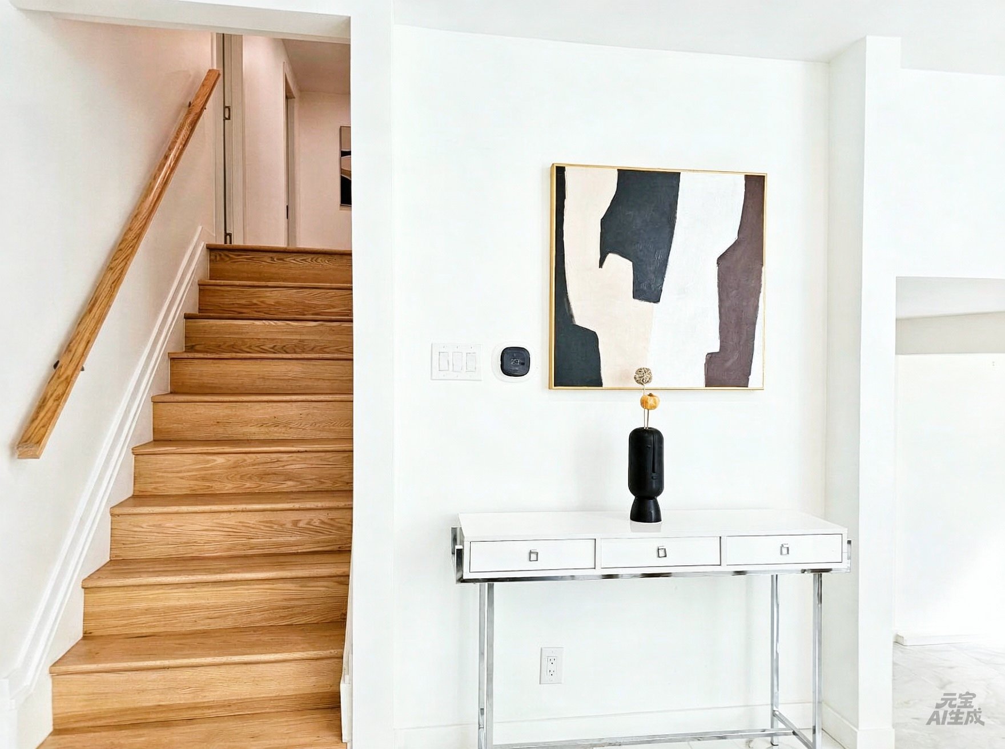
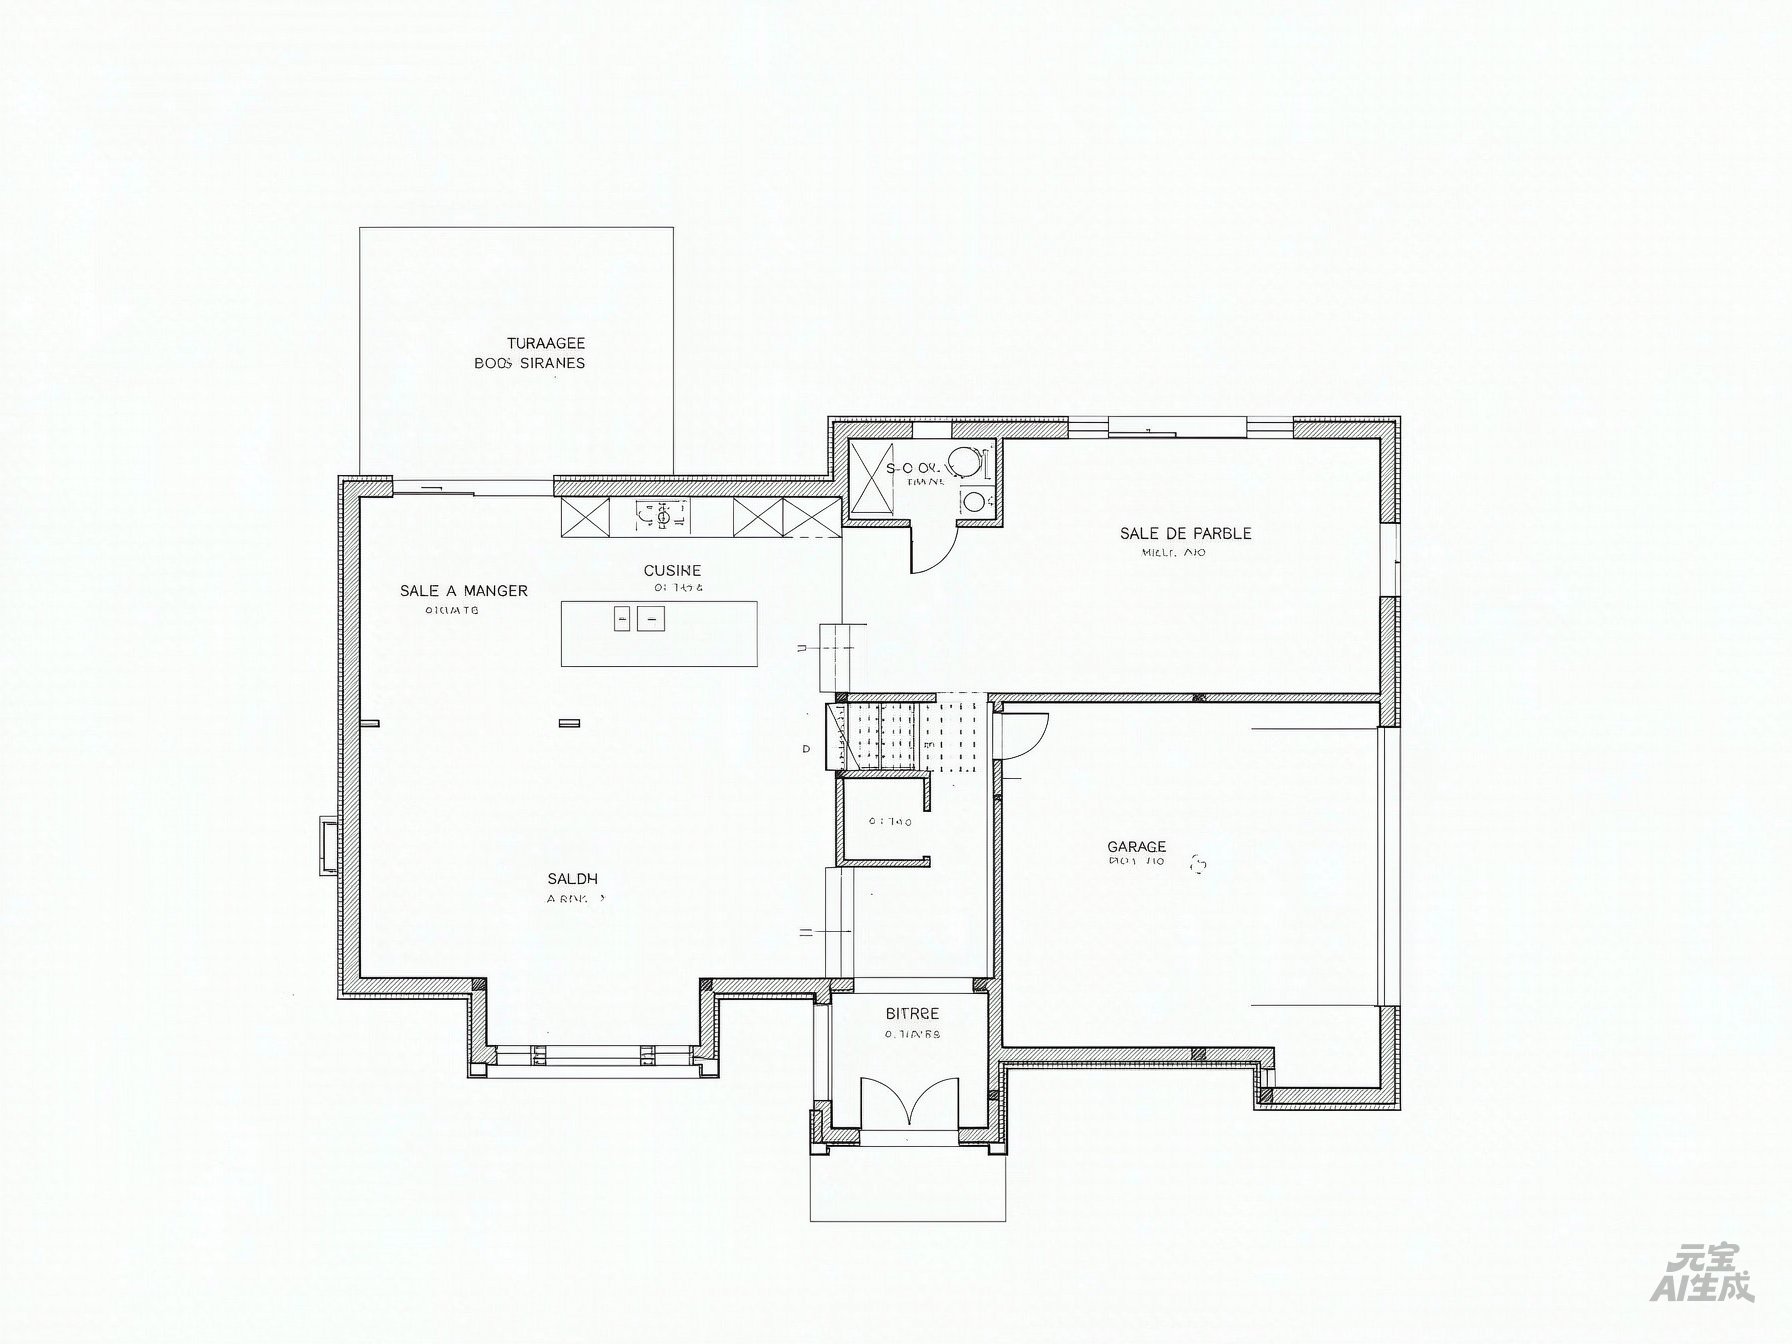
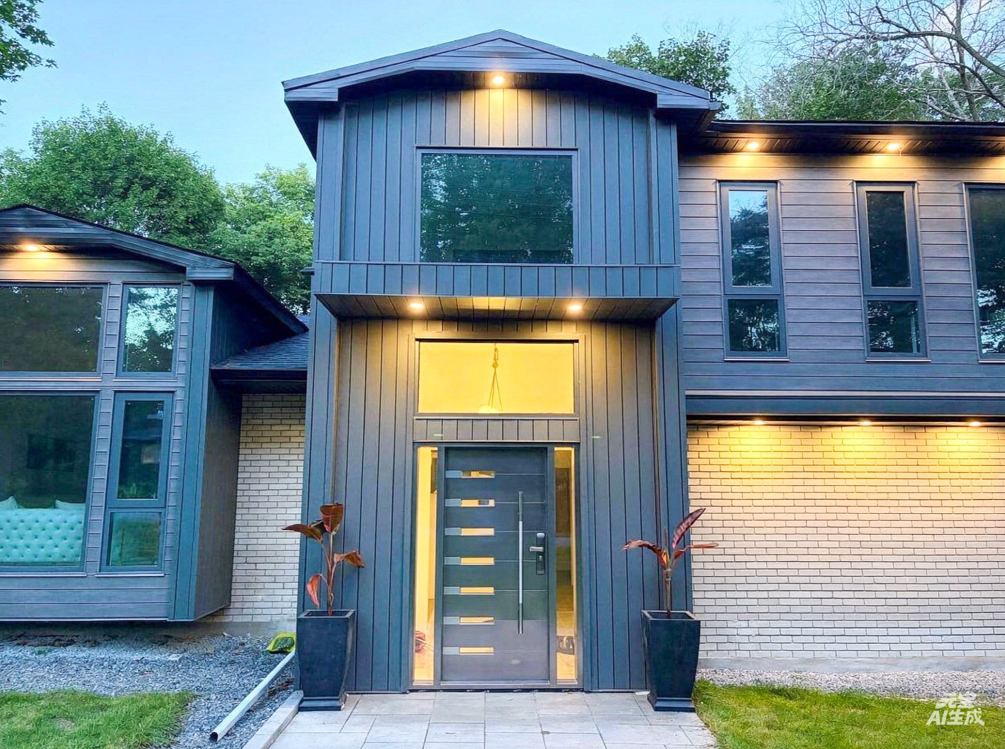
Upon entering the ground floor, a spacious entrance hall
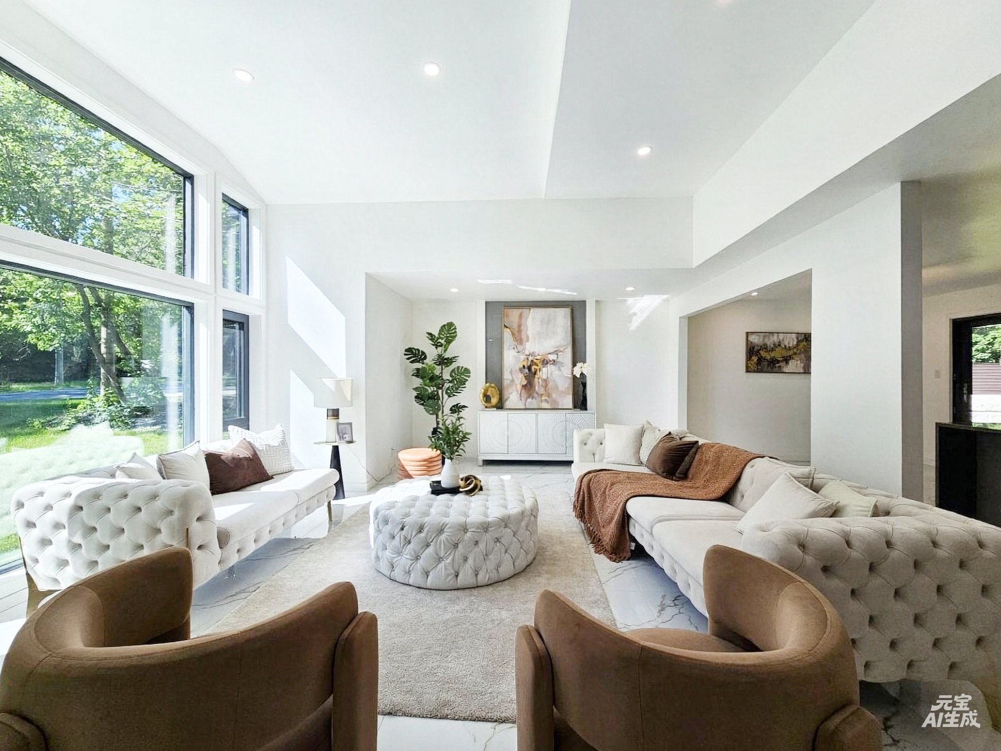
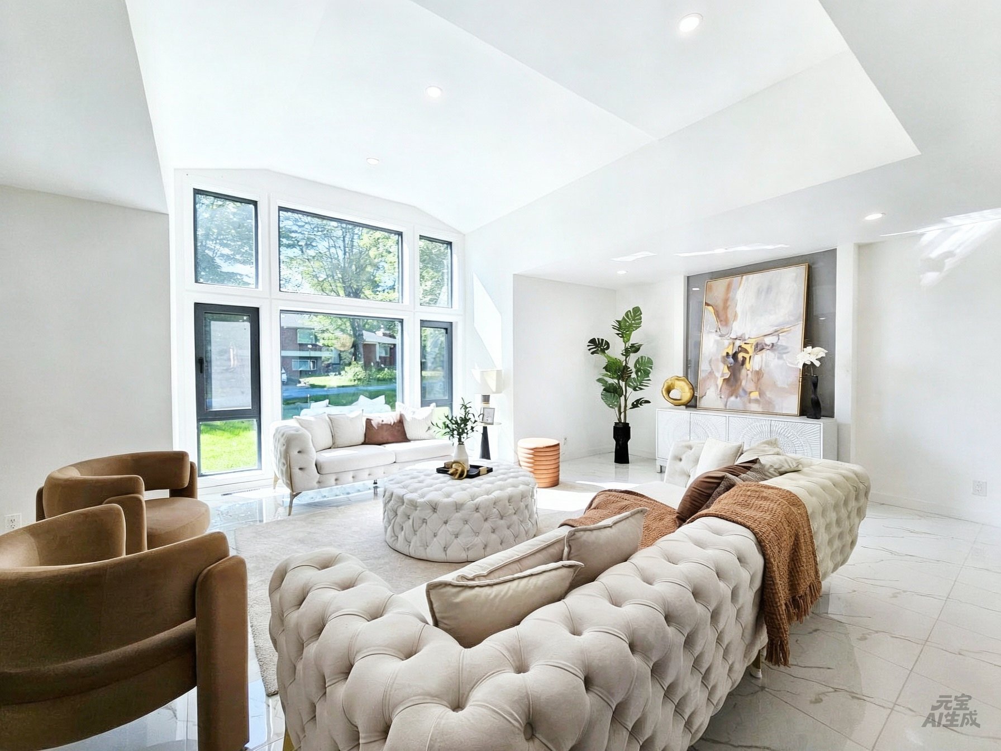
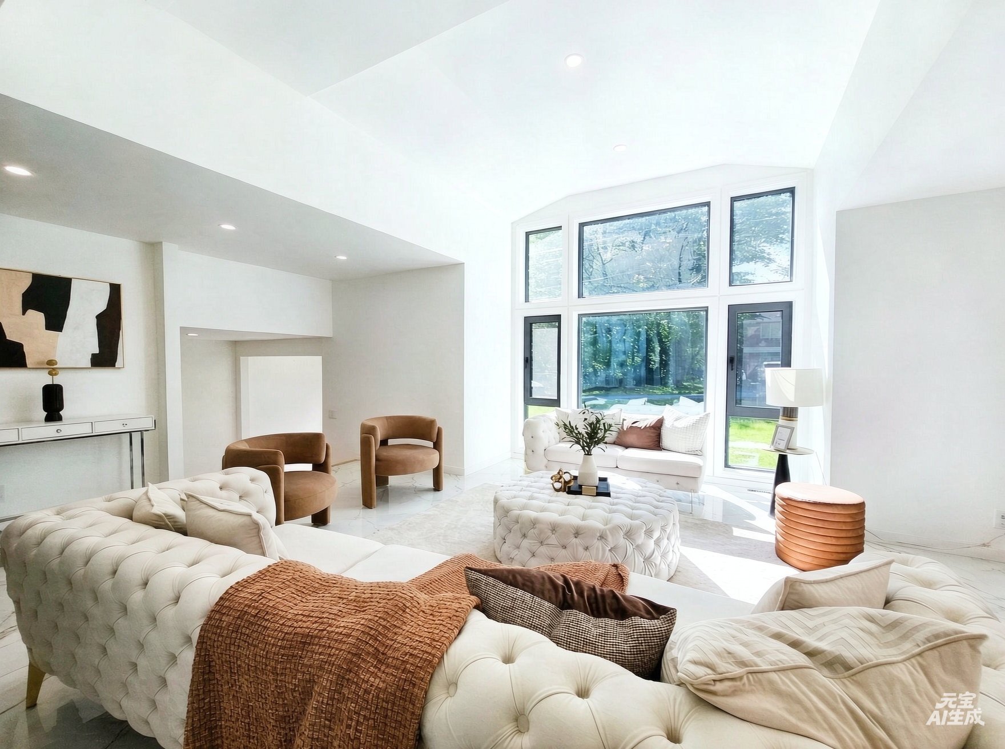
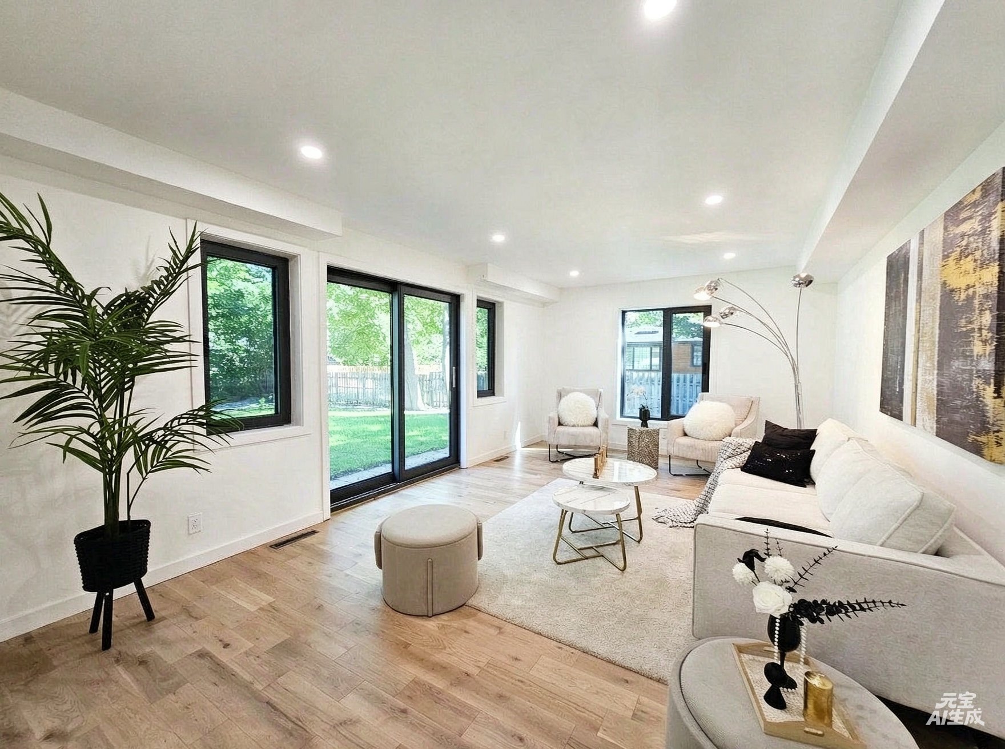
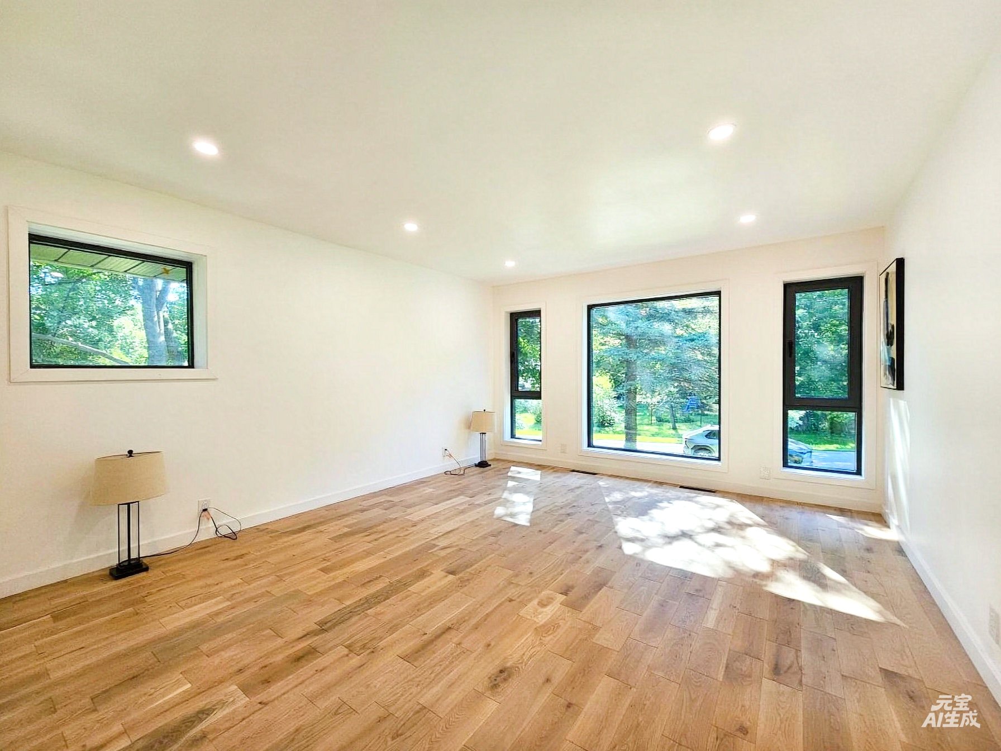
immediately catches the eye. To the left lies an open-plan
living room with high ceilings and floor-to-ceiling windows
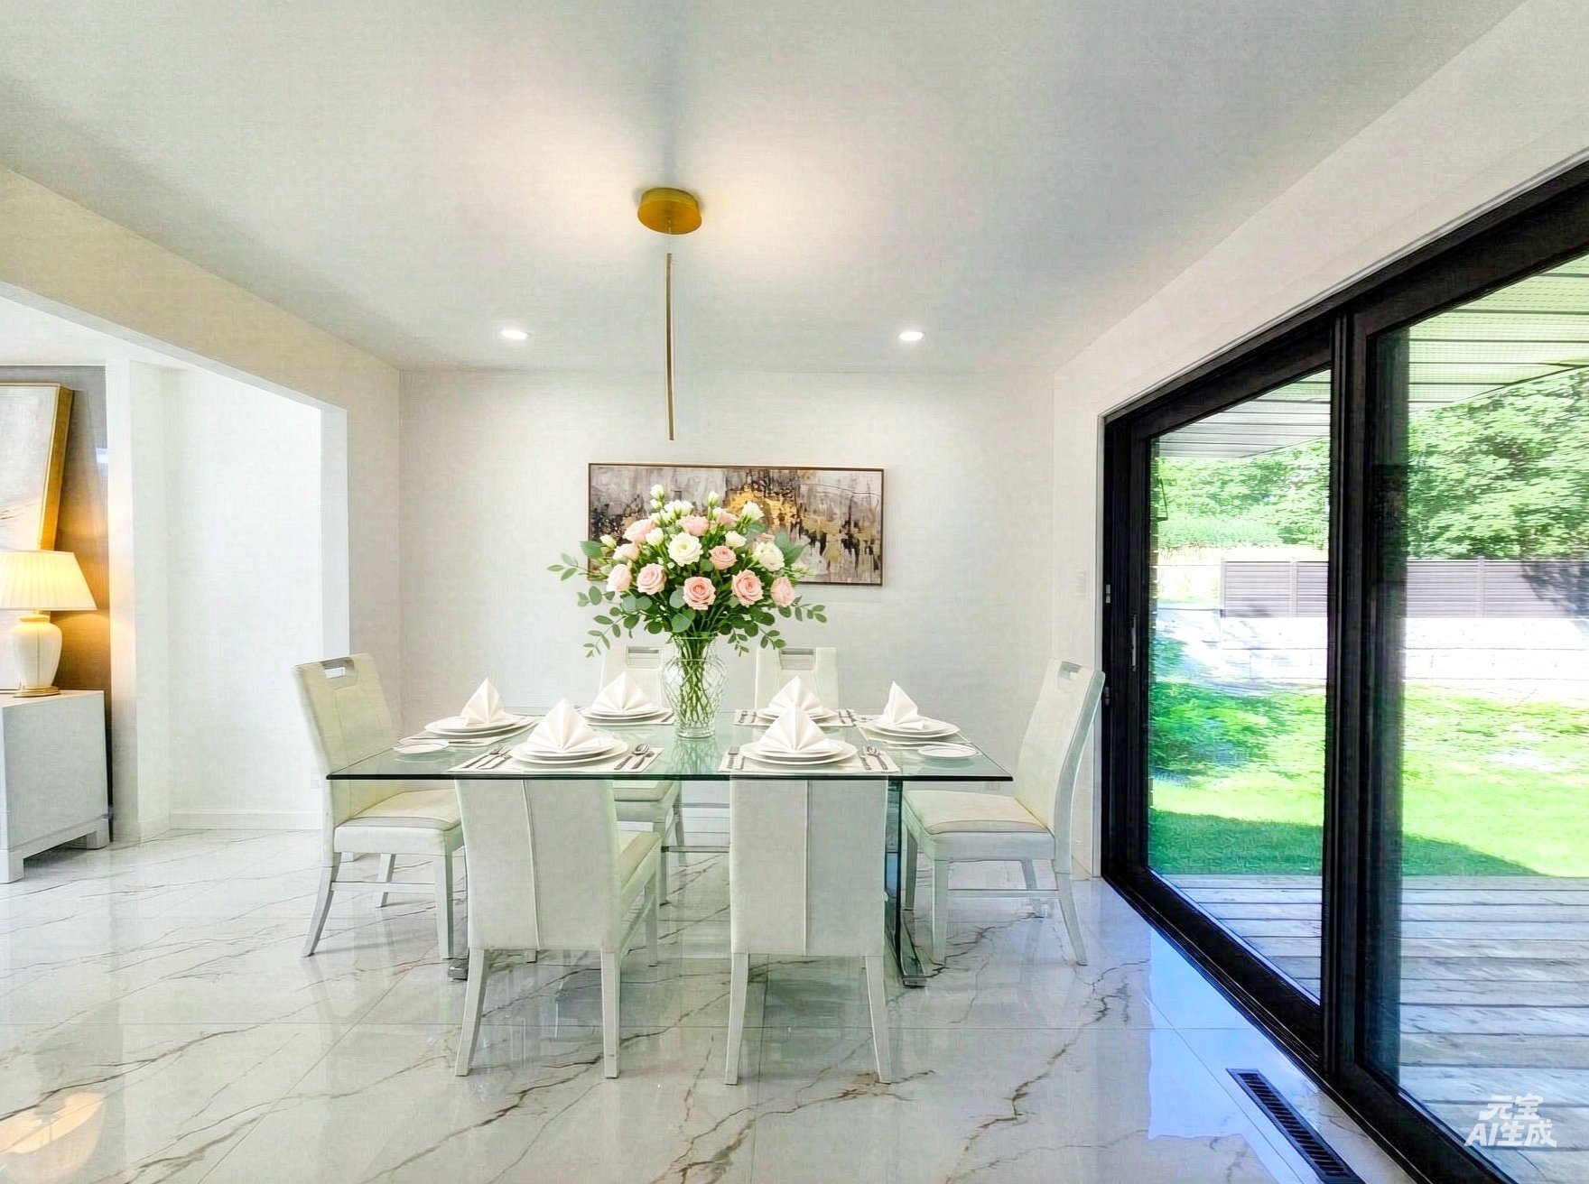
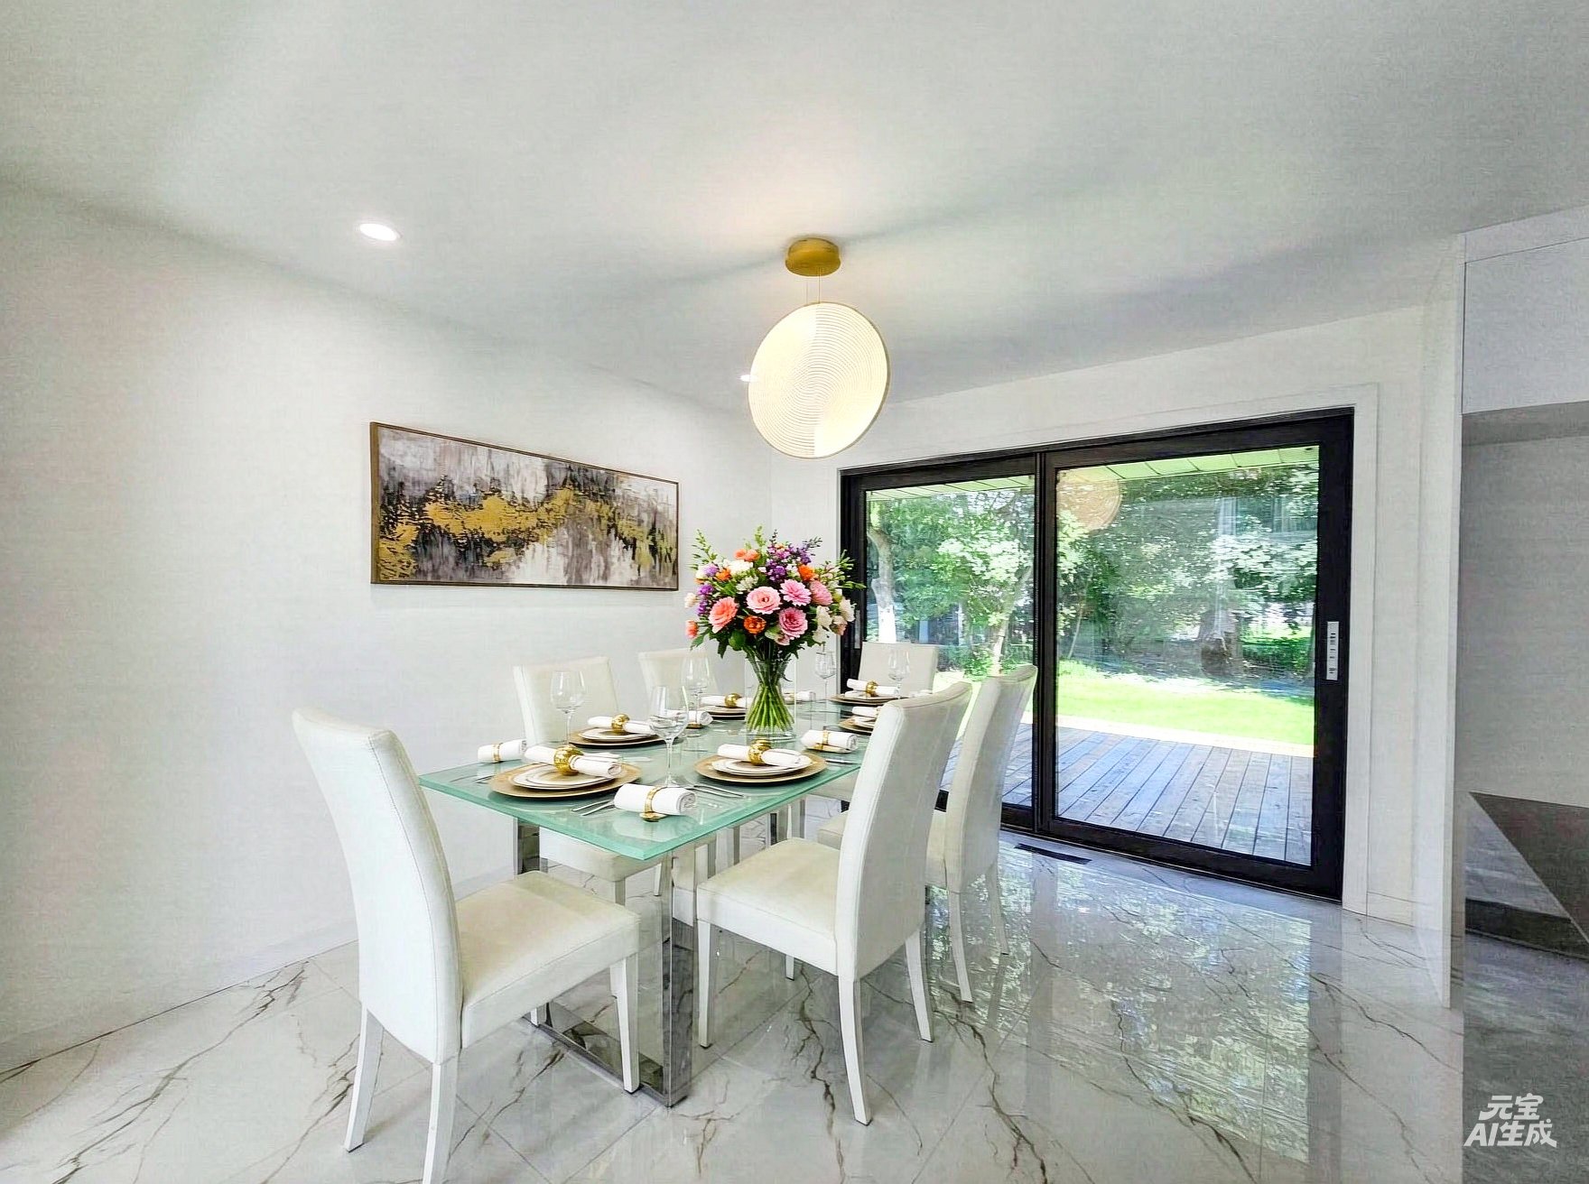
that flood the space with natural light. The dining room
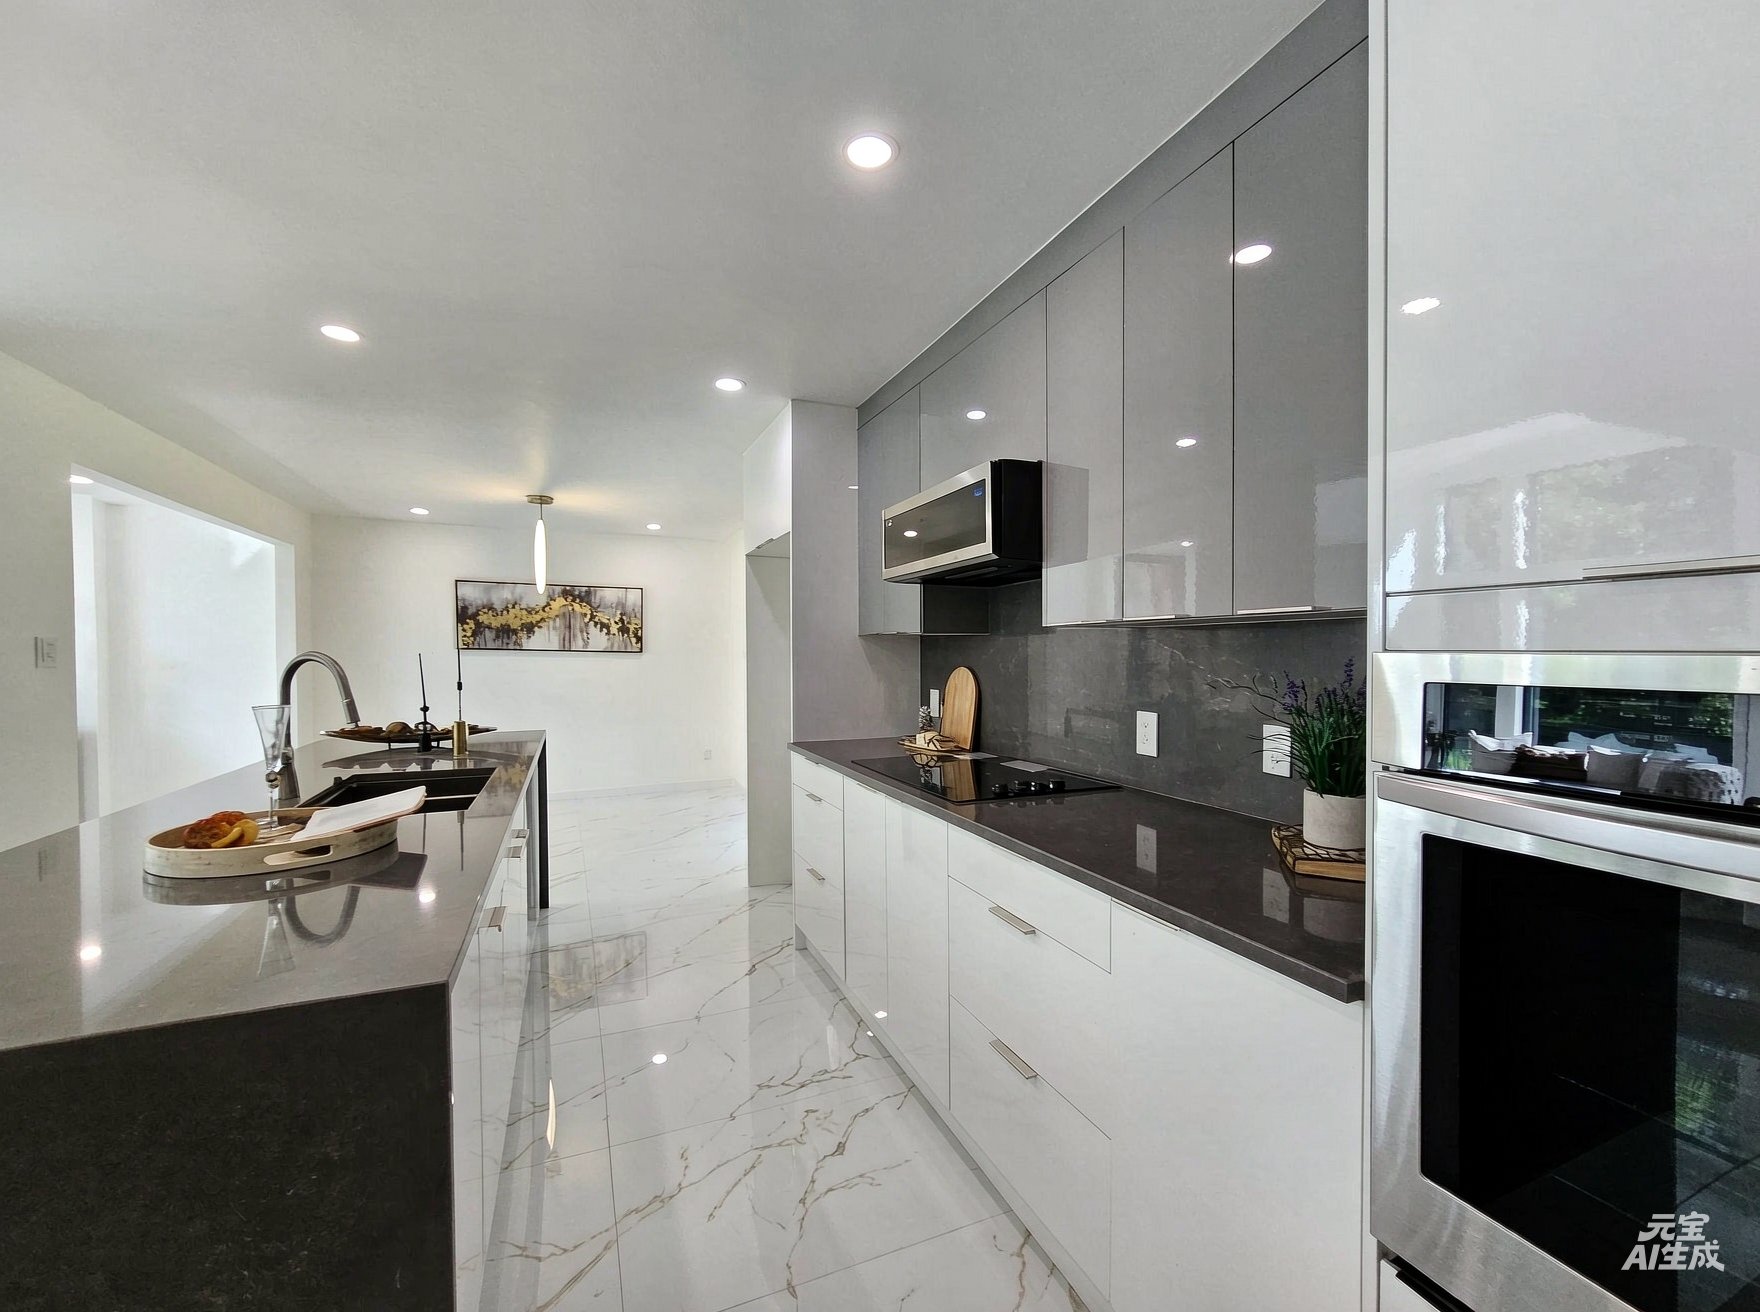
and kitchen connect to the living room, featuring a fully
equipped kitchen with a large island, high-end appliances,
and a full-size patio door, all overlooking the beautifully
landscaped front and back yards -- an ideal place to
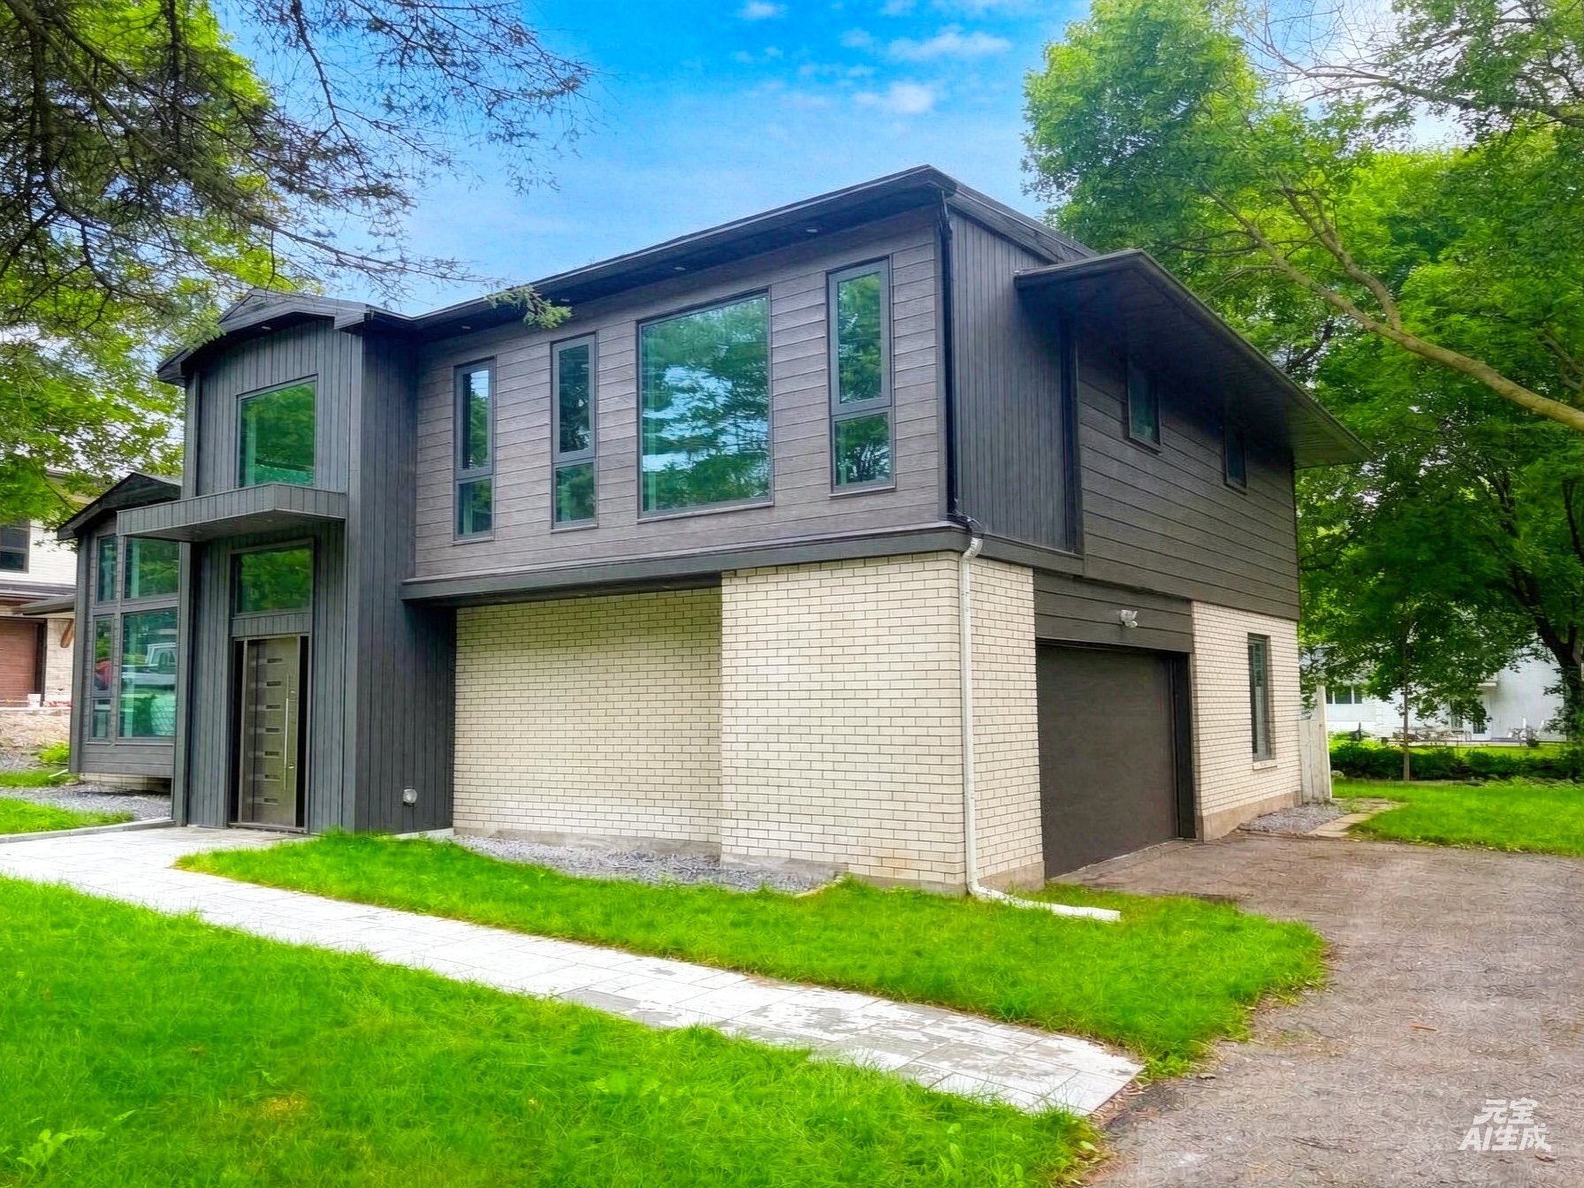
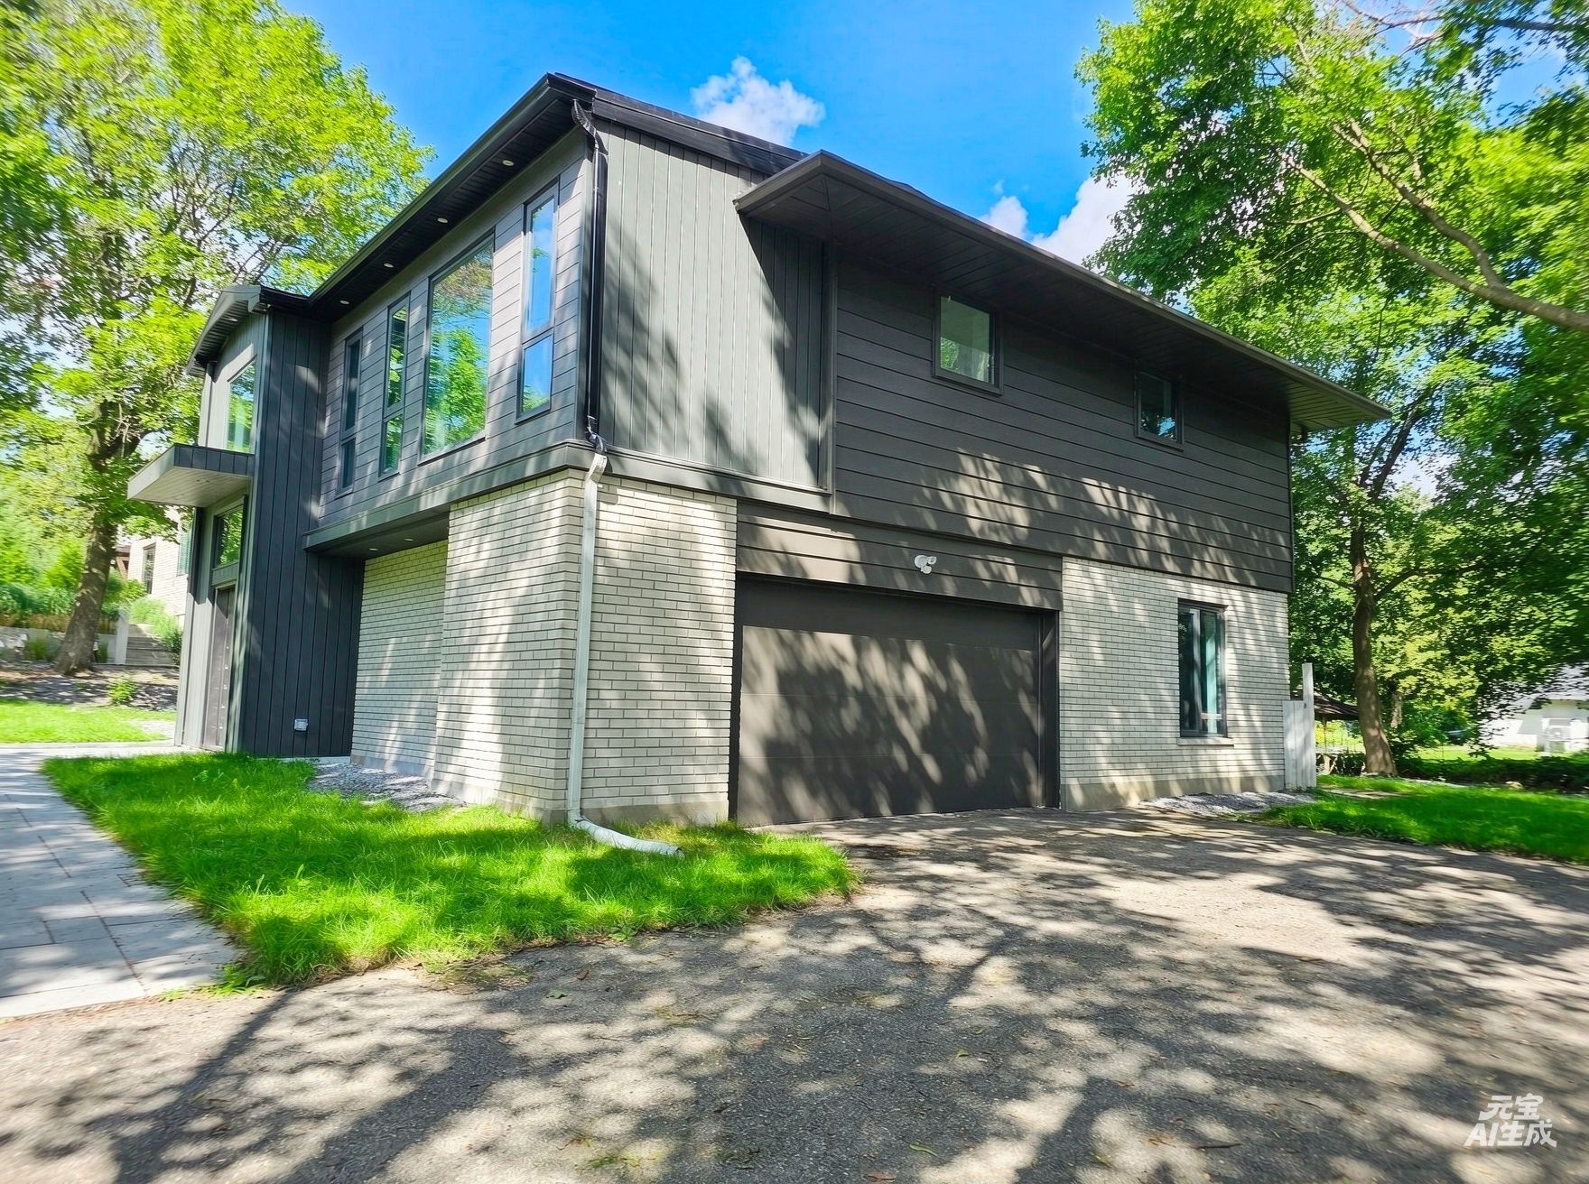
entertain guests or simply soak up the sunshine. To the
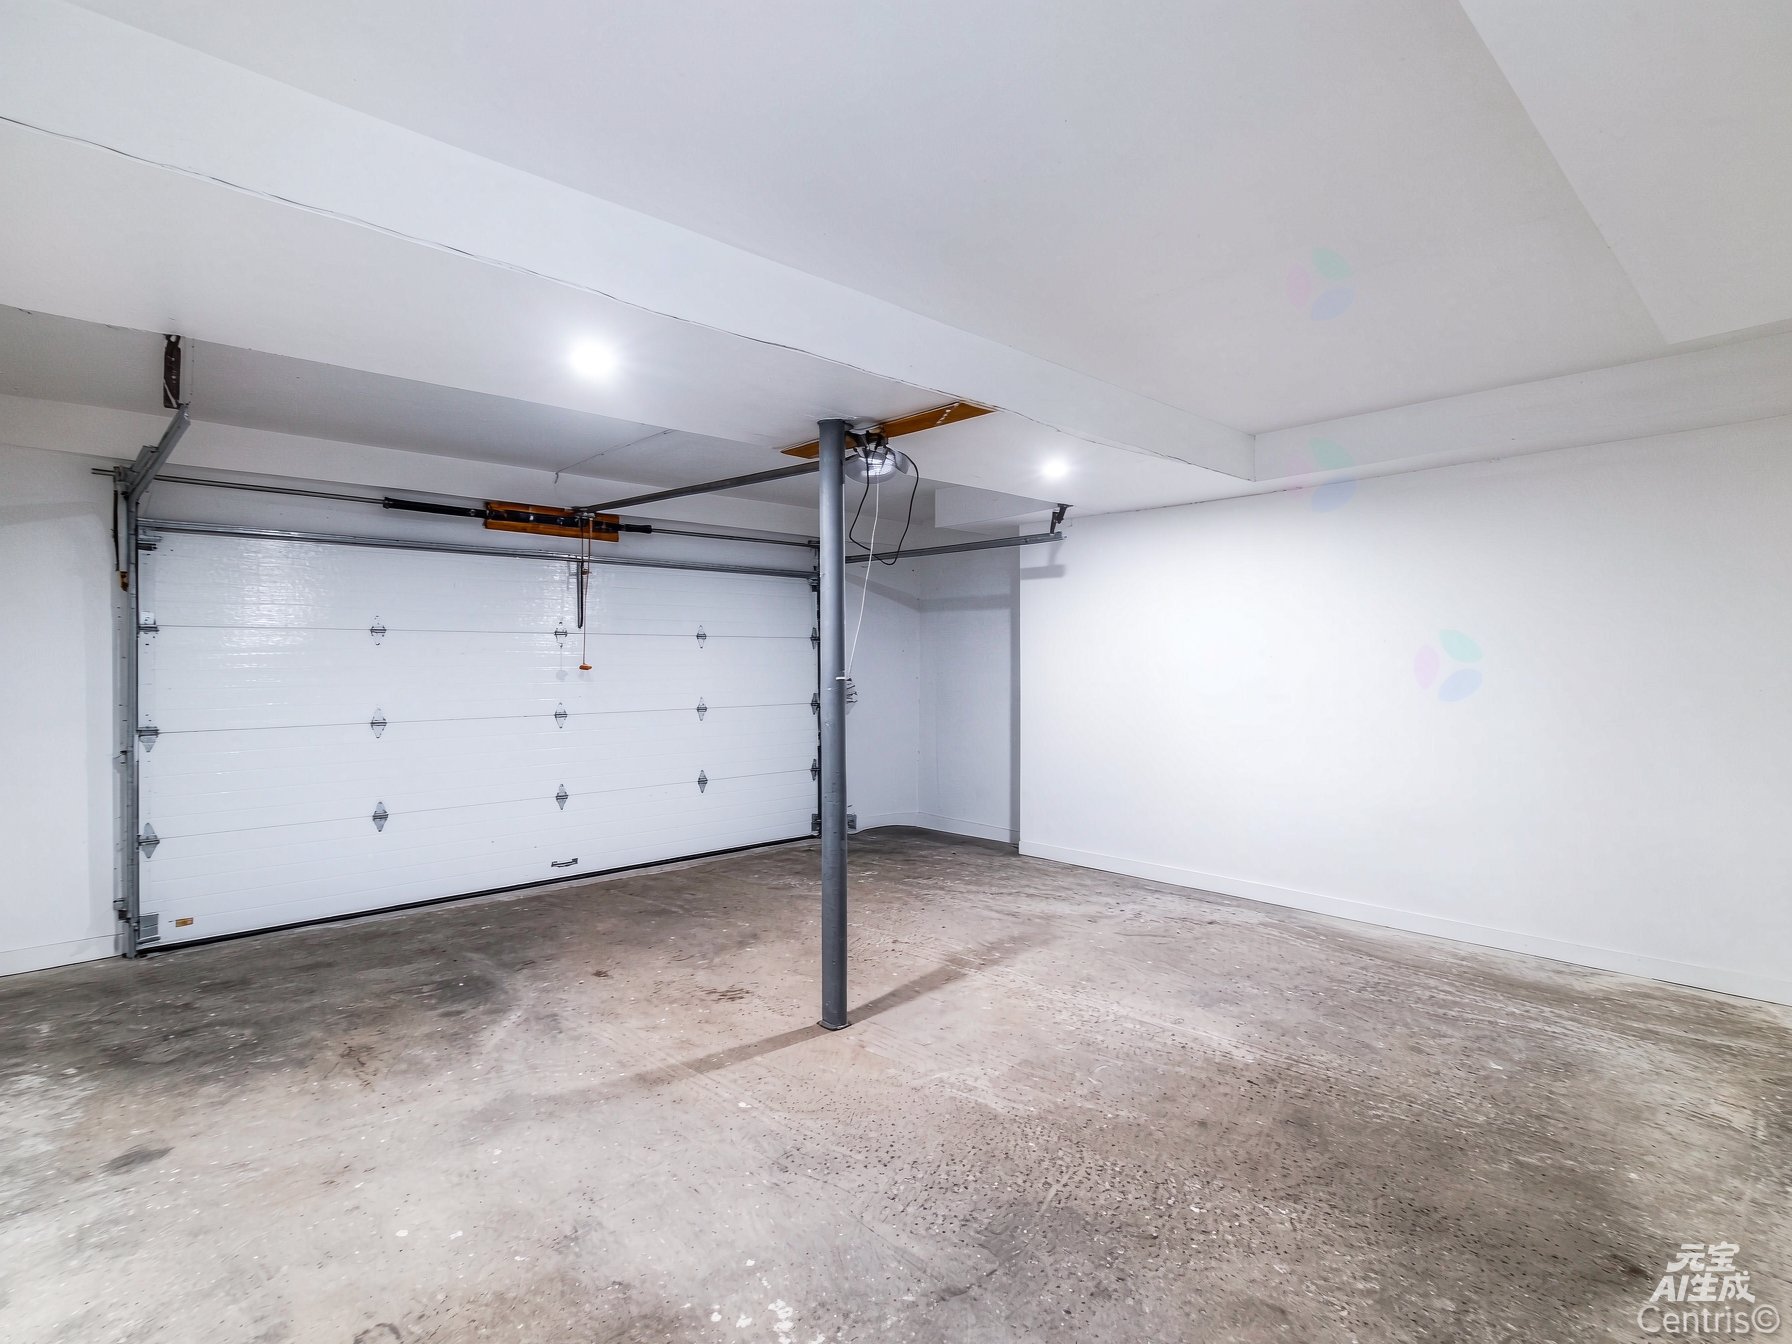
right of the entrance is a spacious double garage; behind
the garage, a family room with a full-size patio door
overlooking the backyard is the perfect spot for family
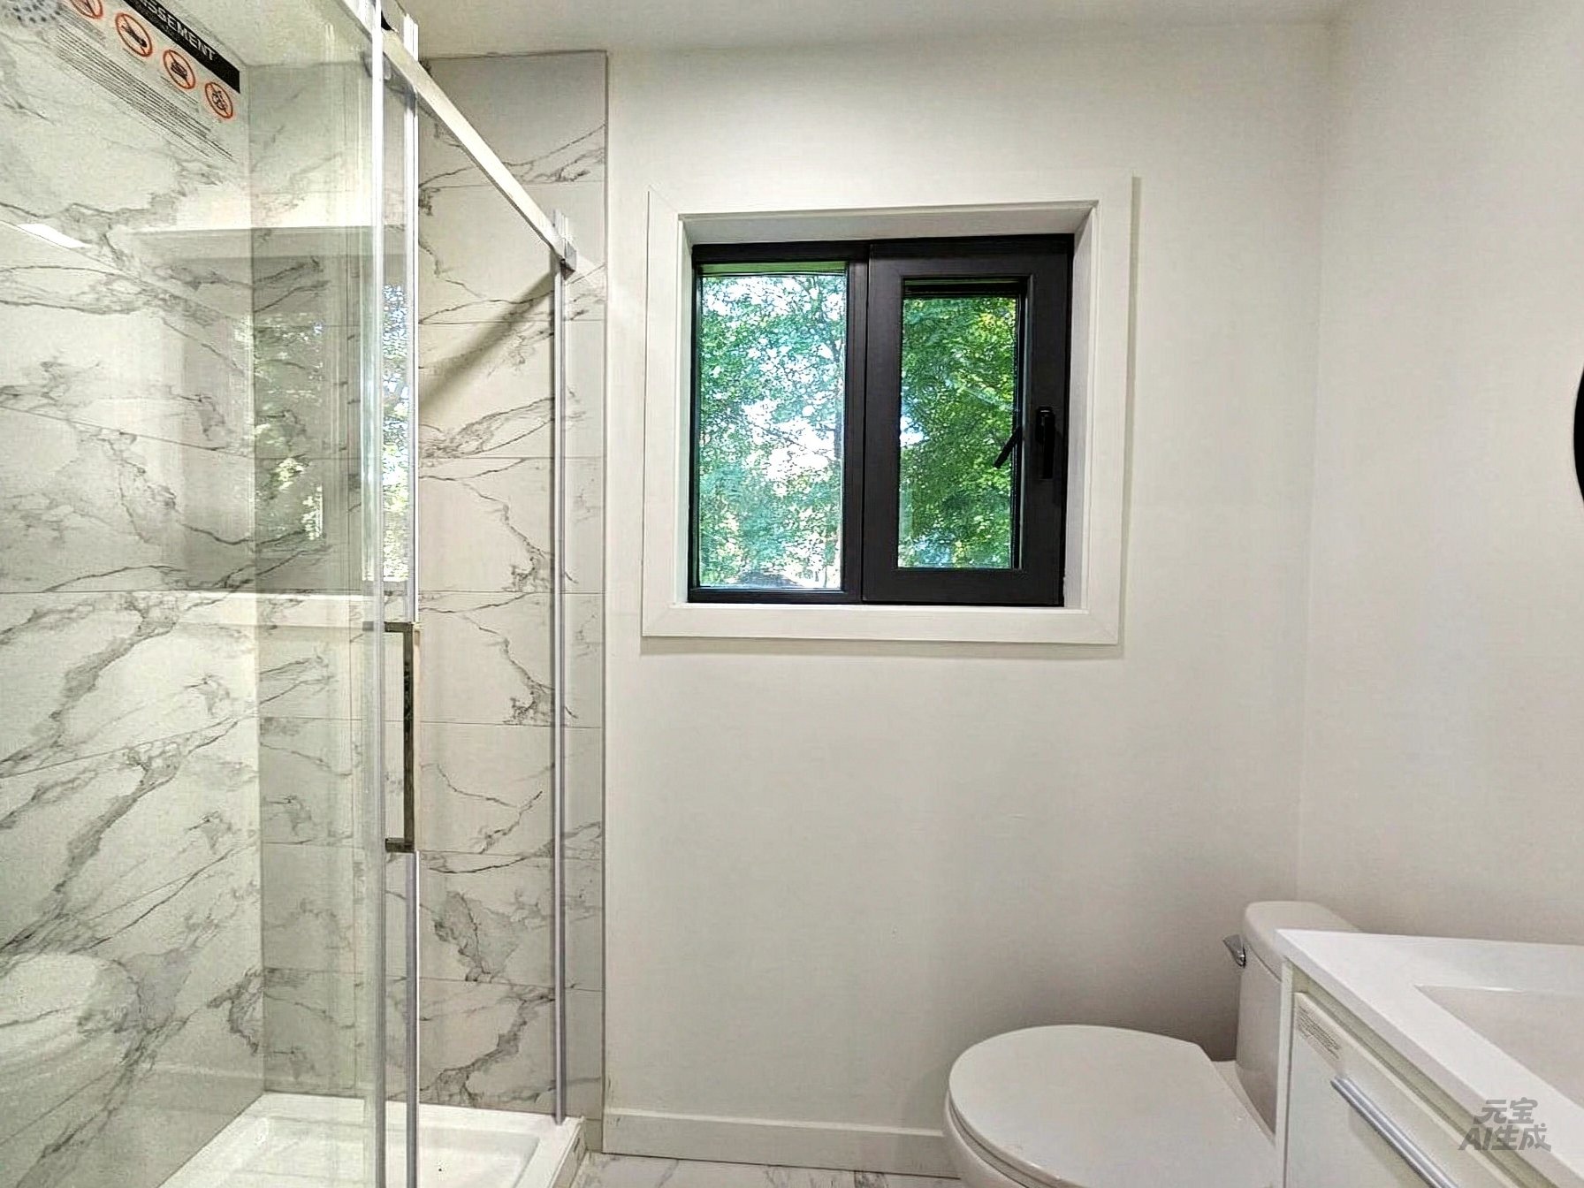
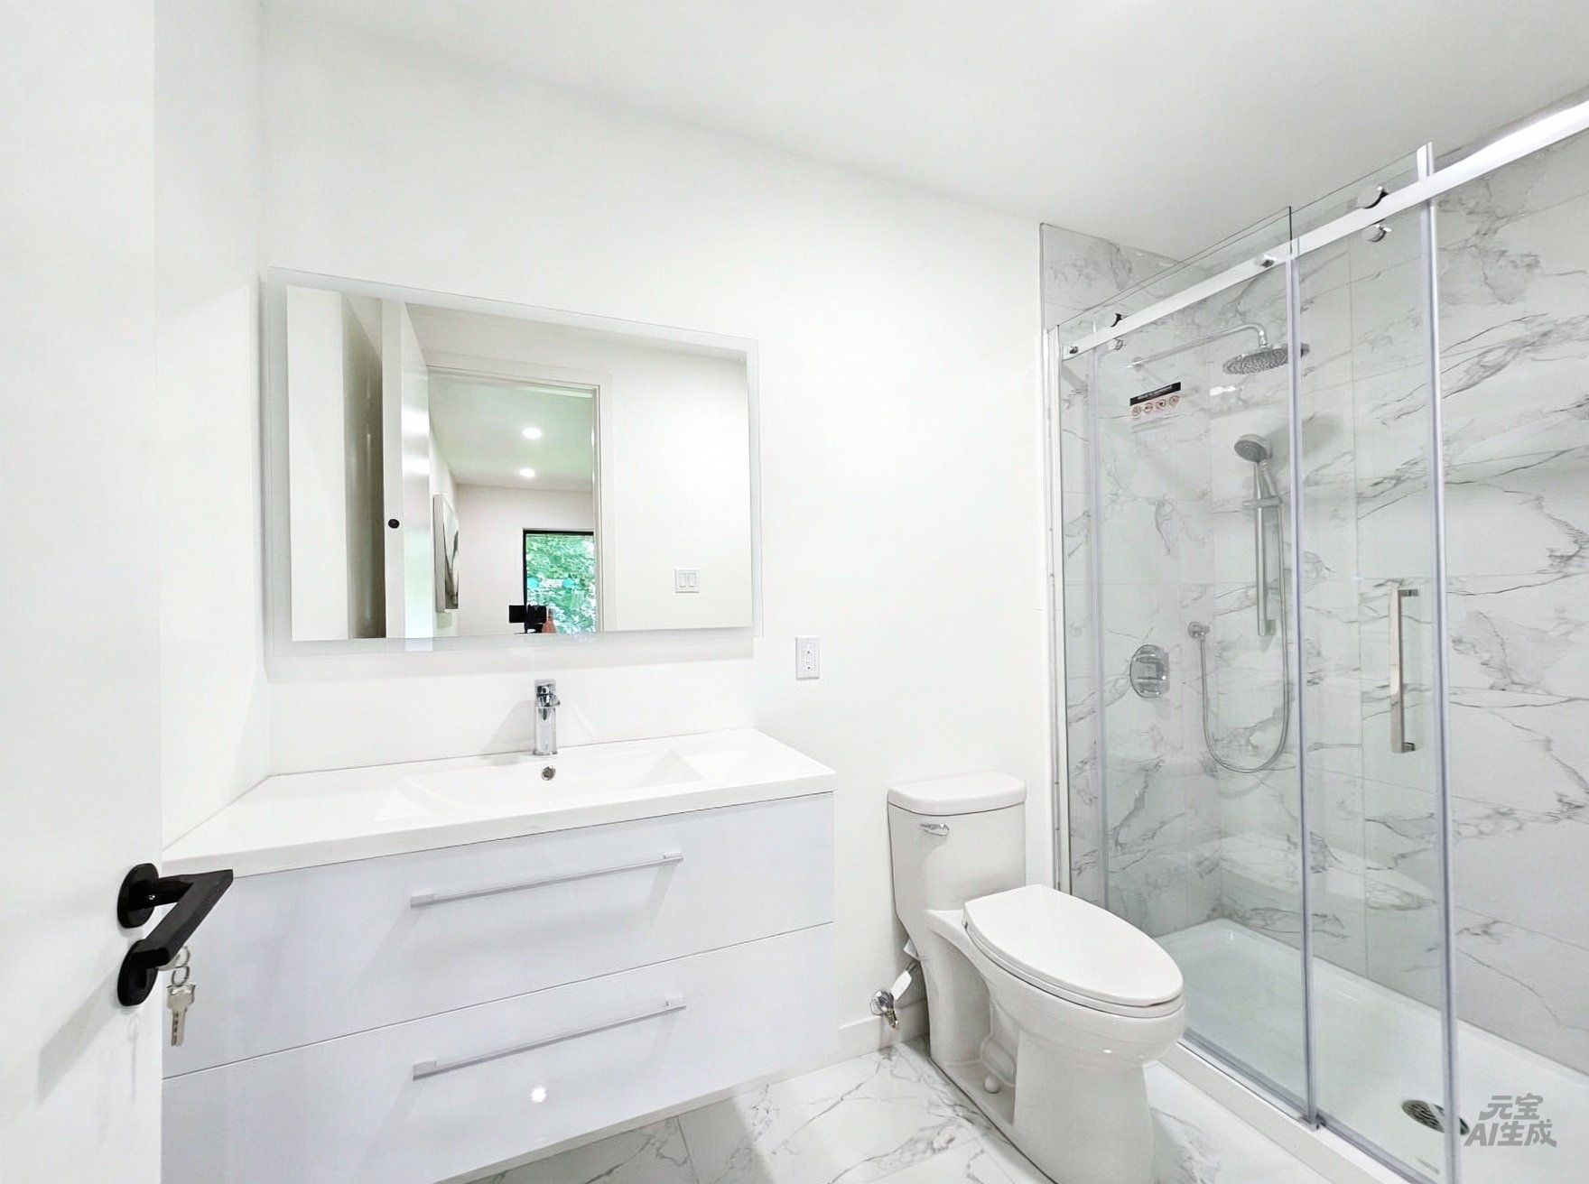
relaxation; a convenient bathroom with a shower is
conveniently located between the family room and kitchen.
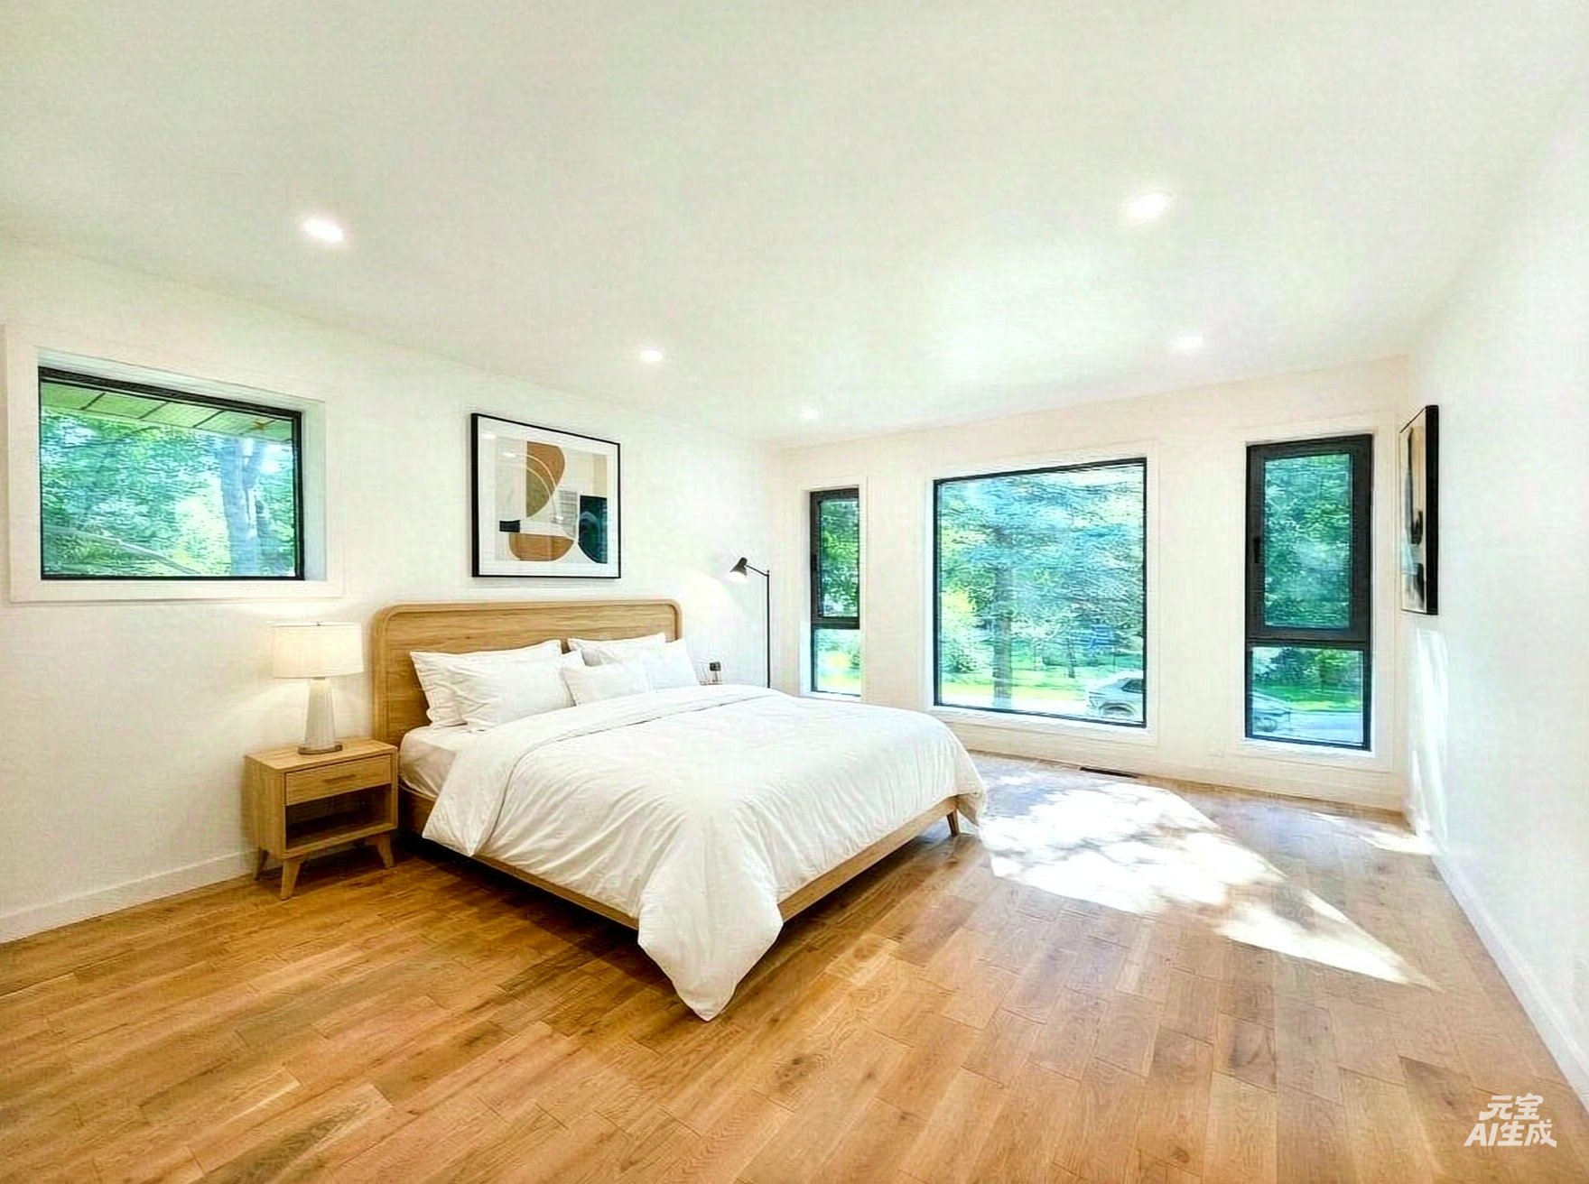
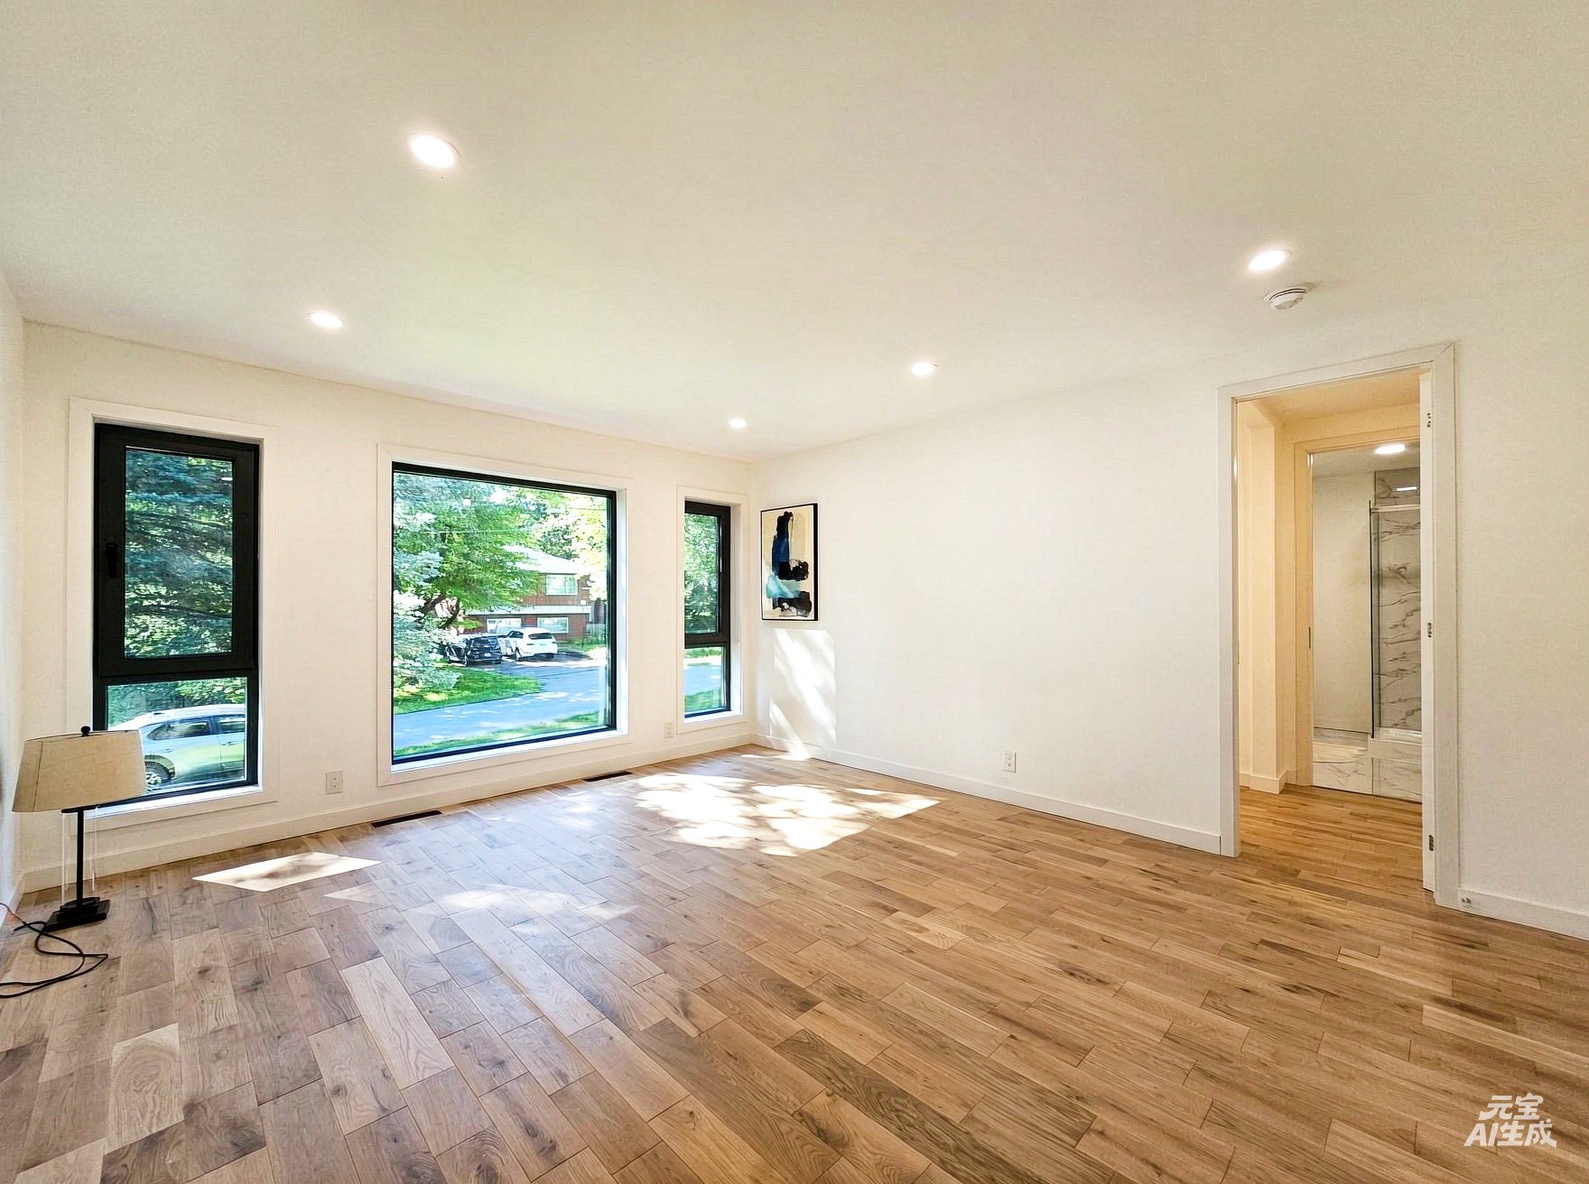
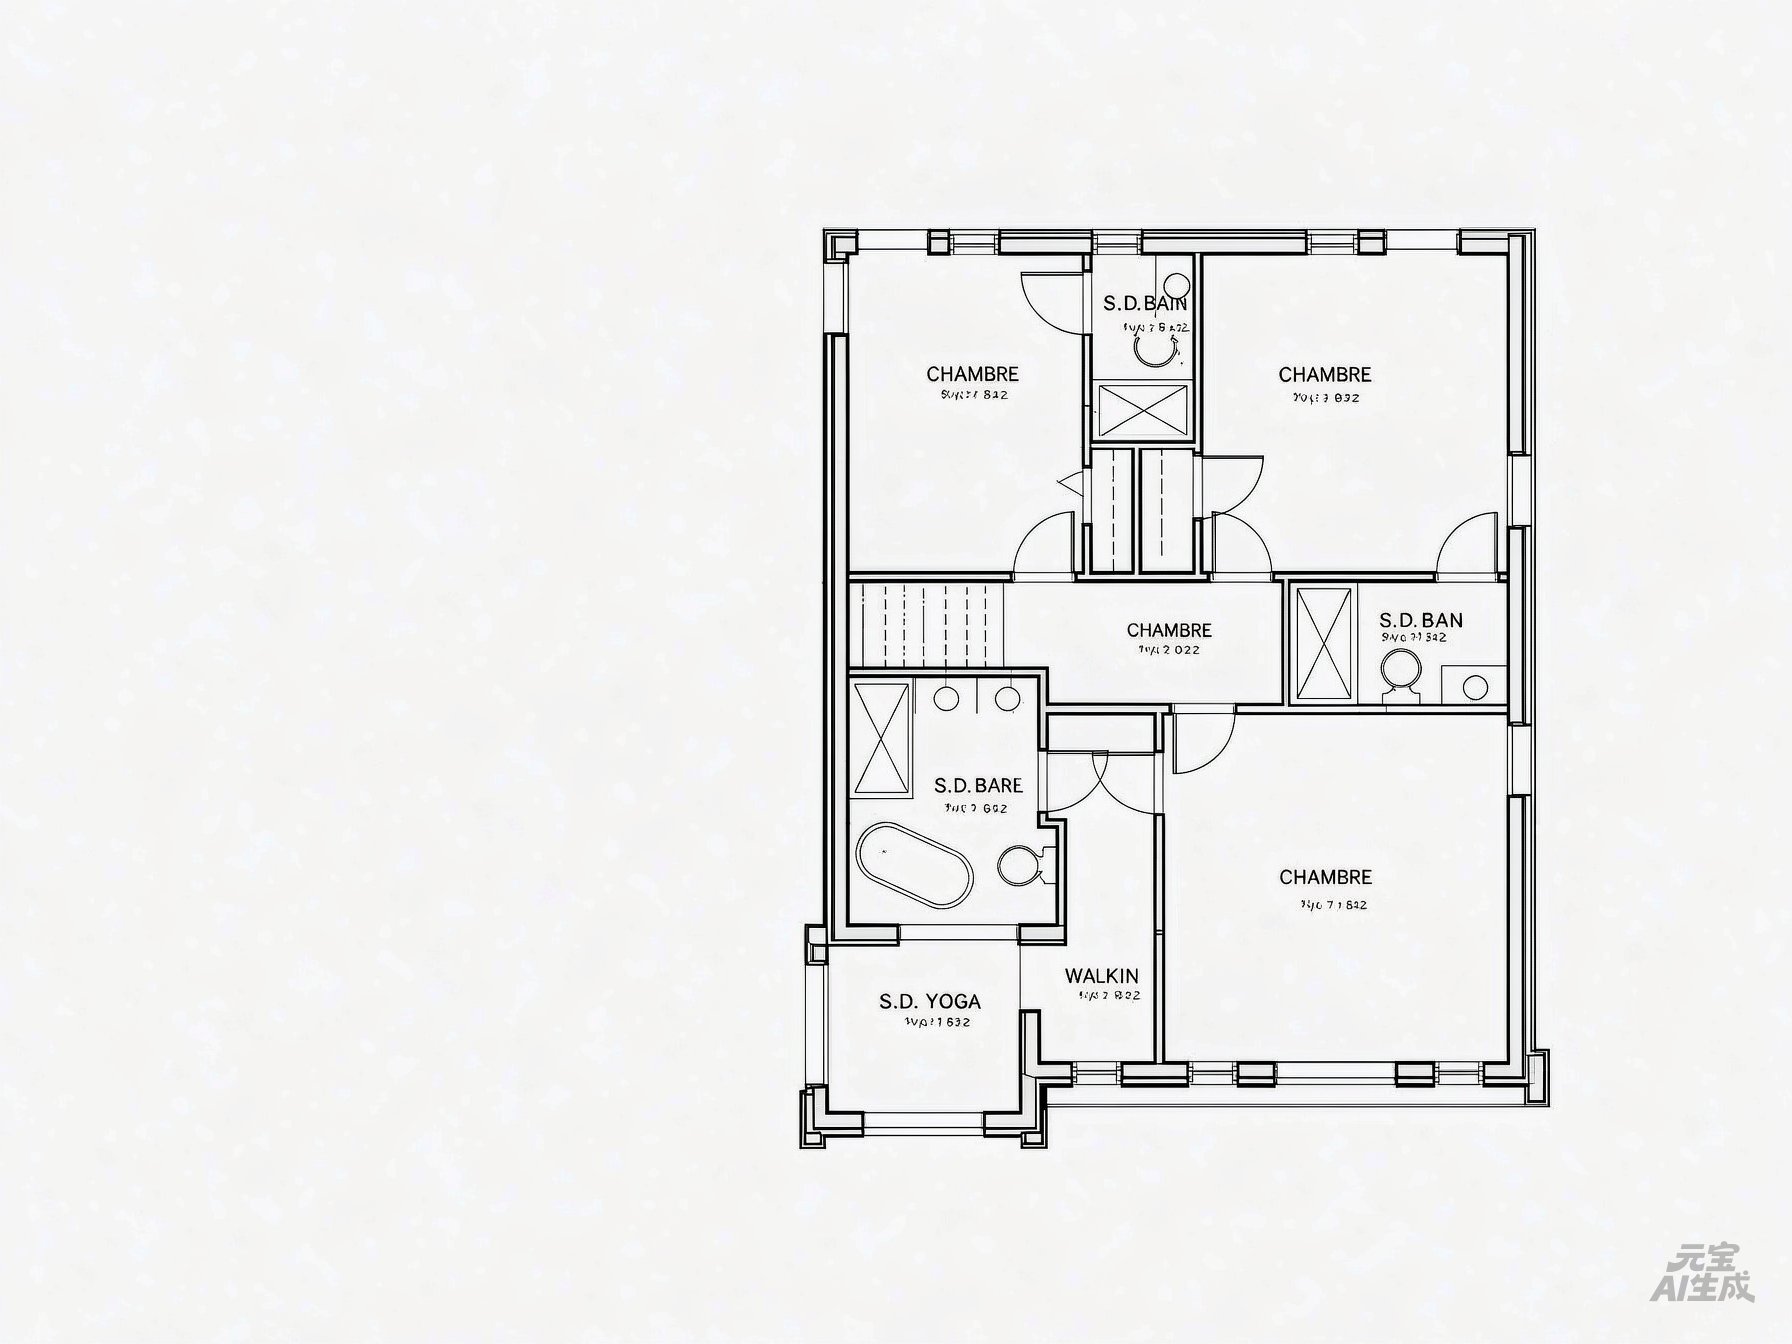
The second floor features three bedrooms and three ensuite
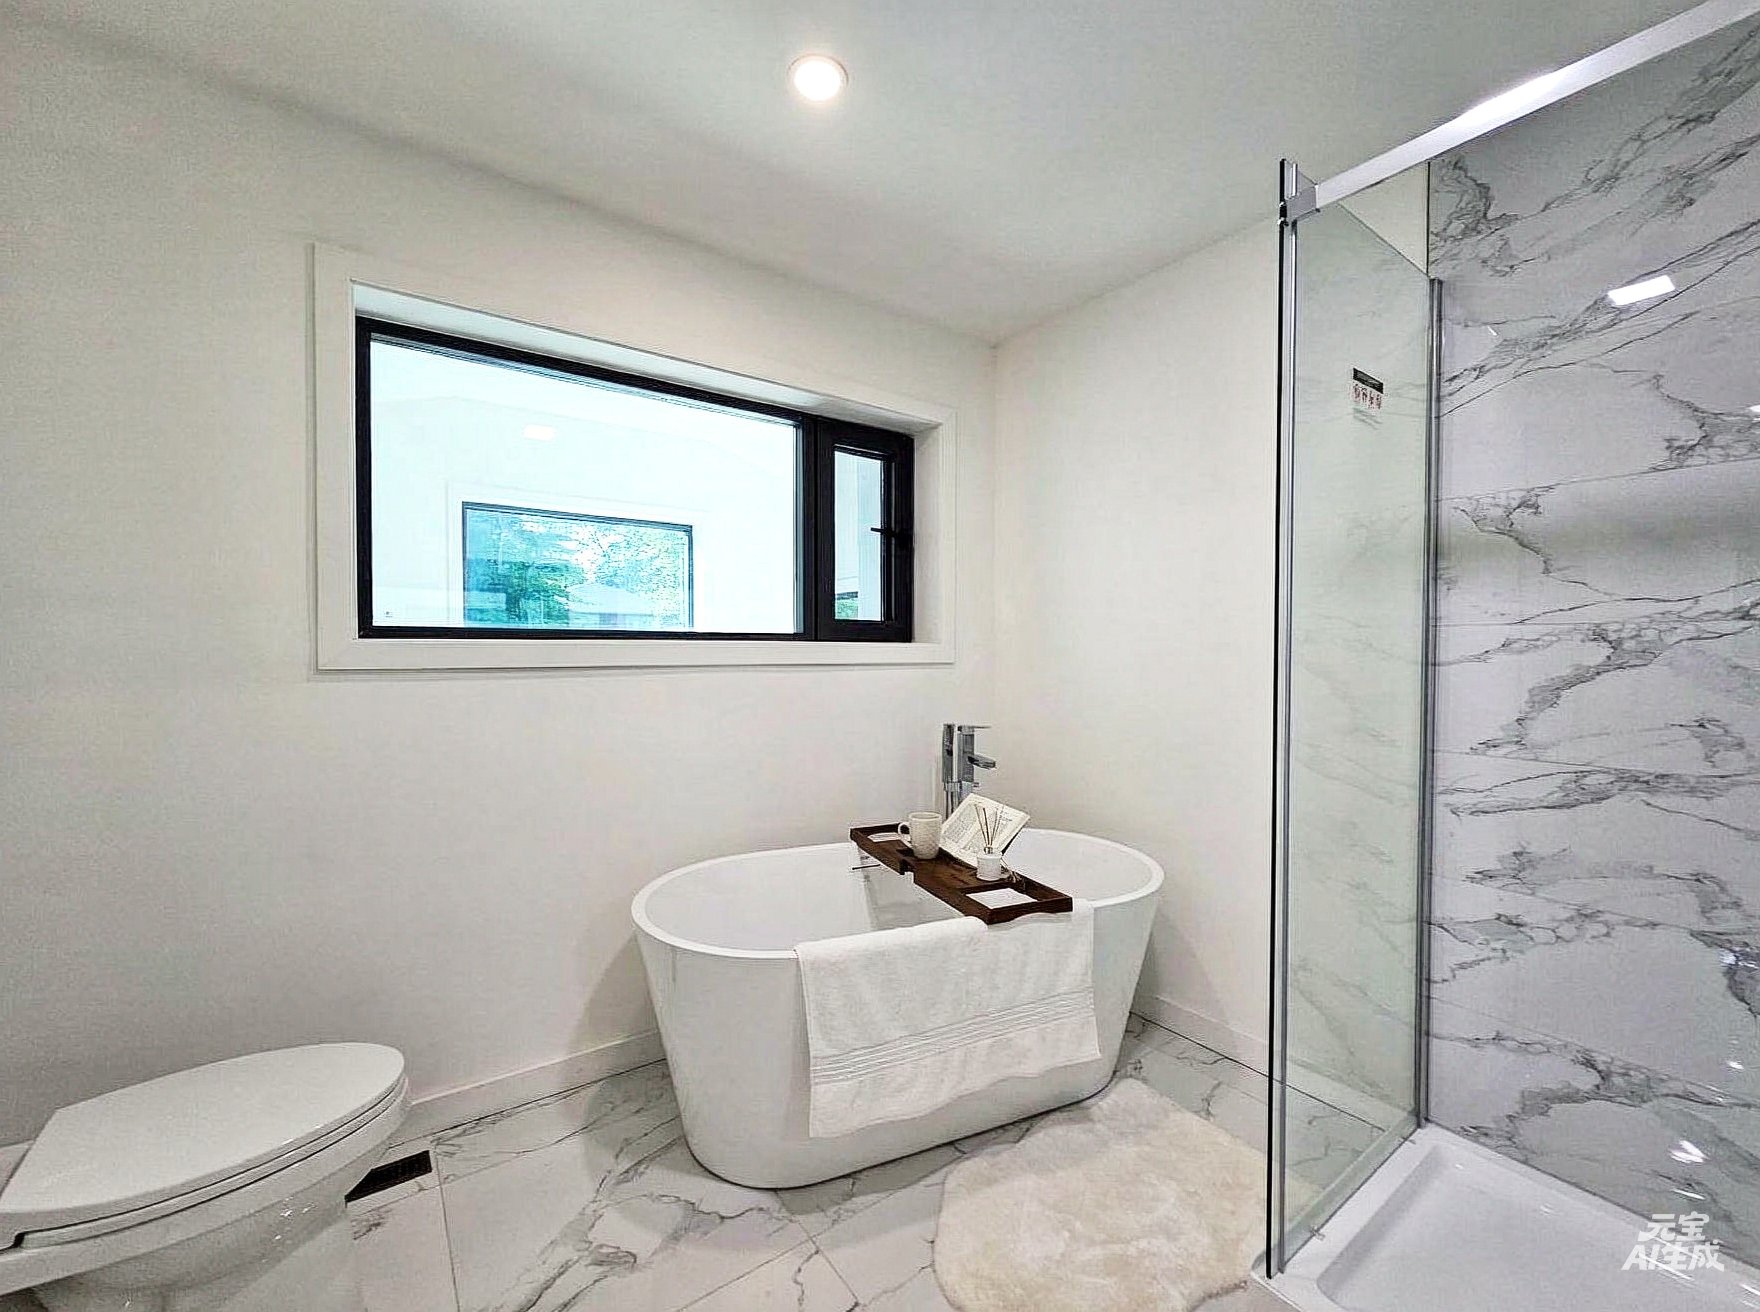
bathrooms: a large master suite offers a private retreat
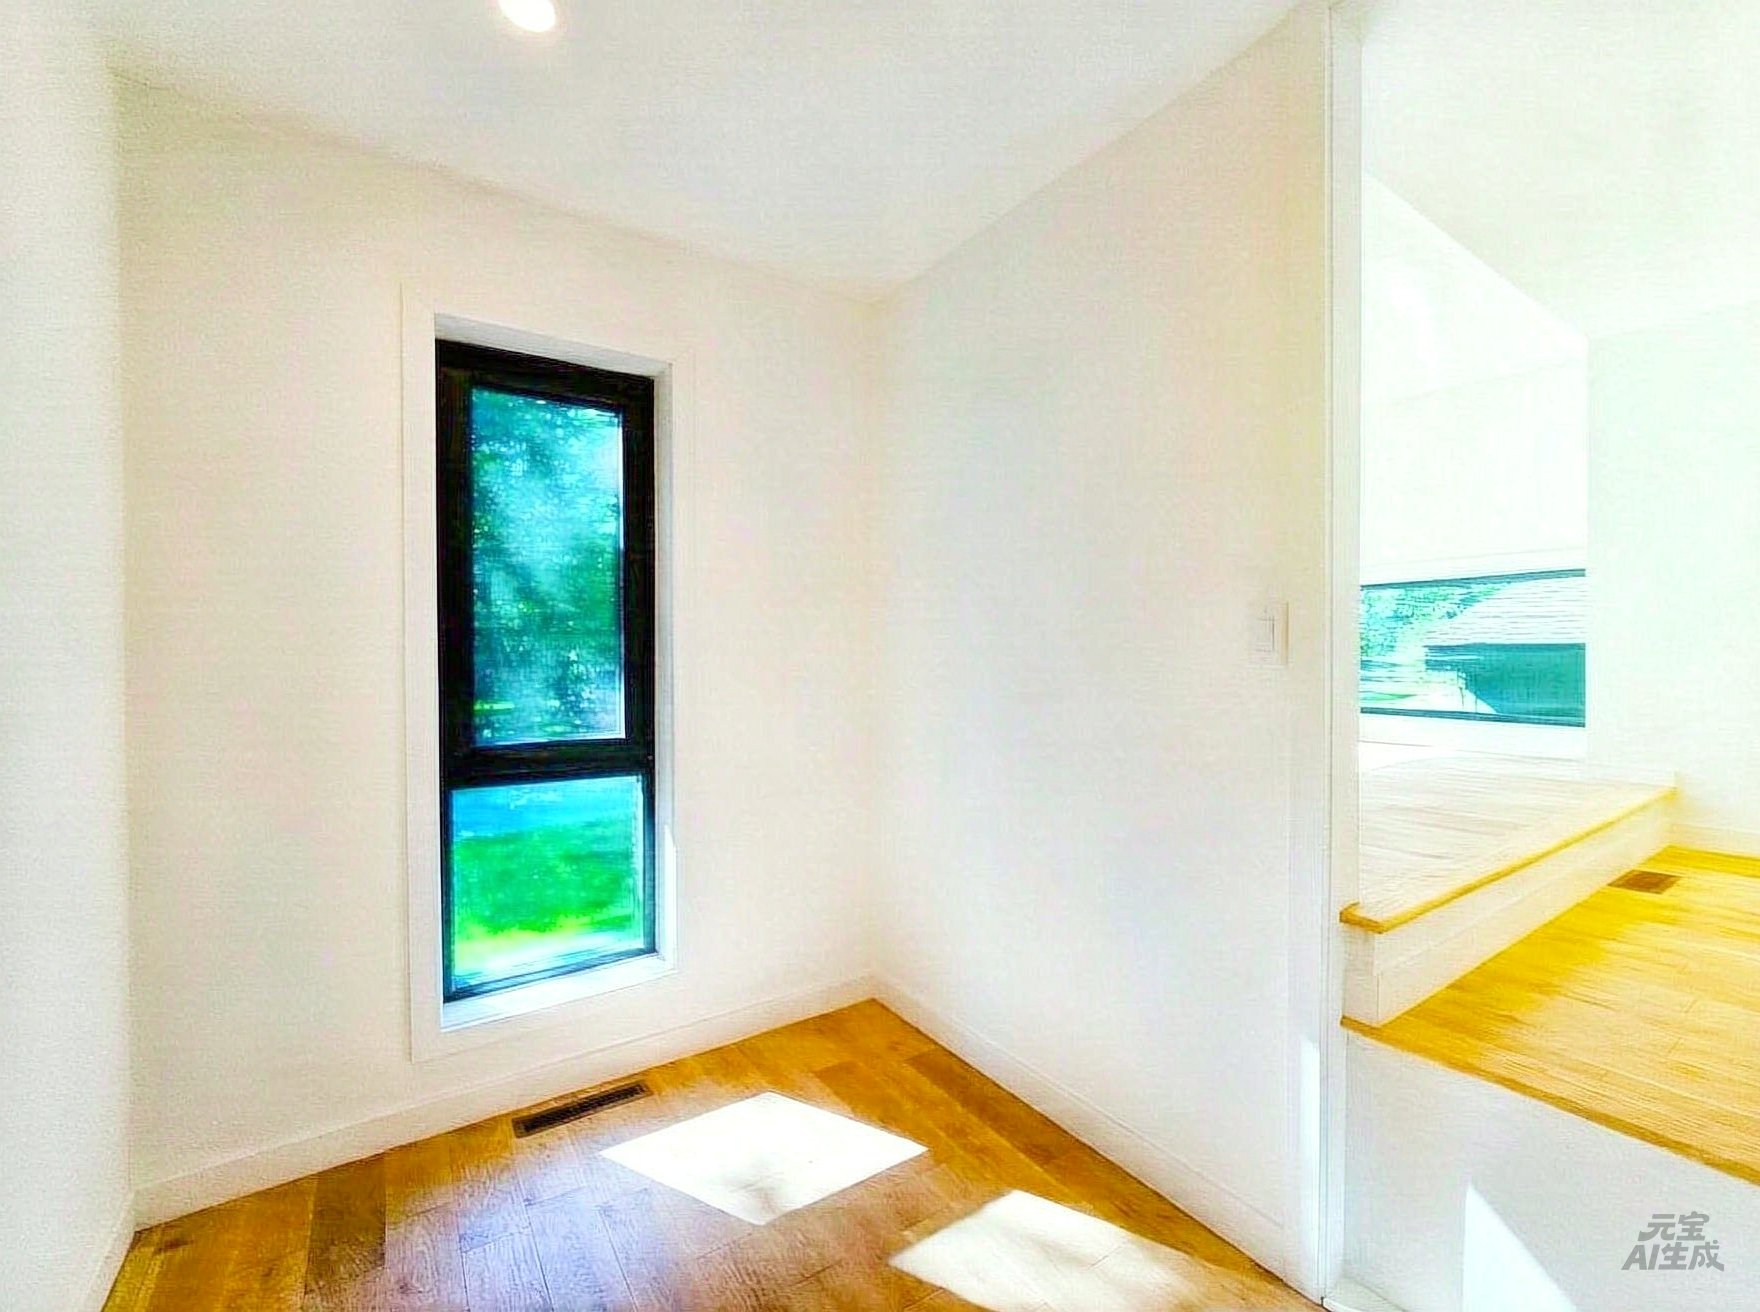
with a walk-in closet, a private yoga room, and a luxurious
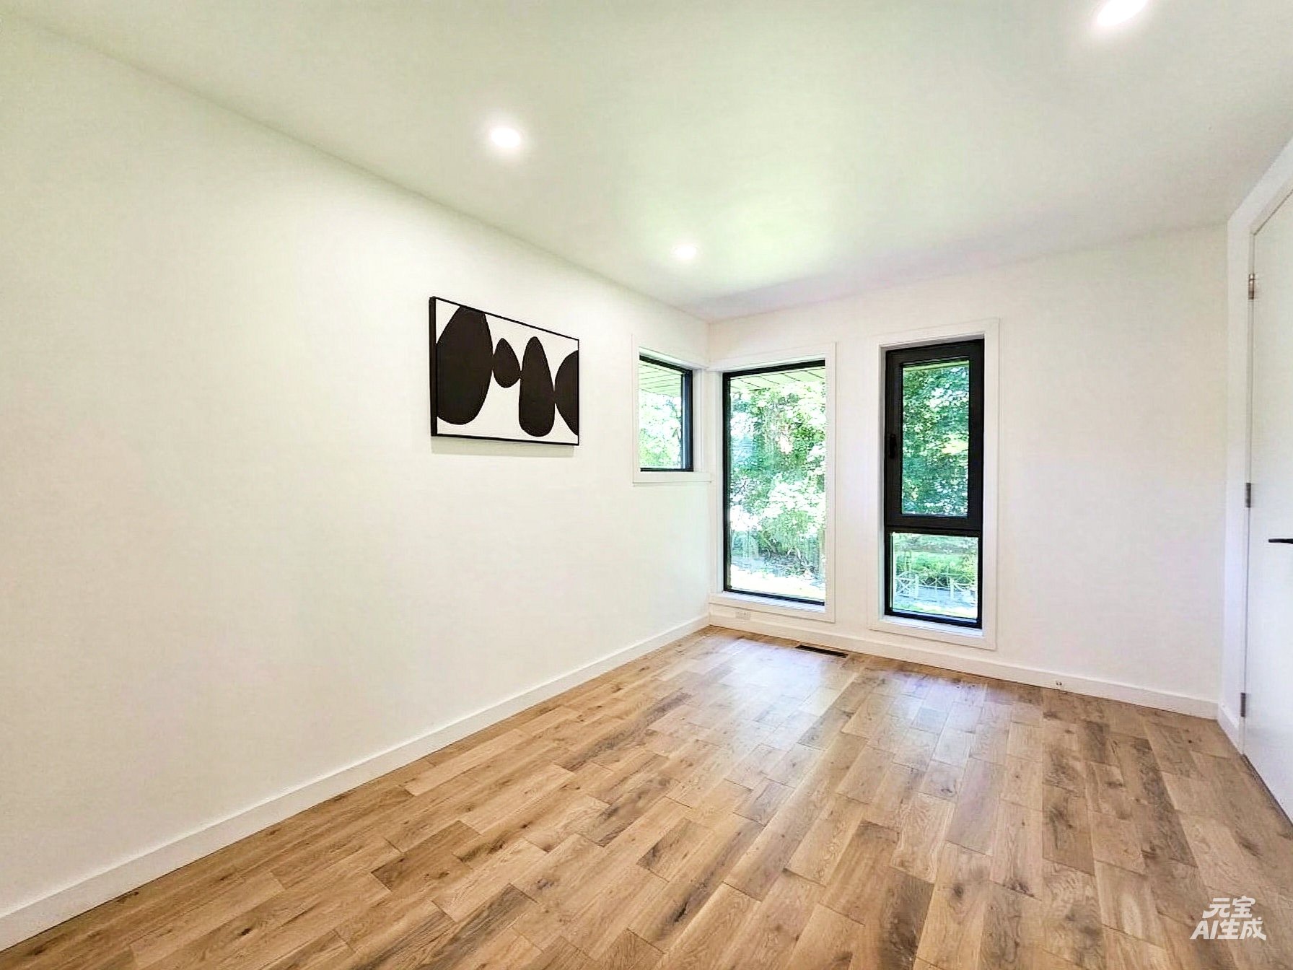
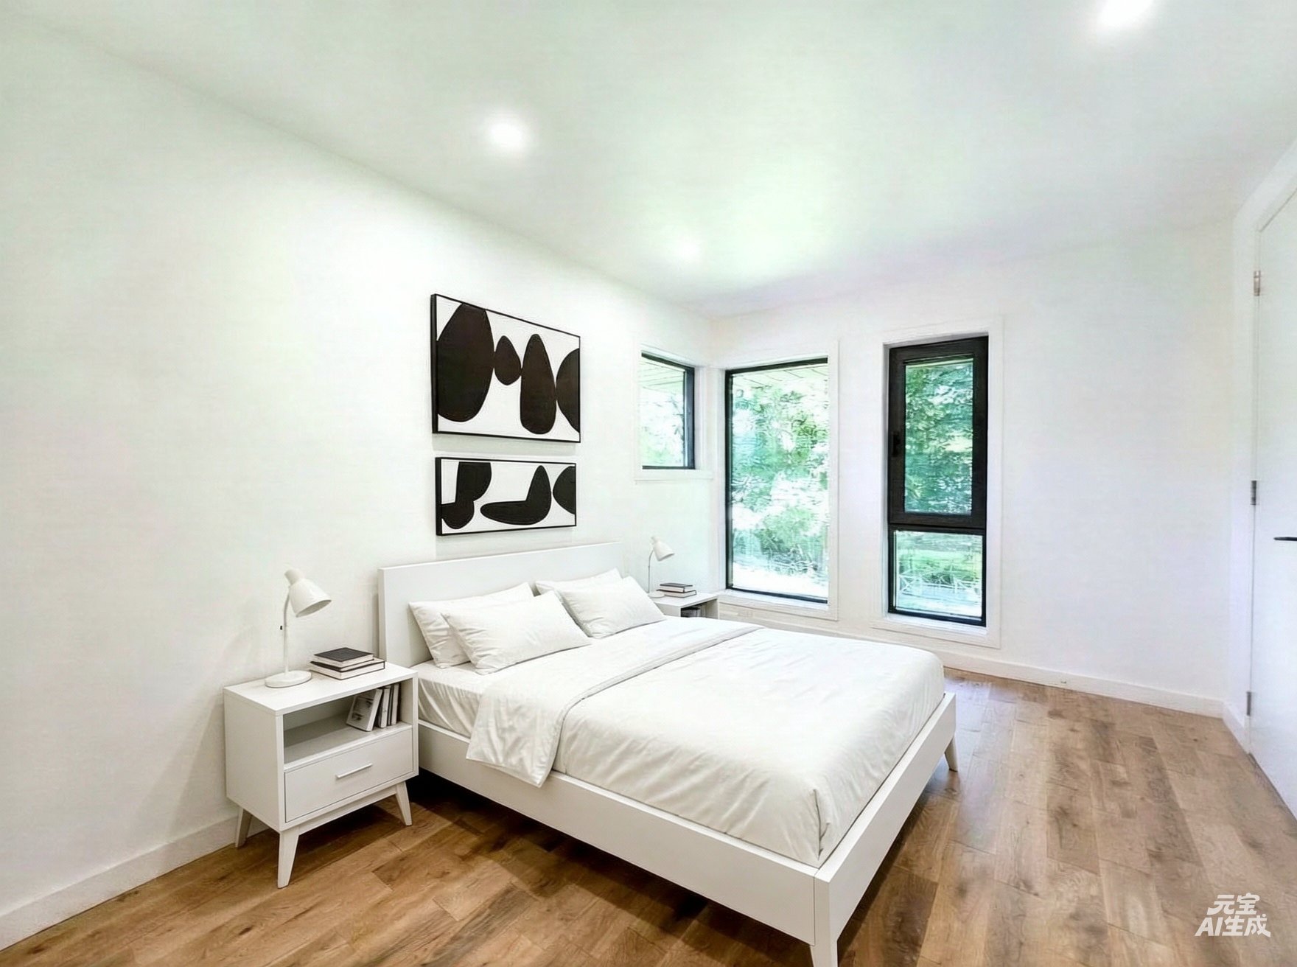
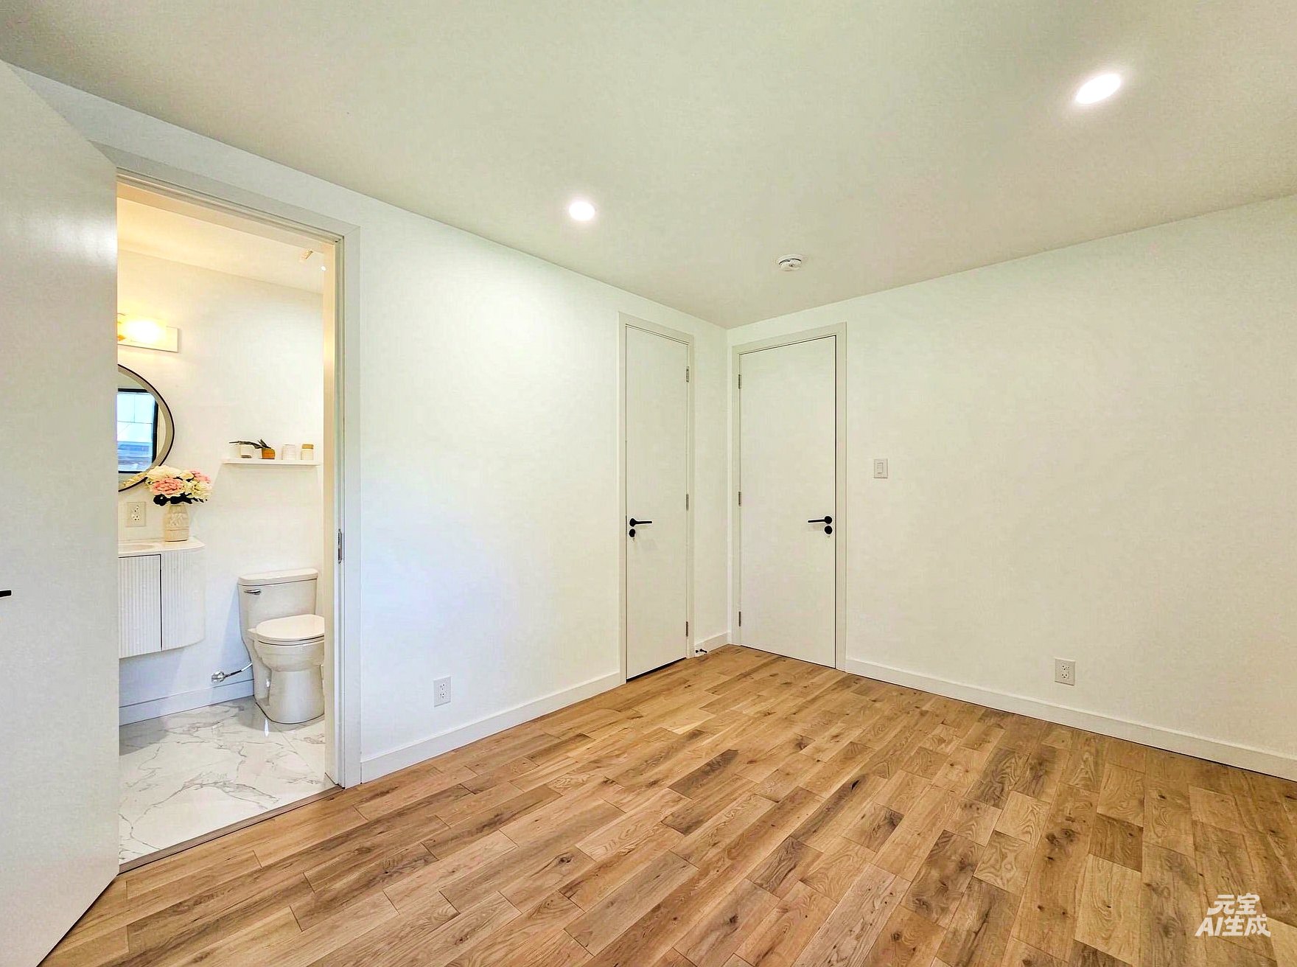
ensuite bathroom. The other two spacious bedrooms also
include ensuite bathrooms and large closets.
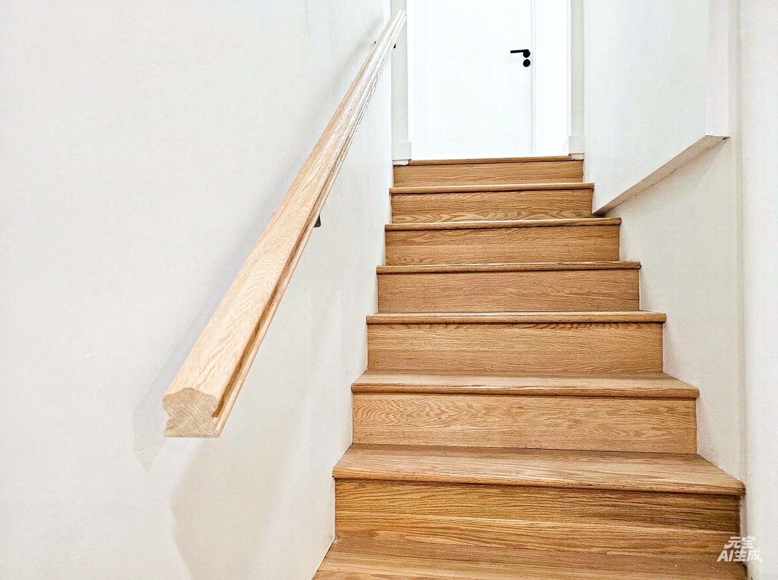
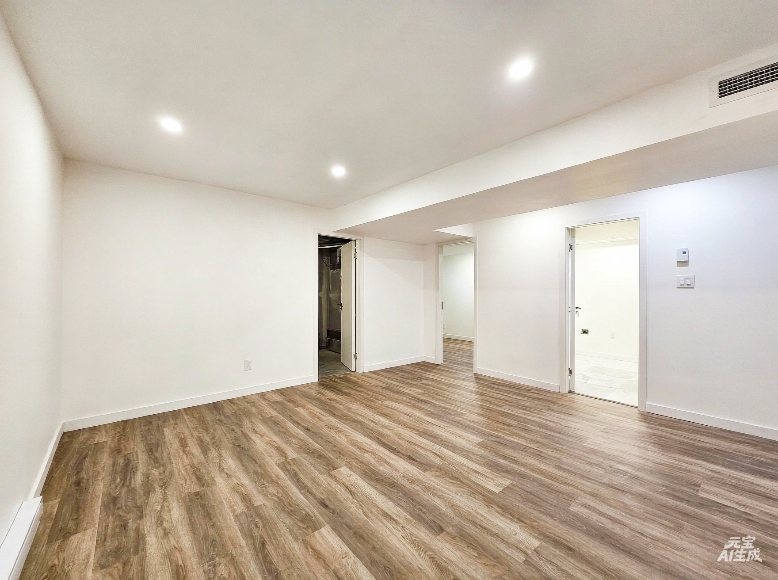
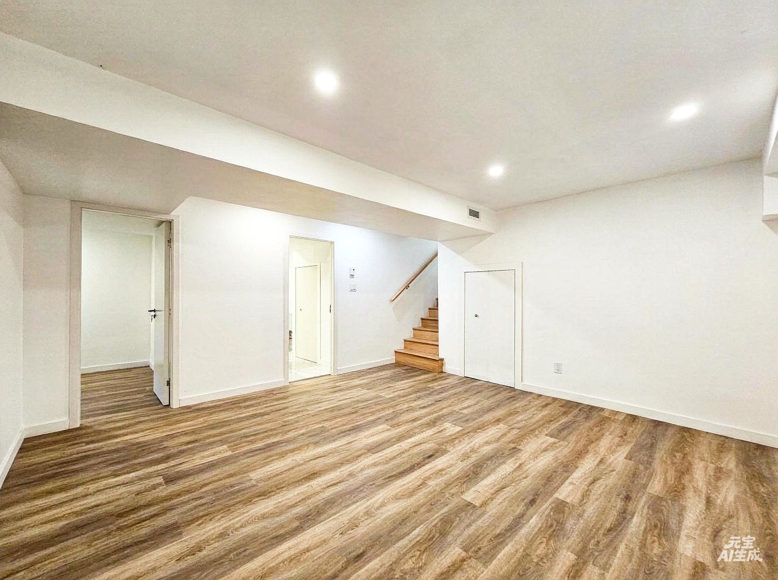
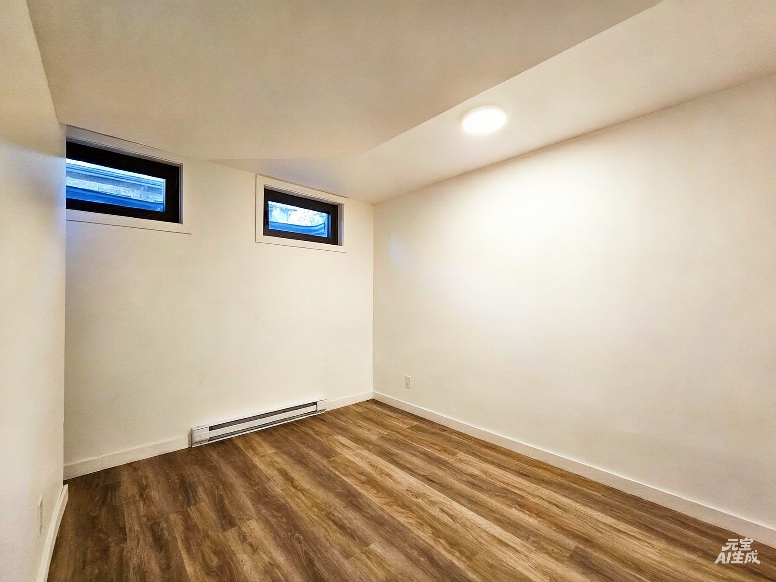
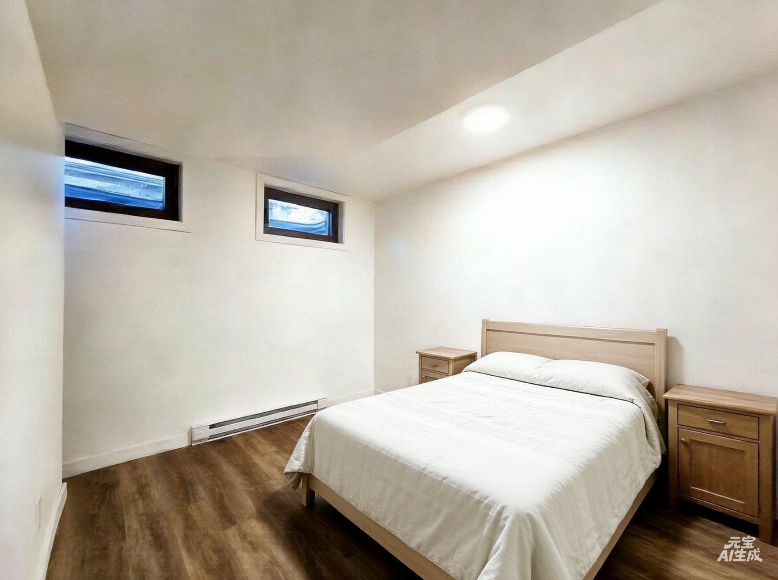
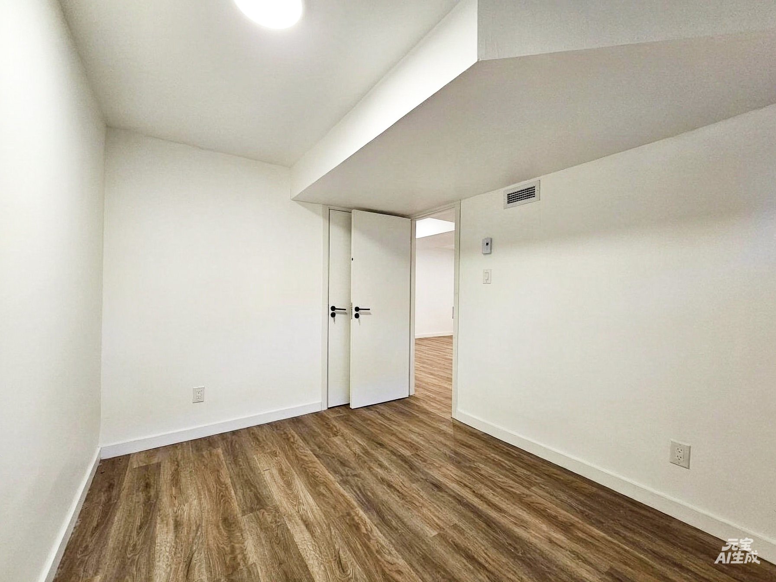
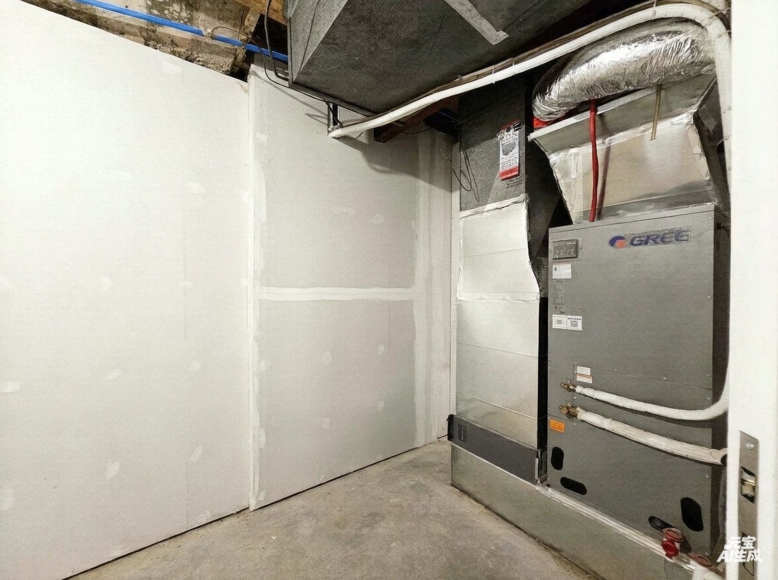
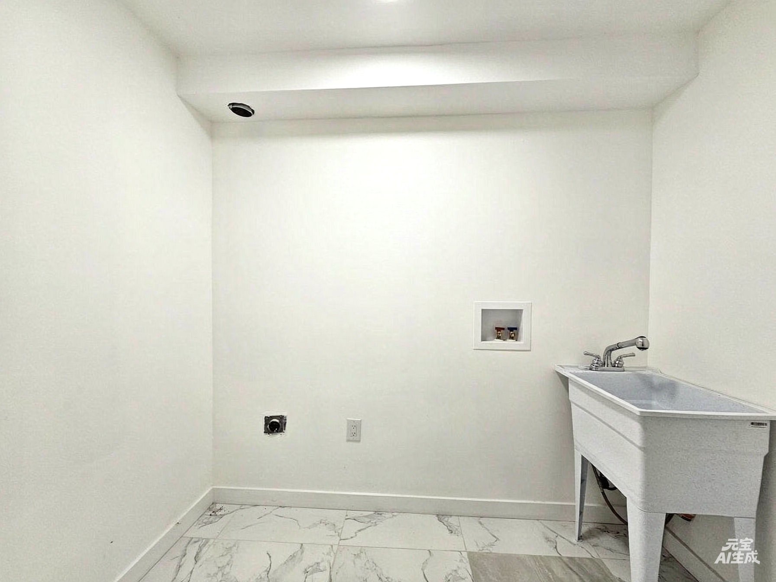
The finished basement is versatile, featuring a large games
room/family room/office, a 4th bedroom, a spacious laundry
room, an equipment room with ample storage space.
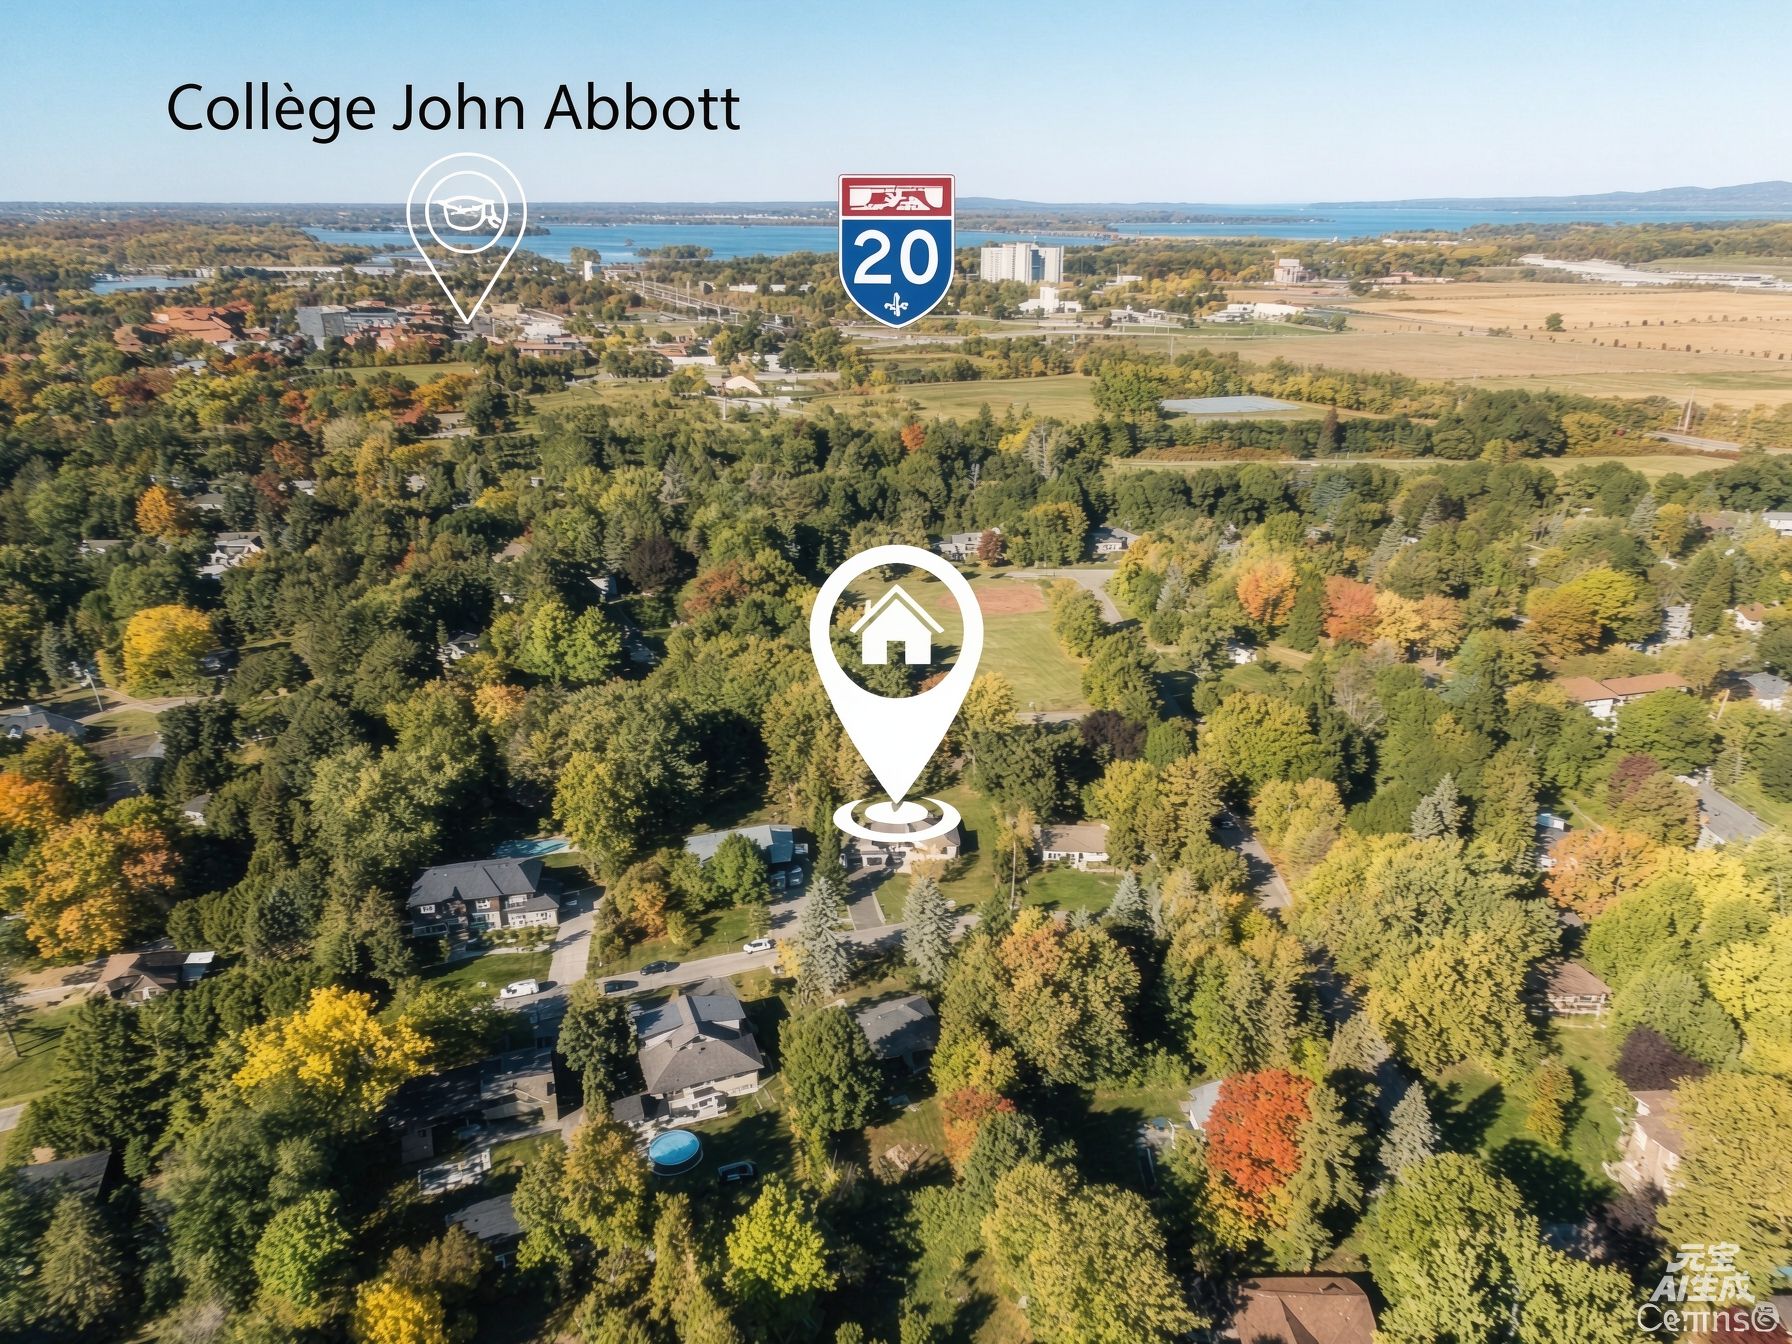
Adjacent to John Weir Park and within walking distance to
the community pool, Fritz Farm, the Baie d'Urfe Yacht Club,
waterfront parks, and top-rated schools, this house offers
an exceptional lifestyle in one of Baie-D'Urfé's most
desirable neighbourhoods.
***Major renovation and extension work in 2025:***
* Extension: main entrance, living room, and second-floor
master suite
* Brand new, spacious kitchen
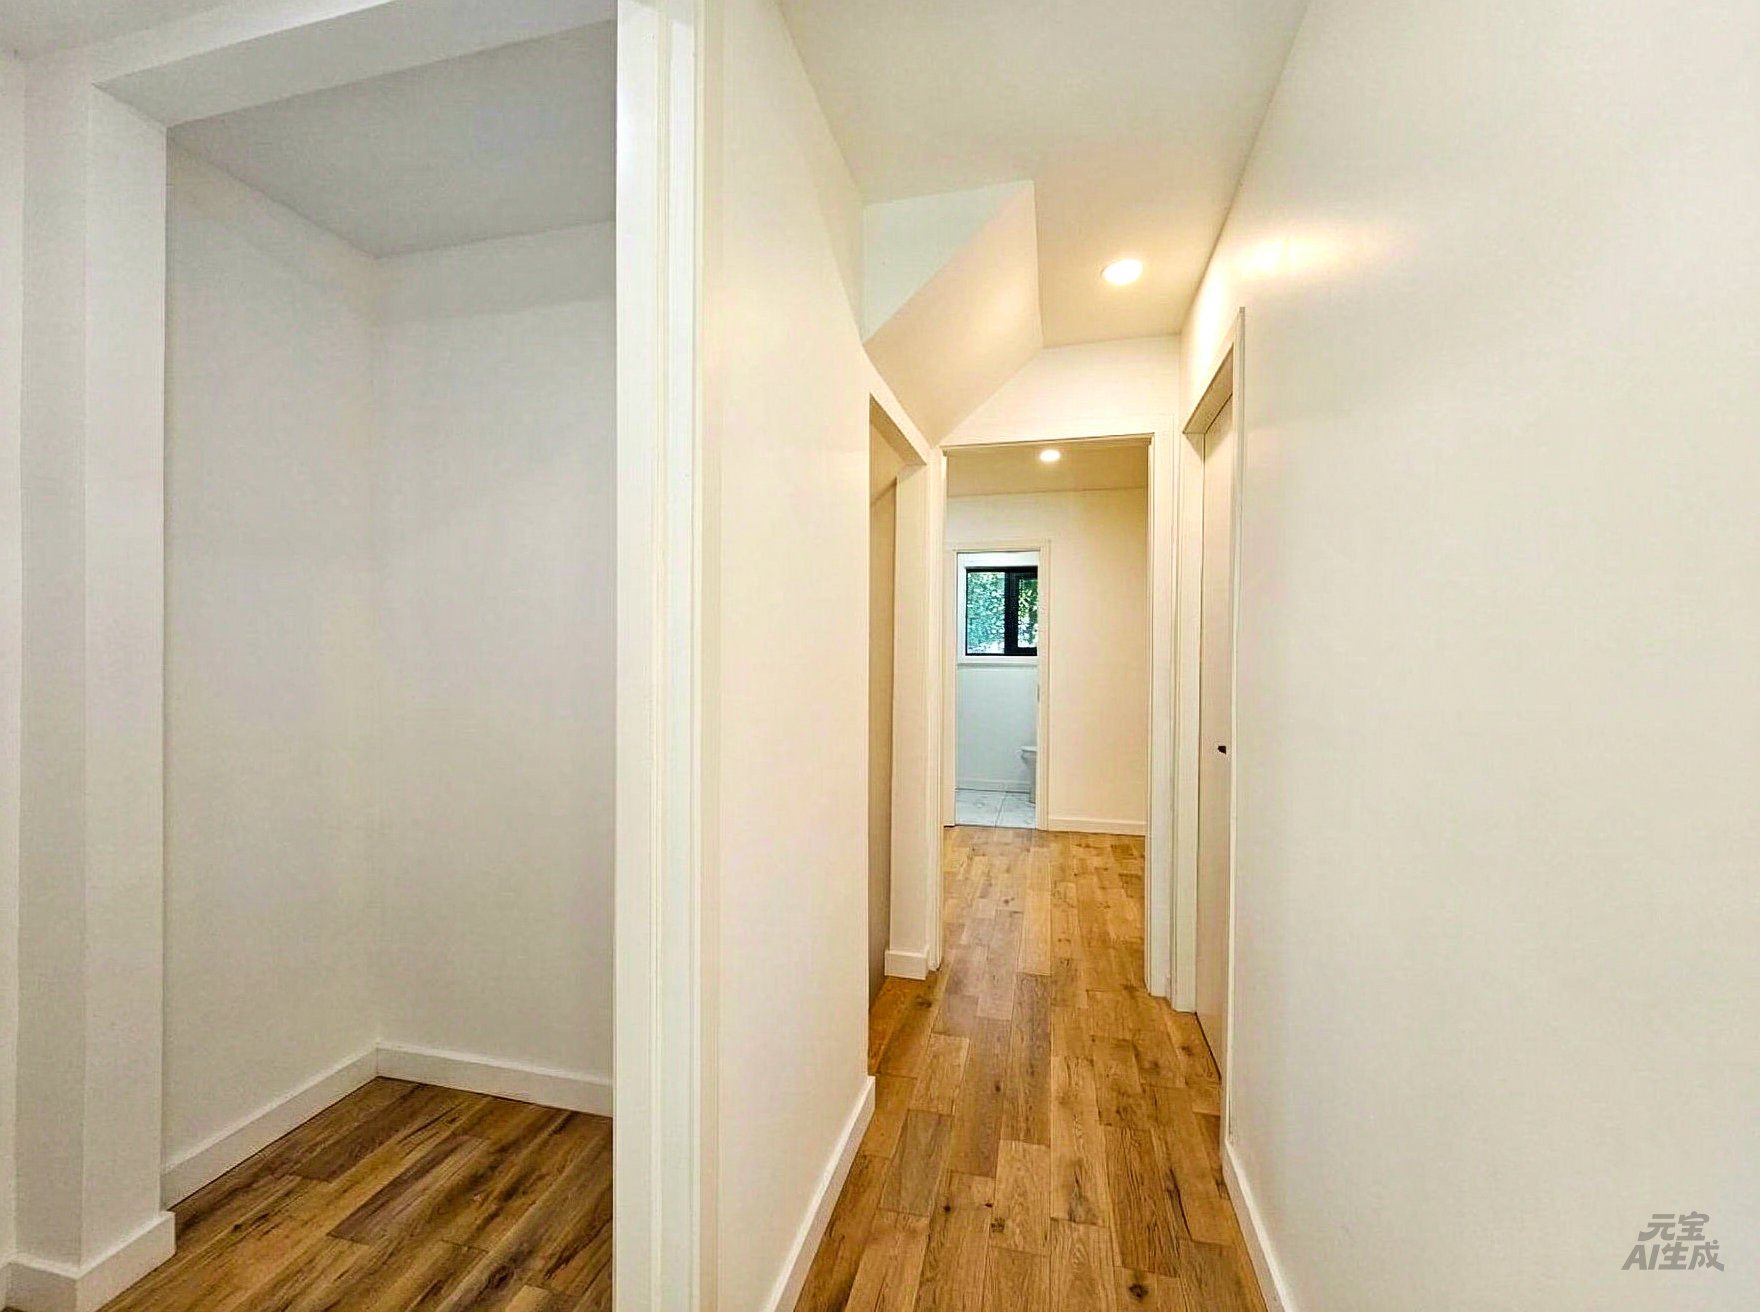
* Complete redesign of the second floor, with 3 bedrooms
and 3 bathrooms
* Redesigned first-floor exterior and spacious interior
* New flooring throughout the house
* New large windows and doors
* New plumbing and electrical systems
* Brand new central AC with a heat pump
* New roof and exterior wall insulation
* Complete renovation of the outdoor spaces
* New paint to exterior aluminum panels, and foundation
repairs
* New front and back lawns
* New walkway leading to the main entrance
* New garage door
* Brand new garden terrace.
***Some photos were displayed using AI virtual technology.
Loading maps...
Loading street view...
| ROOM DETAILS | |||
|---|---|---|---|
| Room | Dimensions | Level | Flooring |
| Hallway | 13.3 x 7.10 P | Ground Floor | Ceramic tiles |
| Living room | 24.4 x 12.11 P | Ground Floor | Ceramic tiles |
| Kitchen | 11.7 x 11.5 P | Ground Floor | Ceramic tiles |
| Dining room | 11.5 x 10.5 P | Ground Floor | Ceramic tiles |
| Family room | 27.5 x 12.10 P | Ground Floor | Wood |
| Bathroom | 7.8 x 4.2 P | Ground Floor | Ceramic tiles |
| Storage | 4.10 x 4.6 P | Ground Floor | Wood |
| Primary bedroom | 15.1 x 14.2 P | 2nd Floor | Wood |
| Walk-in closet | 15.1 x 4.9 P | 2nd Floor | Wood |
| Yoga room | 7.10 x 7.3 P | 2nd Floor | Wood |
| Ensuite bathroom | 9.6 x 7.2 P | 2nd Floor | Ceramic tiles |
| Bedroom | 13.1 x 12.7 P | 2nd Floor | Wood |
| Ensuite bathroom | 8.10 x 5.1 P | 2nd Floor | Ceramic tiles |
| Bedroom | 13.1 x 9.7 P | 2nd Floor | Wood |
| Ensuite bathroom | 7.6 x 4.2 P | 2nd Floor | Ceramic tiles |
| Family room | 15.6 x 14.1 P | Basement | Floating floor |
| Bedroom | 12.1 x 9.10 P | Basement | Floating floor |
| Laundry room | 7.1 x 9.10 P | Basement | Ceramic tiles |
| Workshop | 14 x 6 P | Basement | Concrete |
| BUILDING | |
|---|---|
| Type | Two or more storey |
| Style | Detached |
| Dimensions | 35.3x54.2 P |
| Lot Size | 15001.7 PC |
| EXPENSES | |
|---|---|
| Municipal Taxes (2025) | $ 4205 / year |
| School taxes (2026) | $ 716 / year |
| CHARACTERISTICS | |
|---|---|
| Basement | 6 feet and over, Finished basement |
| Bathroom / Washroom | Adjoining to primary bedroom, Seperate shower |
| Heating system | Air circulation, Electric baseboard units |
| Windows | Aluminum, PVC |
| Driveway | Asphalt |
| Roofing | Asphalt shingles, Elastomer membrane |
| Proximity | Bicycle path, Cegep, Daycare centre, Elementary school, Golf, High school, Highway, Park - green area, Public transport, University |
| Siding | Brick, Steel |
| Equipment available | Central air conditioning, Central heat pump, Electric garage door, Private yard |
| View | City |
| Garage | Double width or more, Fitted, Heated |
| Parking | Garage, Outdoor |
| Landscaping | Landscape |
| Water supply | Municipality |
| Foundation | Poured concrete |
| Sewage system | Purification field, Septic tank |
| Zoning | Residential |


RE/MAX EXCELLENCE INC.
Real Estate Agency
7130, Beaubien E., Anjou QC H1M 1B2
Copyright © 2024 Tristan Mandracchia. All Rights Reserved. Custom Website Design By